-
$1,150,000
PRICE
-
3
Beds
-
4/1
Baths
-
3,308
Sqft
-
1.4
Acres
-
1848
Built
Open Houses
-
Sat, Oct 3 : 11:00AM-1:00PM
-
Sun, Oct 4 : 11:00AM-1:00PM
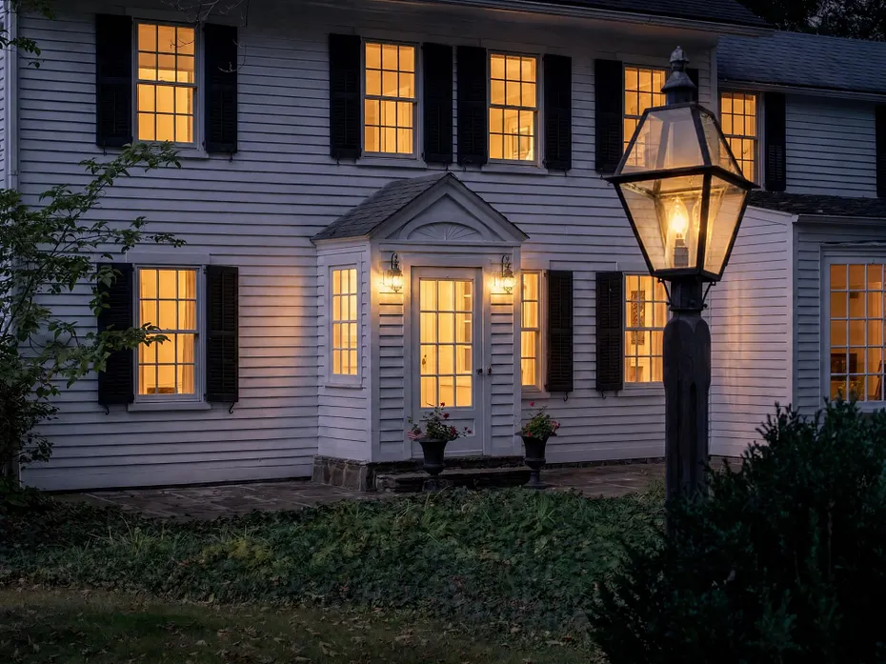
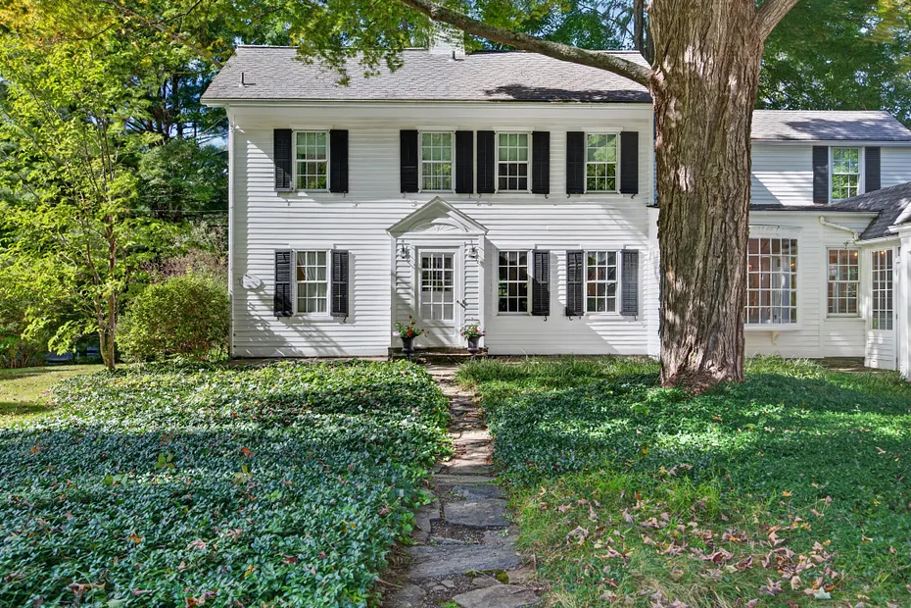
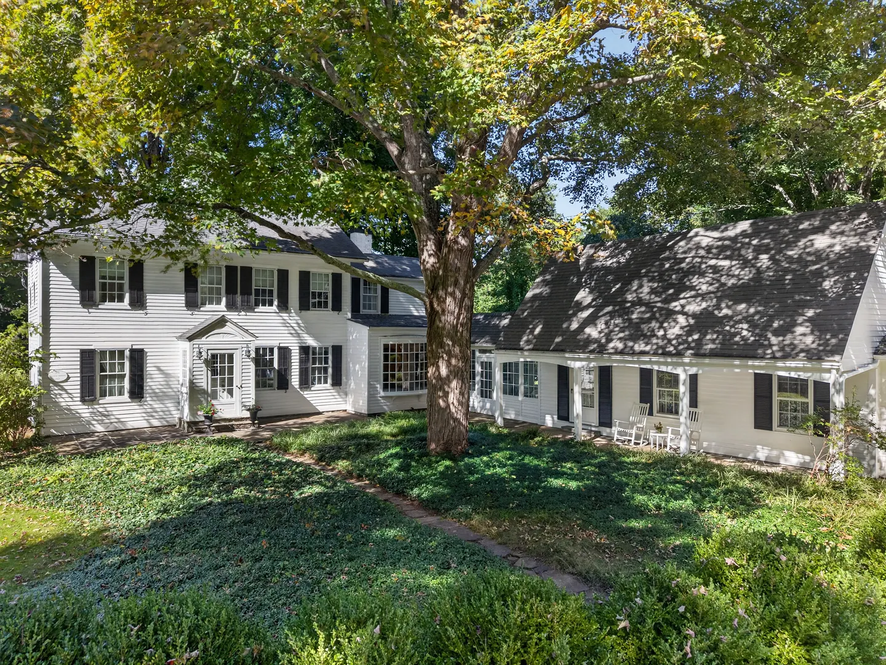
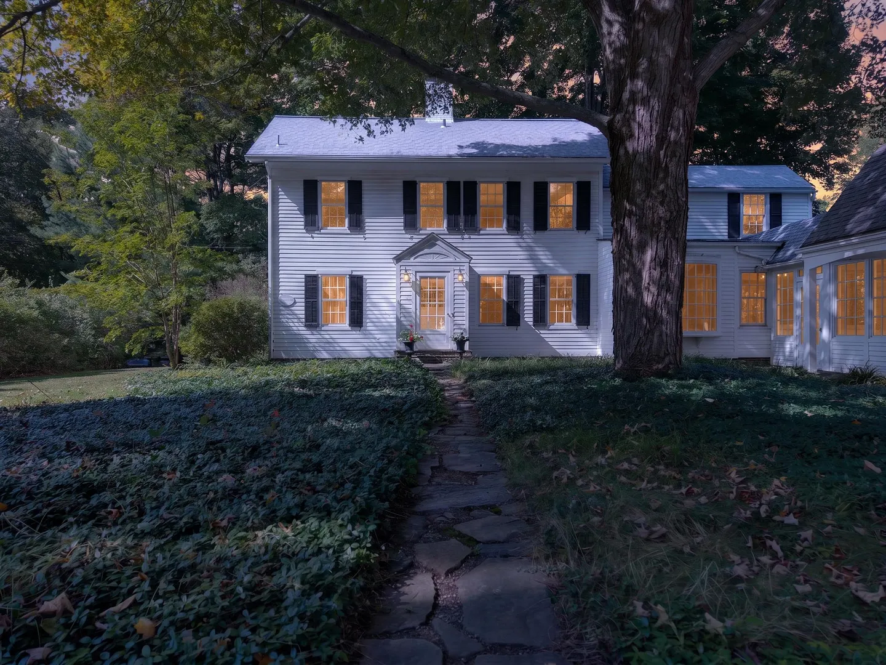
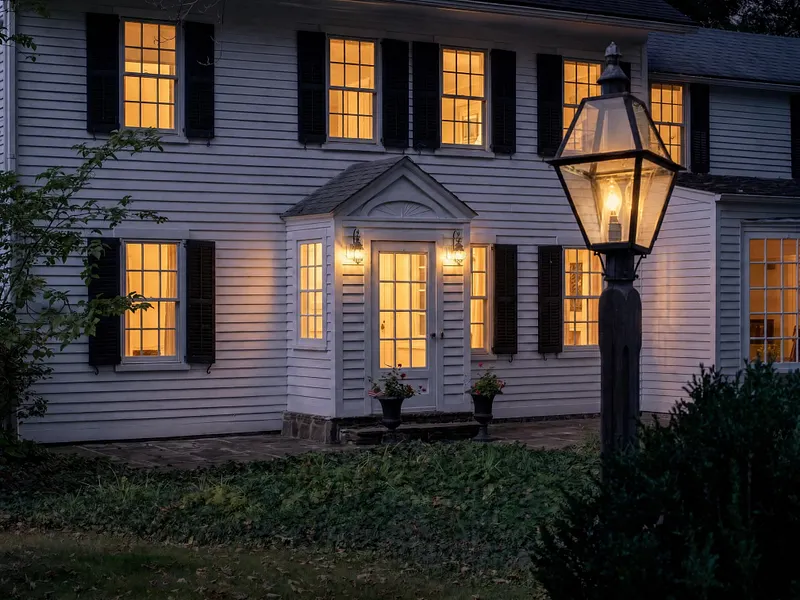
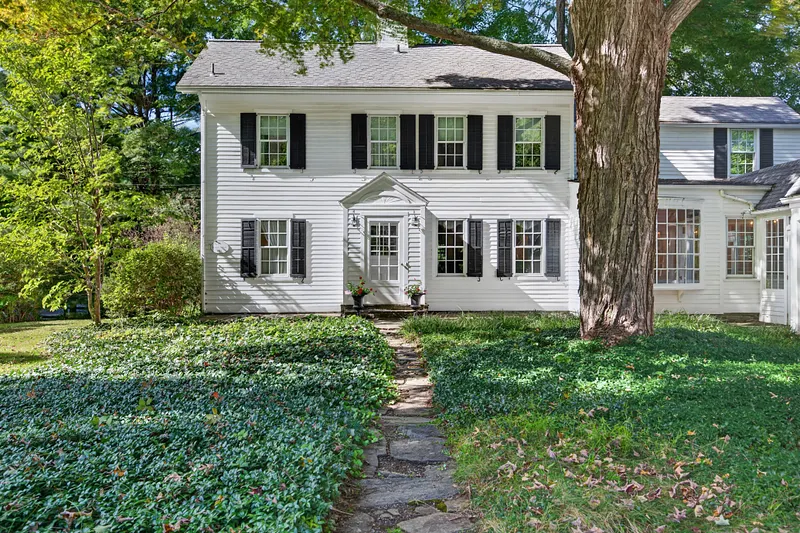
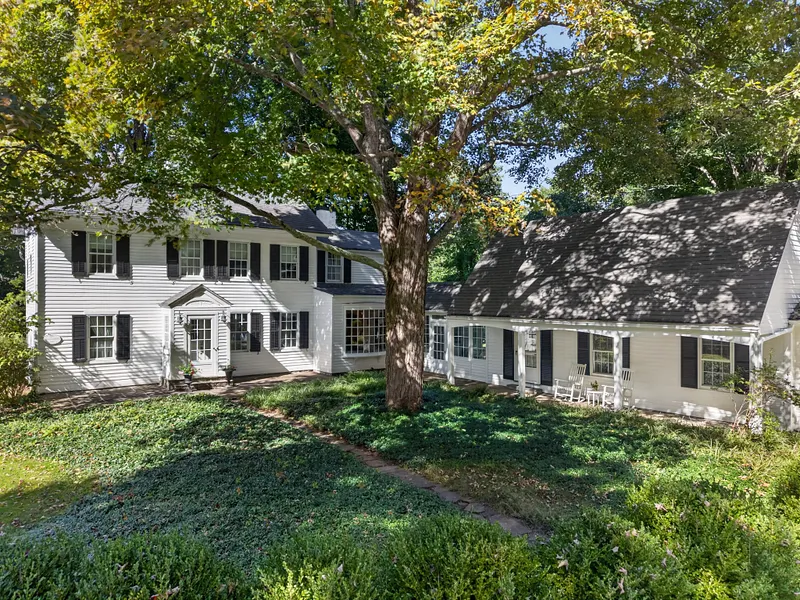
Elegant And Update Historic Colonial On 1.4 Acres
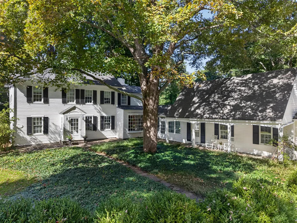
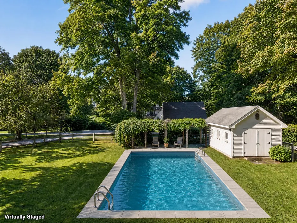
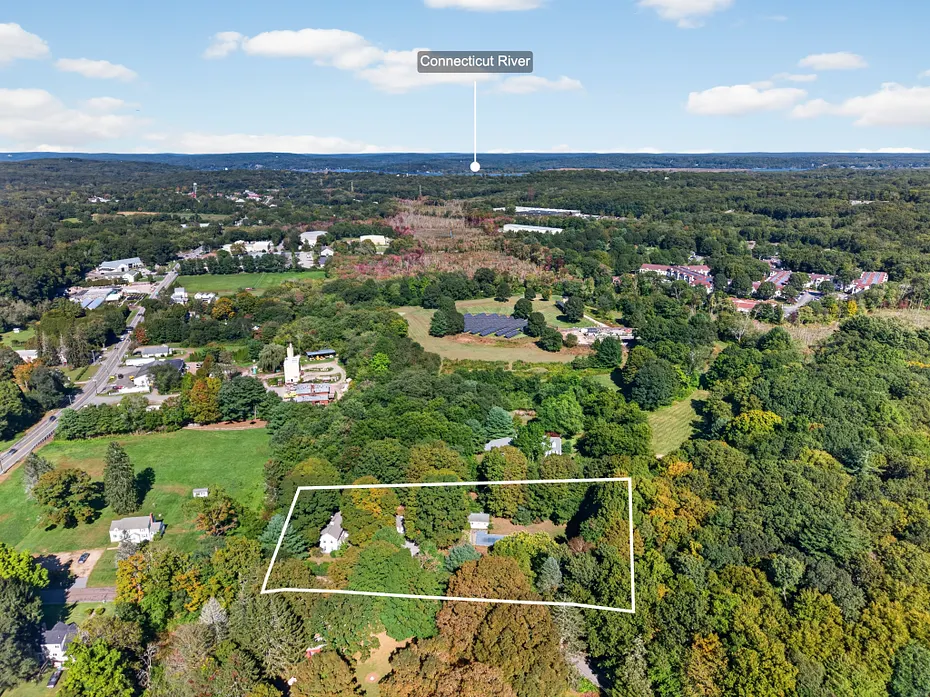
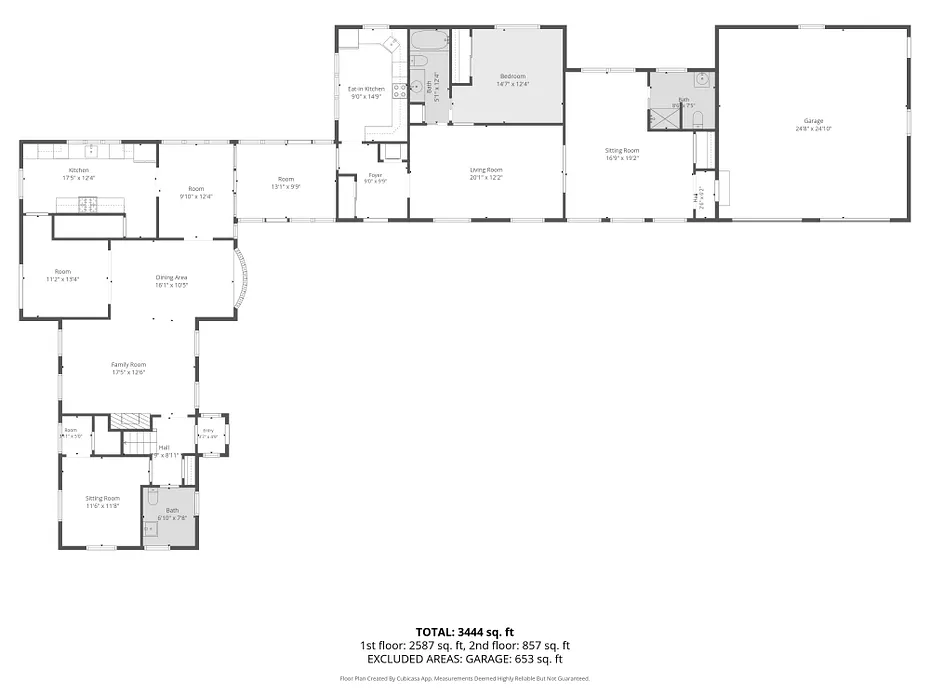
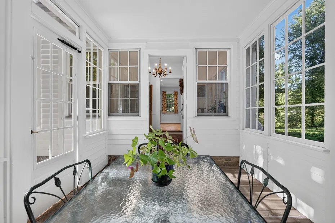
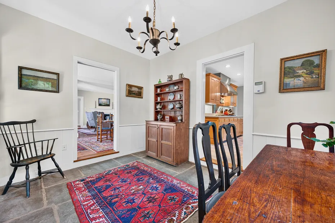
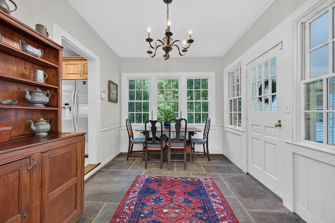
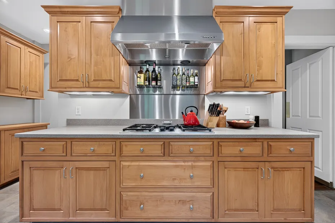
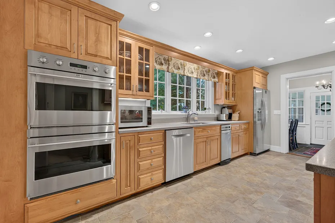
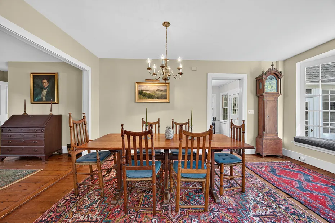
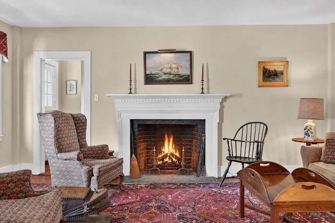
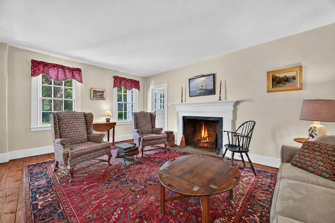
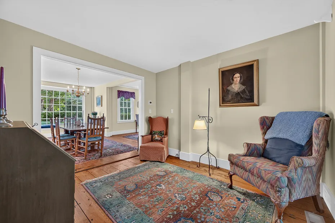
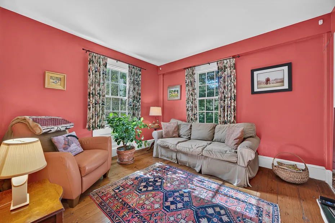
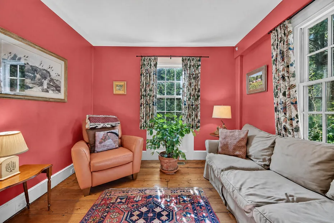
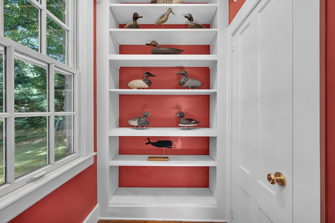
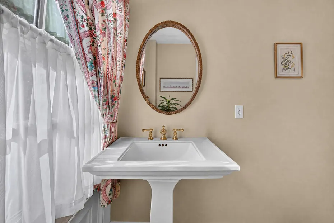
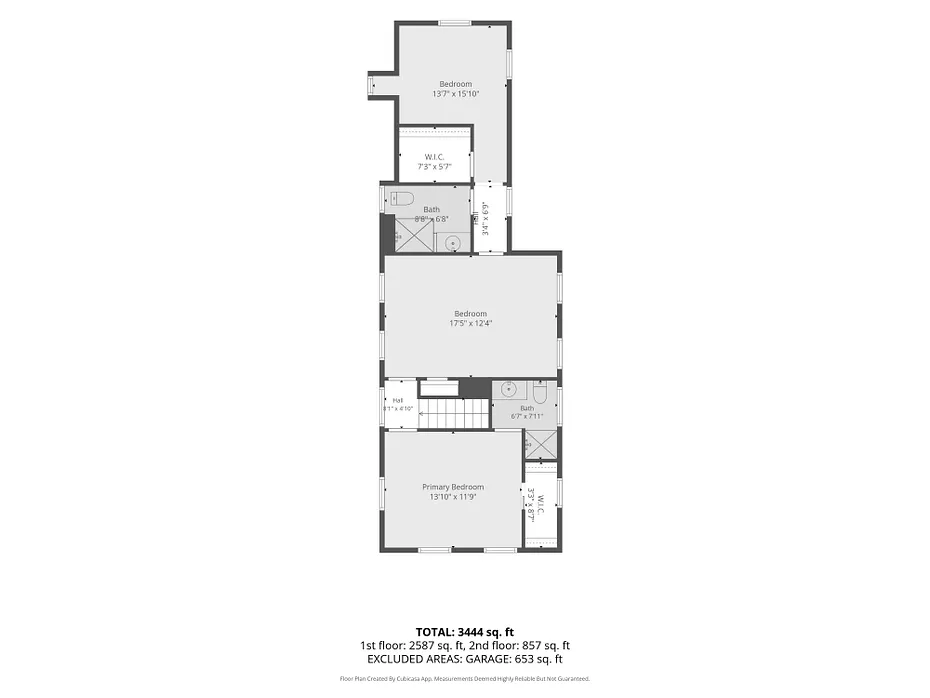
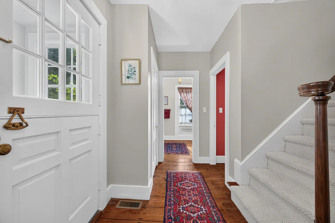
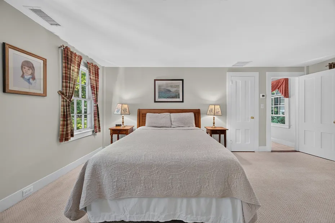
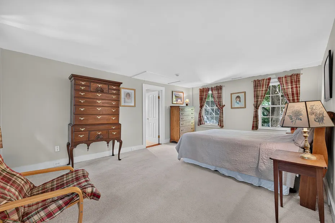
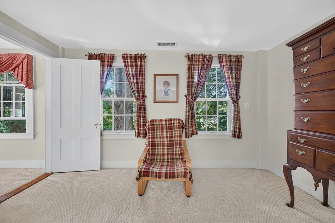
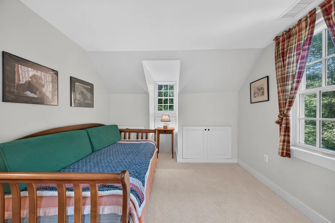
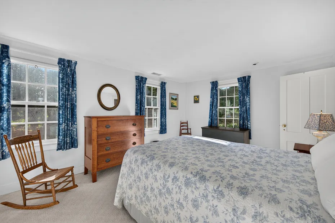
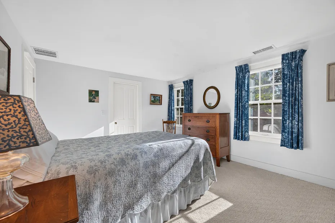
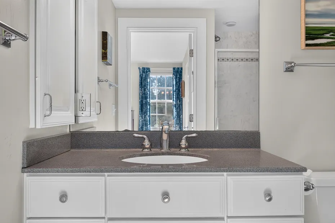
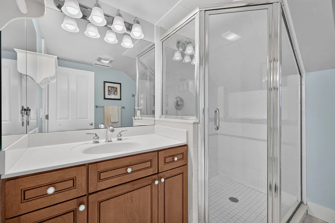
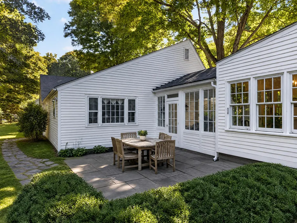
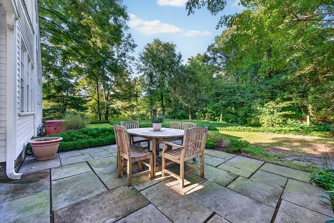
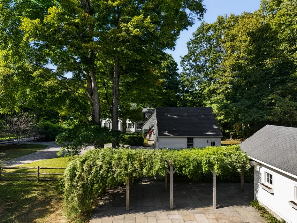
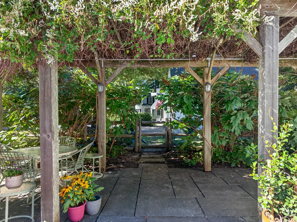
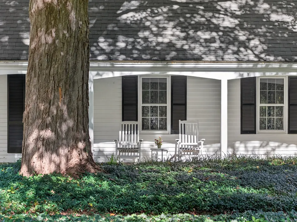
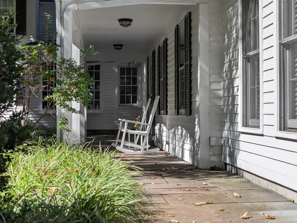
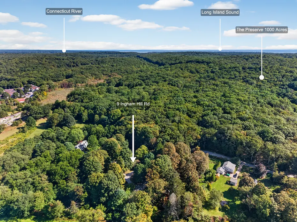
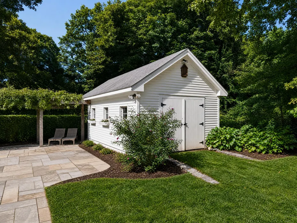
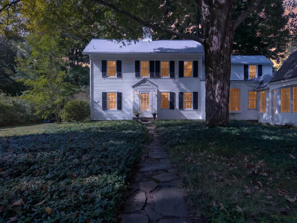
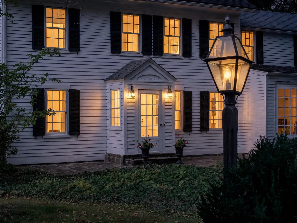
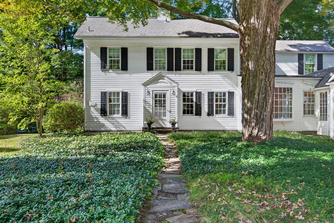
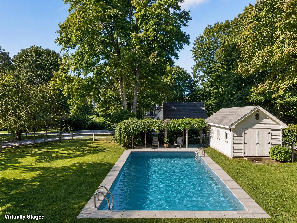
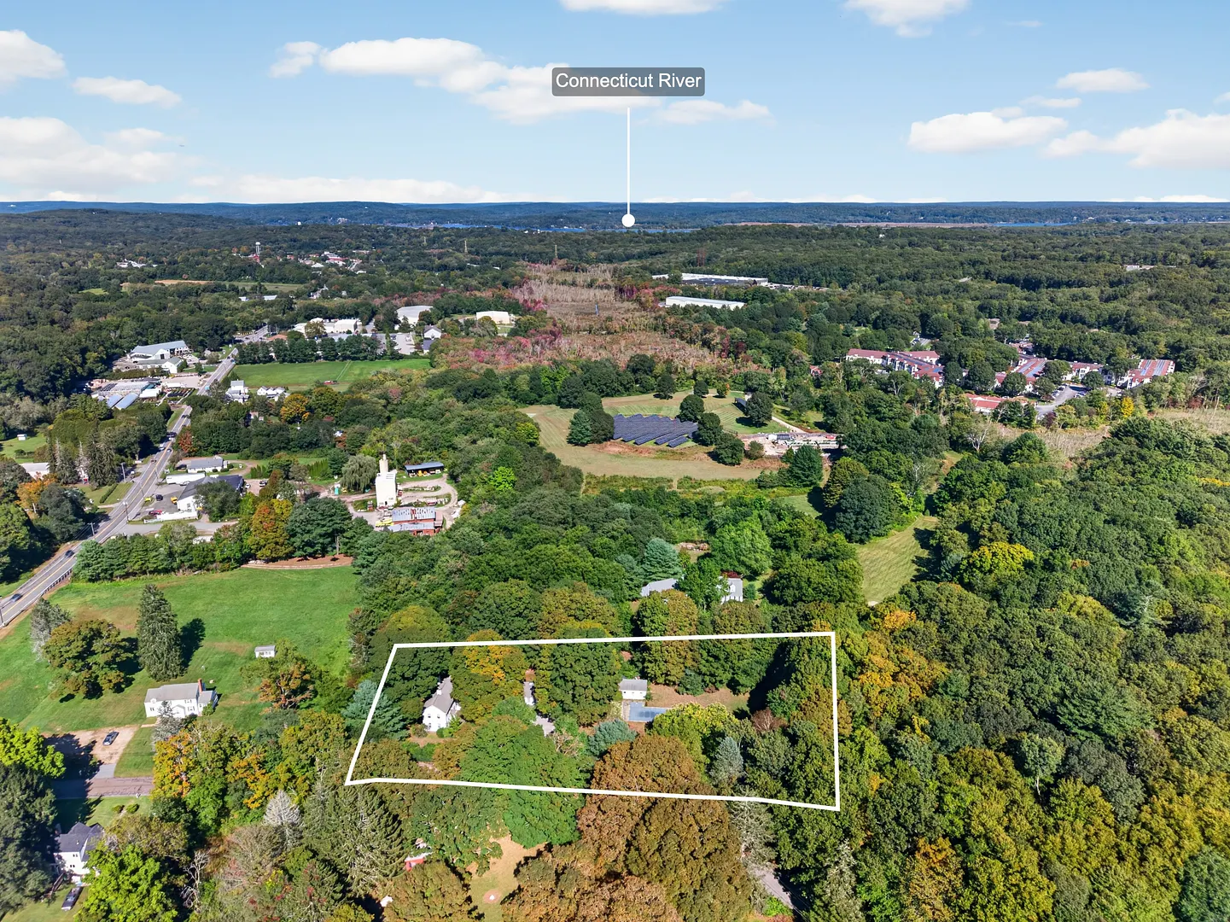
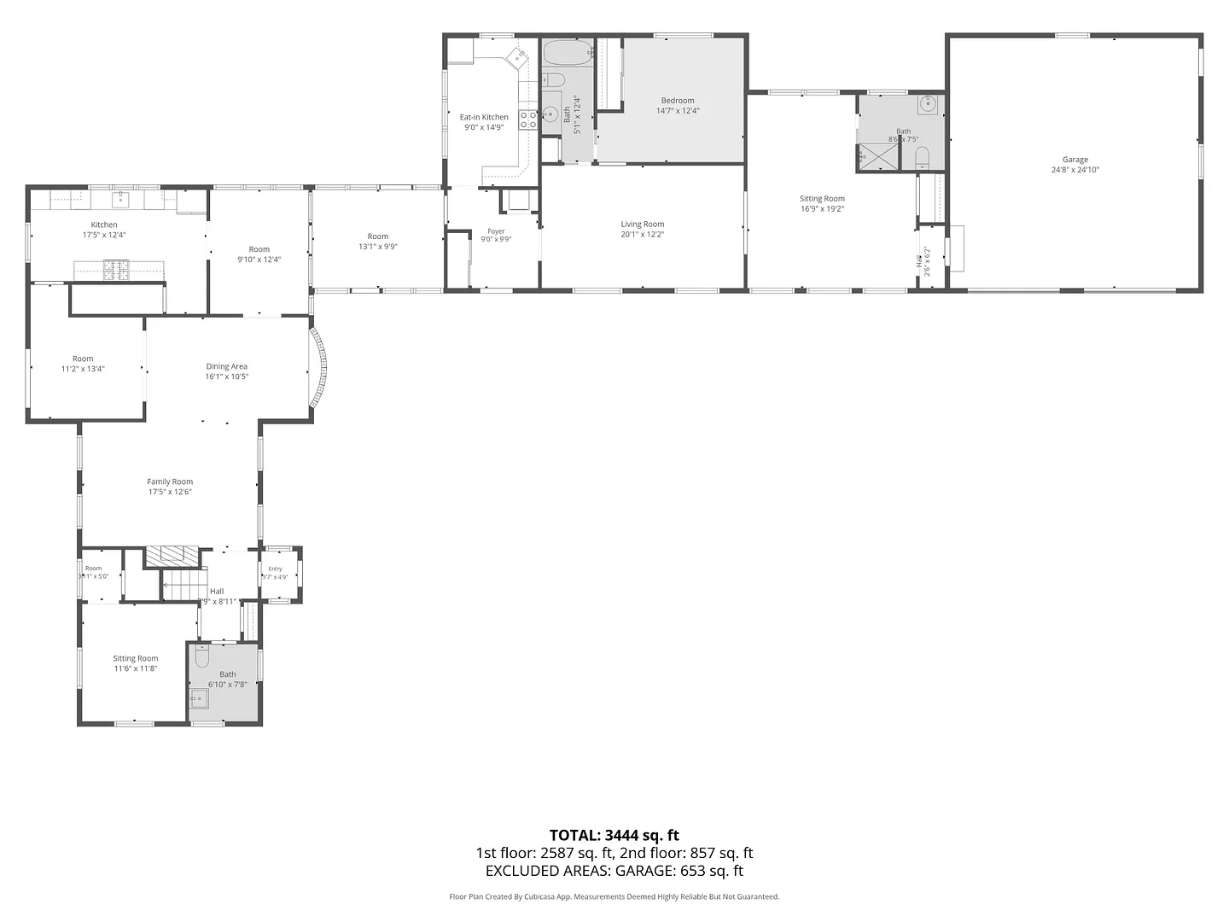
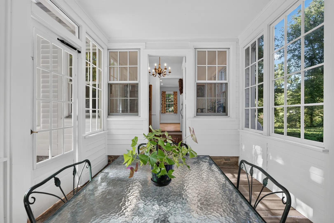
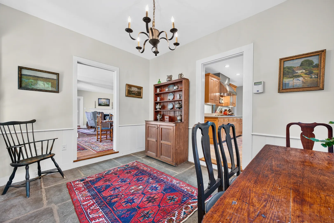
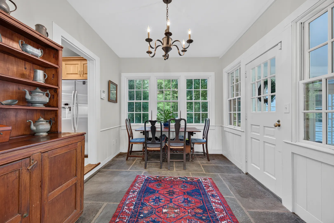
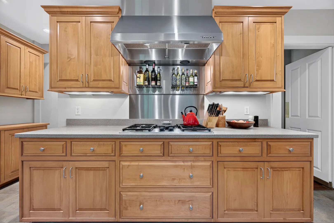
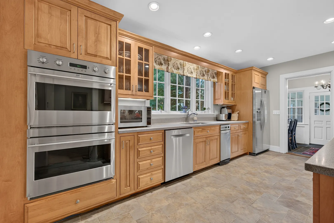
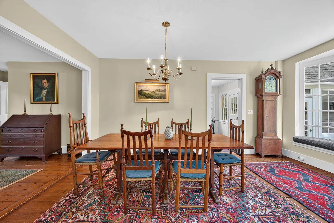
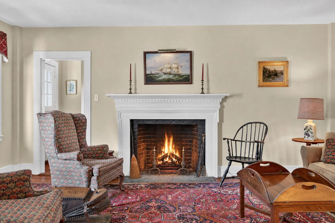
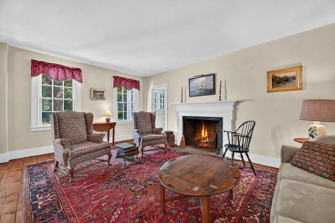
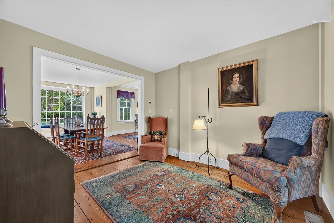
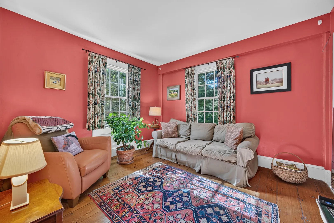
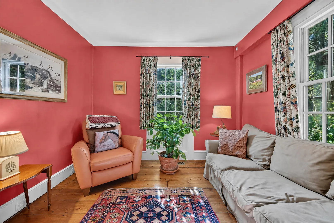
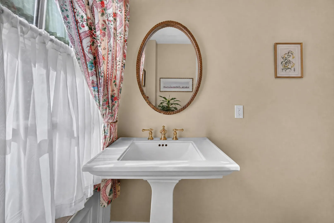
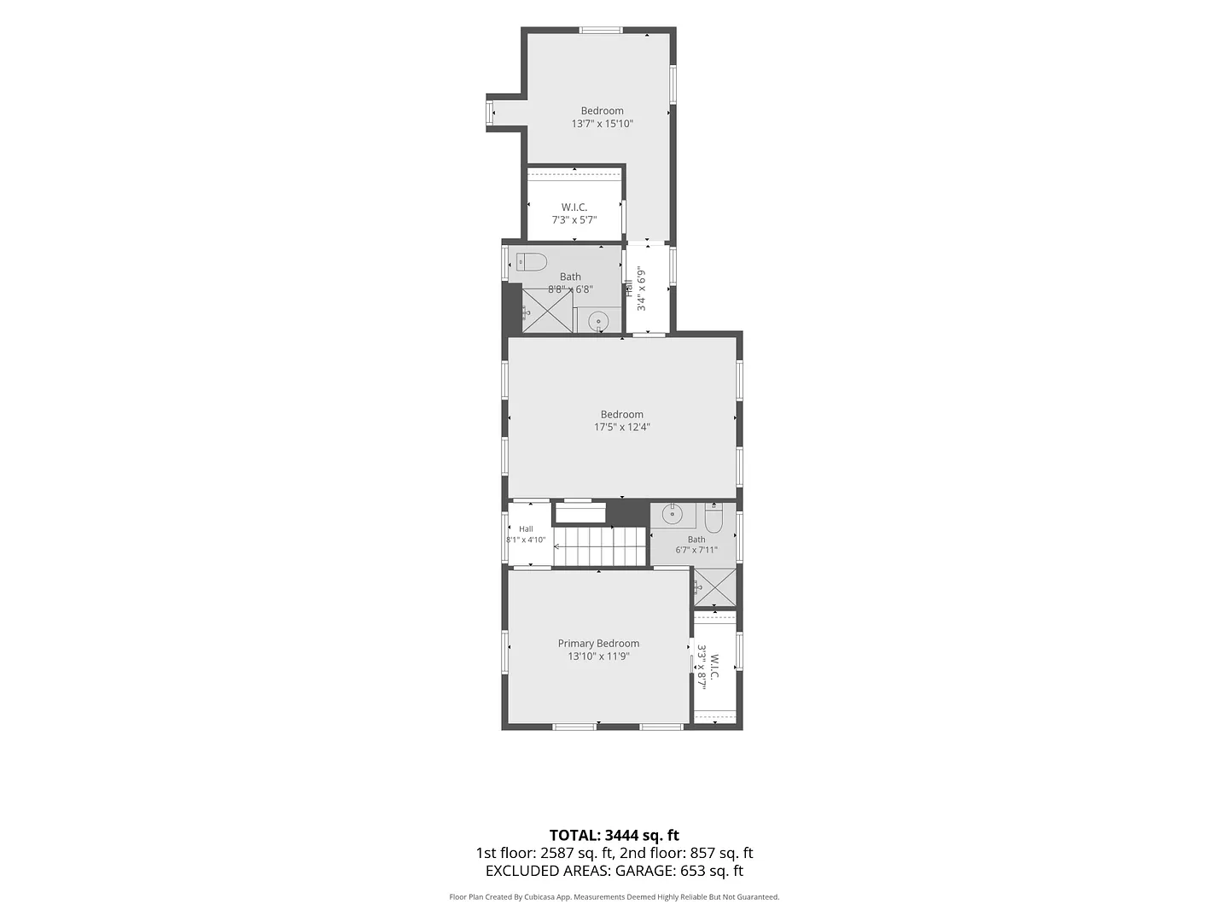
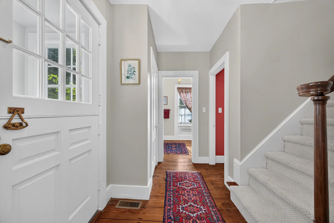
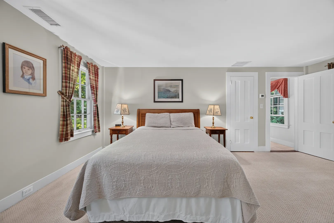
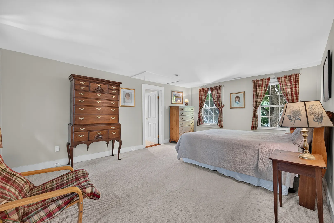
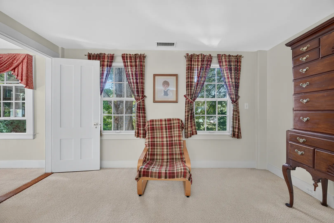
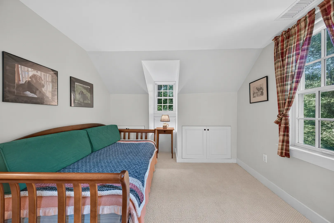
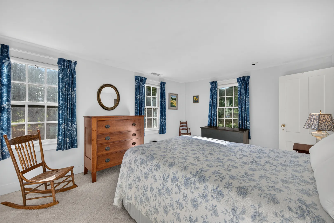
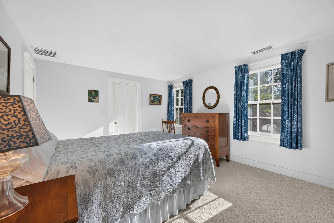
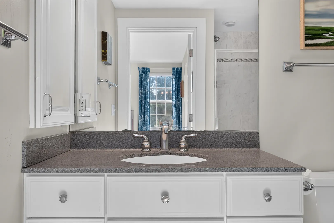
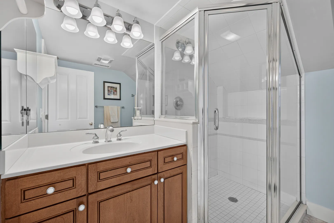
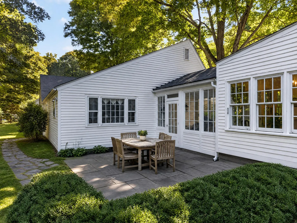
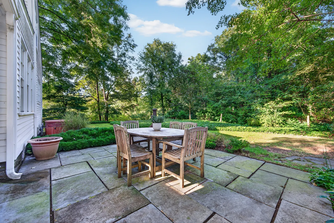
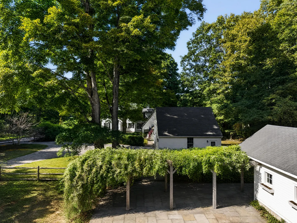
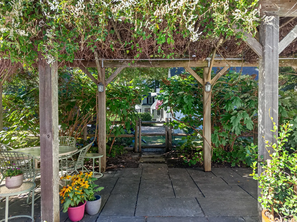
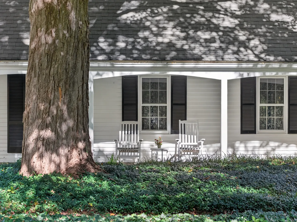
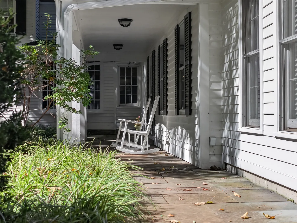
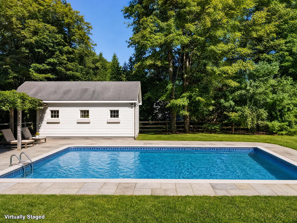
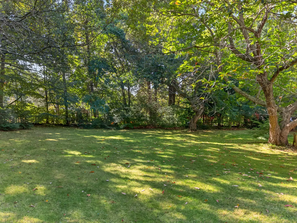
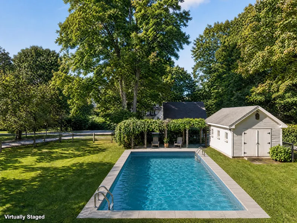
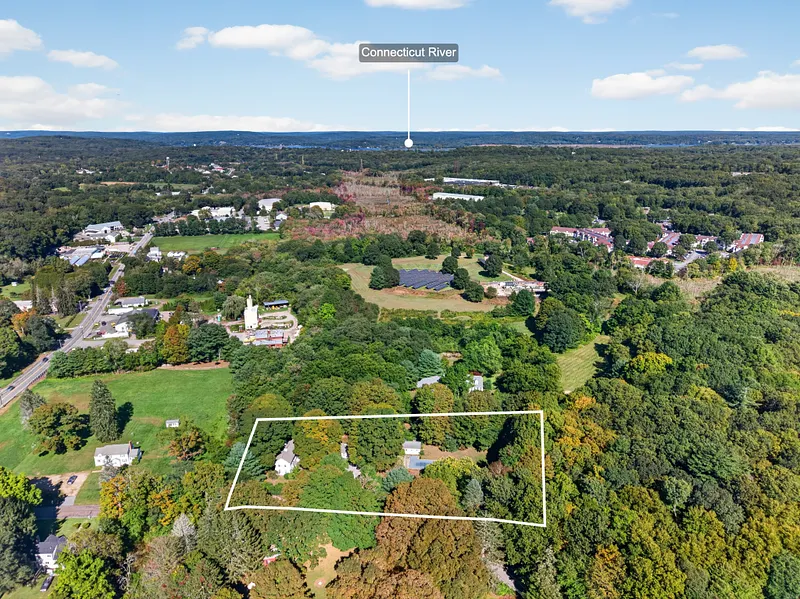
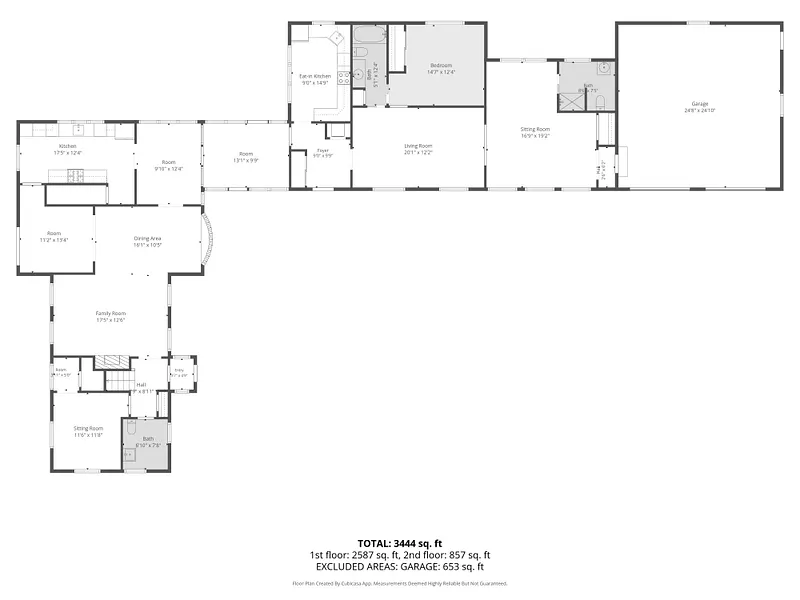
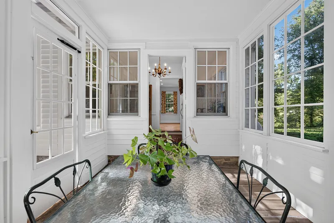
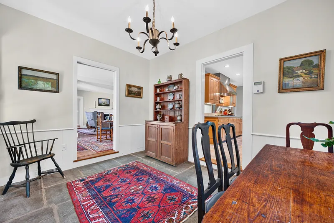
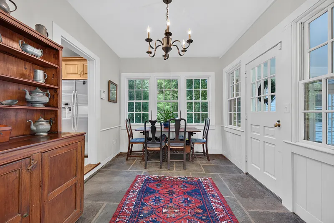
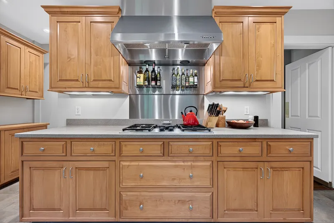
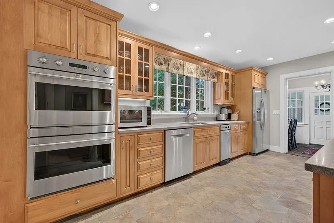
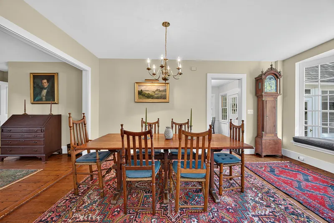
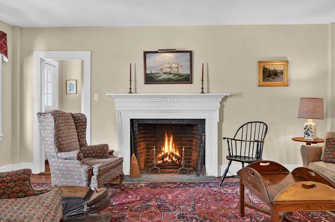
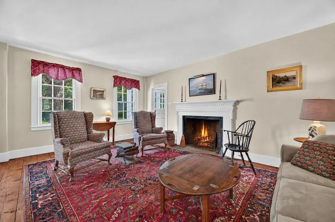
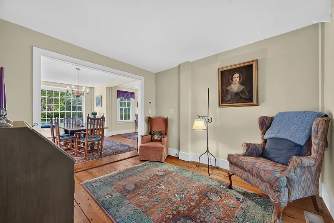
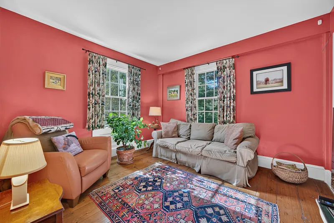
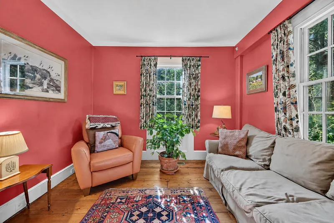
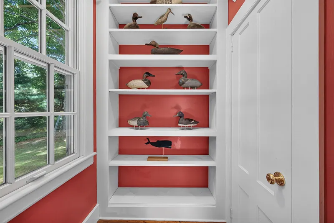
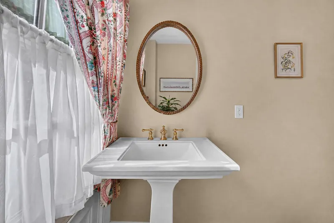
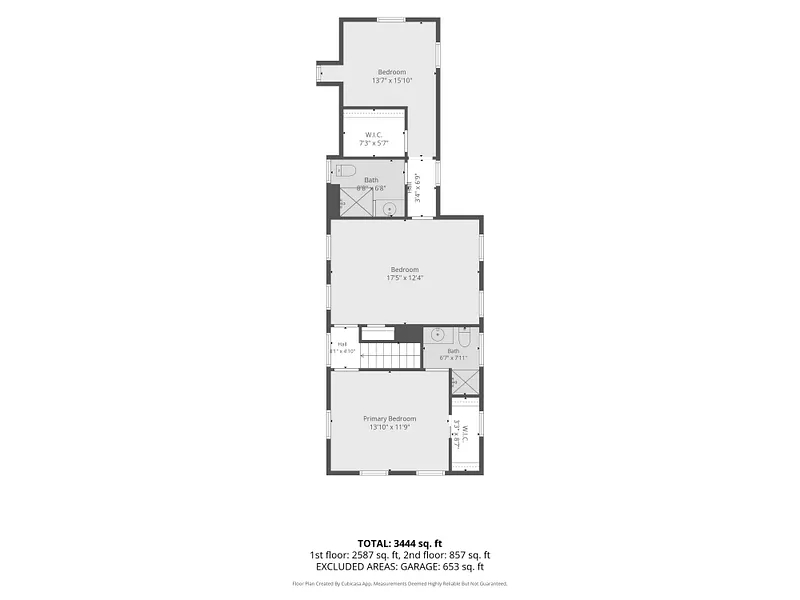
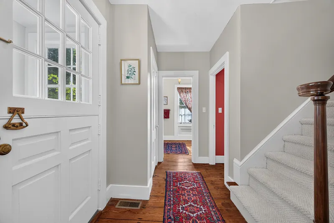
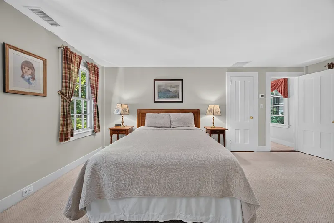
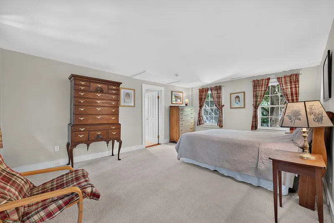
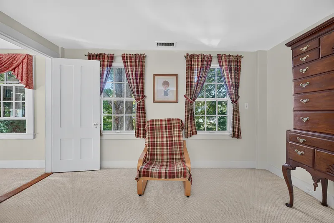
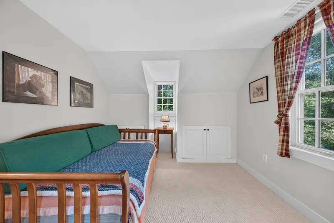
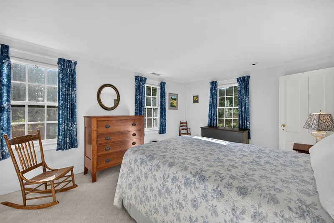
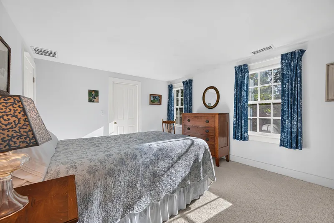
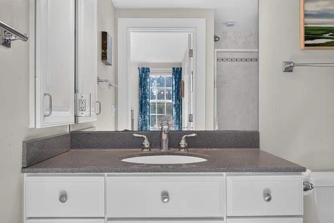
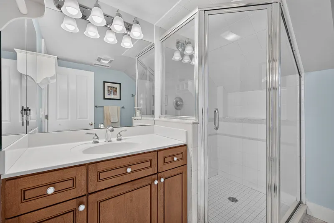
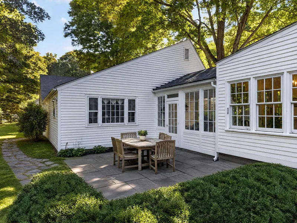
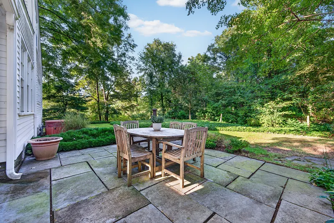
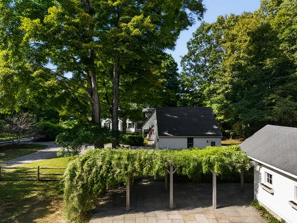
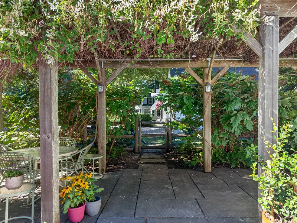
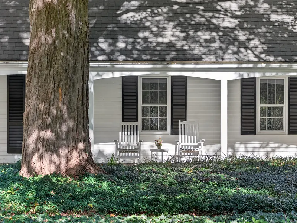
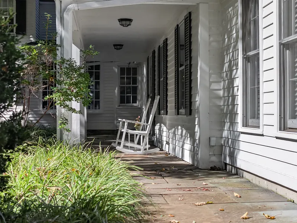
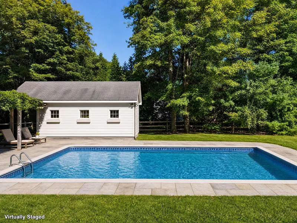
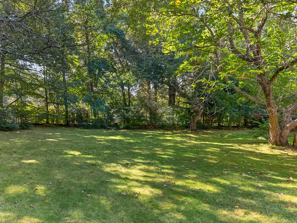
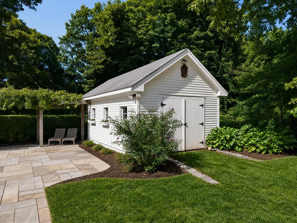
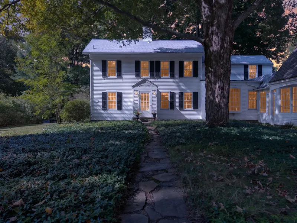
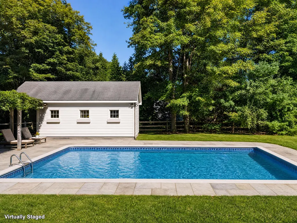
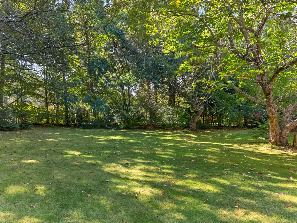
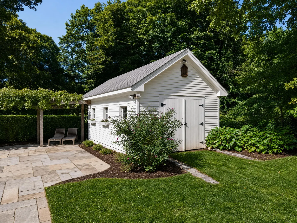
This elegant and updated historic colonial is tucked away on a quiet road on 1.4 acres. The original two-story structure was built in the mid 1800s, and the additional first-story wing was later added in 1974. The main house has a cozy living room with a fireplace, a formal dining area with a window seat, reading room, a family room/den, and a powder room. The updated galley kitchen features upscale stainless-steel appliances, lots of cabinet space for storage, and plenty of counter space. There is a sunny breakfast nook just off of the kitchen. Upstairs are two bedrooms, including the primary with ensuite bath along with another bedroom and full bathroom. The addition offers a private and separate living space, with a kitchen, living room, bedroom with ensuite bath, a den and another full bathroom. As it is connected to the original house by a breezeway, it offers a good option for use an in-law apartment or for a multi-generational living arrangement. The main house has beautiful wide-plank floors and the apartment has hardwood floors. There is a spacious two-car garage located at the end of the addition. Outside is a lush mixture of mature landscaping, lawns, and shady trees. You can enjoy the outdoor setting from the covered front porch, a patio area off of the breakfast nook, or another patio by the pool area shaded by a vine-draped pergola leading directly to the sparkling in-ground gunite pool.
READ MORELESS
Additional Information
ADDITIONAL INFORMATION
-
ACRES:
1.4
-
ATTIC DESCRIPTION:
Storage Space, Pull-Down Stairs
-
BASEMENT DESCRIPTION:
Full, Unfinished
-
GARAGE:
Attached Garage, Off Street Parking, Driveway
-
GARAGE COUNT:
2
-
HAS POOL?:
Yes
-
HIGH SCHOOL:
Valley
-
IS OCCUPIED?:
Owner
-
LIVING AREA SQFT:
3,308
-
PROPERTY TAX:
$9,166
-
SEWER:
Septic
-
STYLE:
Units are Side-by-Side
-
TAX AMOUNT:
$9,166
-
UNIT COUNT:
2
-
YEAR BUILT:
1848
-
YEAR BUILT DETAILS:
Public Records
-
ZONING:
RU
AMENITIES
- Golf Course
- Health Club
- Library
- Medical Facilities
- Paddle Tennis
- Tennis Courts
INTERIOR FEATURES
-
AIR CONDITIONING:
Central Air
-
ATTIC:
Yes
-
BEDS:
3
-
COOLING:
Central Air
-
FIREPLACES:
1
-
FULL BATHS:
4
-
FURNACE TYPE:
Oil
-
HALF BATHS:
1
-
HEAT:
Oil
-
HEAT FUEL:
Oil
-
HOT WATER:
Electric, 40 Gallon Tank
-
ROOMS:
12
-
TOTAL BATHS:
5
EXTERIOR FEATURES
-
EXTERIOR FEATURES:
Breezeway,Shed,Garden Area,Hot Tub,French Doors,Patio
-
EXTERIOR SIDING:
Clapboard
-
HOUSE COLOR:
White
-
POOL DESCRIPTION:
Gunite, Pool House, In Ground Pool
-
ROOF:
Asphalt Shingle
Listing Courtesy of Susan Malan (860.767.5011) of William Pitt Sotheby's Int'l (860.767.7488).
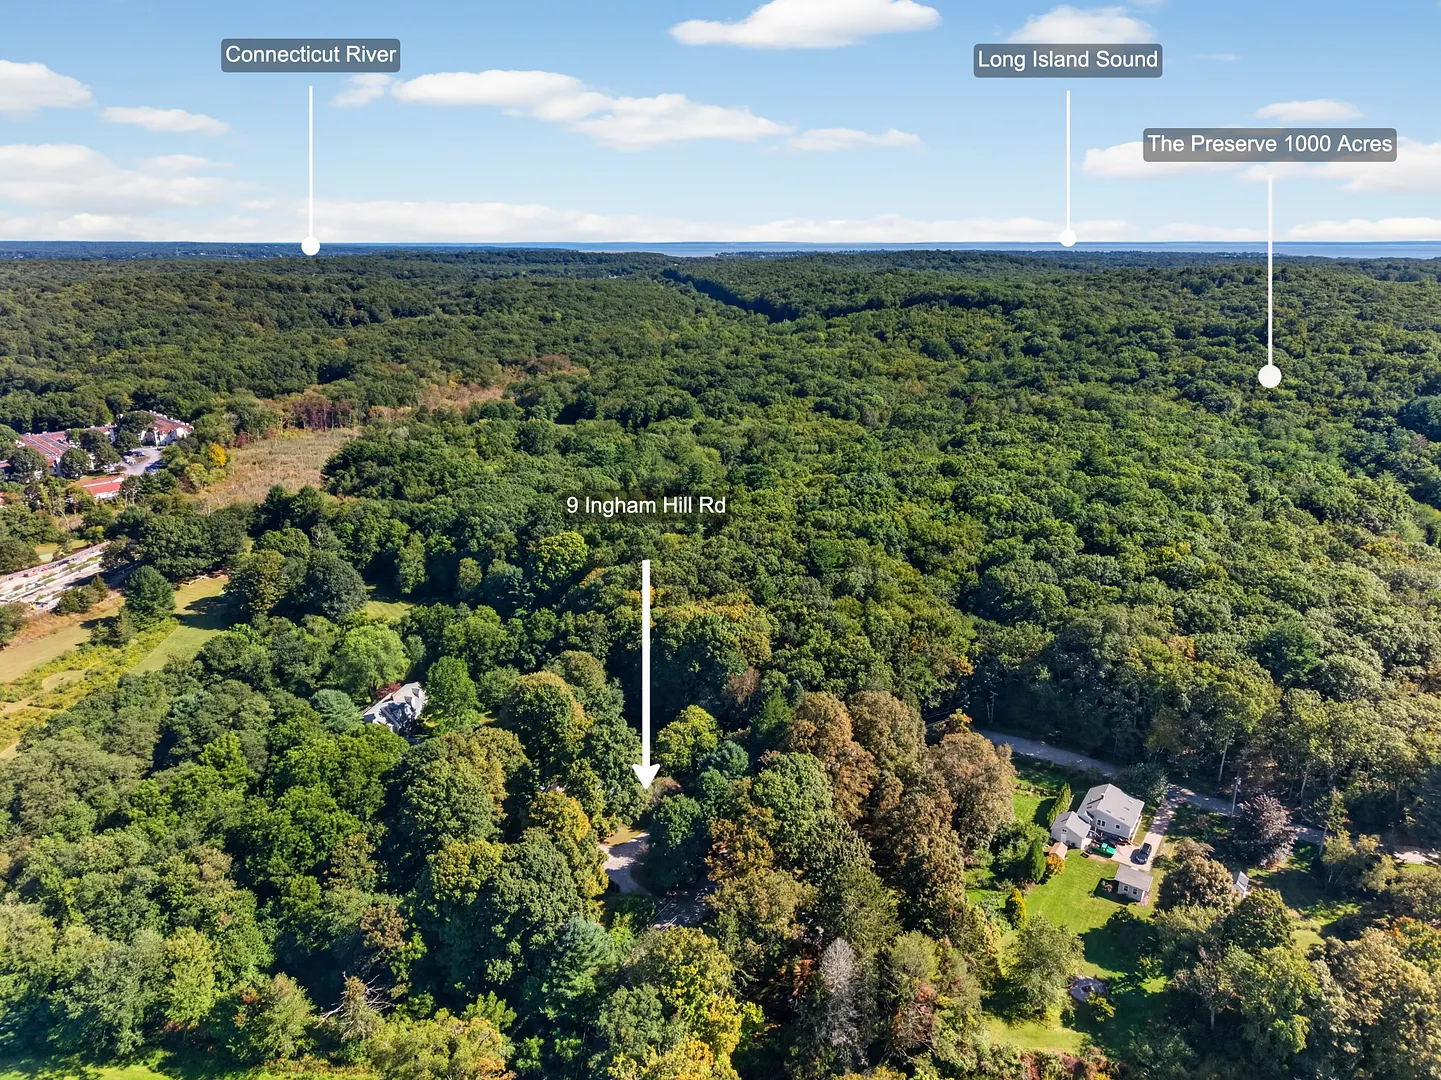
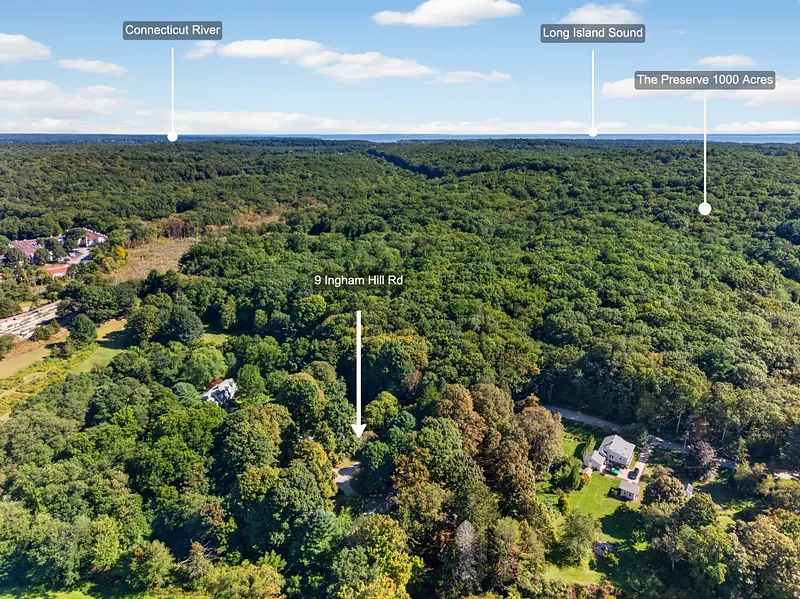
Location for 9 Ingham Hill Road, Essex, CT
Schools
for 9 Ingham Hill Road, Essex, CT
Our community offers residents access to a number of fine private and public schools for all grade levels. Please read below for information on each
of the schools in our area.