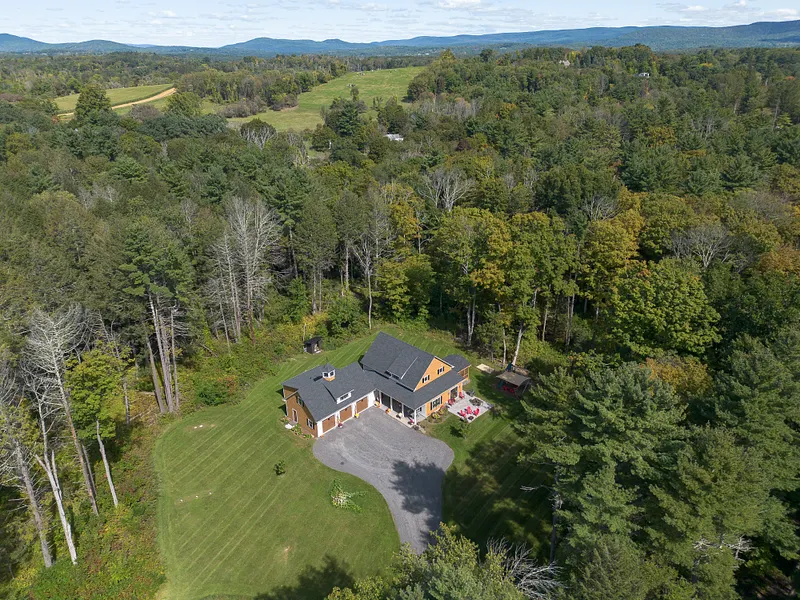
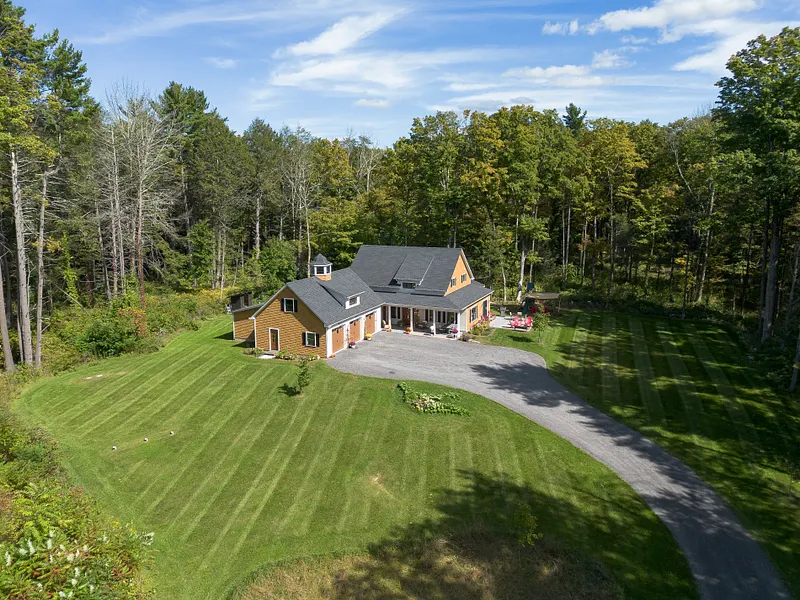
9 Terra Ferma Dr

Egremont, MA 01258

  • $1,495,000
  • 4 Beds
  • 3/1 Baths
  • 3,180 Sqft
  • 1.49 Acres
  • 2022 Built

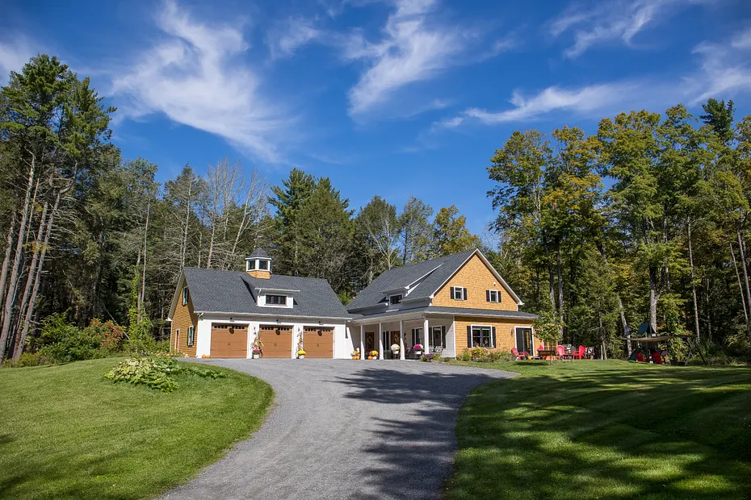
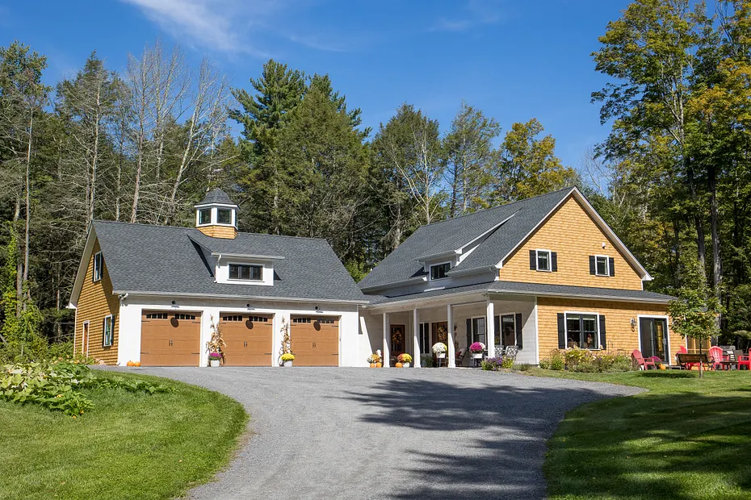
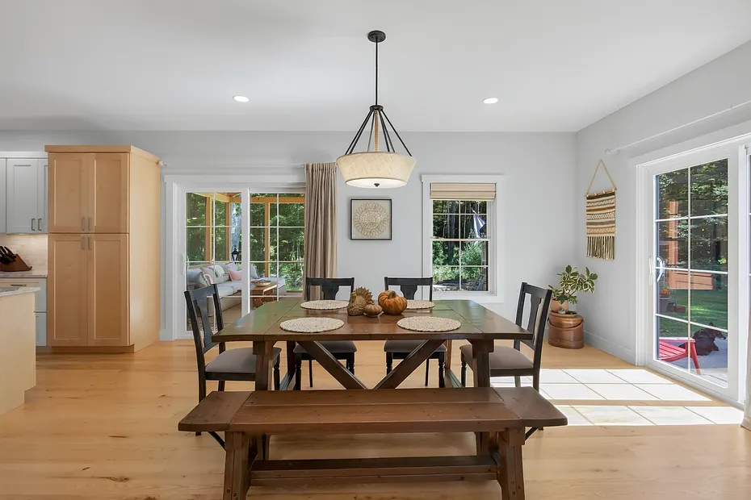
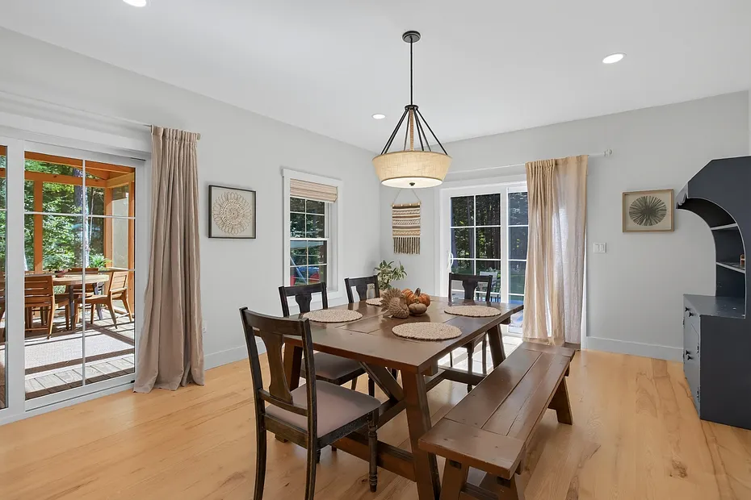
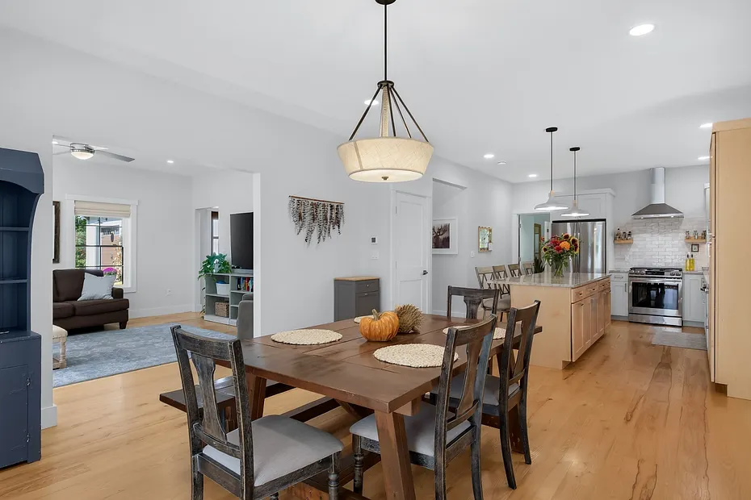
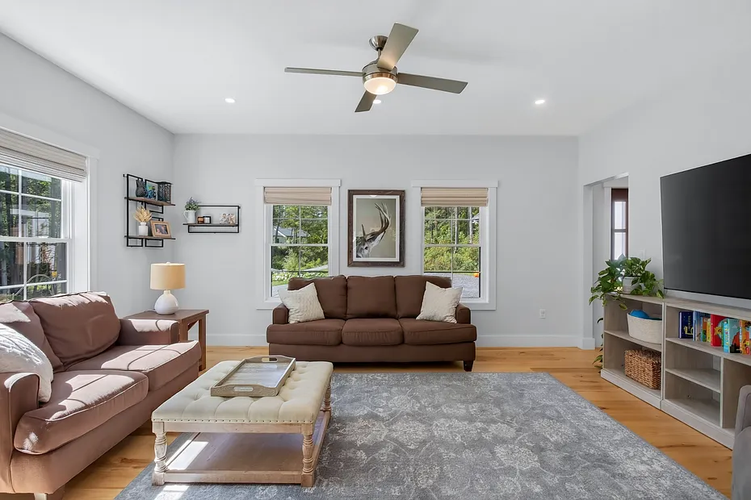
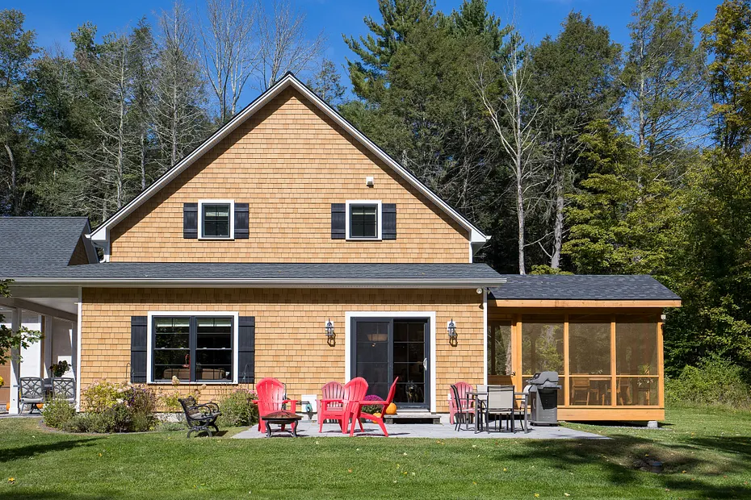
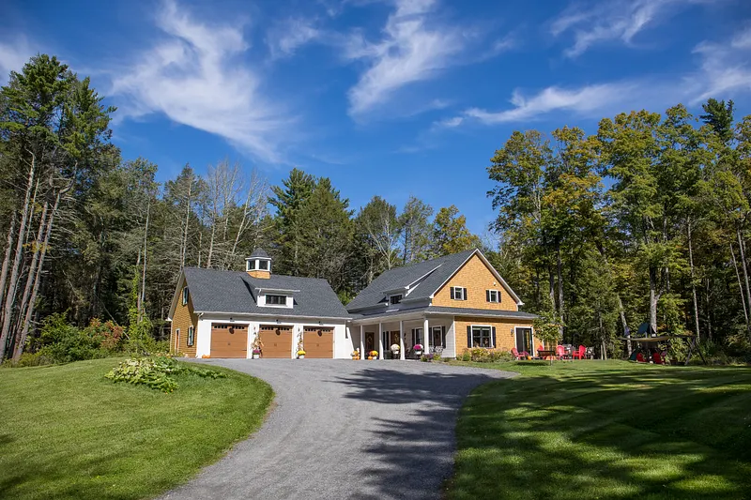
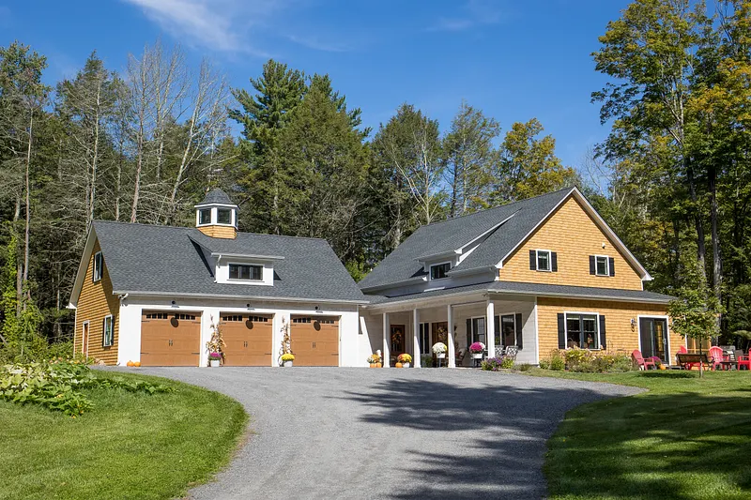
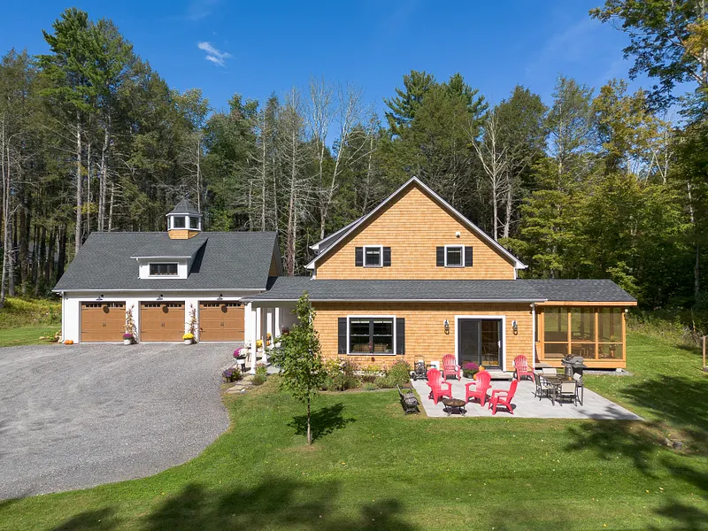
2022 Custom Craftsman: Main-level Living, In-law Suite, & Mountain Proximity

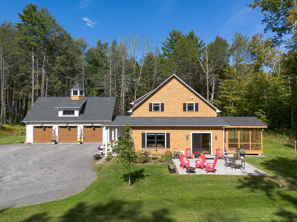
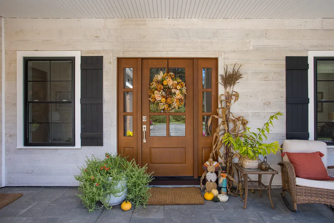
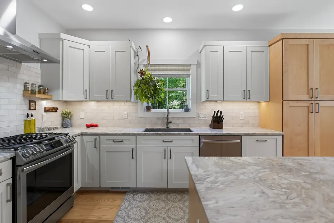
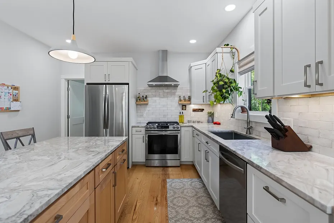
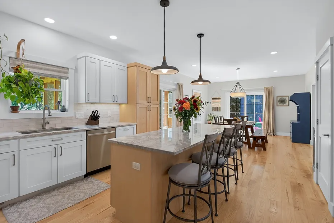
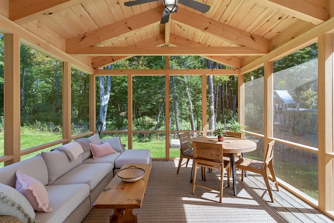
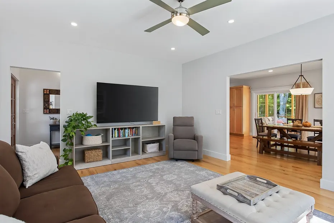
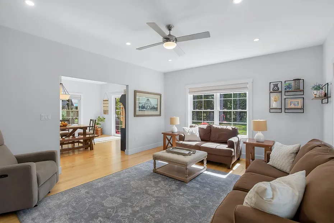
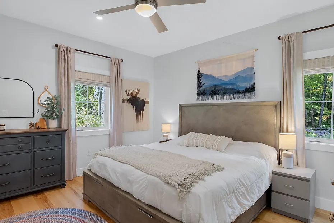
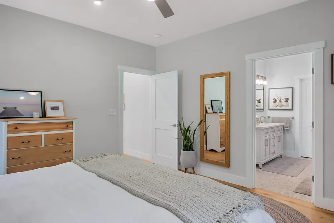
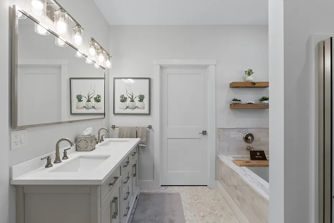
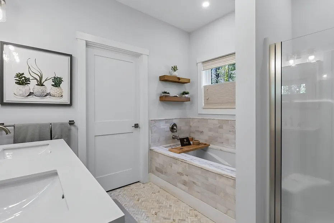
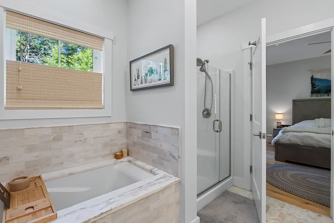
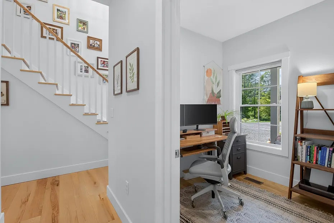
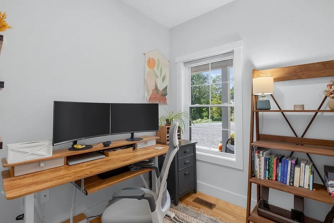
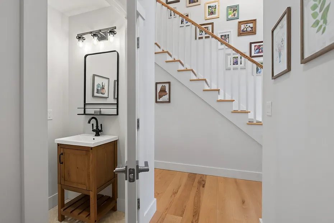
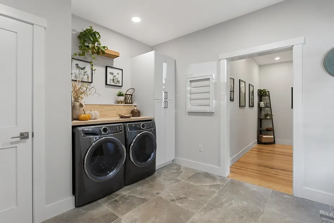
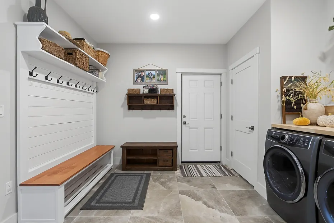
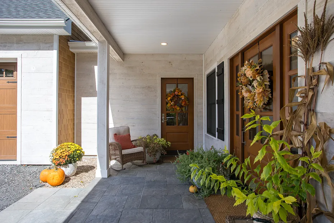
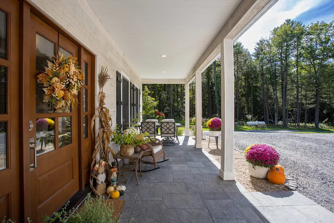
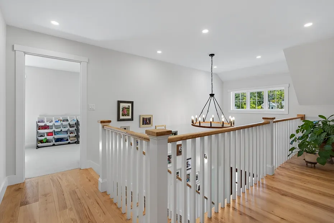
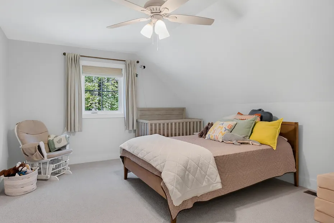
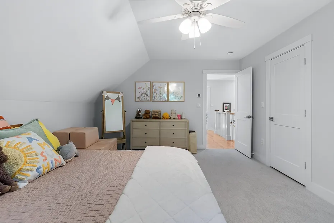
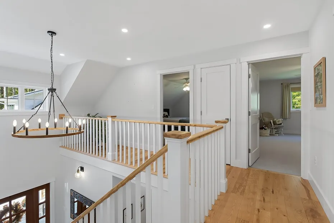
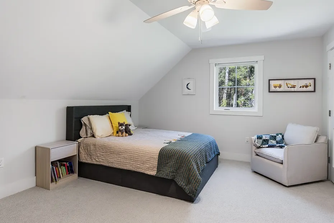
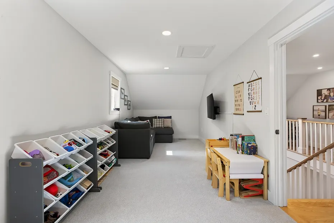
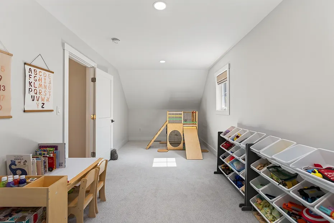
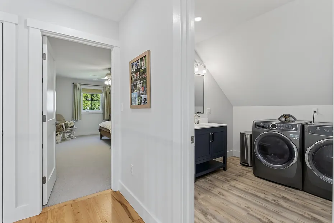
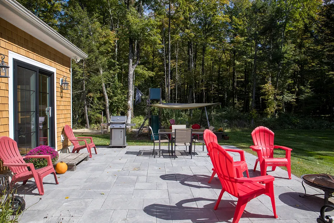
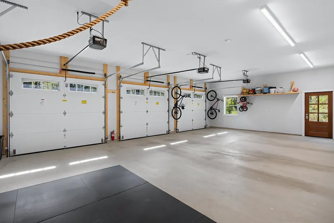
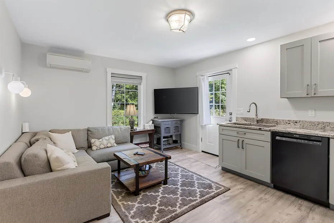
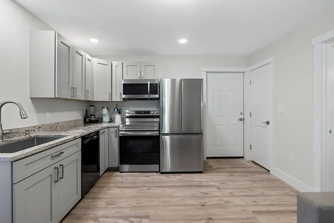
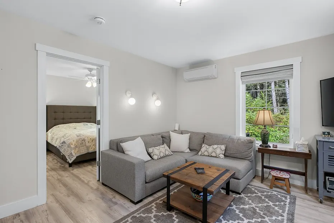
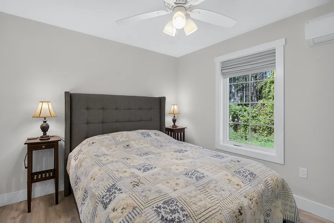
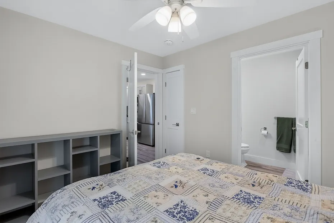
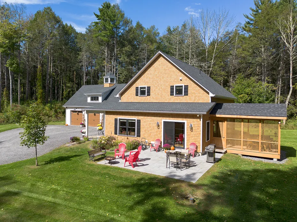
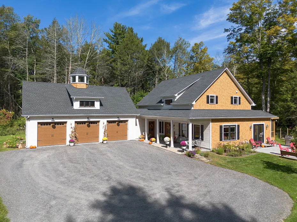
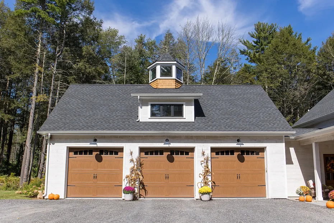
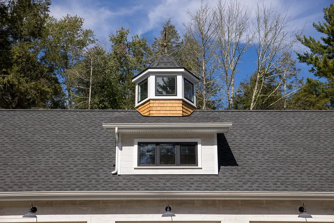
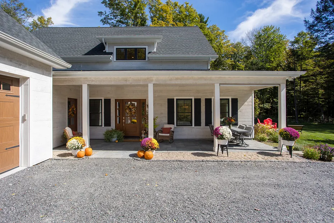
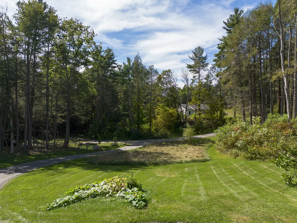
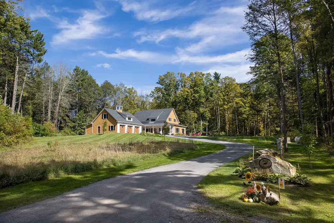
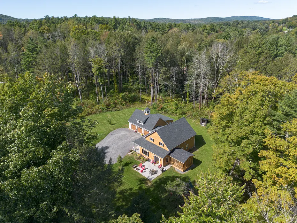
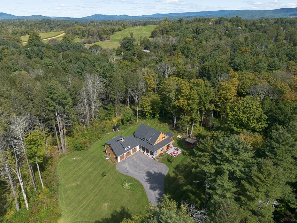
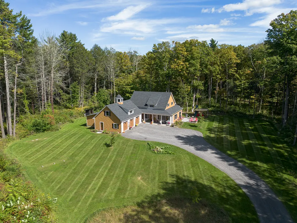
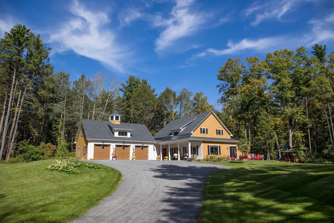
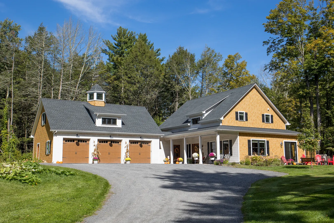
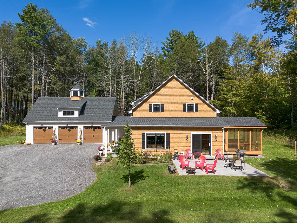
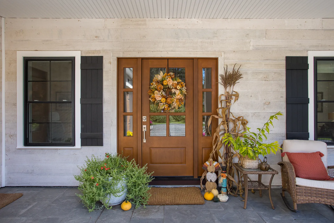
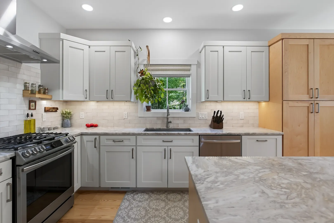
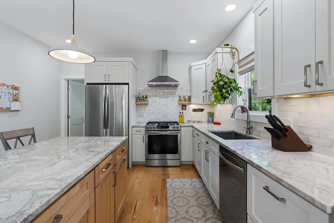
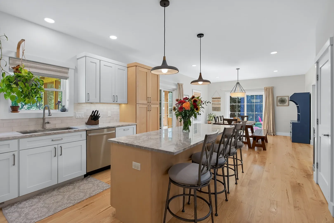
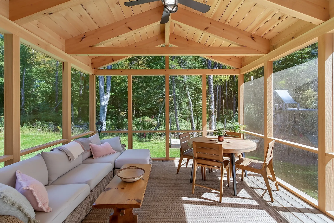
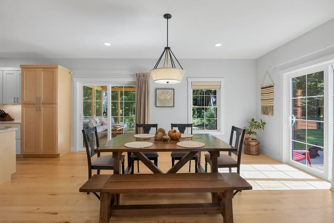
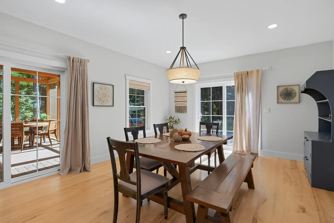
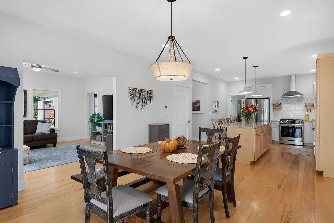
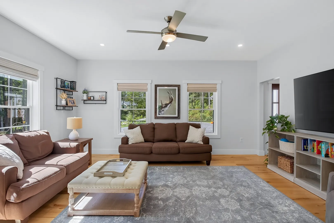
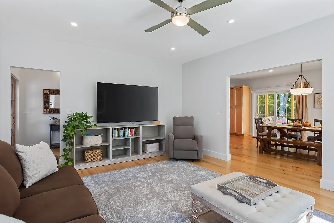
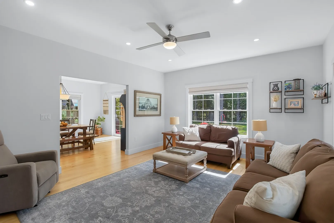
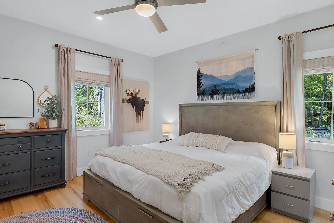
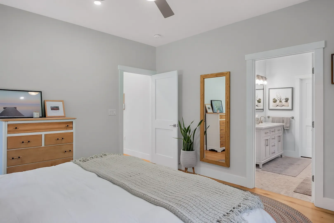
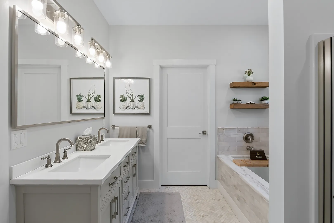
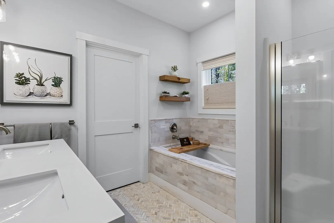
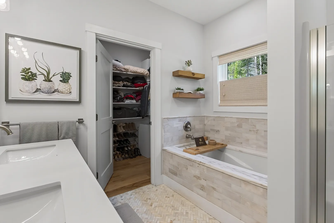
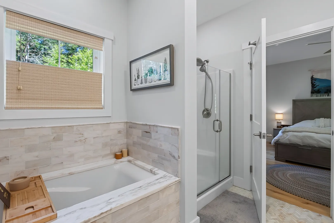
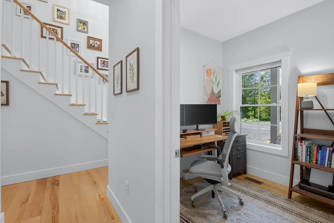
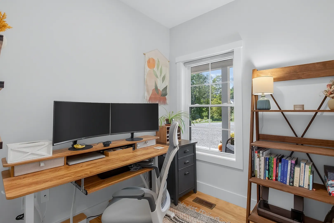
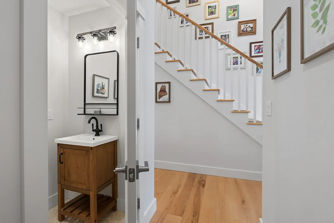
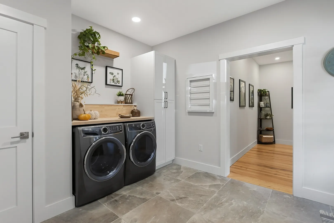
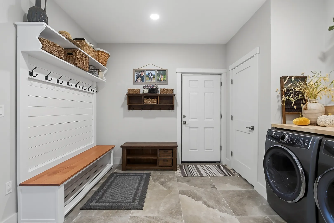
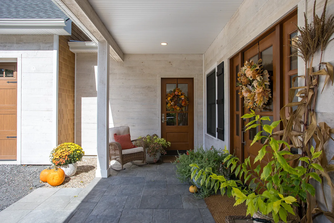
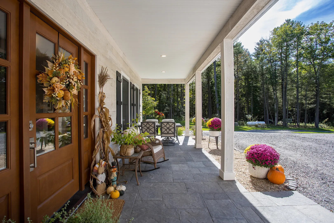
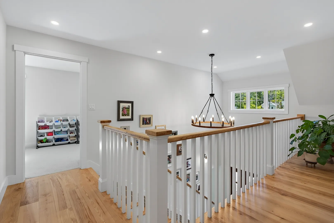
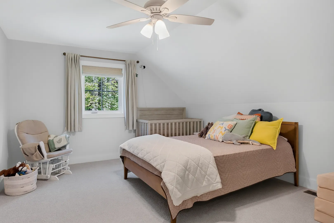
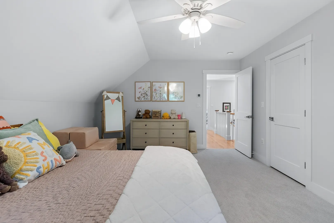
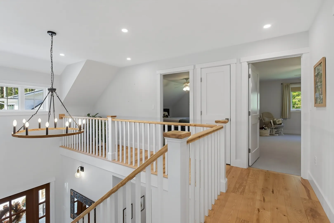
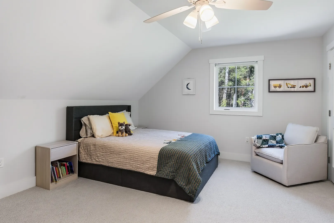
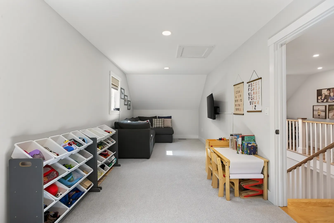
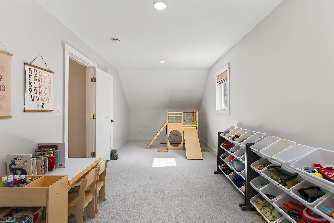
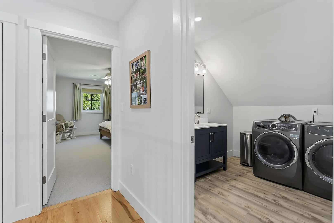
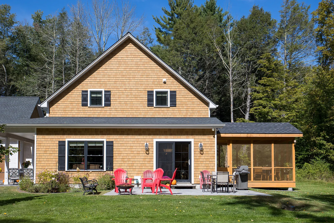
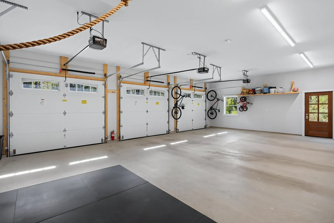
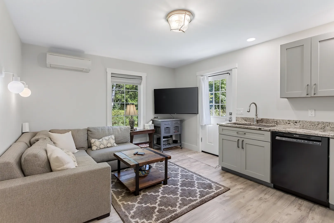
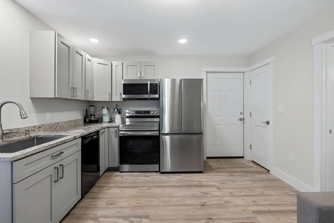
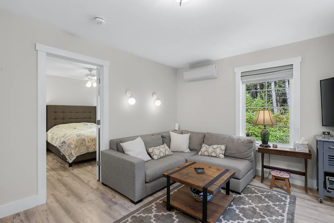
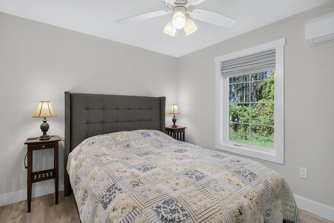
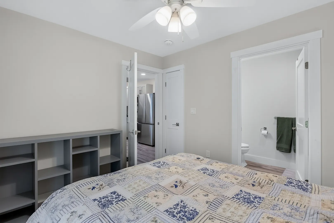
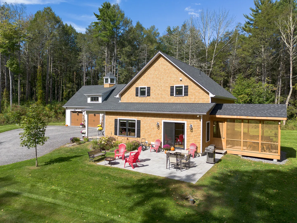
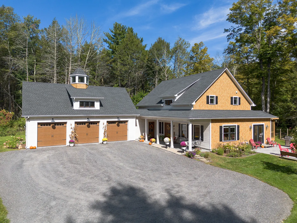
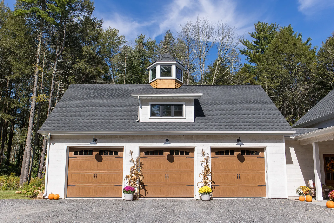
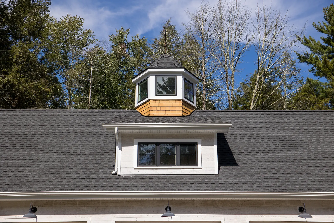
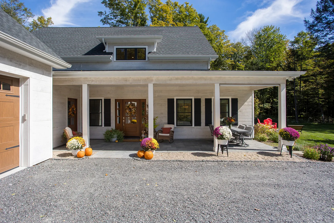
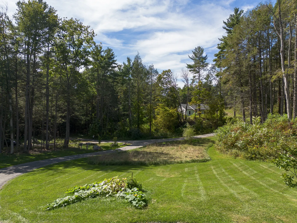
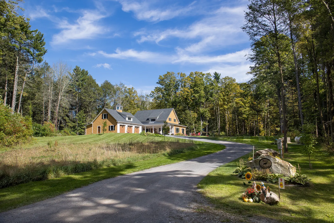
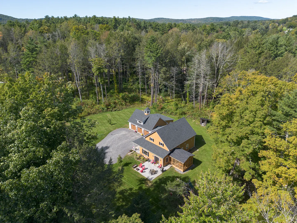
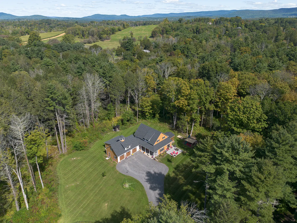
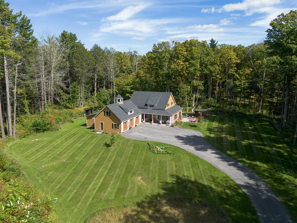
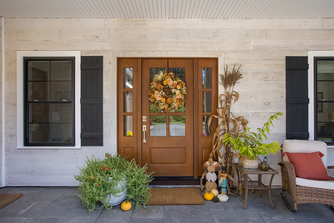
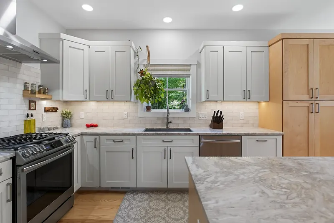
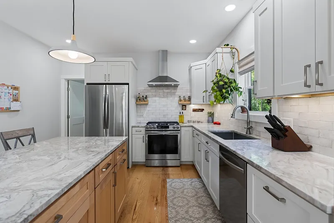
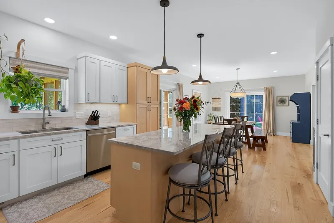
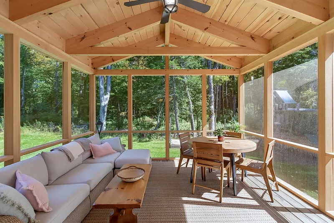
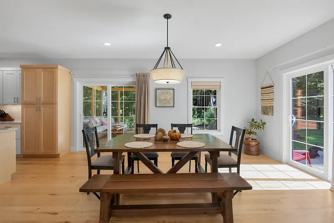
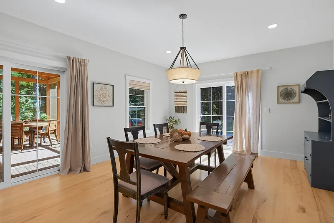
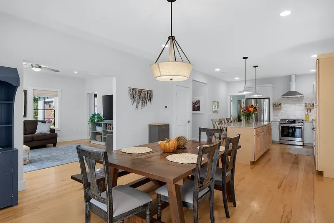
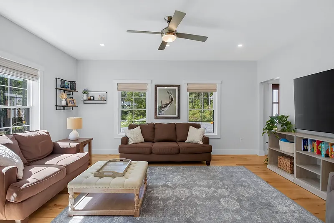
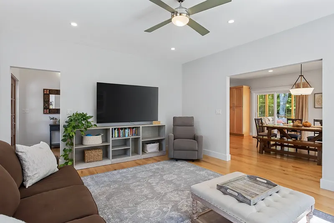
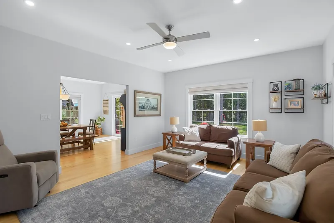
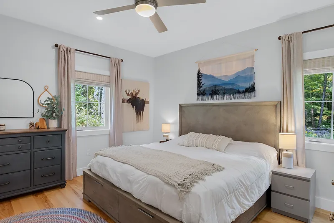
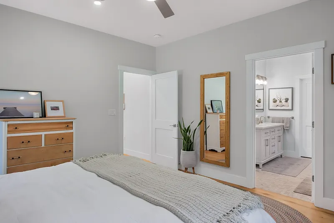
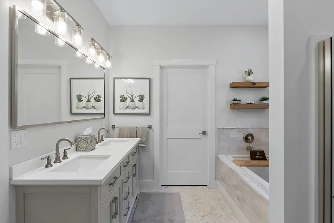
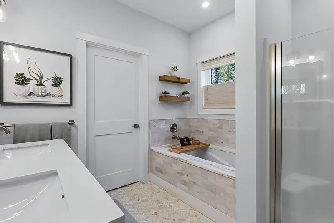
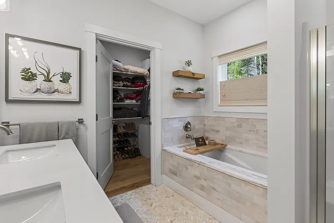
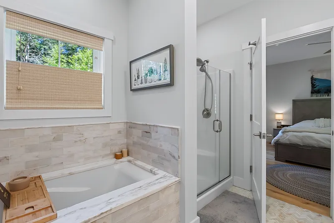
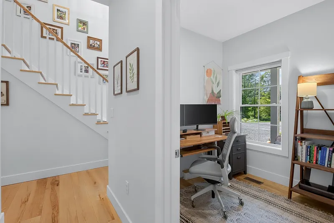
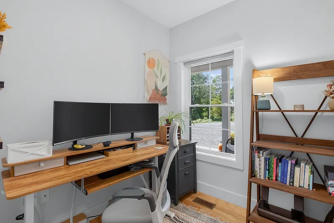
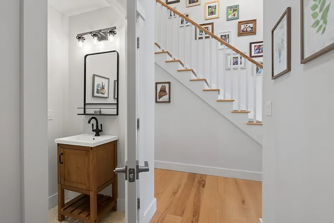
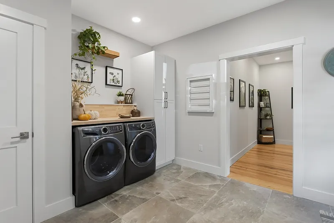
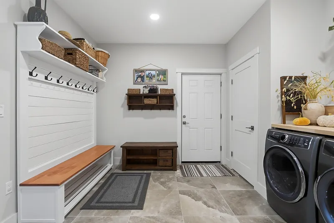
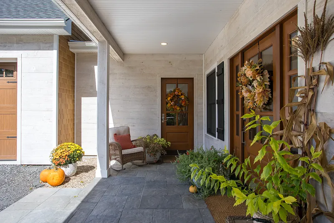
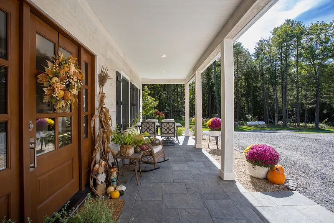
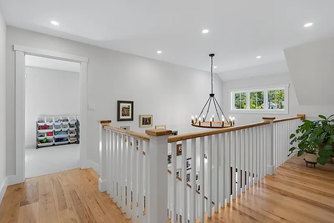
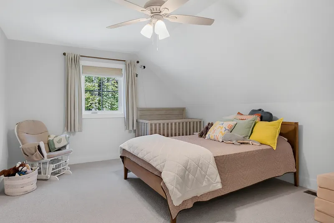
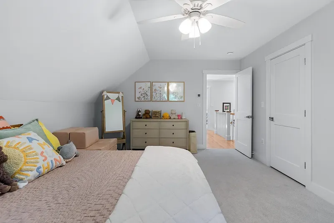
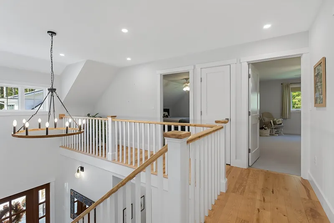
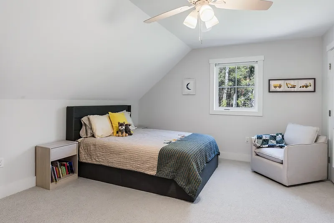
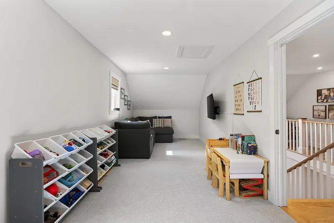
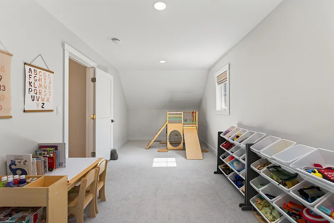
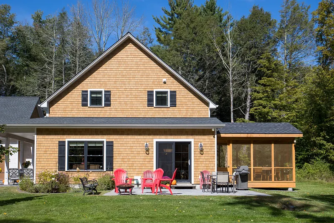
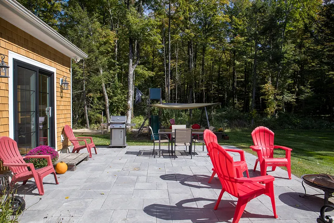
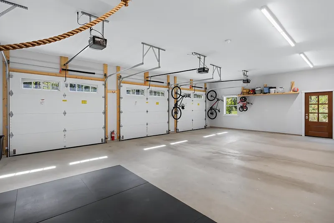
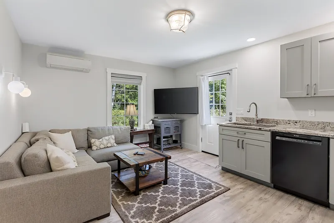
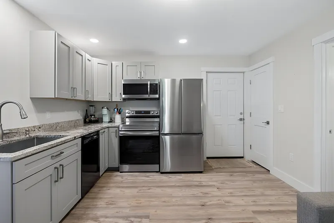
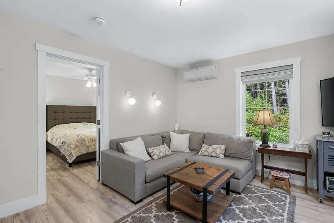
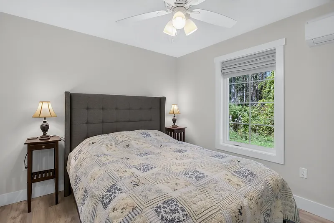
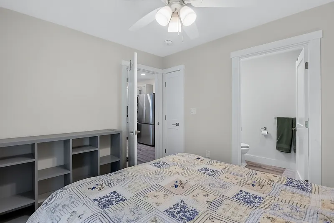
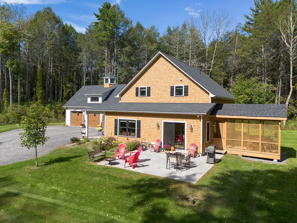
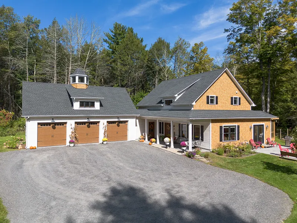
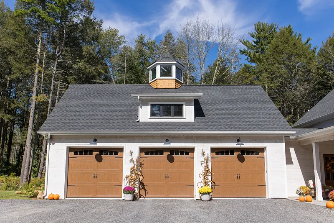
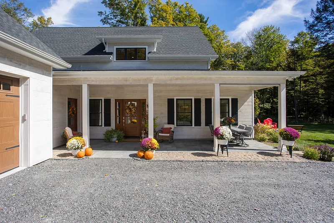
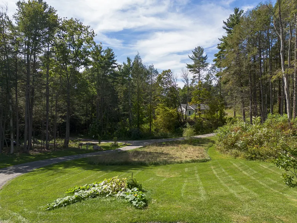
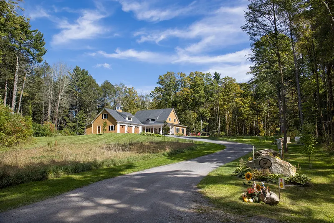
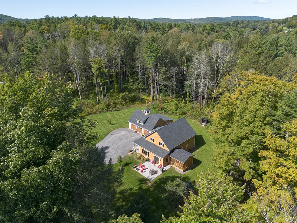
Tucked away on a peaceful private drive, this custom Craftsman home (built 2022) combines timeless architectural character with effortless modern living. Designed with accessibility and everyday ease in mind, the main level features zero-step entry and true single-level functionality. At the heart of the home is a bright, spacious cook's kitchen that flows seamlessly into welcoming living spaces. Outdoor living shines with both a classic front porch to take in quiet sunsets and a stunning screened porch designed for bug-free Berkshire evenings. The versatile 4-bedroom layout features a private primary suite alongside an attached in-law apartment-ideal for multigenerational living, long-term guests, or rental potential. A dedicated home office makes remote work a breeze, while an upper-level bonus room easily transforms into a serene yoga studio, creative workspace, or media lounge. Included is an oversized 3 bay garage and a whole home generator for ease and comfort. Pristine modern construction in an unbeatable Egremont location, just minutes to Great Barrington dining, Catamount skiing, and a trailhead just steps from your door.

READ MORELESS
Property Highlights
  • NEIGHBORHOOD : South Registry
  • STYLE : Arts and Crafts
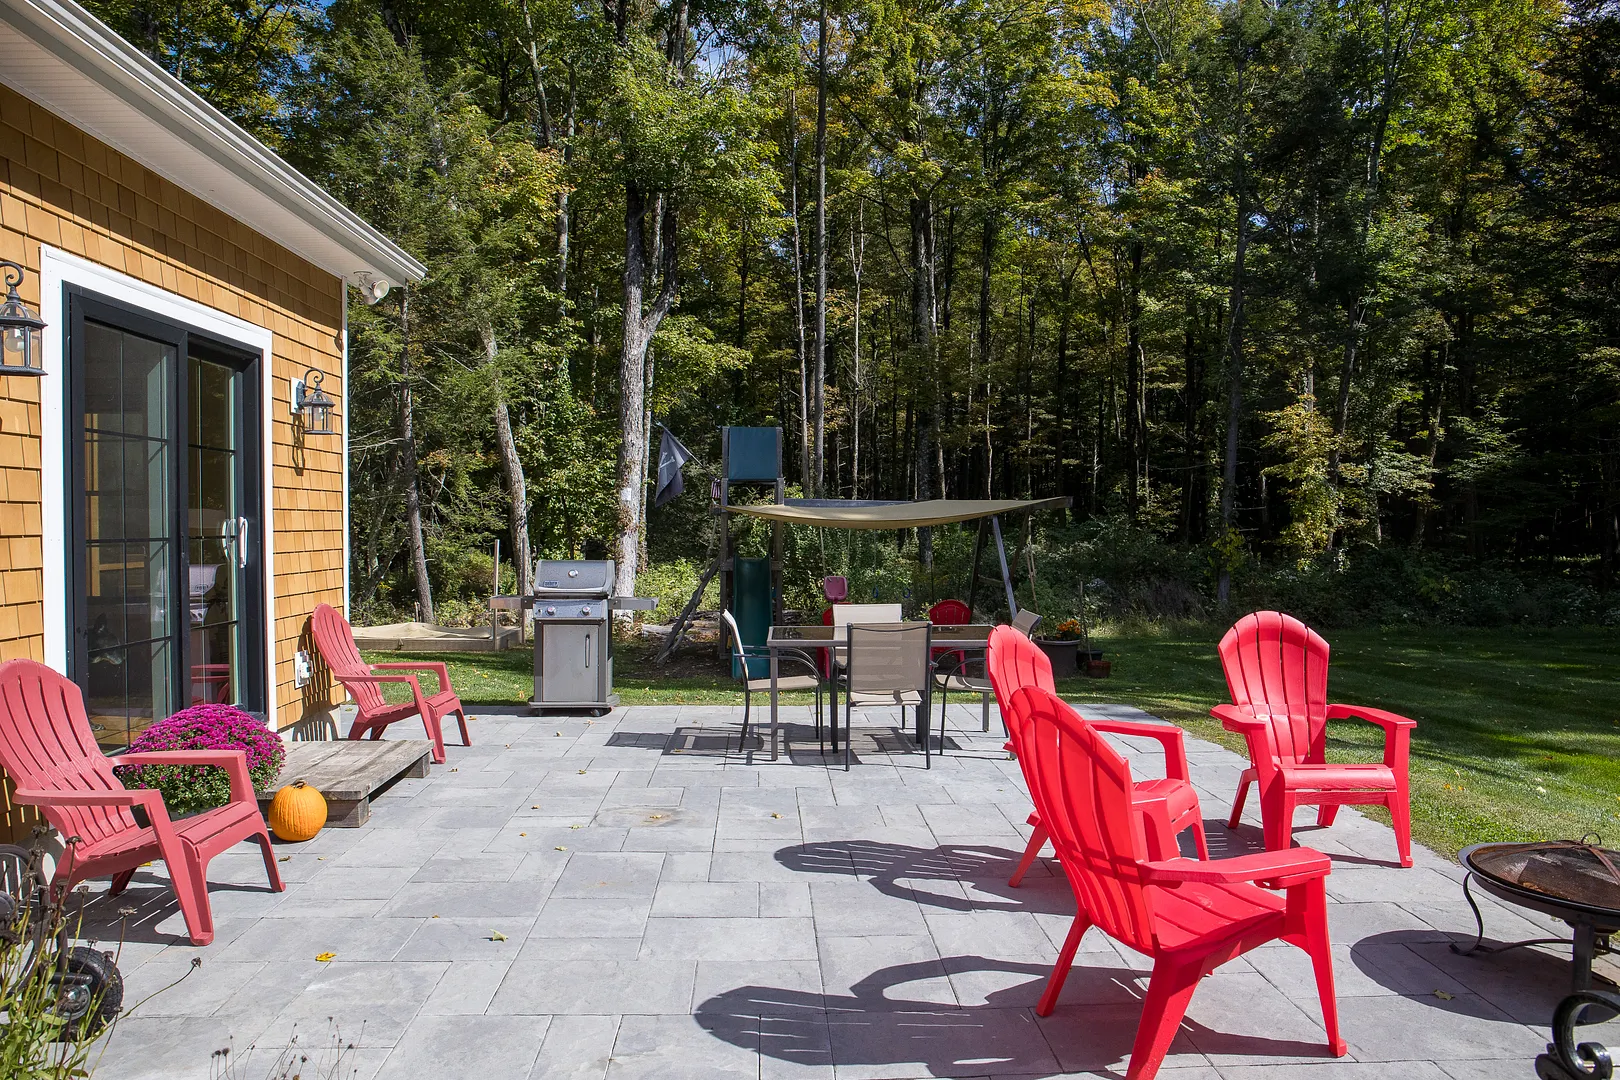
  • EXTERIOR FEATURES : Lighting, Accessible Entrance, Accessible Bedroom, Accessible Full Bath, Patio, Porch
  • PRICE/SQFT : $470
  • DAYS ON MARKET : 13
  • MLS : 250967

Additional Information

LOT DETAILS
  • HAS VIEW: Yes
  • LOT DESCRIPTION: Landscaped
  • WATER: Private, Well
EXTERIOR FEATURES
  • EXTERIOR FEATURES: Lighting, Accessible Entrance, Accessible Bedroom, Accessible Full Bath, Patio, Porch
INTERIOR FEATURES
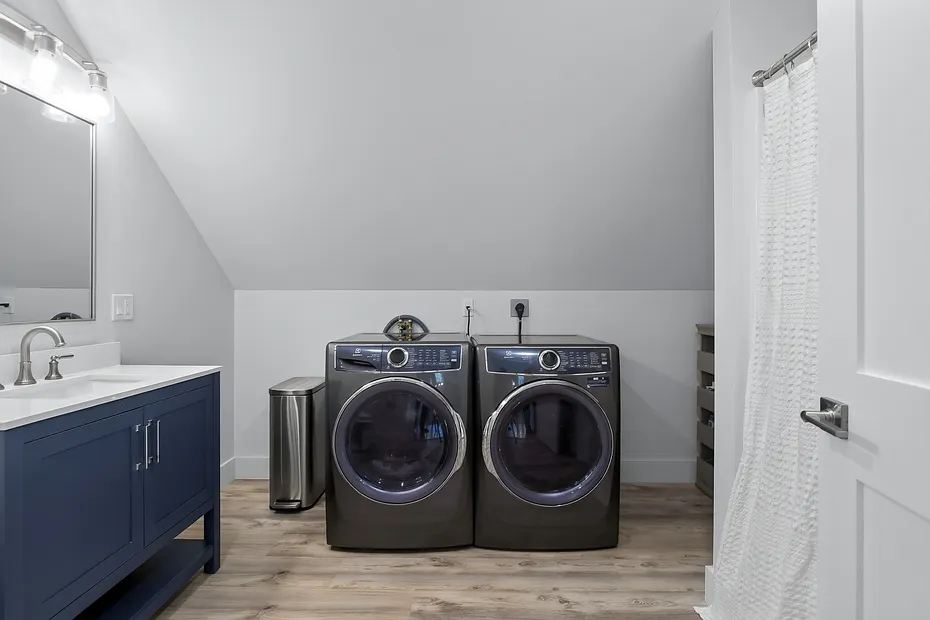
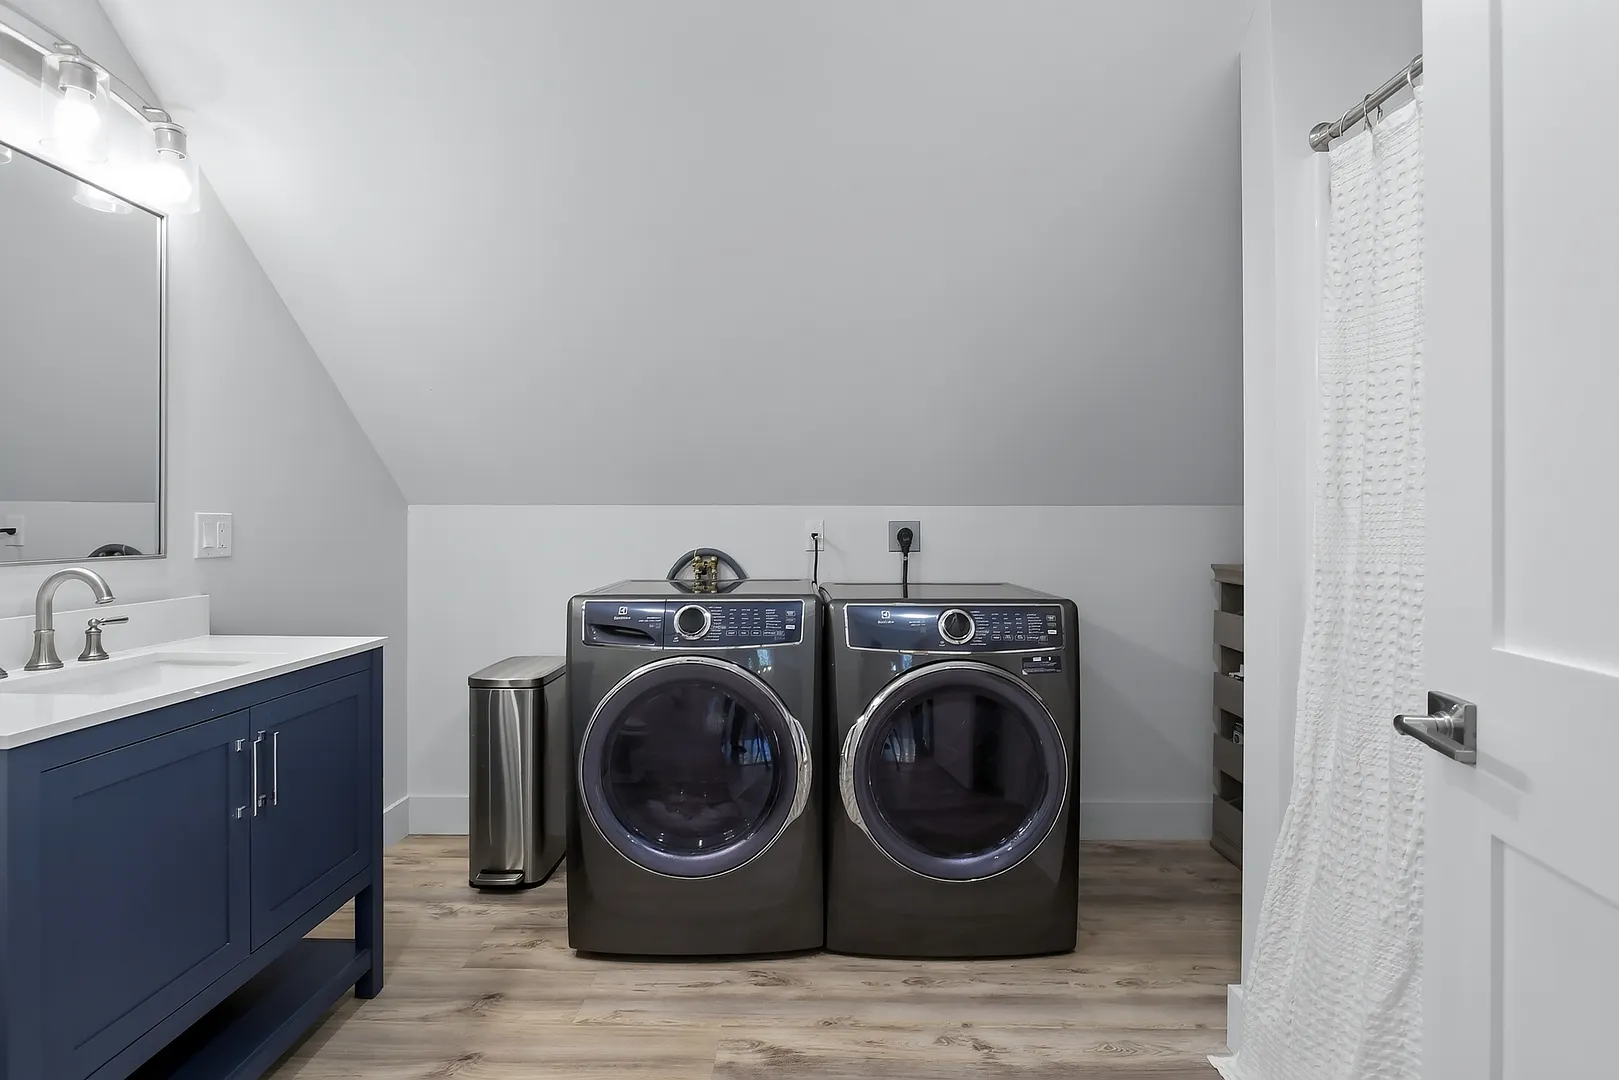
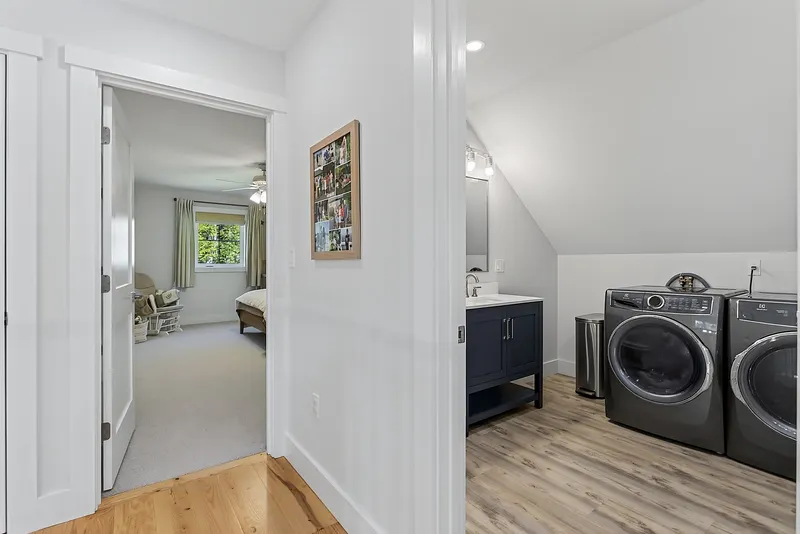
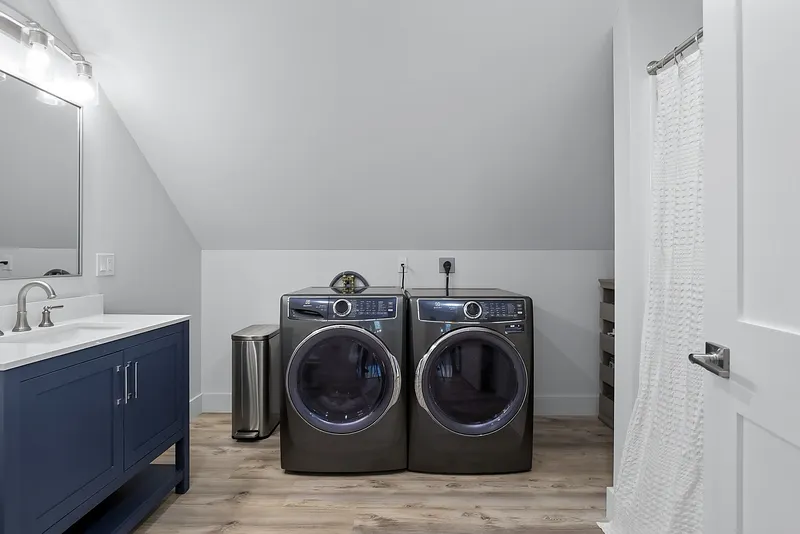
  • APPLIANCES INCLUDED: Water Purifier, Dishwasher, Dryer, Range, Range Hood, Refrigerator, Washer
  • BEDS: 4
  • FLOORING: Ceramic Tile, Laminate, Wood
  • FULL BATHS: 3
  • HEAT: Propane, Electric, Forced Air
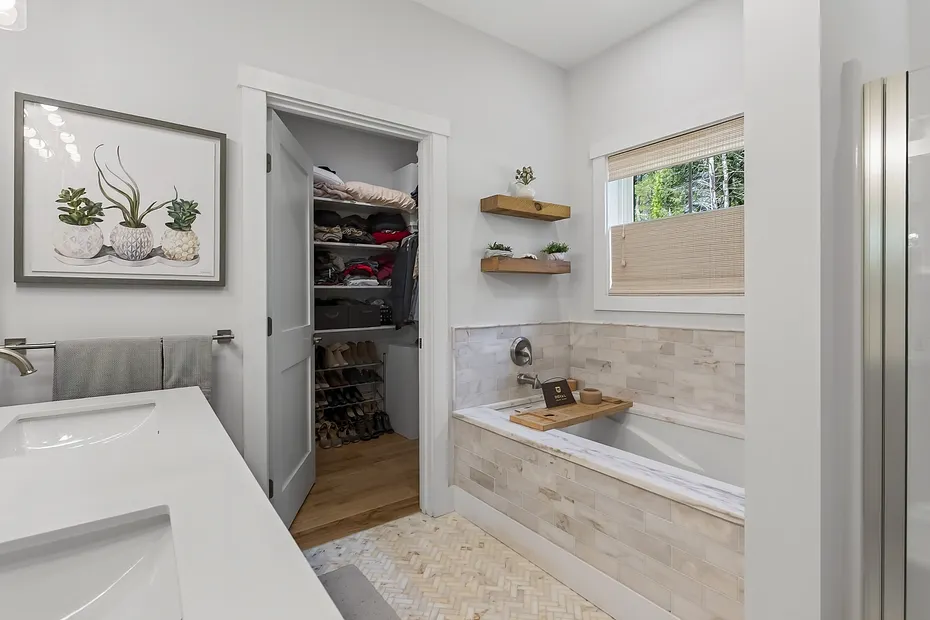
  • INTERIOR FEATURES: Walk-In Closet(s)
  • ROOMS: 13
ADDITIONAL INFORMATION
  • BASEMENT DESCRIPTION: Full
  • DAYS ON MARKET: 13
  • ELEMENTARY SCHOOL: Sbrsd
  • HIGH SCHOOL: Mount Everett
  • LIVING AREA SQFT: 3180
  • MIDDLE SCHOOL: Mount Everett
  • ON MARKET DATE: 2026-09-25
  • PARKING: Off Street, Attached
  • SEWER: Private Sewer
  • STYLE: Arts and Crafts
  • TAX YEAR: 2025
  • VIEW: Scenic
  • YEAR BUILT: 2022
  • ZONING: Residential

Mortgage Calculator

Years
%/Year
in US Dollars
%
Years

Your Estimated Payment

-- Monthly Payment
  • Down Payment
    Required
    --
  • Mortgage
    Principal
    --
  • Still Owing at the
    End of Term
    --

Location for 9 Terra Ferma Dr, Egremont, MA

Schools for 9 Terra Ferma Dr, Egremont, MA

Our community offers residents access to a number of fine private and public schools for all grade levels. Please read below for information on each of the schools in our area.

View School Info

Community

Egremont>

Egremont

Berkshire County, Massachusetts

Nestled against the New York State border, Egremont is a quiet residential community in the Southwestern Berkshires. It enjoys a valley setting just east of the Taconic Mountains. The Appalachian and Knox...

Market Stats for Egremont, Massachusetts

An exclusive report that informs you of residential real estate sales activity and trends in Egremont, Massachusetts.

Request More Info for 9 Terra Ferma Dr, Egremont, MA

Listing Courtesy of Antonio Segalla of WILLIAM PITT SOTHEBY'S - GT BARRINGTON (413.528.4192).