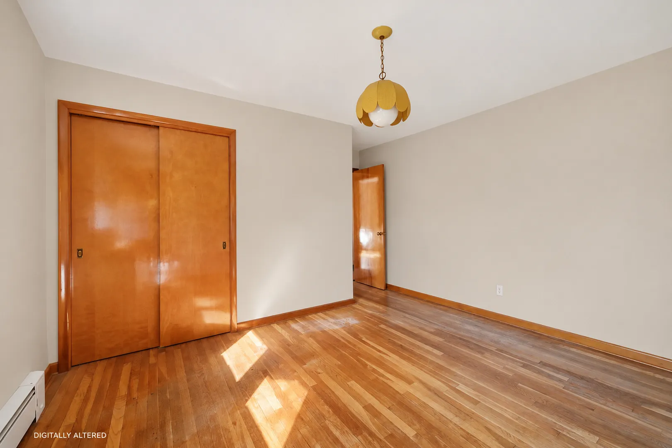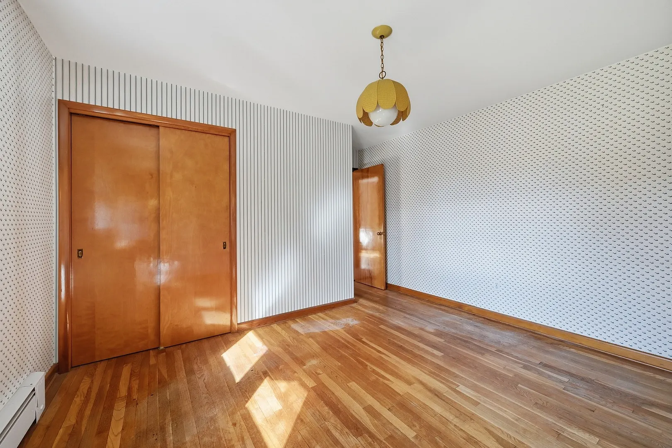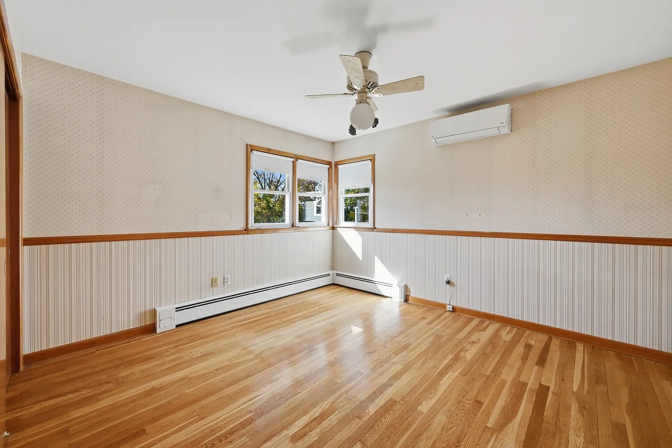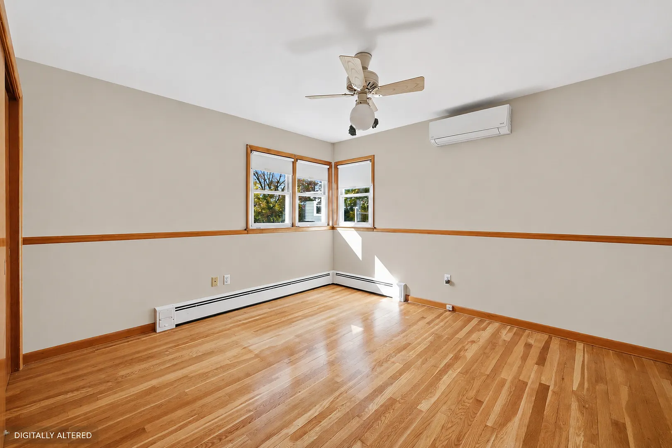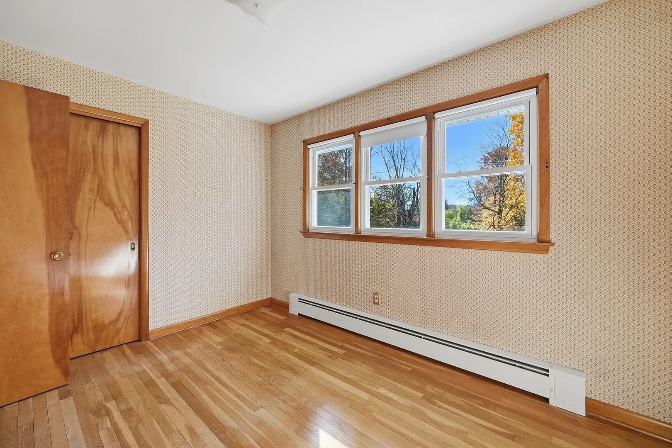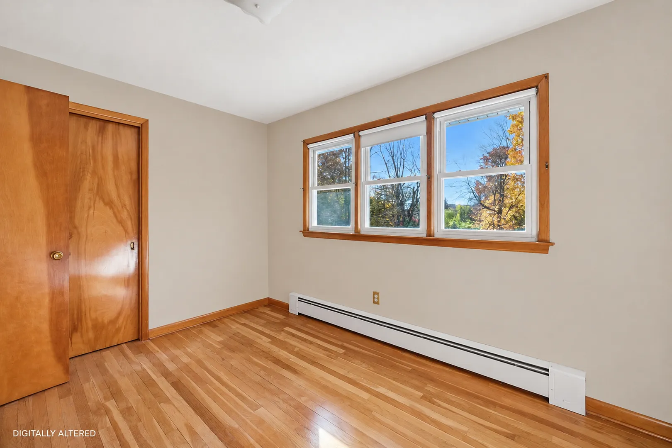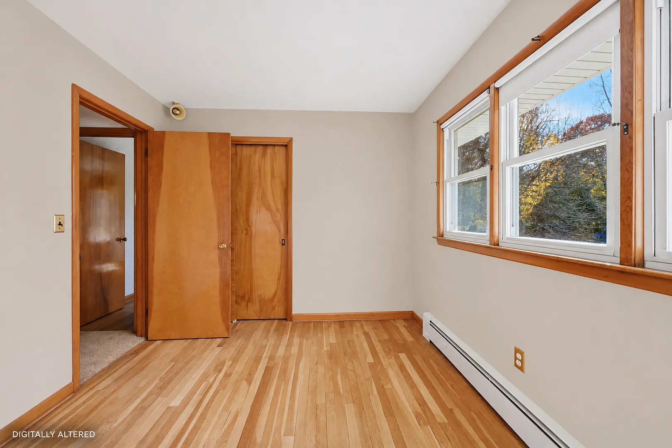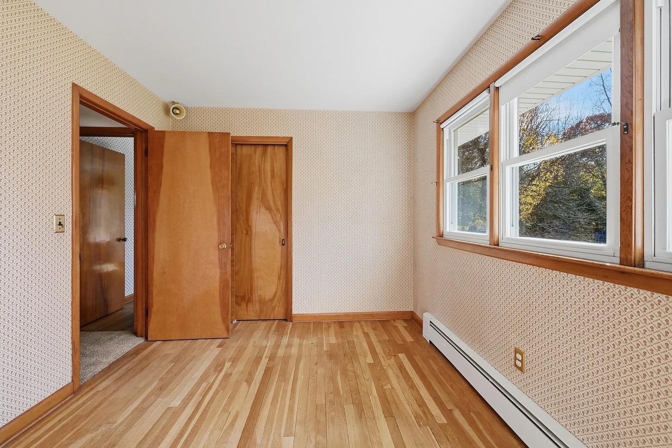
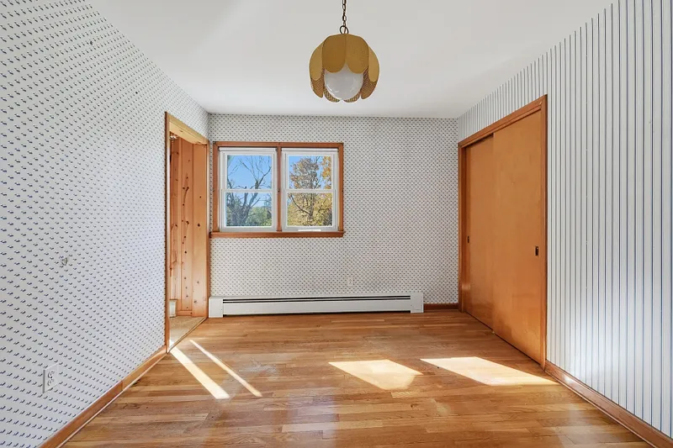
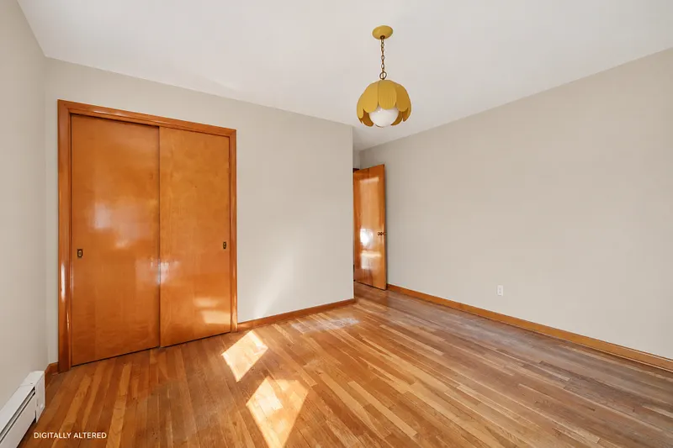
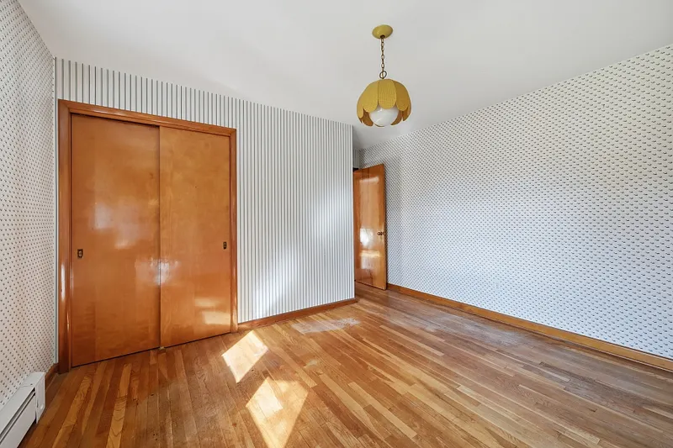
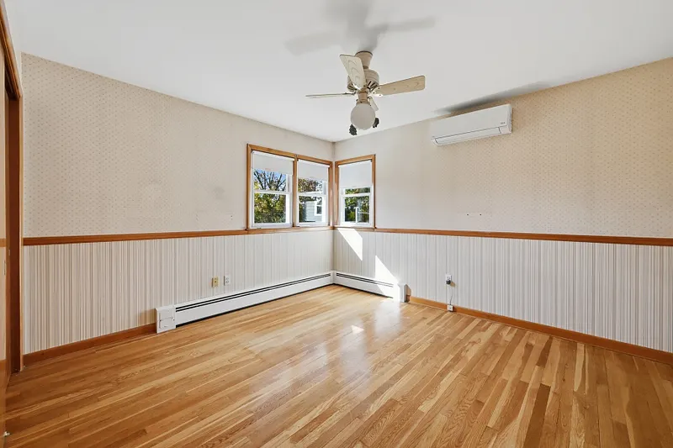
-
$529,900
PRICE
-
3
Beds
-
2/1
Baths
-
1,753
Sqft
-
0.77
Acres
-
1958
Built
Well Maintained Home Ready For It's Next Chapter
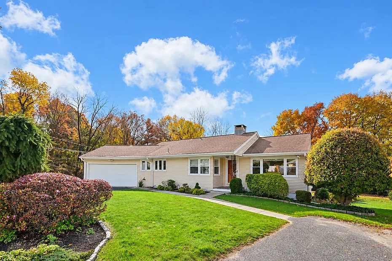
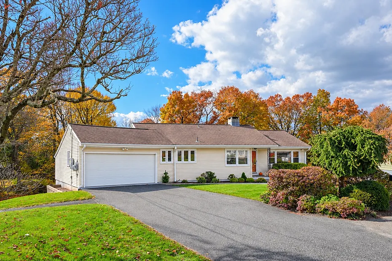
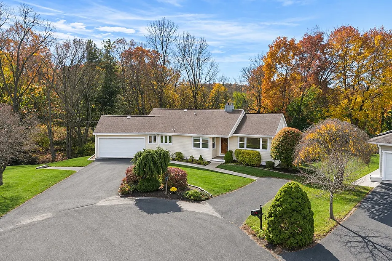
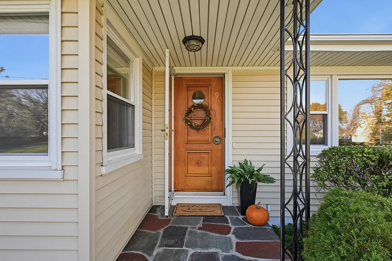
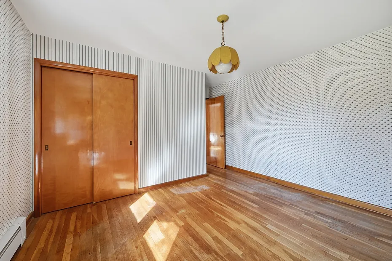
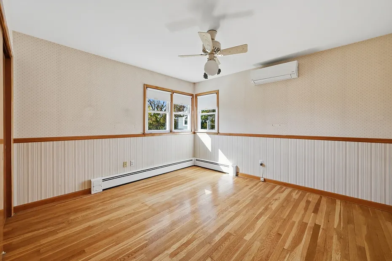
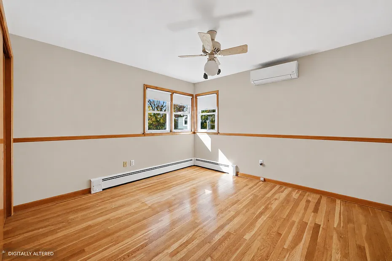
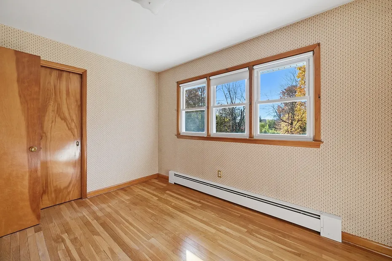
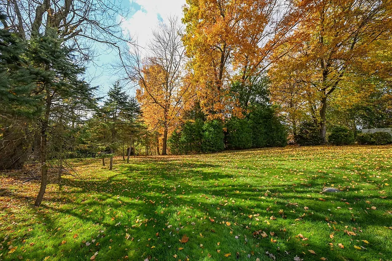
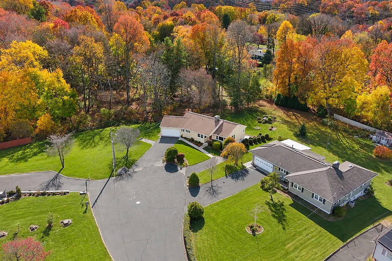
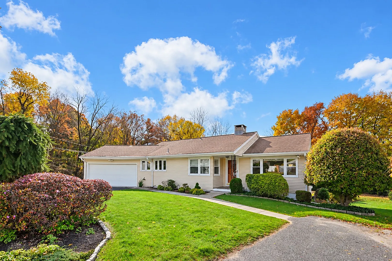
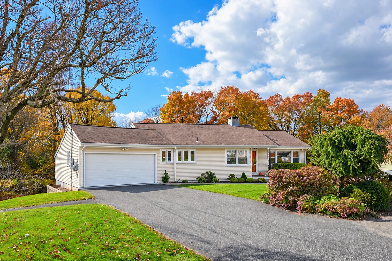
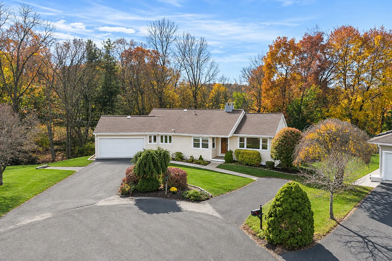
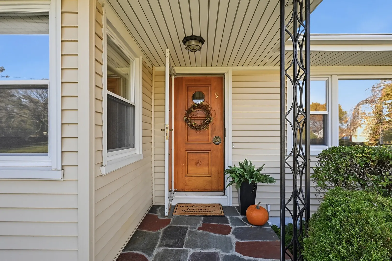
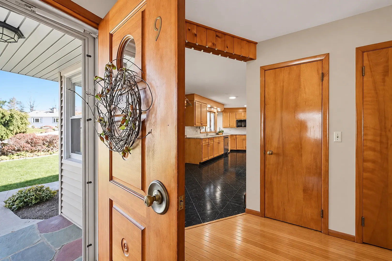
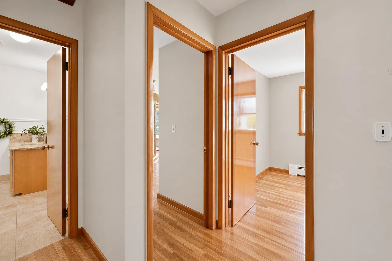
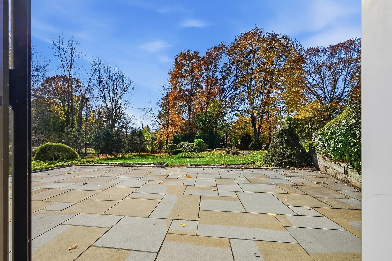
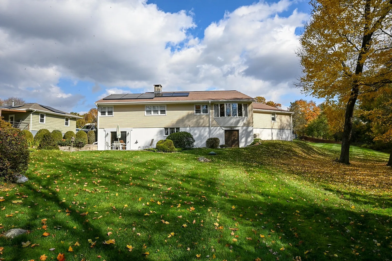
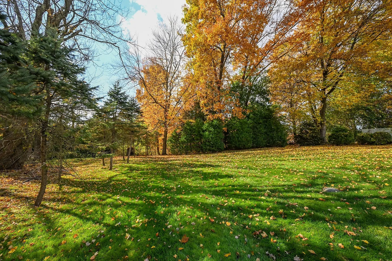
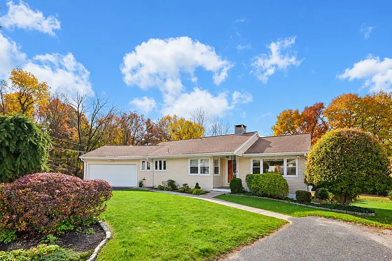
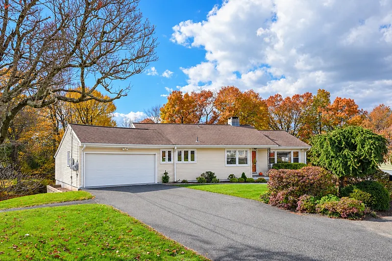
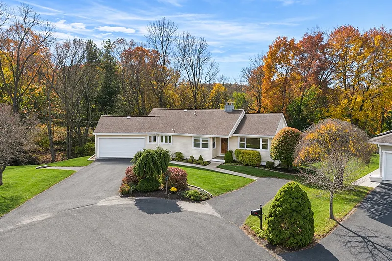
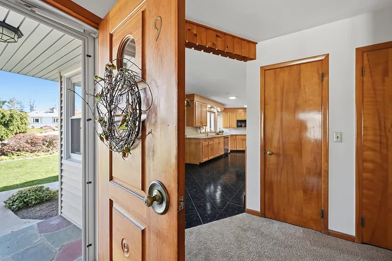
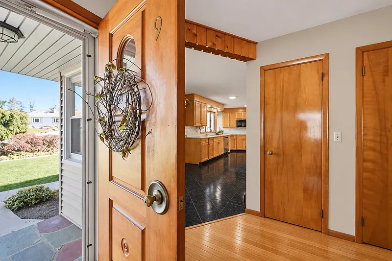
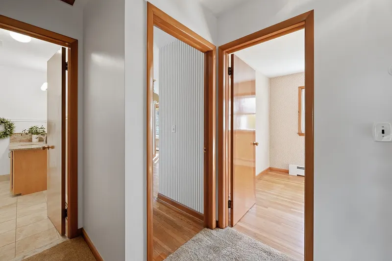
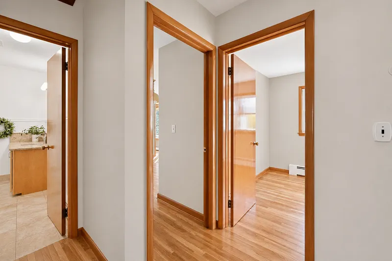
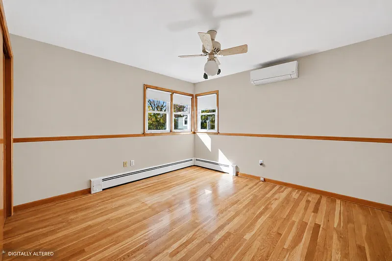
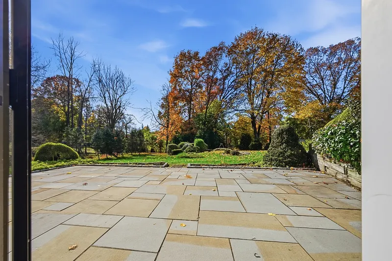
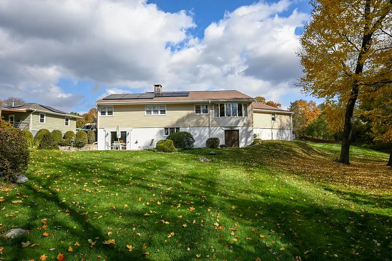
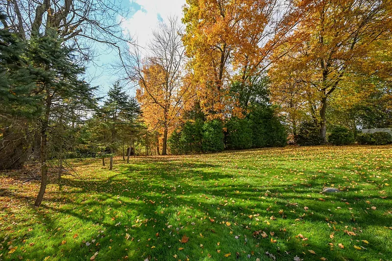
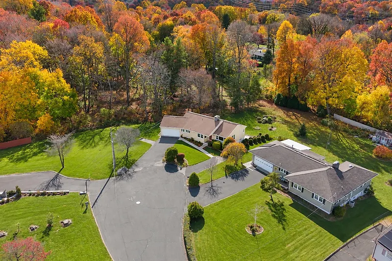
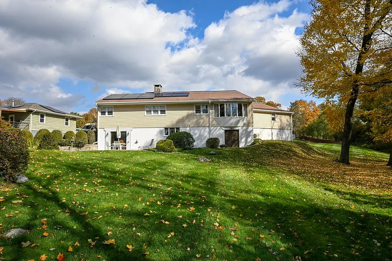
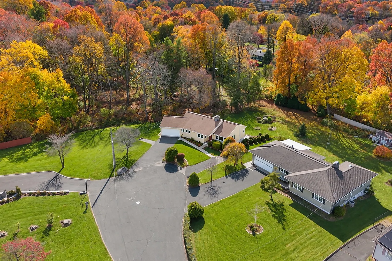
Offered for the first time, 9 Terrace Drive is a well-loved home situated on a quiet cul-de-sac, offering the complete ease of main-level ranch living. Set on a beautifully level lot with both front and back lawns, this property combines a peaceful residential setting with exceptional everyday convenience, keeping local dining and shopping just minutes away.
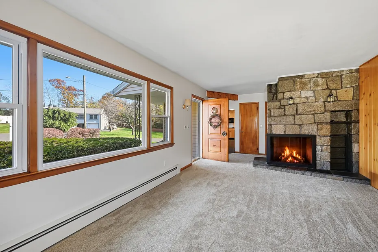
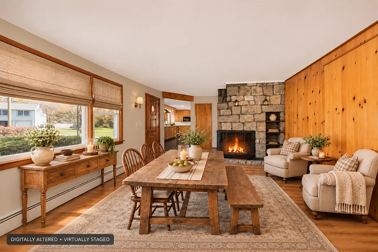
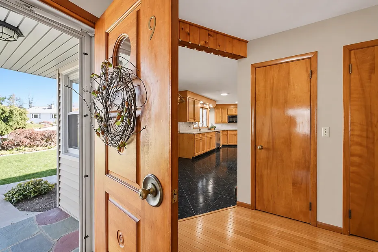
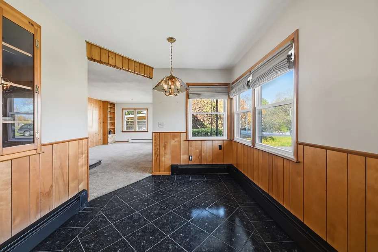
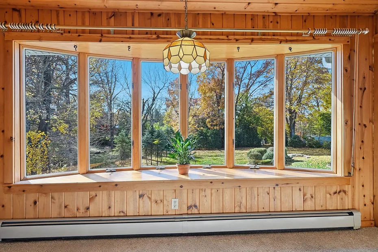
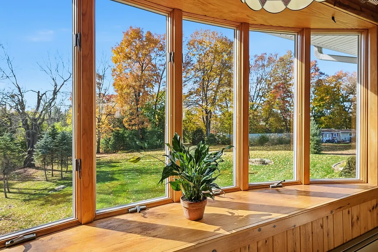
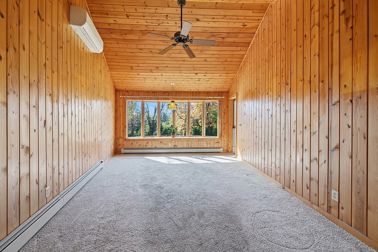
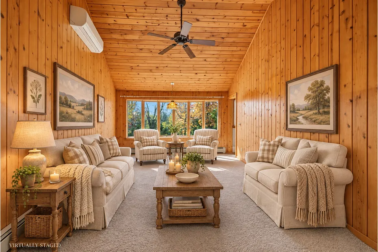
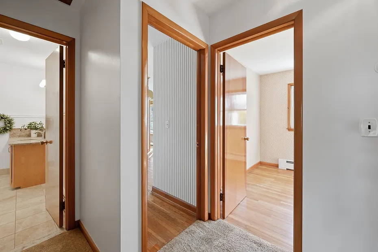
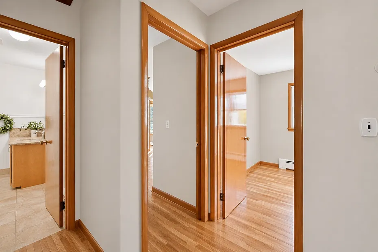
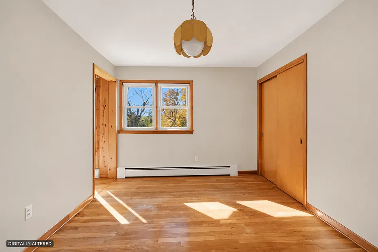
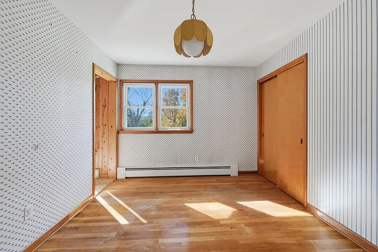
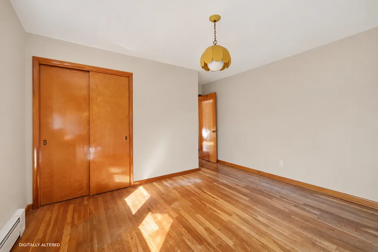
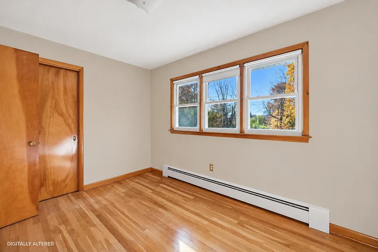
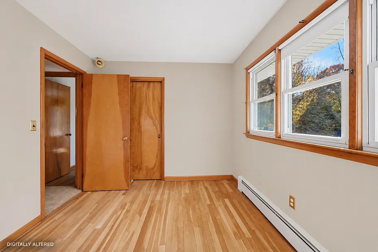
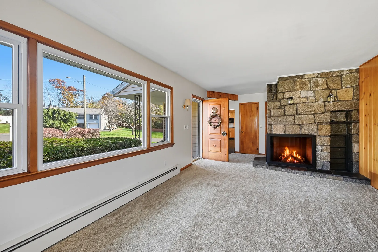
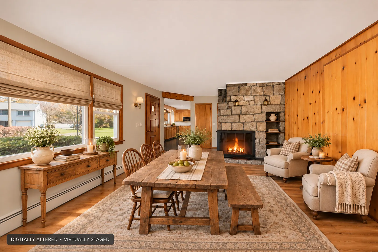
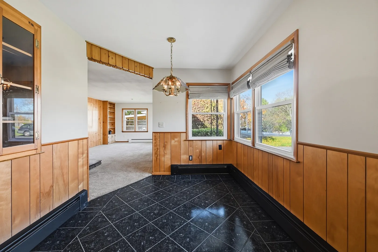
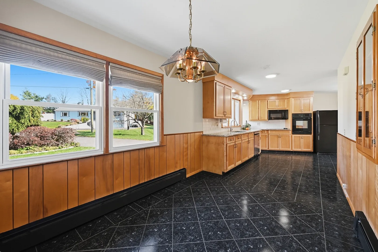
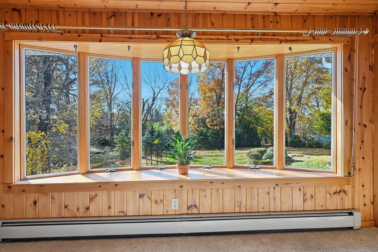
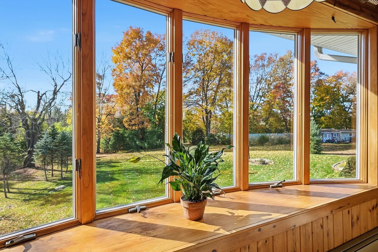
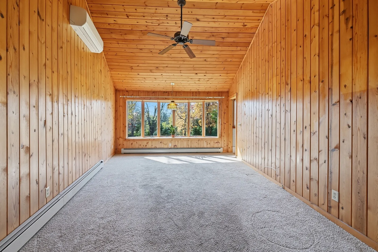
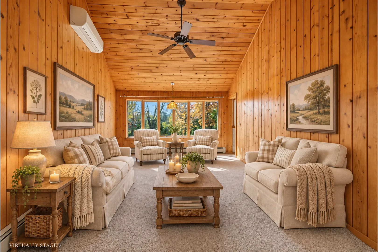
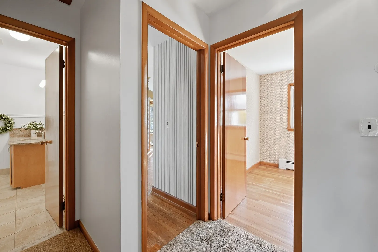
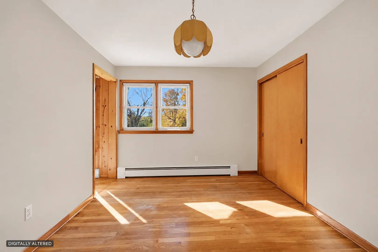
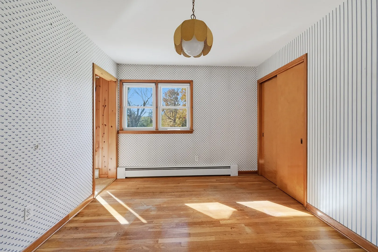
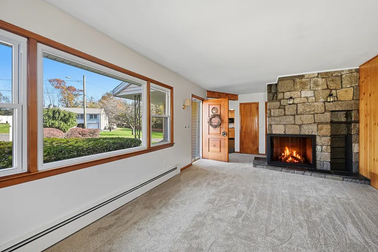
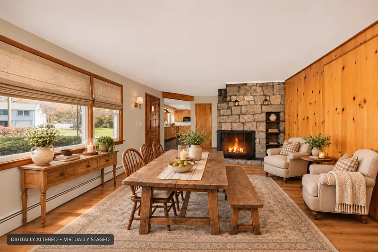
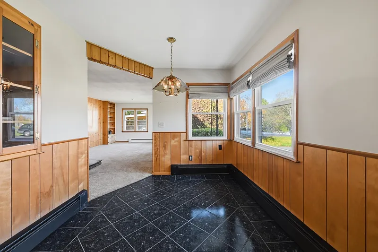
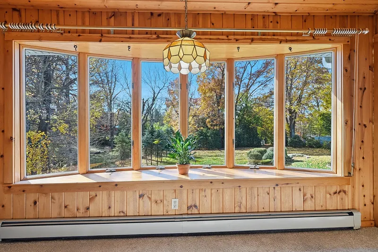
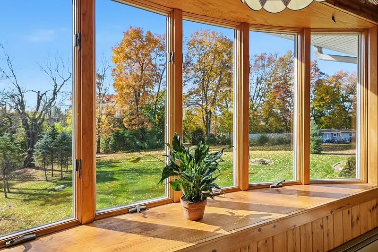
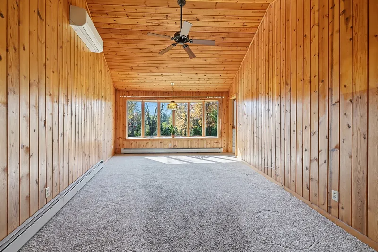
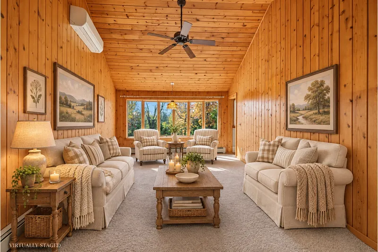
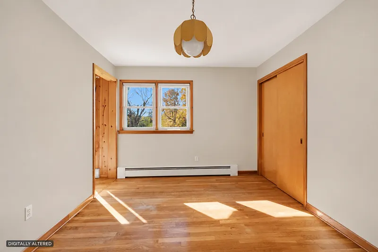
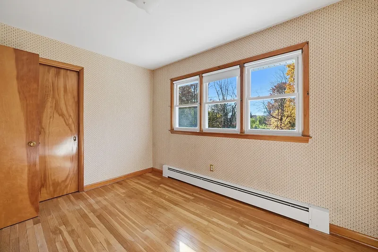
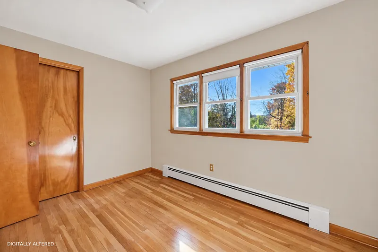
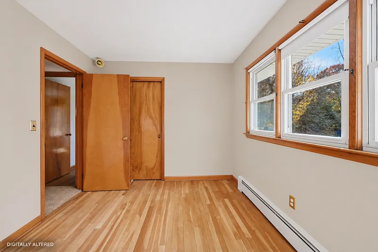
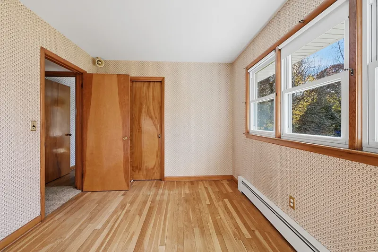
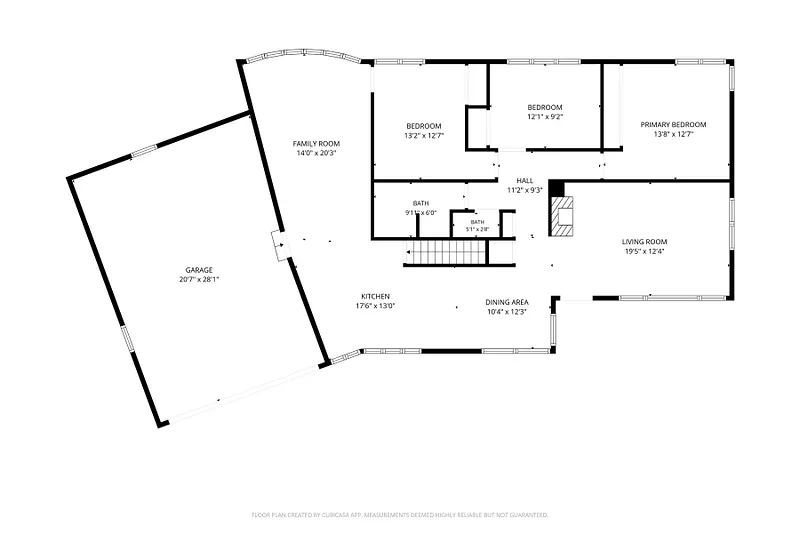
Inside, natural light and warm design elements highlight the main living spaces. Hardwood flooring extends throughout much of the main level, anchored by a spacious gathering room featuring vaulted ceilings, natural wood paneling, and oversized windows. The fluid layout seamlessly connects the living room to the dining room—where built-in bookshelves and accent paneling create a refined setting—and the adjoining kitchen.
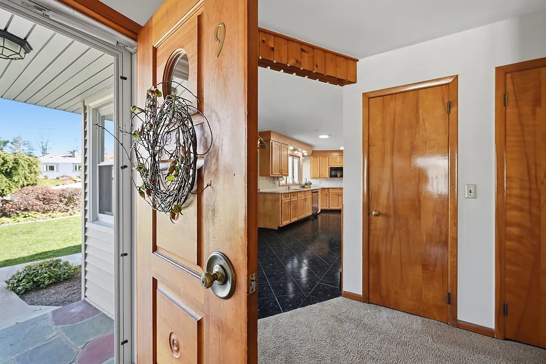
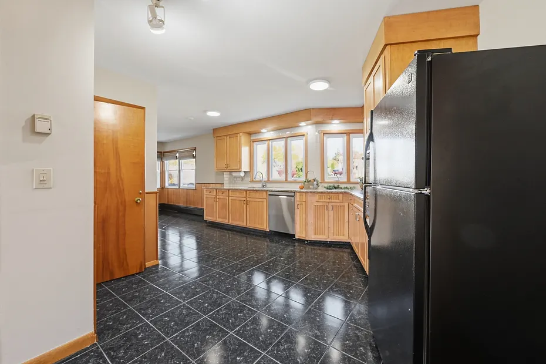
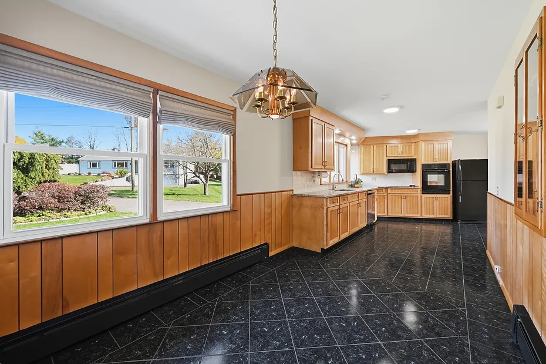
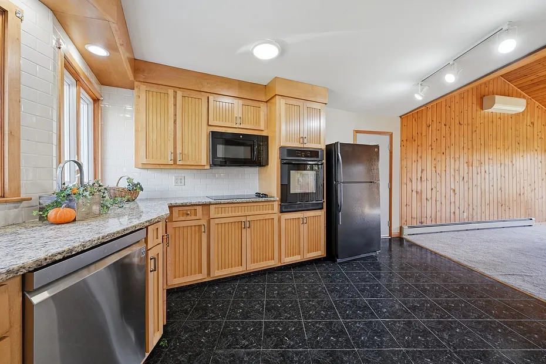
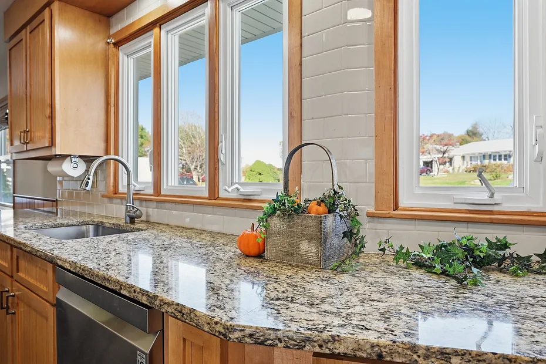
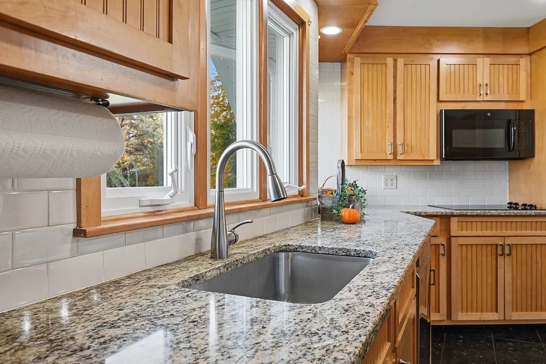
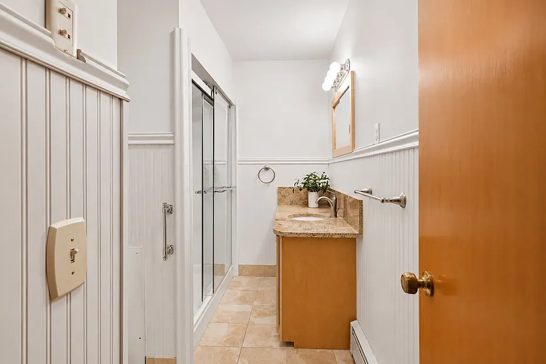
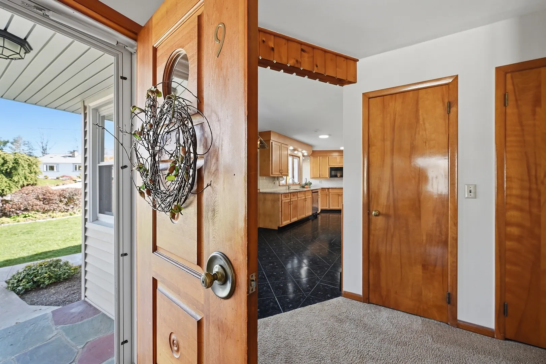
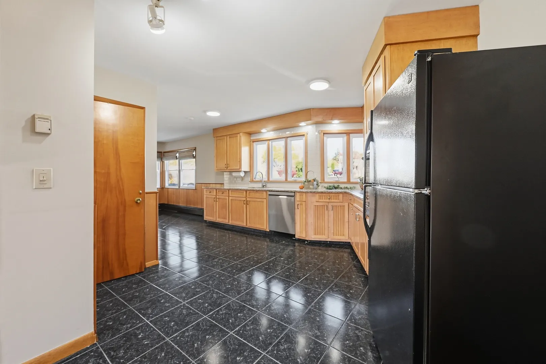
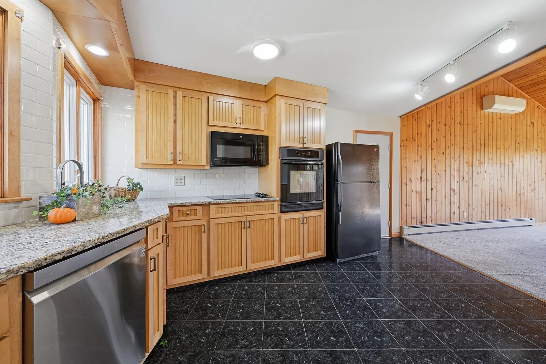
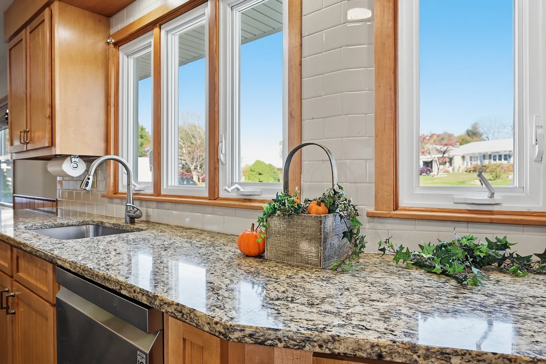
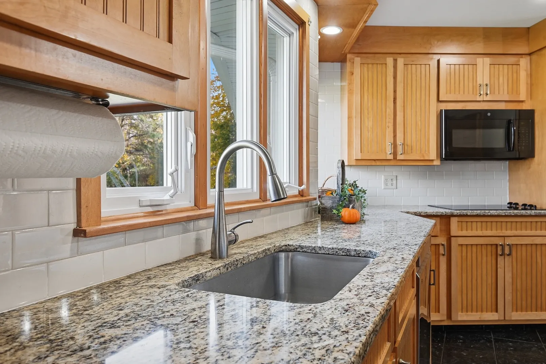
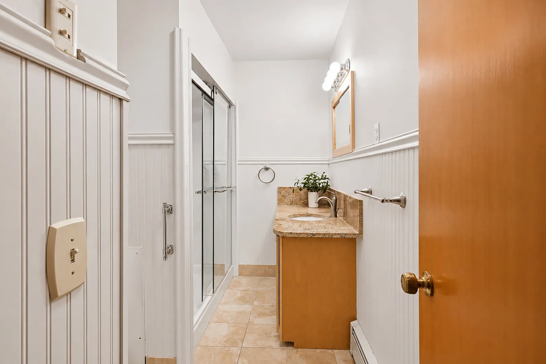
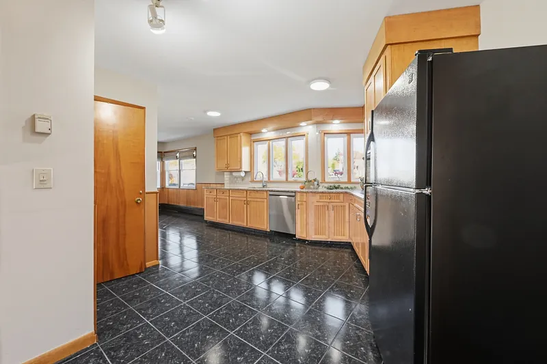
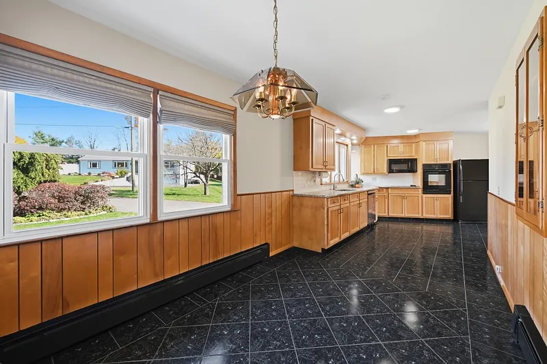
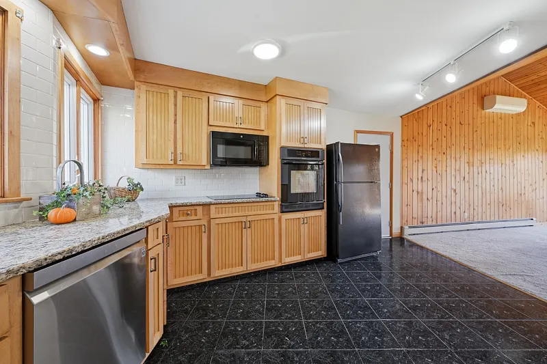
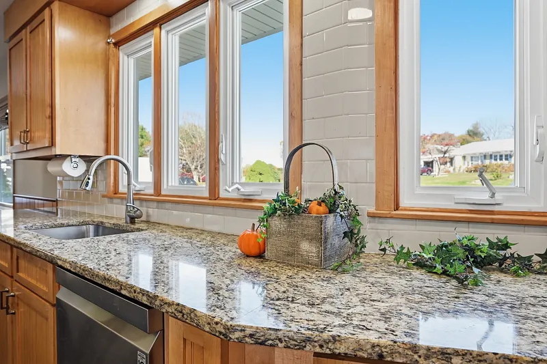
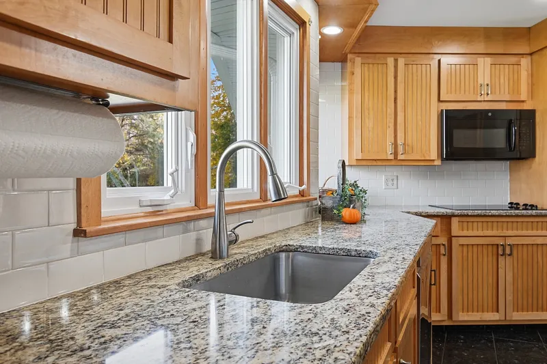
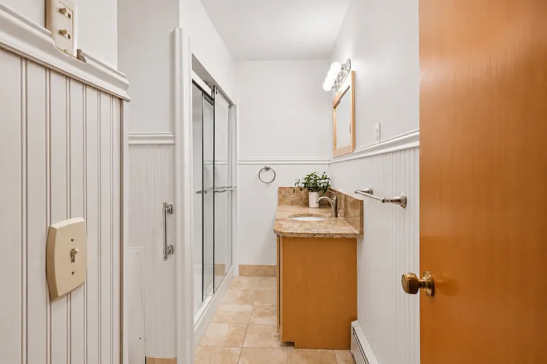
Updated in 2018–2019, both the kitchen and bathrooms pair practical function with attractive modern finishes. The kitchen comes well-appointed with granite countertops, stainless steel appliances, and marble-inspired tile flooring, making it fully prepared for comfortable living and effortless hosting.
READ MORELESS
Additional Information
ADDITIONAL INFORMATION
-
ATTIC DESCRIPTION:
Access Via Hatch
-
AVERAGE DAYS ON MARKET:
5
-
BASEMENT DESCRIPTION:
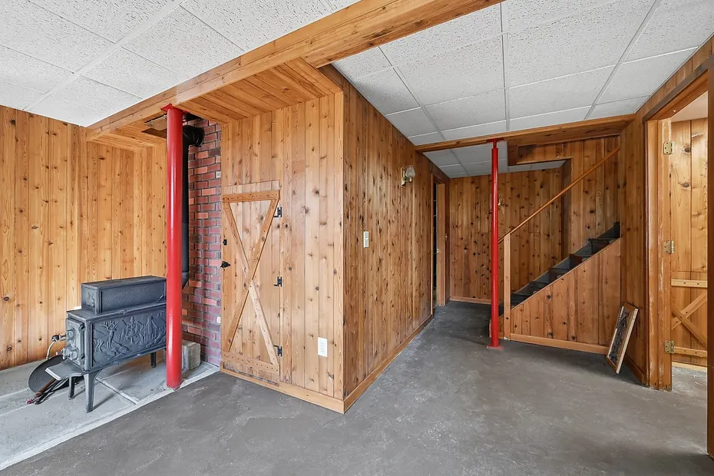
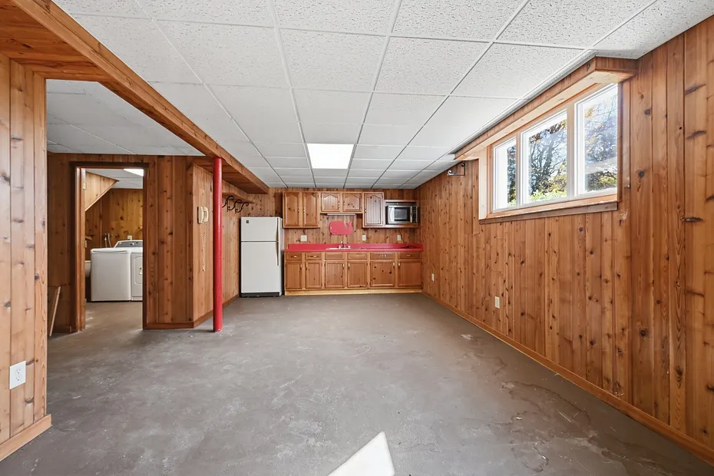
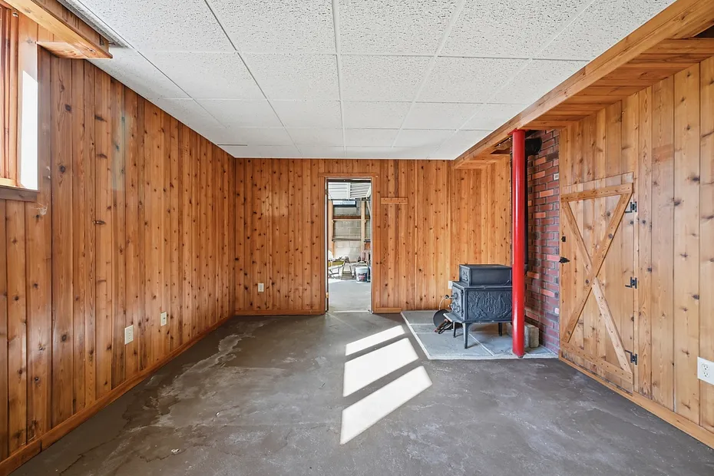
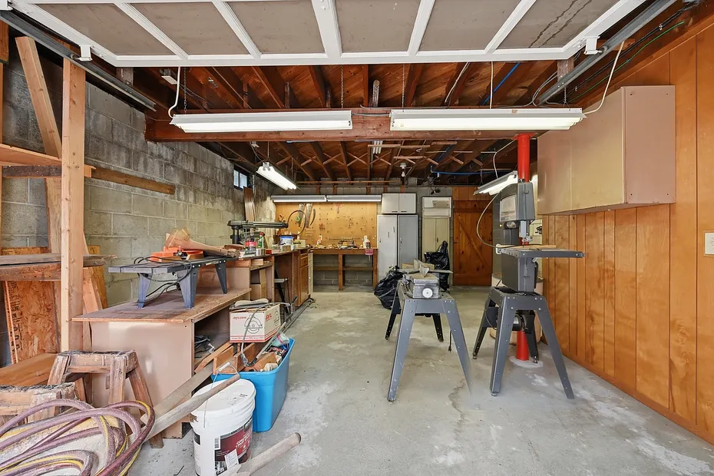
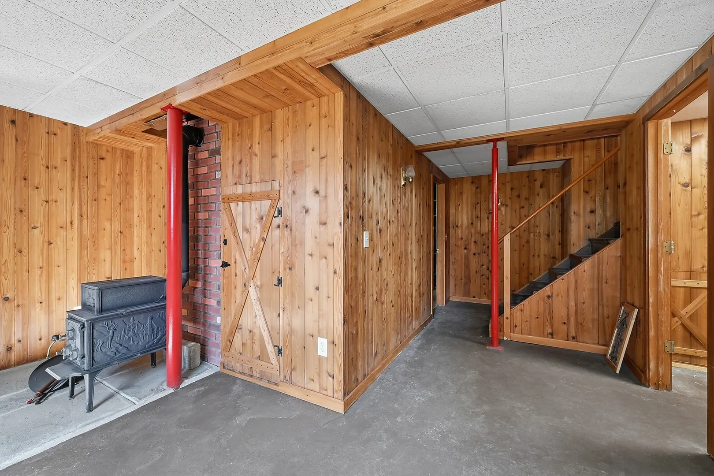
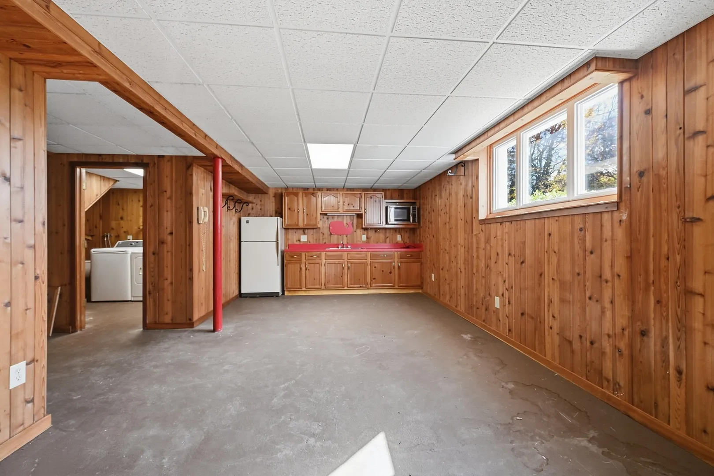
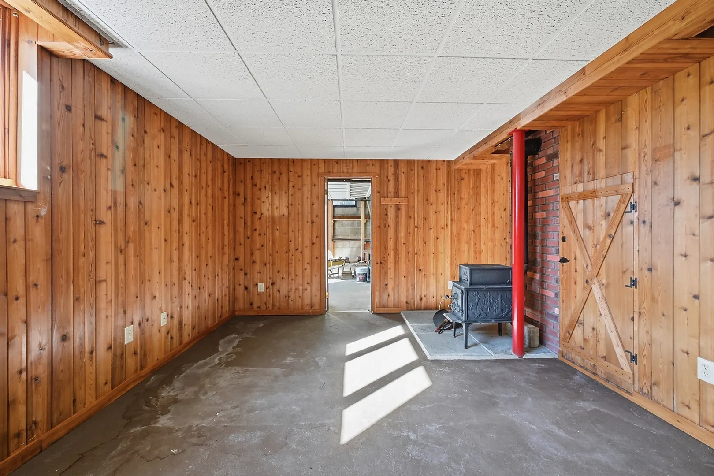
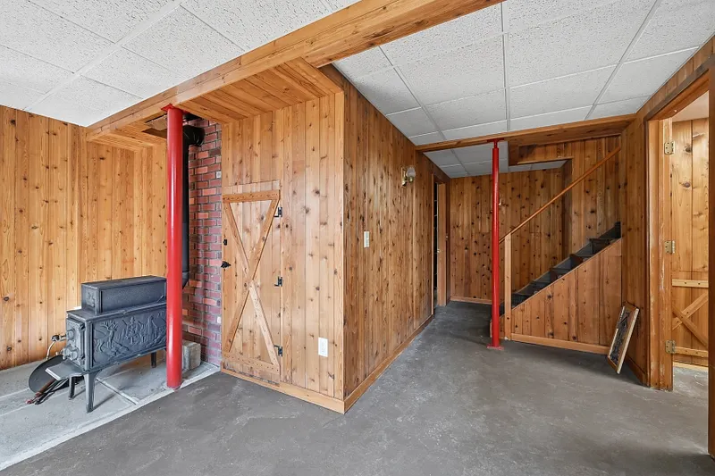
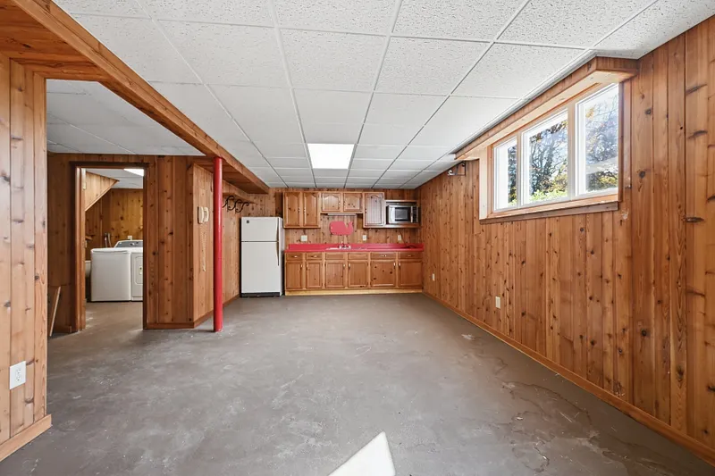
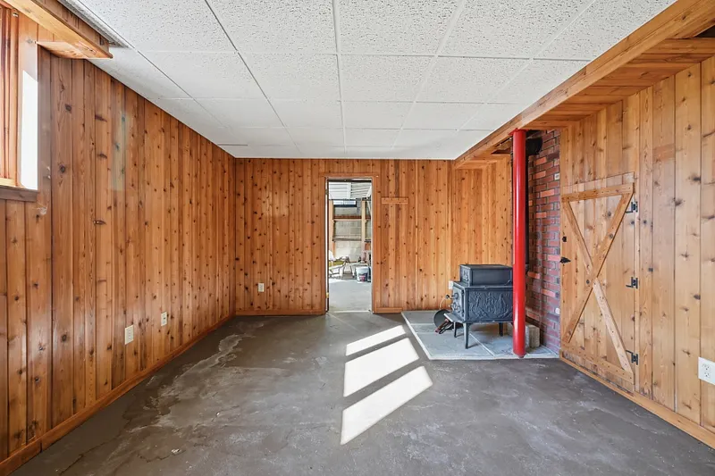
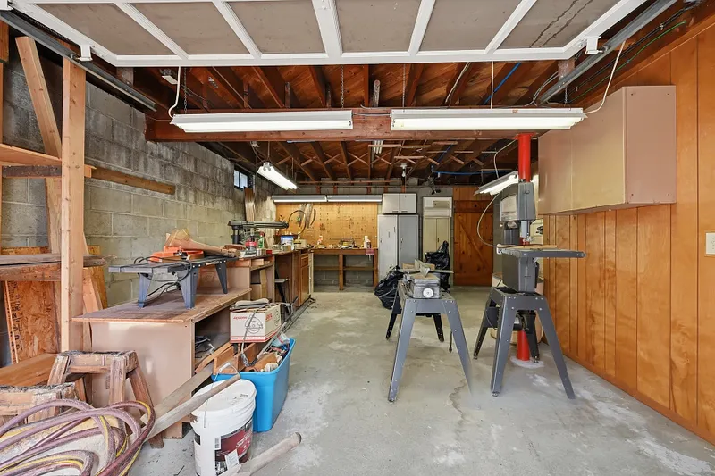
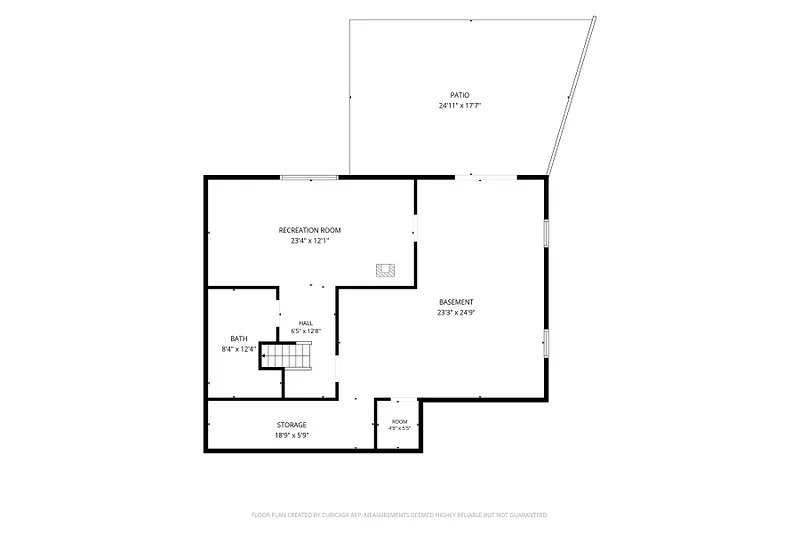
Full, Partially Finished, Full With Walk-Out
-
DAYS ON MARKET:
5
-
ELEMENTARY SCHOOL:
Per Board of Ed
-
GARAGE:
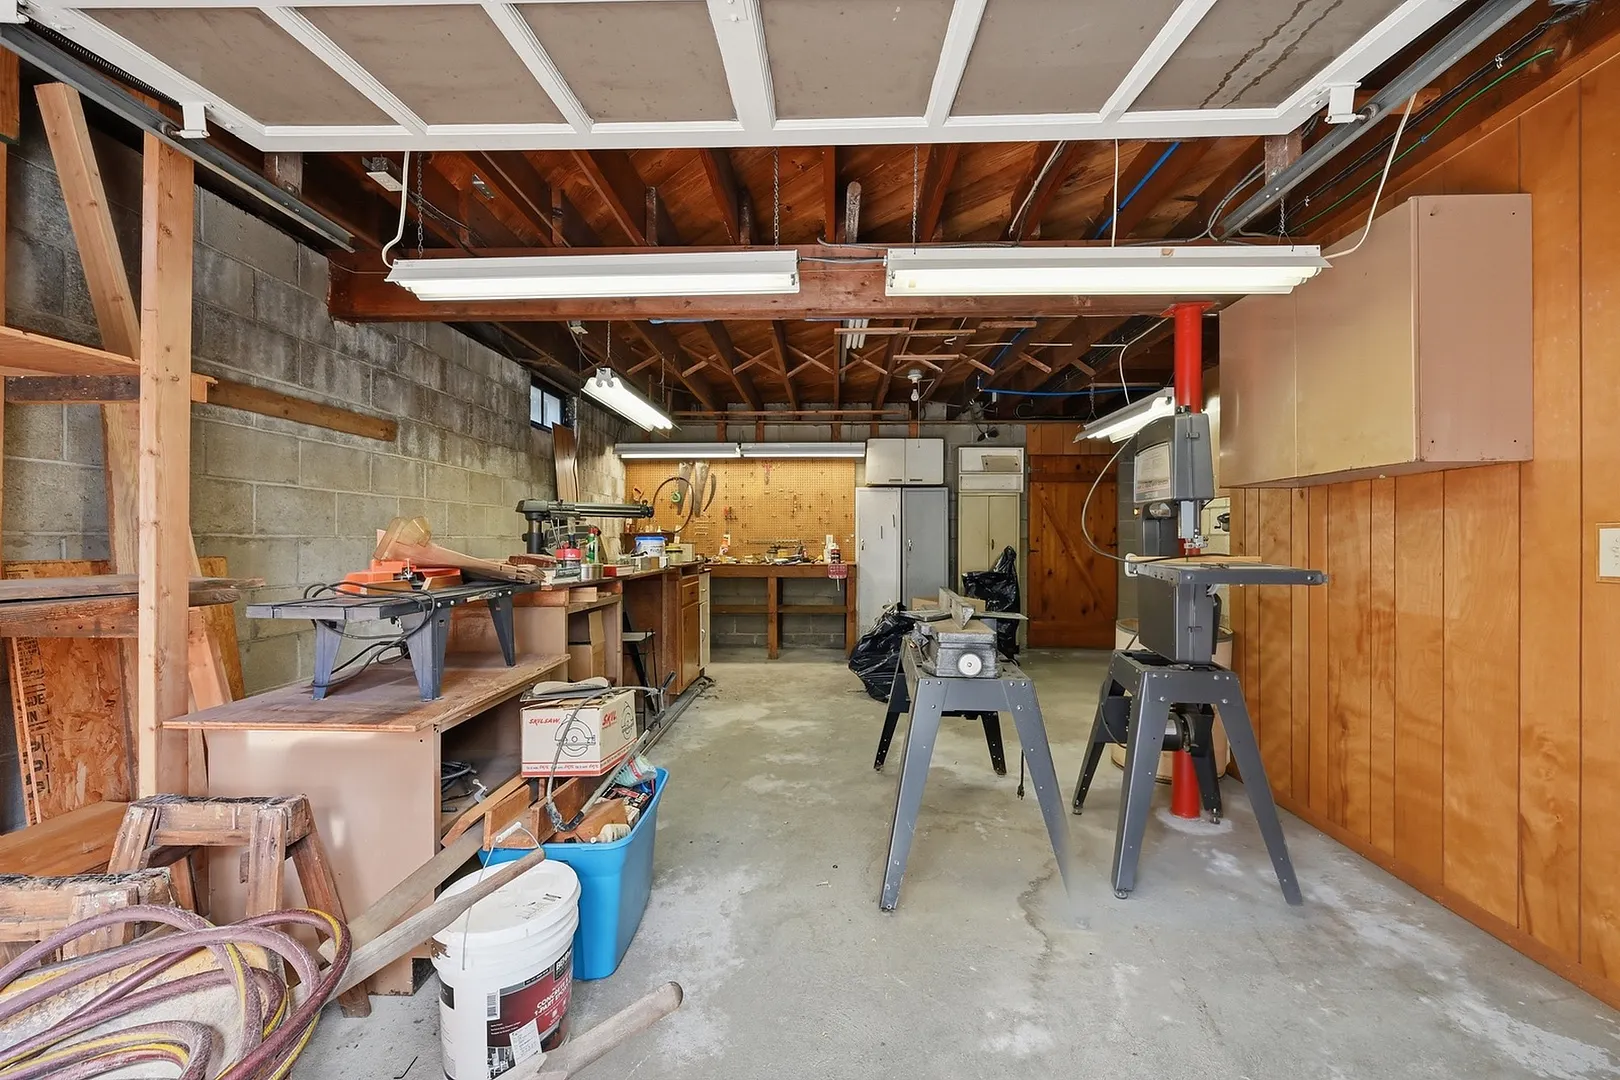
Attached Garage
-
GARAGE COUNT:
2
-
HIGH SCHOOL:
Per Board of Ed
-
IS OCCUPIED?:
Owner
-
JUNIOR HIGH SCHOOL:
Per Board of Ed
-
LIVING AREA SQFT:
1,753
-
MIDDLE SCHOOL:
Per Board of Ed
-
PROPERTY TAX:
$9,202
-
SEWER:
Public Sewer Connected
-
STYLE:
Ranch
-
TAX AMOUNT:
$9,202
-
TAX YEAR:
July 2026-June 2027
-
TYPE:
Single Family For Sale
-
YEAR BUILT:
1958
-
YEAR BUILT DETAILS:
Public Records
-
ZONING:
R-20
AMENITIES
- Health Club
- Medical Facilities
- Public Transportation
- Shopping/Mall
- Walk to Bus Lines
INTERIOR/EXTERIOR FEATURES
-
AIR CONDITIONING:
Ceiling Fans, Ductless, Split System
-
APPLIANCES INCLUDED:
Electric Cooktop, Wall Oven, Microwave, Refrigerator, Dishwasher, Washer, Dryer
-
ATTIC:
Yes
-
BEDS:
3
-
COOLING:
Ceiling Fans, Ductless, Split System
-
EXTERIOR FEATURES:
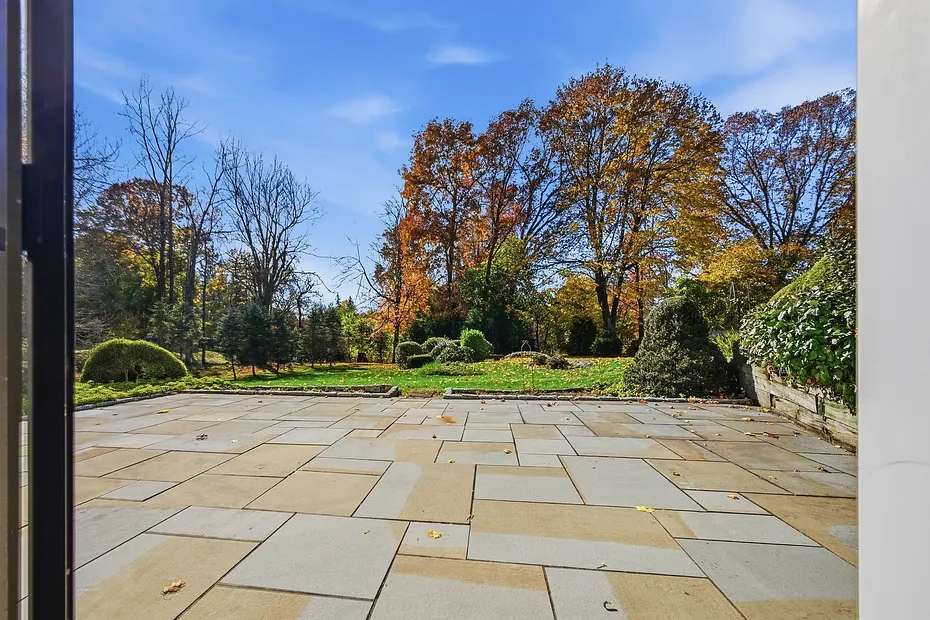
Patio
-
EXTERIOR SIDING:
Vinyl Siding
-
FIREPLACES:
1
-
FULL BATHS:
2
-
FURNACE TYPE:
Oil
-
HALF BATHS:
1
-
HEAT:
Oil
-
HEAT FUEL:
Oil
-
HOT WATER:
50 Gallon Tank
-
LAUNDRY ROOM:
Lower Level
-
ROOF:
Asphalt Shingle
-
ROOMS:
7
Listing Courtesy of Laura Cruger (203.948.1103) of William Pitt Sotheby's Int'l (203.796.7700).
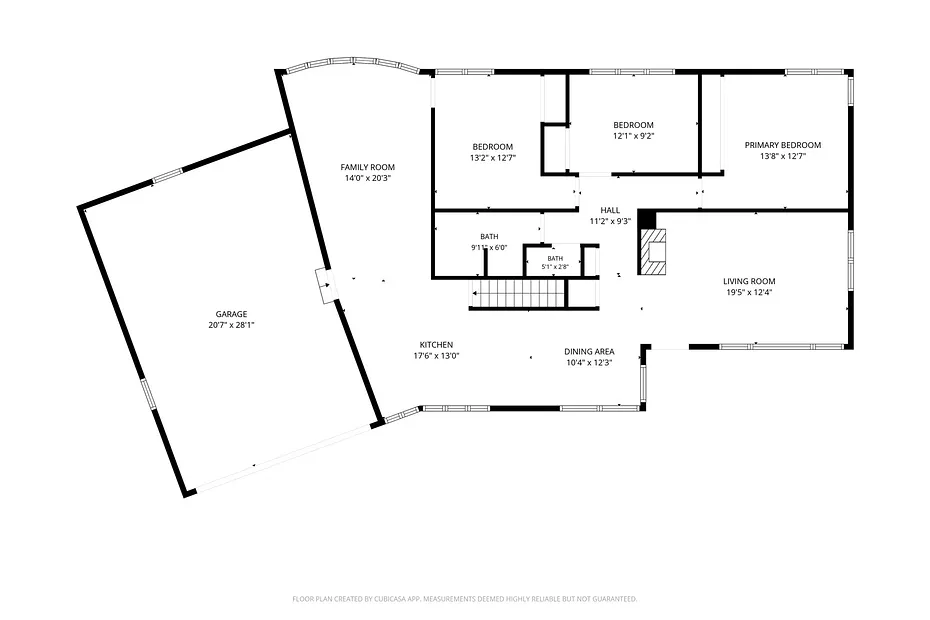
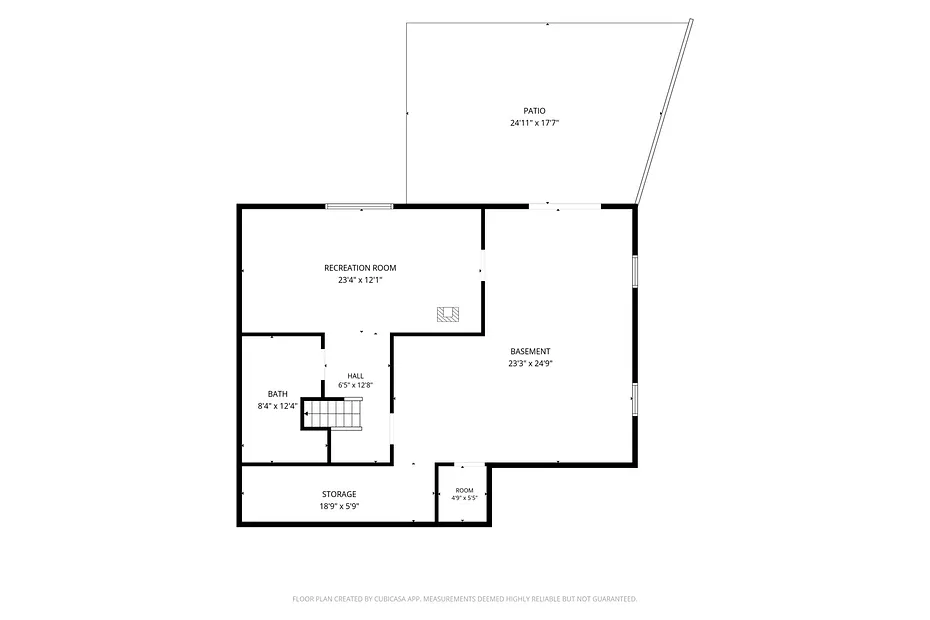
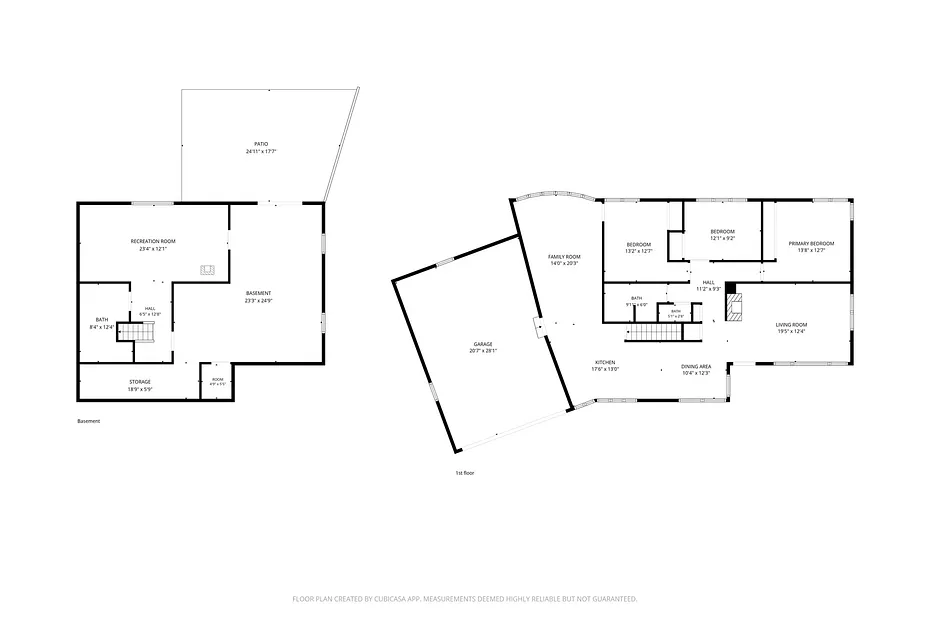
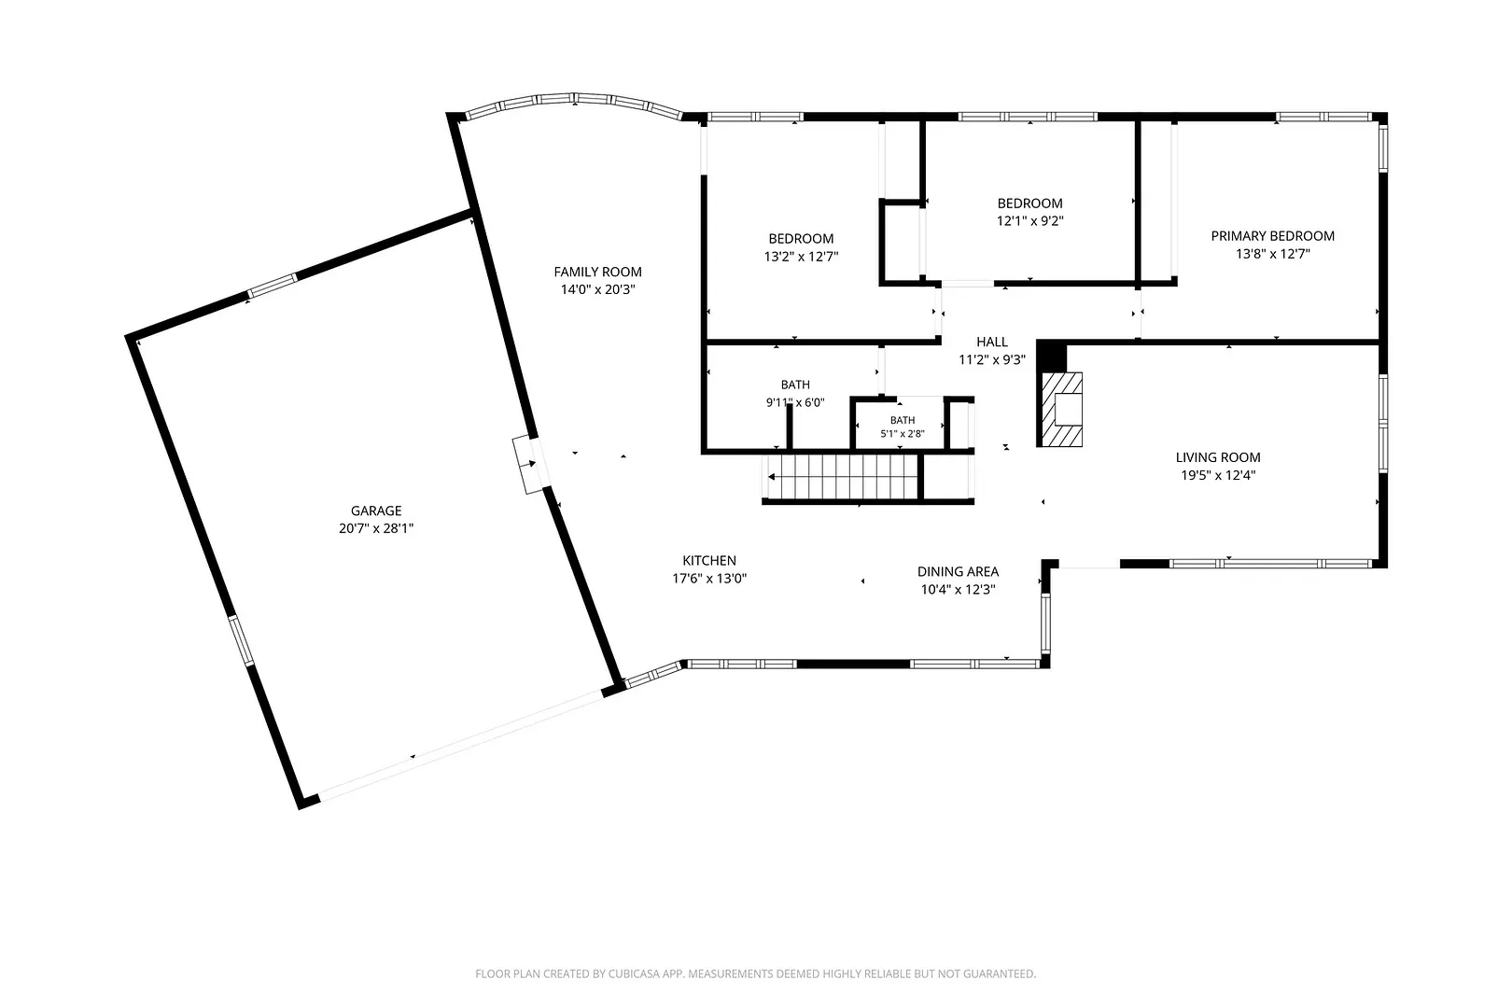
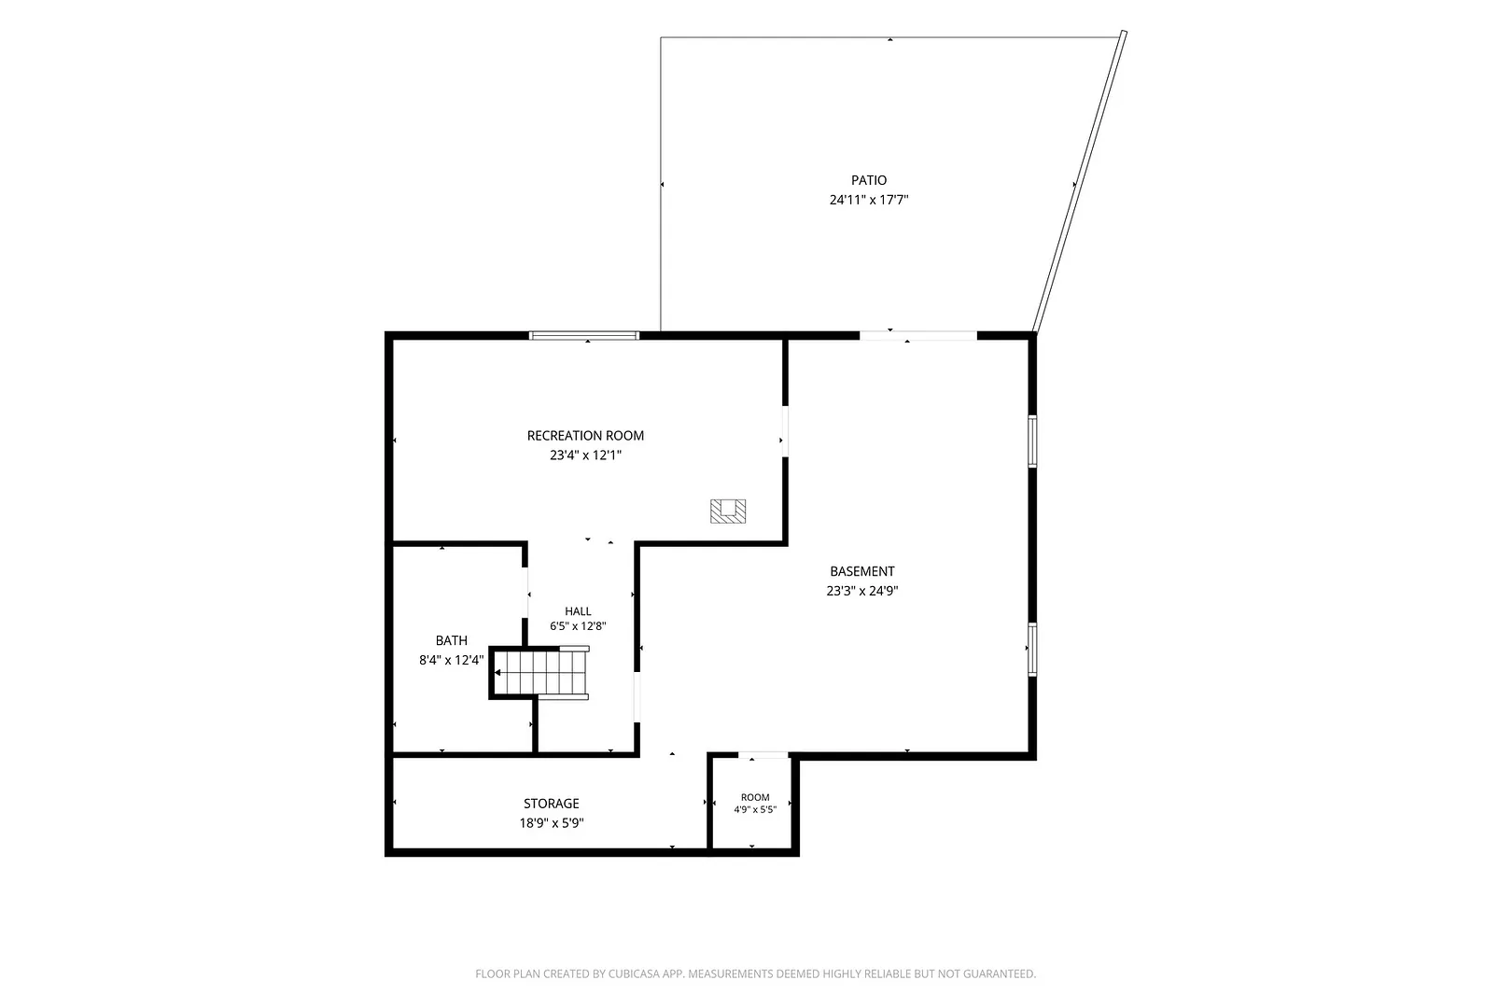
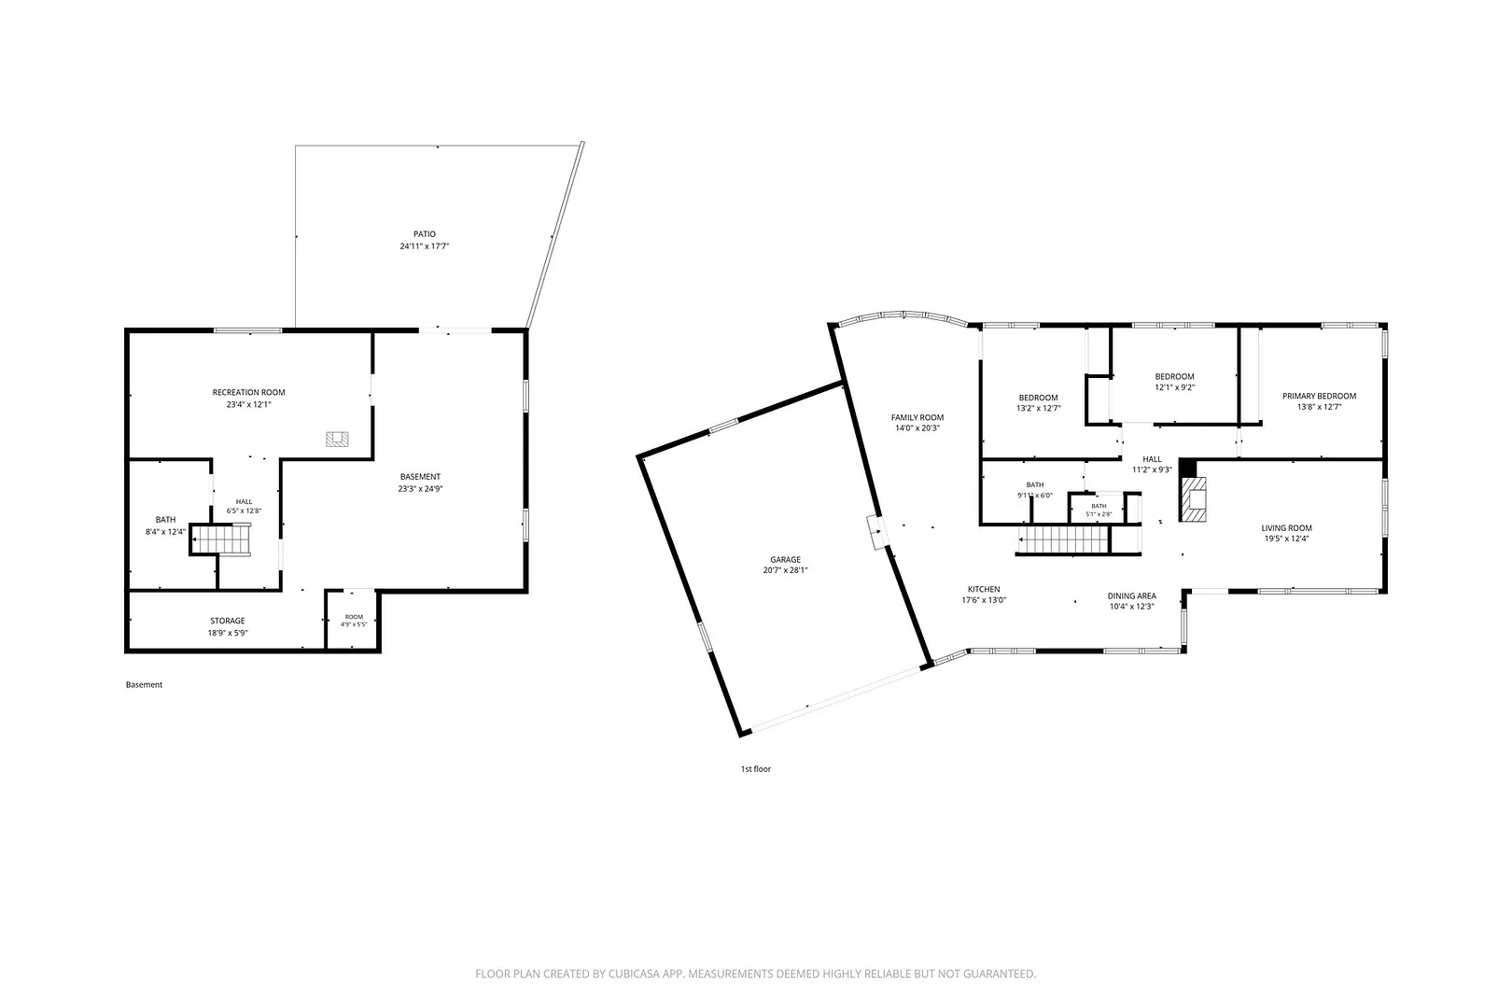
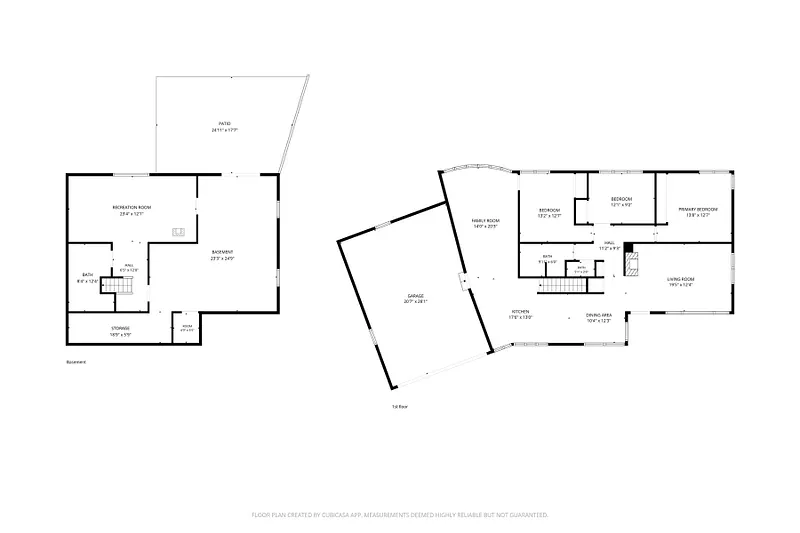
Floor Plans for 9 Terrace Drive, Bethel, CT
Location for 9 Terrace Drive, Bethel, CT
Schools
for 9 Terrace Drive, Bethel, CT
Our community offers residents access to a number of fine private and public schools for all grade levels. Please read below for information on each
of the schools in our area.