-
$675,000
PRICE
Sold on 02/17/2021
-
5
Beds
-
3/1
Baths
-
3,826
Sqft
-
0.77
Acres
-
1955
Built
Spacious Colonial Cape
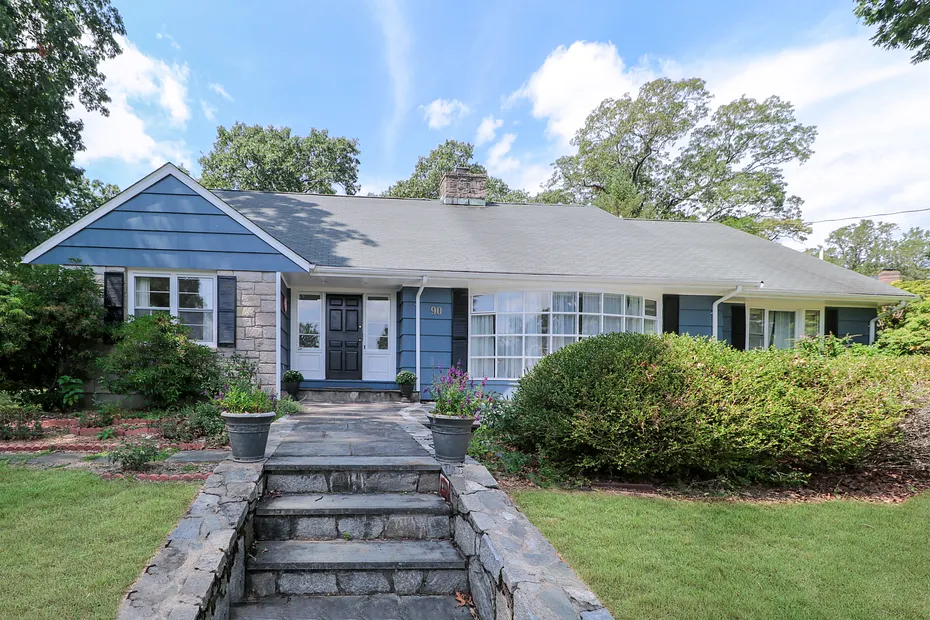
Spacious, light filled colonial cape on cul-de-sac; steps from Brooklawn Country Club. This spacious center hall, colonial cape with flexible floor plan features hardwood floors, high-end moldings, living room with fireplace, formal dining room with built-ins, den/office, eat-in-kitchen with banquette seating and breakfast bar. The master suite is located on the main floor and boasts a full bath with steam shower, tub & double vanity and there is also a 2nd en-suite bedroom located on this floor. A three season sun room with new tile floor overlooks a verdant, partially fenced private property with patio and deck. The laundry and powder rooms complete this level. The second floor includes 3 BR's, full bath, recreation/playroom and ample storage including a cedar closet. A lower level includes a playroom with fireplace providing additional living space. The oversized 2 car attached garage provides additional storage. Many updates including new paint in/out, Gutter Guard gutters, cabinetry, plumbing fixtures and more;see addendum. Convenient to golf, transportation, shopping, restaurants, beaches and farmer's markets.
READ MORELESS
Additional Information
ADDITIONAL INFORMATION
-
ATTIC DESCRIPTION:
Walk-up, Floored, Storage Space
-
AVERAGE DAYS ON MARKET:
88
-
BASEMENT DESCRIPTION:
Partial, Crawl Space, Heated, Interior Access, Storage
-
DAYS ON MARKET:
88
-
ELEMENTARY SCHOOL:
Stratfield
-
EXCLUSIONS:
Per MLS
-
GARAGE:
Attached Garage
-
GARAGE COUNT:
2
-
HIGH SCHOOL:
Fairfield Warde
-
IS OCCUPIED?:
Owner
-
JUNIOR HIGH SCHOOL:
Tomlinson
-
LIVING AREA SQFT:
3,826
-
NEIGHBORHOOD:
Brooklawn
-
PROPERTY TAX:
$12,921
-
SEWER:
Septic
-
STYLE:
Cape Cod, Colonial
-
TAX AMOUNT:
$12,921
-
TAX YEAR:
July 2020-June 2021
-
TYPE:
Single Family For Sale
-
YEAR BUILT:
1955
-
YEAR BUILT DETAILS:
Public Records
-
ZONING:
R3
AMENITIES
- Golf Course
- Lake
- Library
- Medical Facilities
- Park
- Public Rec Facilities
- Shopping/Mall
- Tennis Courts
- Audio System
INTERIOR/EXTERIOR FEATURES
-
AIR CONDITIONING:
Ceiling Fans, Central Air, Zoned
-
APPLIANCES INCLUDED:
Electric Cooktop, Wall Oven, Refrigerator, Dishwasher, Disposal, Washer, Dryer
-
ATTIC:
Yes
-
BEDS:
5
-
COOLING:
Ceiling Fans, Central Air, Zoned
-
EXTERIOR FEATURES:
Deck,Gutters,Lighting,Patio
-
EXTERIOR SIDING:
Shingle, Stone, Wood
-
FIREPLACES:
2
-
FULL BATHS:
3
-
FURNACE TYPE:
Oil
-
HALF BATHS:
1
-
HEAT:
Oil
-
HEAT FUEL:
Oil
-
HOT WATER:
Domestic
-
LAUNDRY ROOM:
Main Level
-
ROOF:
Asphalt Shingle
-
ROOMS:
12
Listing Courtesy of Laura Sydney (203.610.3949) of William Pitt Sotheby's Int'l (203.255.9900).
Location for 90 Webb Road, Fairfield, CT
Schools
for 90 Webb Road, Fairfield, CT
Our community offers residents access to a number of fine private and public schools for all grade levels. Please read below for information on each
of the schools in our area.


 Gallery