-
$1,100,000
PRICE
-
5
Beds
-
3
Baths
-
3,807
Sqft
-
0.11
Acres
-
1900
Built
Turnkey Three-family Investment Home
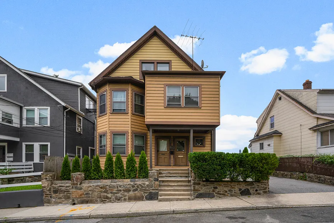
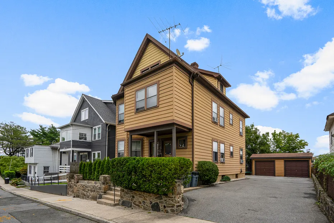
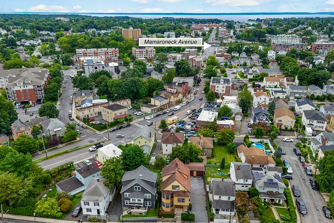
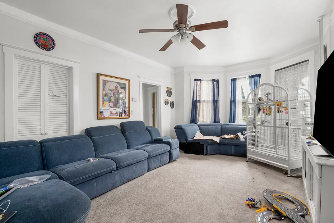
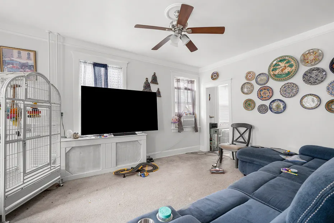
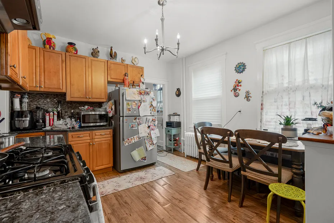
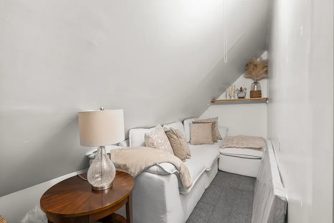
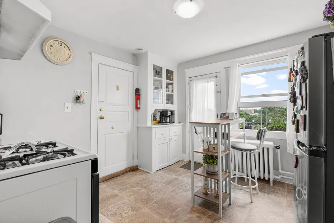
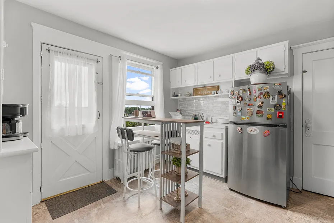
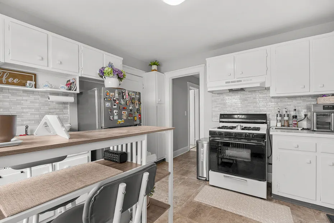
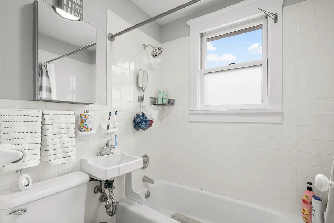
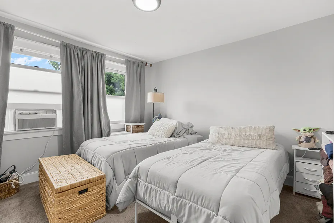
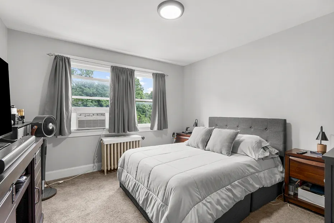
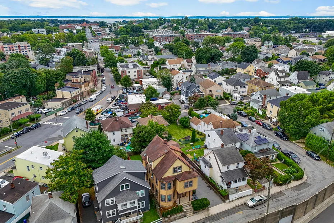
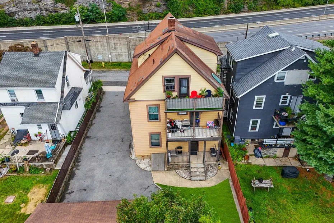
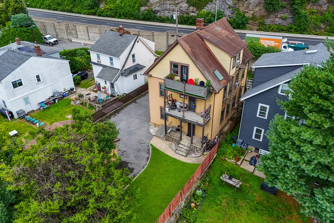
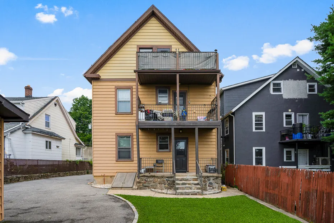
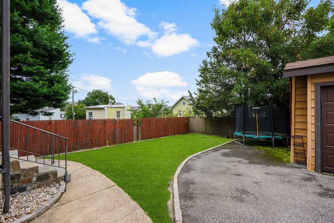
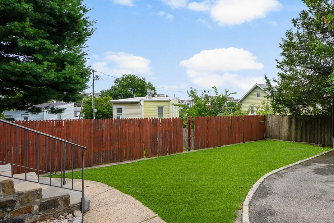
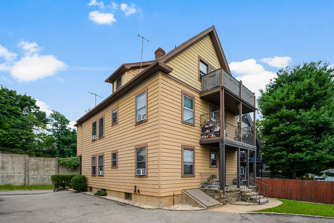
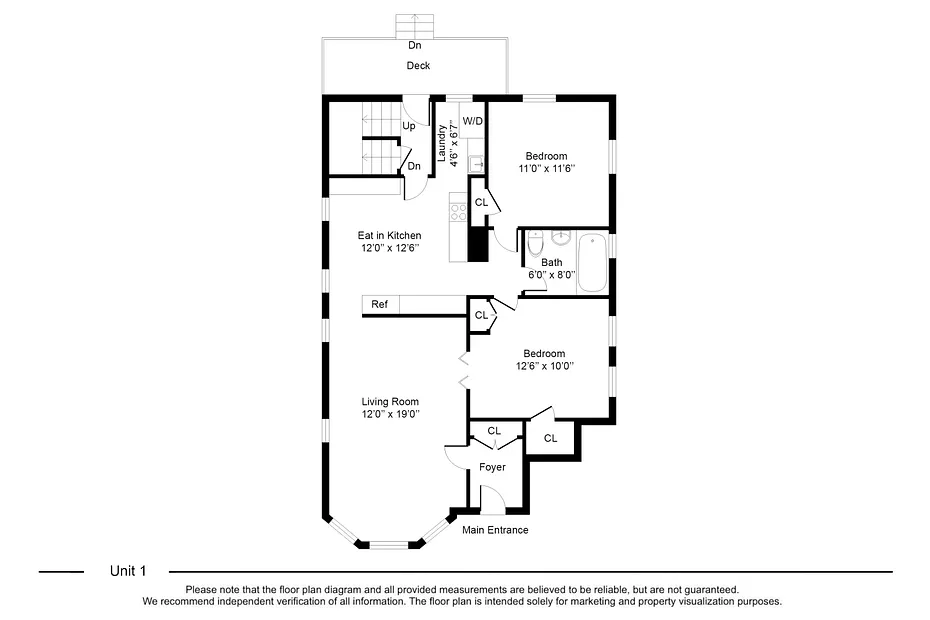
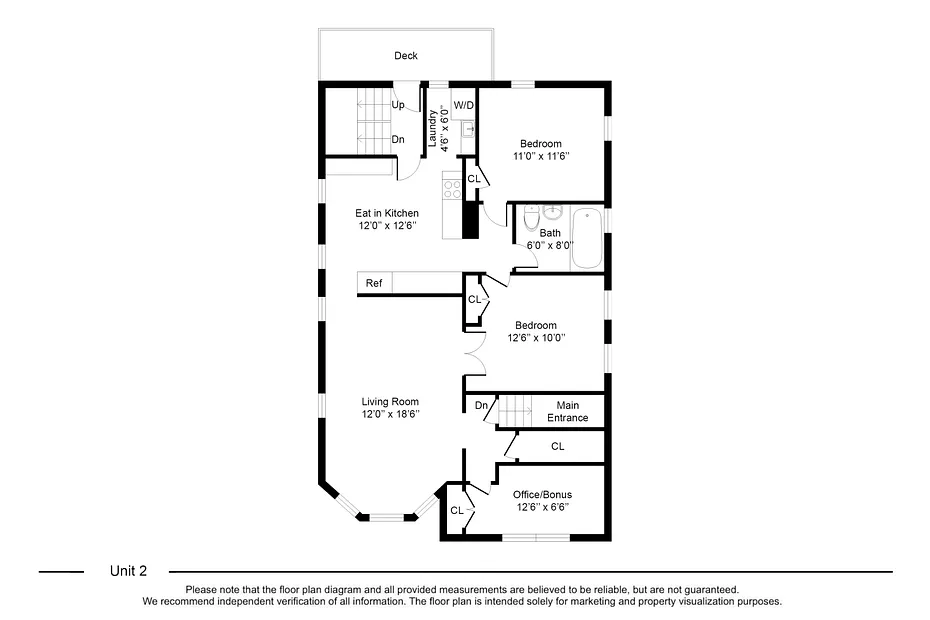
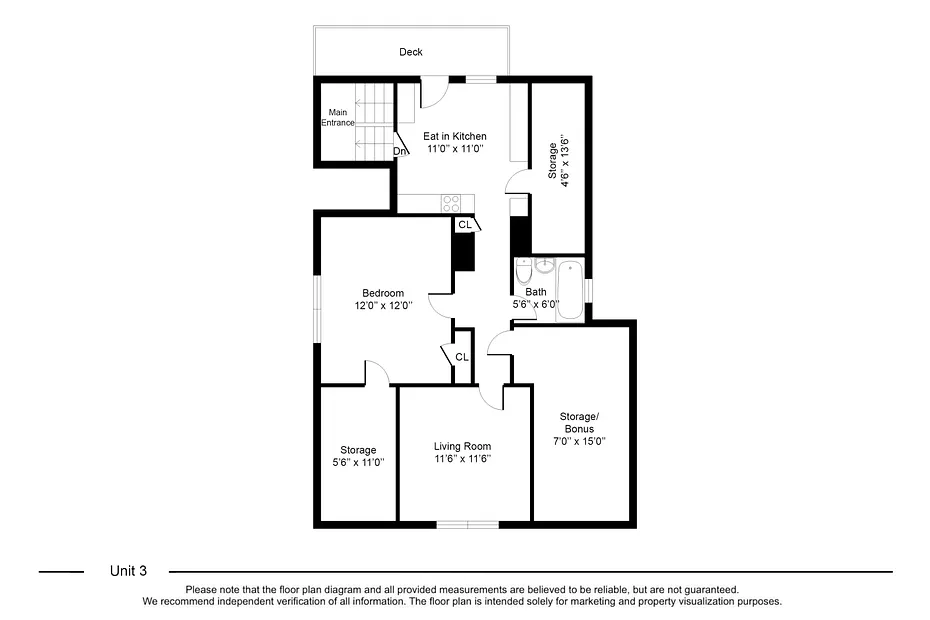
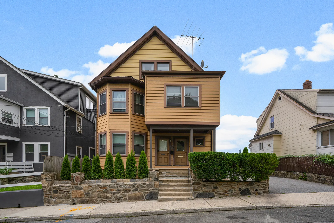
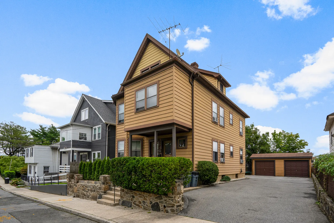
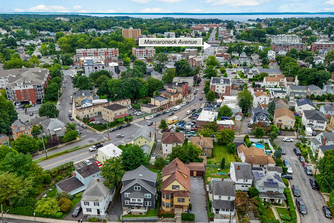
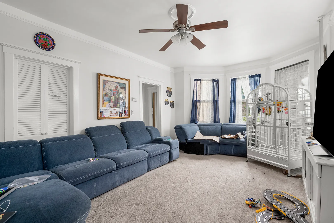
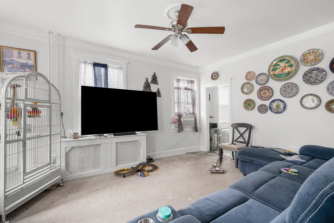
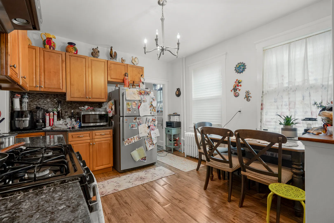
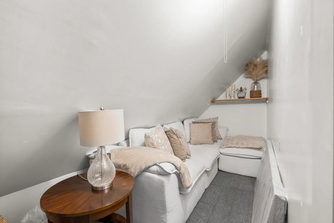
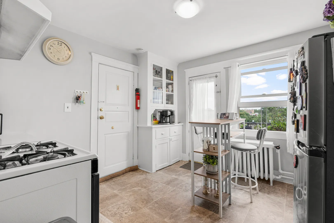
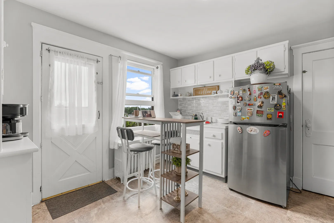
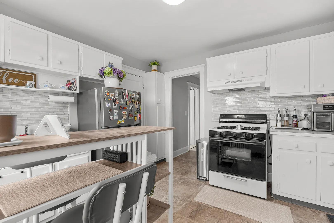
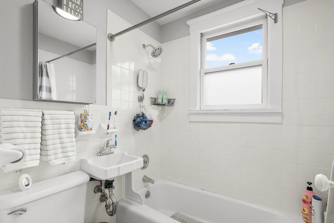
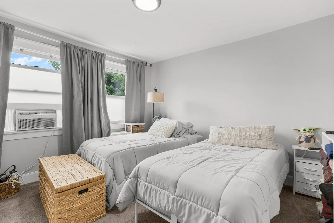
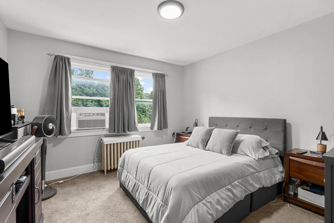
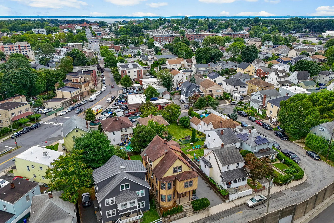
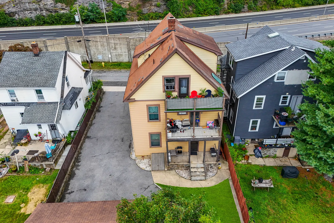
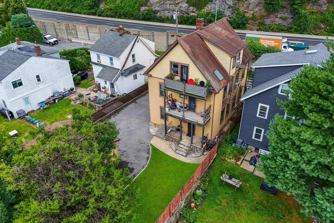
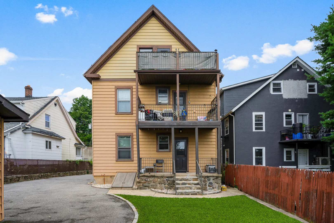
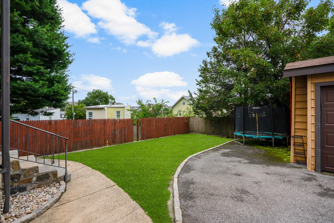
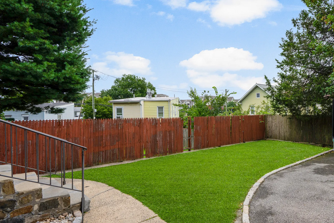
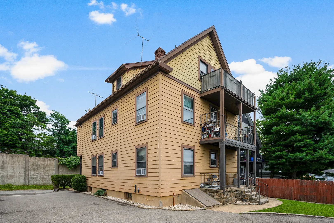
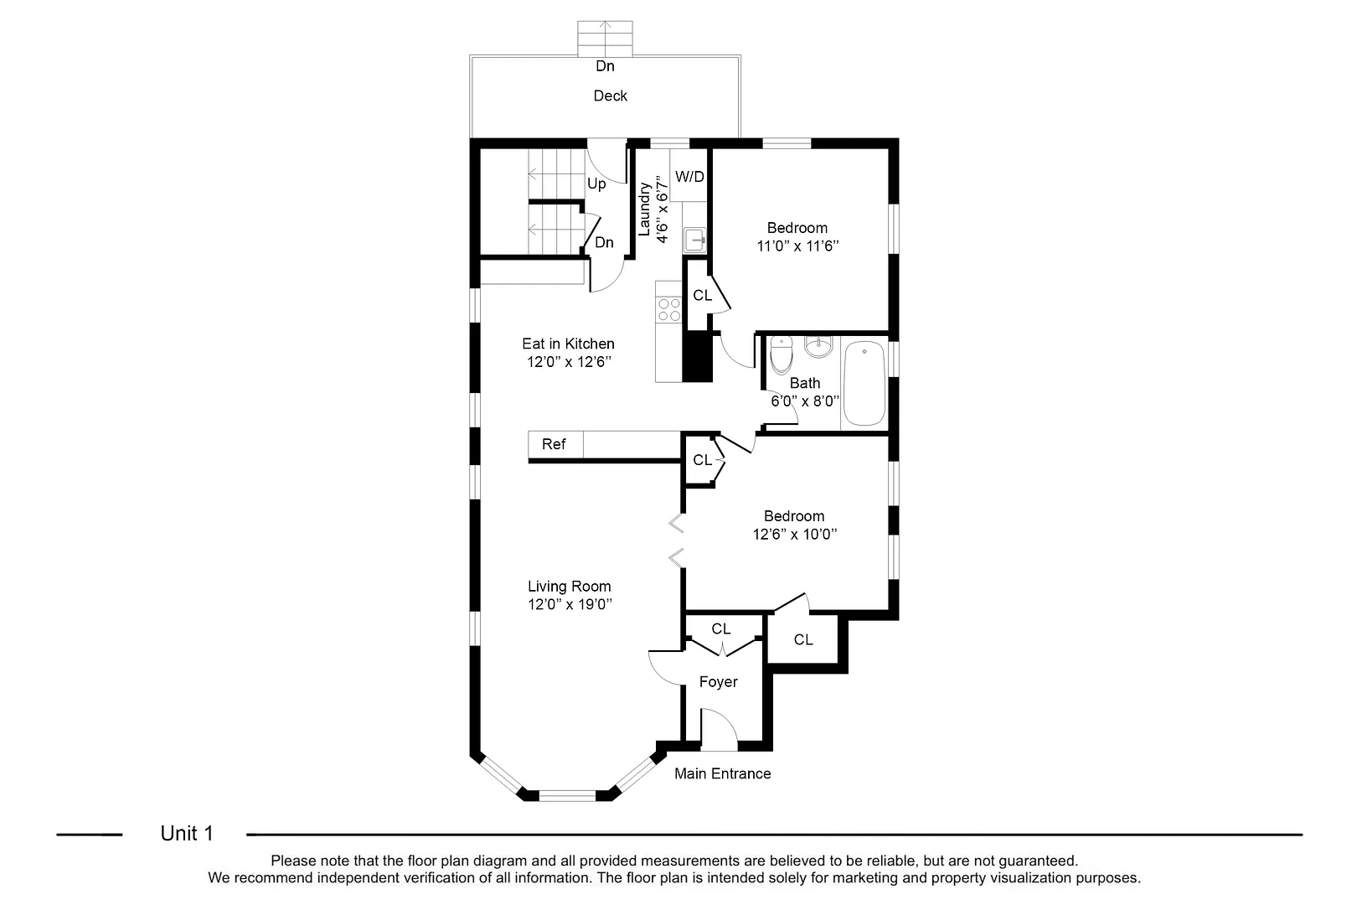
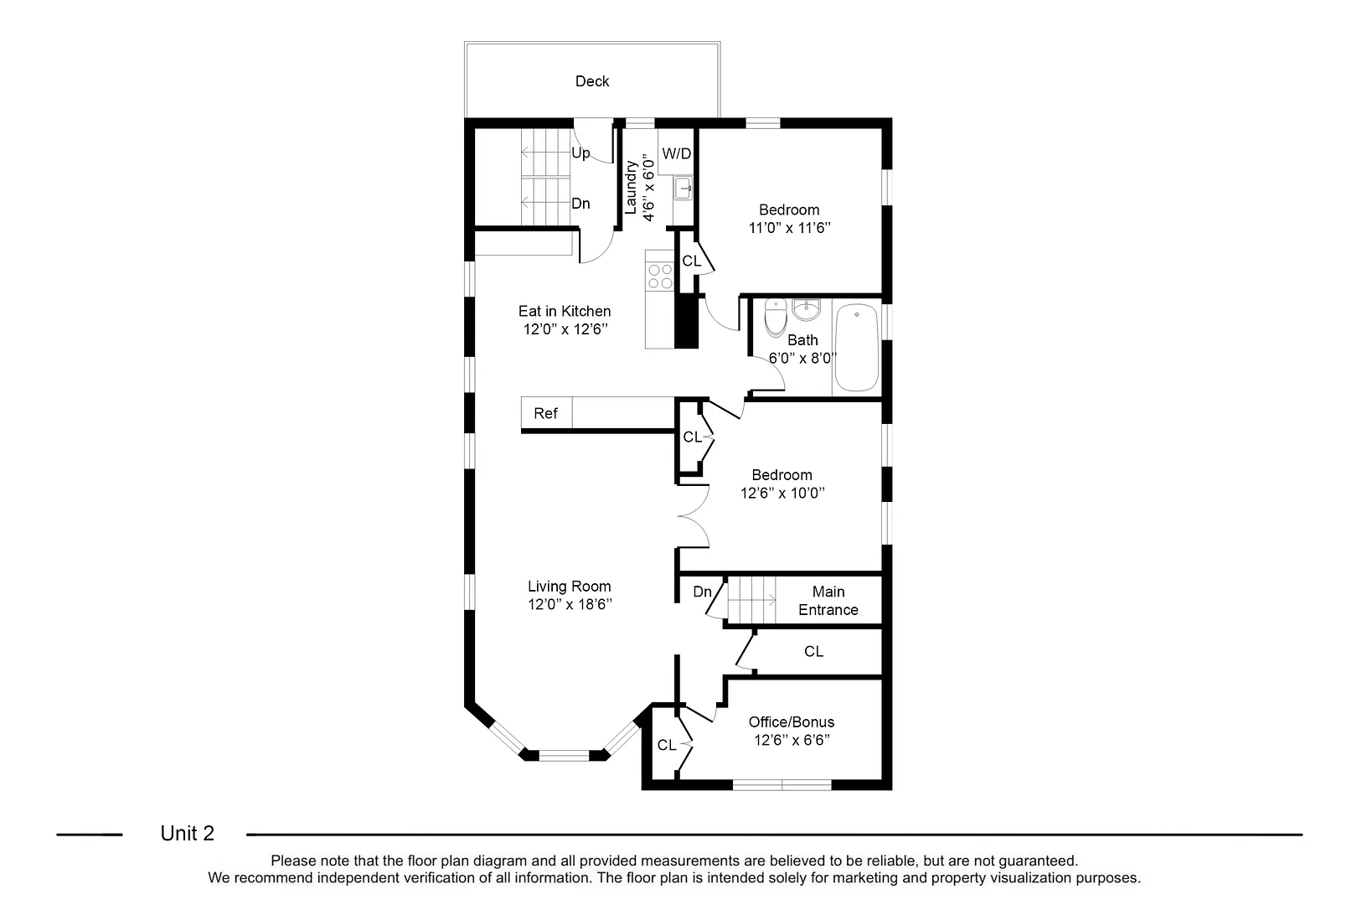
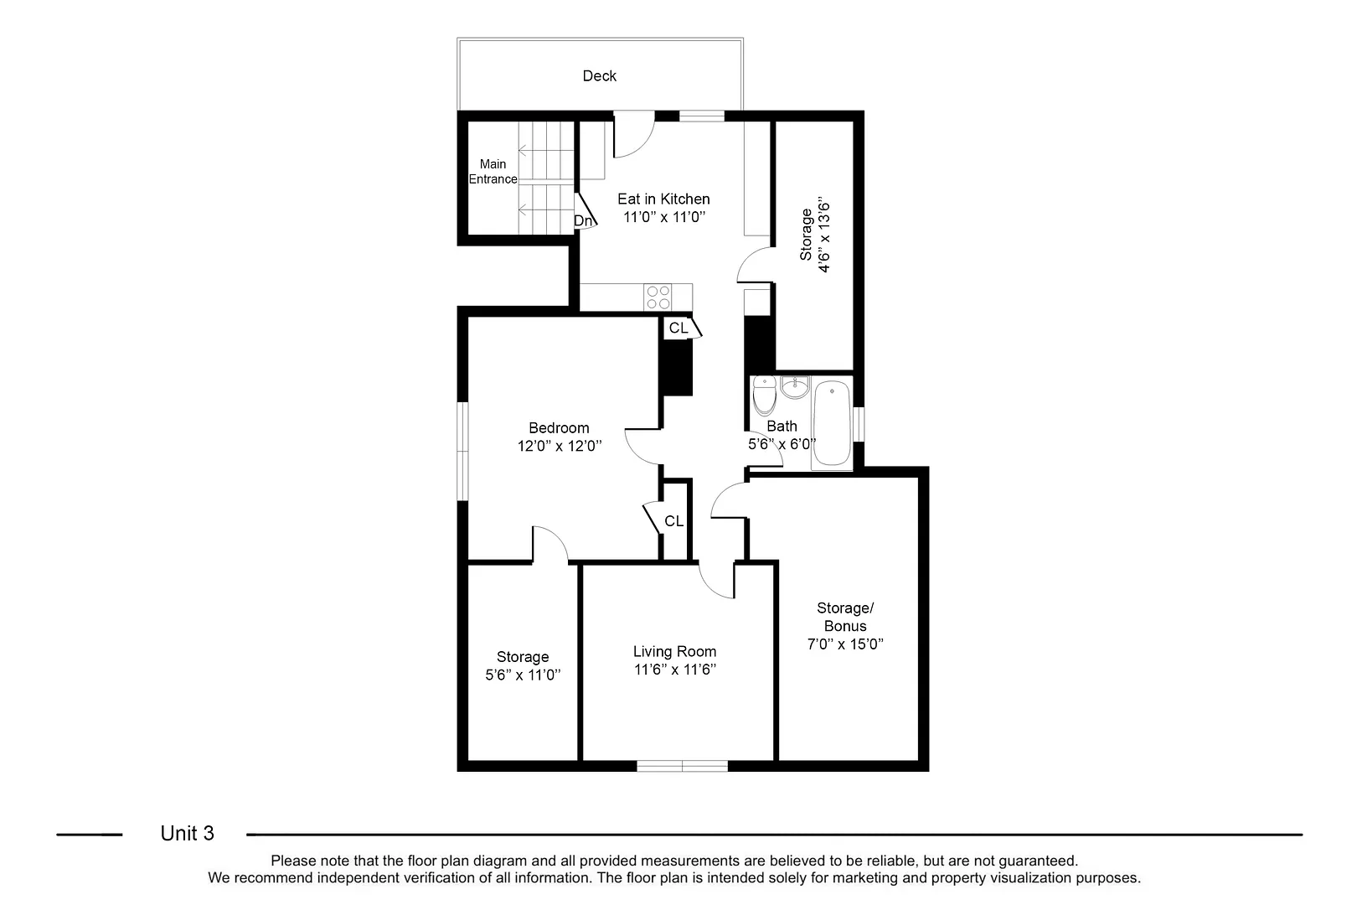
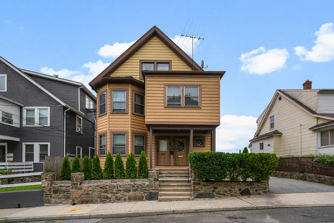
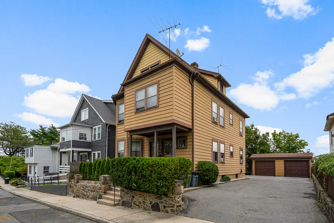
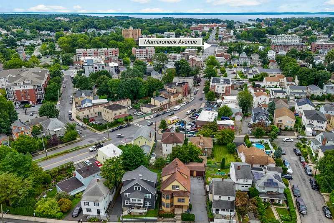
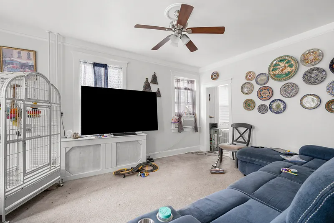
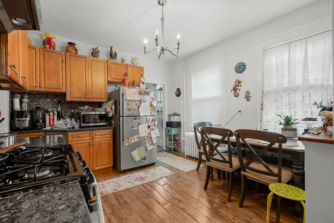
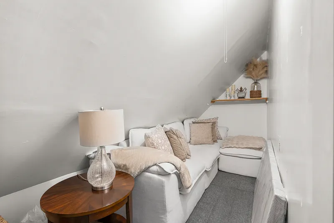
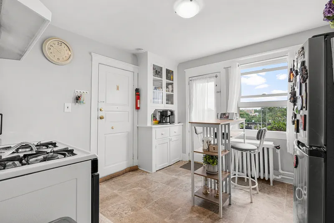
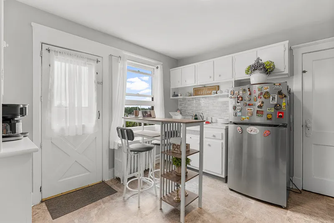
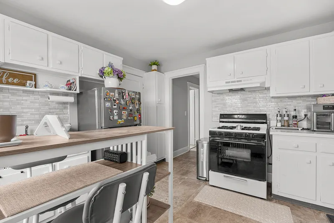
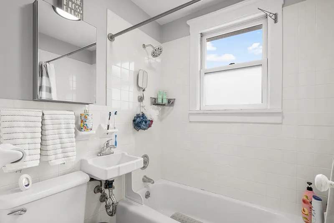
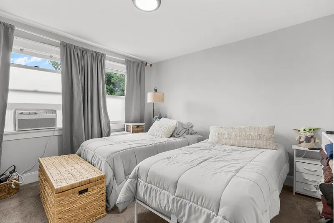
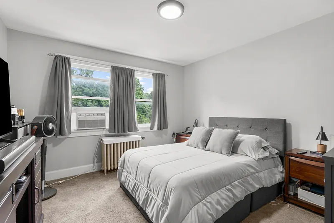
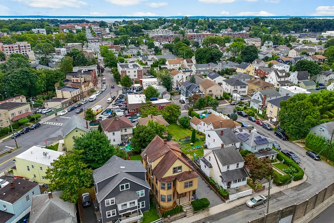
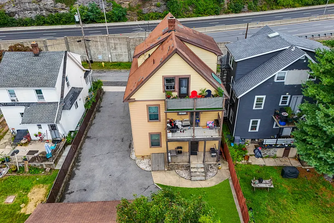
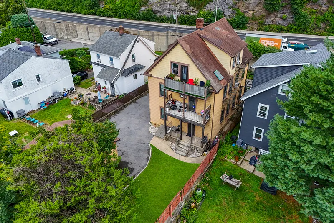
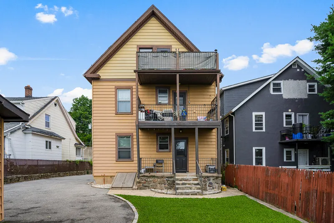
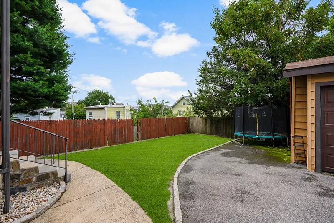
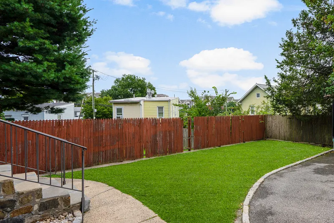
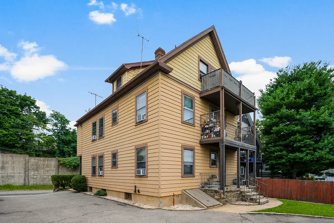
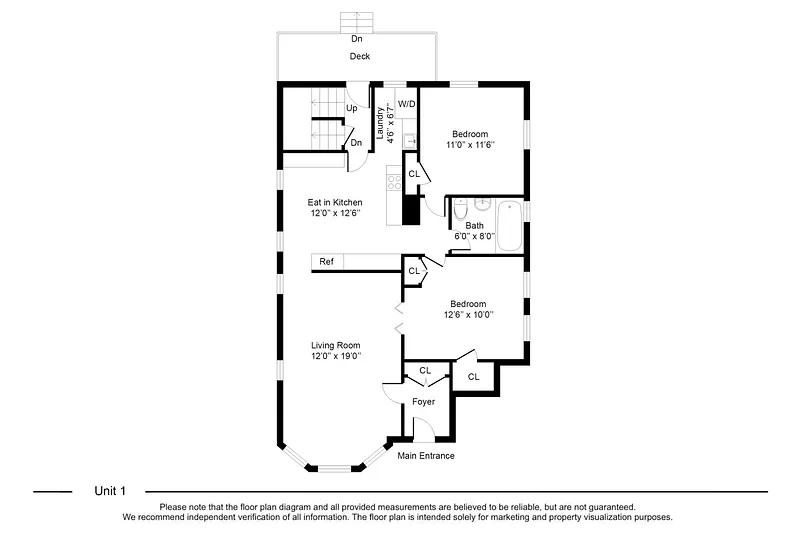
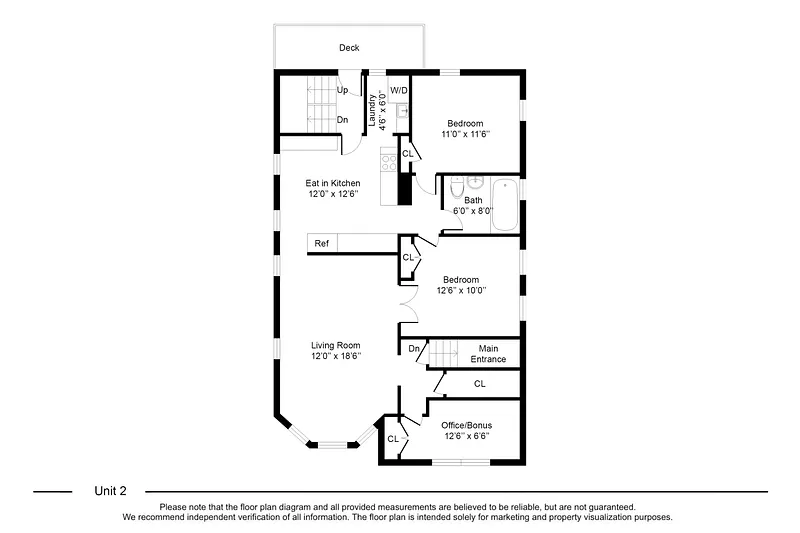
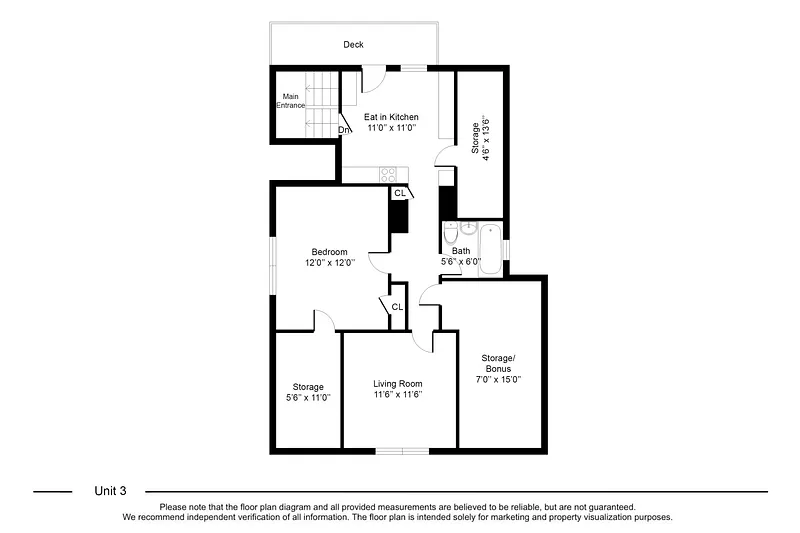
For the first time in 50 years, this well-maintained three-family home is ready for its next owner. Lovingly cared for by the same family for five decades, the property has been maintained with pride and offers the kind of turnkey setup that makes investing easy. All three apartments are fully rented, with leases already in place and a combined monthly rent of $7,150. The first and second-floor units each offer 2 bedrooms and 1 full bathroom, while the third unit is configured as a 1-bedroom but is being utilized as a 2-bedroom. One of the best features of the property is that every unit has its own private outdoor terrace, giving tenants something that is hard to find in a multifamily rental. Unit 1 and Unit 2 each have their own washer and dryer, while Unit 3 has washer/dryer hookups. Recent improvements include new windows throughout the entire home, a brand-new above-ground oil tank, a three-year-old hot water tank, and new garage doors. There is also a detached garage, offering additional storage or future income potential. And then there’s the location. Just half a mile from the Mamaroneck Metro-North station and Mamaroneck Avenue, tenants have easy access to transportation, restaurants, shops, and everything downtown Mamaroneck has to offer. With strong rental income, separate outdoor spaces for each apartment, long-term ownership history, recent updates, a detached garage, and tenants already in place, this is a property that is truly set up to cash flow from day one.
READ MORELESS
Additional Information
ADDITIONAL INFORMATION
-
BASEMENT DESCRIPTION:
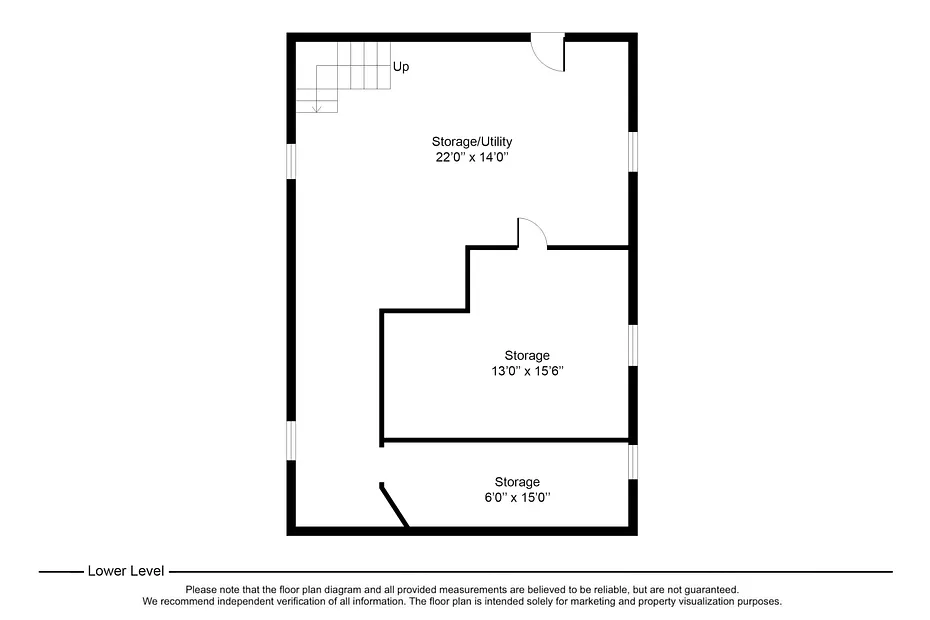
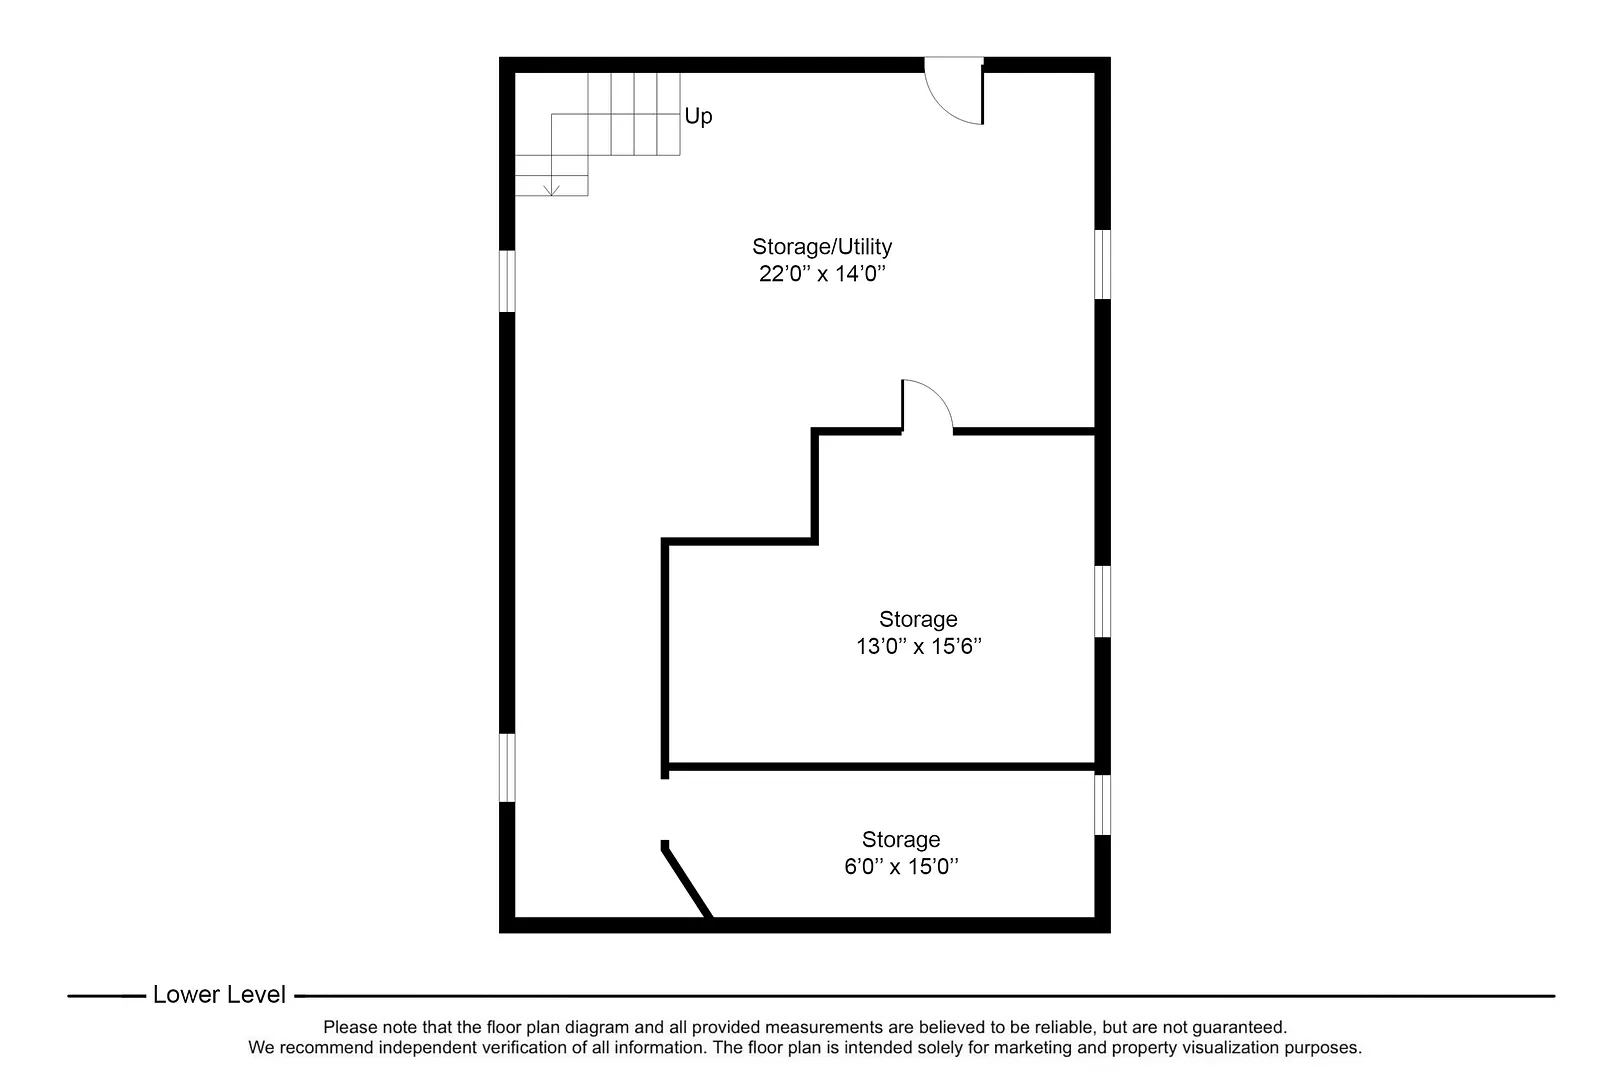
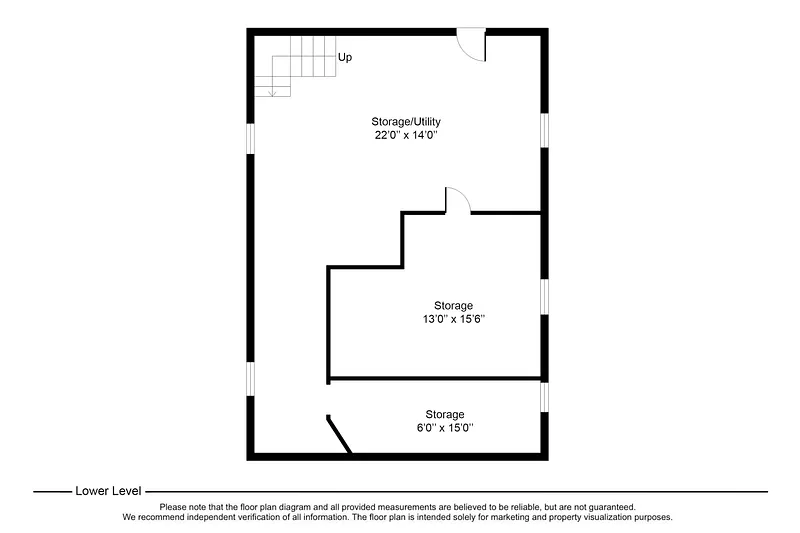
Full, Unfinished
-
DAYS ON MARKET:
22
-
ELEMENTARY SCHOOL:
Mamaroneck Avenue
-
ELEMENTARY SCHOOL DISTRICT:
Mamaroneck
-
HIGH SCHOOL:
Mamaroneck High School
-
MIDDLE SCHOOL:
Hommocks School
-
ON MARKET DATE:
2026-08-20
-
PARKING SPACES:
10
-
SEWER:
Public Sewer
-
STYLE:
Other
-
TYPE:
Residential Income
-
UNIT COUNT:
3
-
UTILITIES:
Natural Gas Available, Electricity Connected, Natural Gas Connected, Sewer Connected, Water Connected
-
YEAR BUILT:
1900
INTERIOR FEATURES
-
APPLIANCES INCLUDED:
Refrigerator
-
BEDS:
5
-
COOLING:
Wall/Window Unit(s)
-
FULL BATHS:
3
-
HEAT:
Oil
-
INTERIOR FEATURES:
Ceiling Fan(s), Eat-in Kitchen, Recessed Lighting
EXTERIOR FEATURES
-
CONSTRUCTION MATERIALS:
Aluminum Siding
-
EXTERIOR FEATURES:
Balcony, Porch, Terrace
-
PARKING:
Driveway, Garage
Listing Courtesy of Steven Weishaus of Julia B Fee Sothebys Int. Rlty (914.834.0270).
Floor Plans for 124 Pelham Street, Mamaroneck, NY
Location for 124 Pelham Street, Mamaroneck, NY
Schools
for 124 Pelham Street, Mamaroneck, NY
Our community offers residents access to a number of fine private and public schools for all grade levels. Please read below for information on each
of the schools in our area.