-
$396,000
PRICE
Sold on 07/24/2023
-
3
Beds
-
2
Baths
-
2,248
Sqft
-
1.13
Acres
-
1890
Built
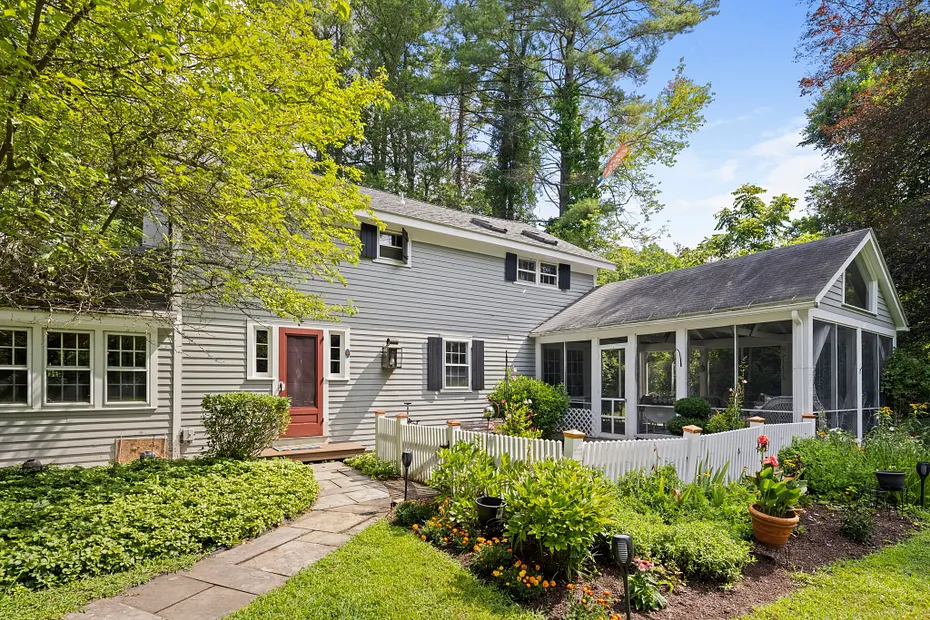
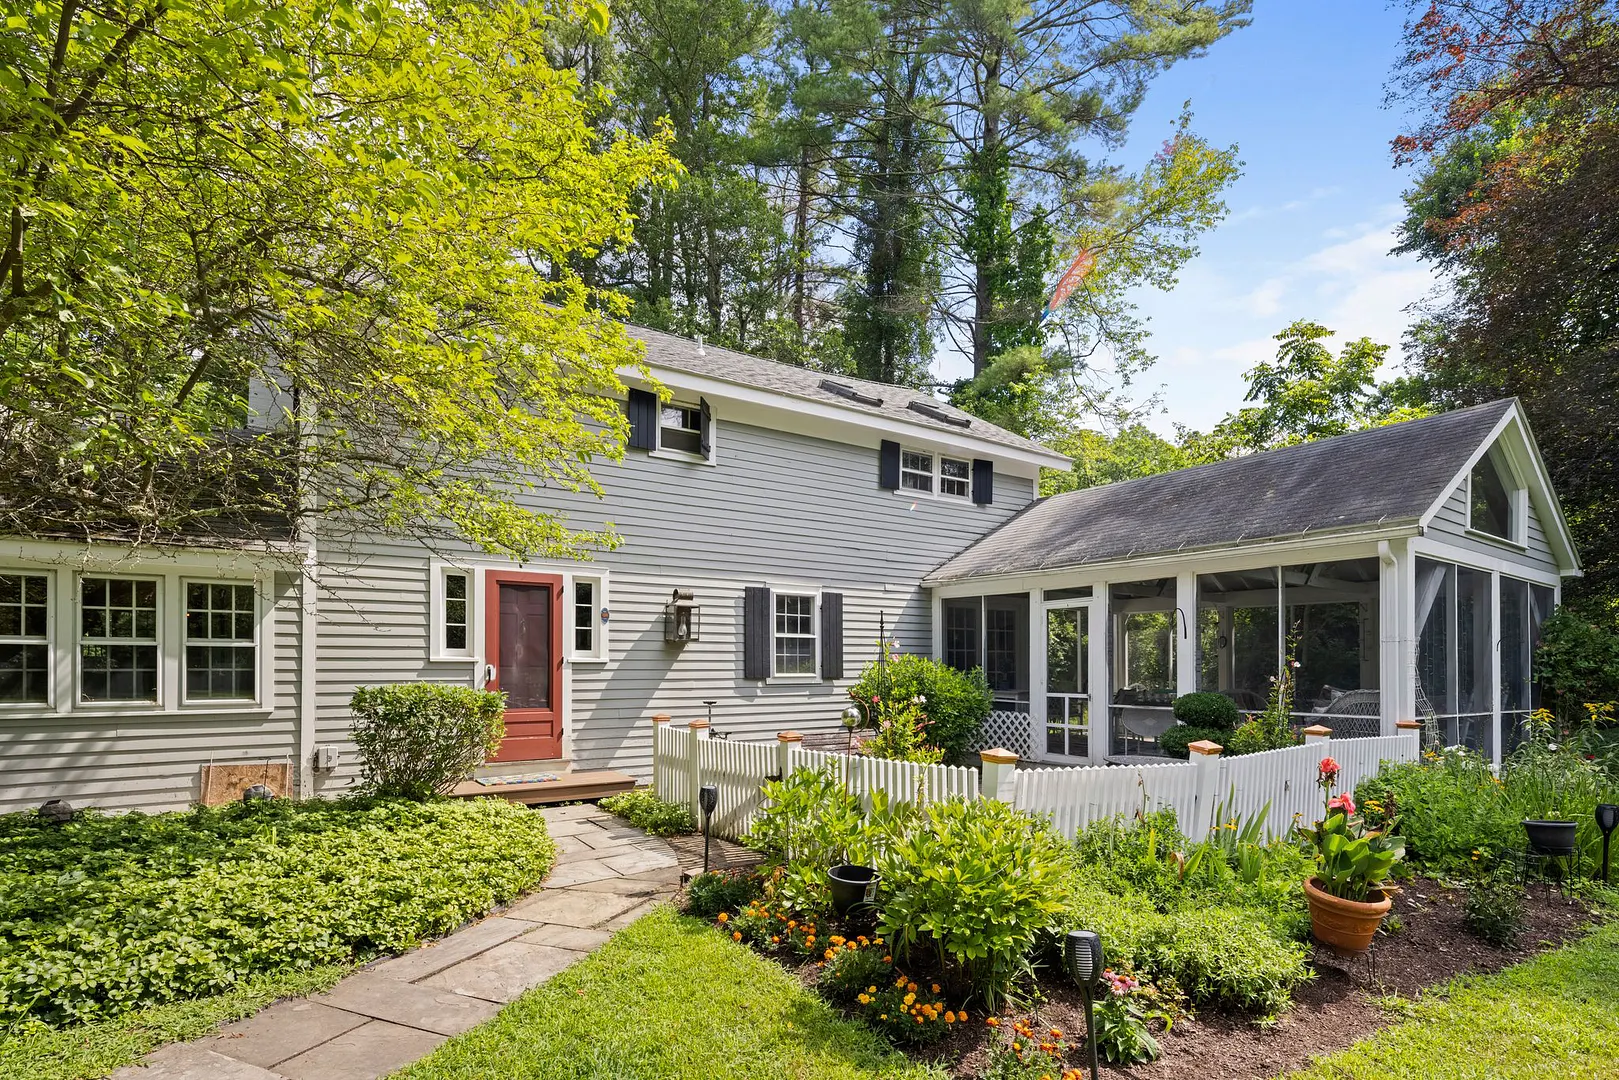
BLACKSTONE BARN is set in the heart of Lime Rocks most historic area, where the Barnum and Richardson iron foundry was located. Many of the original buildings remain, the Ice House, the Forge and Blackstone Barn have all been turned into unique homes located off a small, private lane. The barn was moved back a bit to its current location in the 1960’s and at that time converted to the dramatic, yet charming home you see now. Set on a lovely 1.25 acres with beautiful gardens and plantings, there is a level, usable lawn, both in front and back. Enter into the great room with its high ceiling, exposed hand hewn beams and large wood-burning fireplace. At one end of the expansive room is a dining area with large windows. The kitchen offers a breakfast nook and plenty of storage. A full bath, den and laundry room complete the downstairs. Upstairs are 3 inviting bedrooms with skylights, wonderful detail and a full bath. The generous screened porch is perfect for relaxing on a summer day or dinners in the evening. Lime Rock is a hamlet of Salisbury, CT and very close to the borders of NY and MA. Blackstone Barn is equidistant, about 5 miles, from the village of Salisbury and Sharon and only 25 minutes from the Wassaic stop on Metro North railroad.
READ MORELESS
Additional Information
LOT DETAILS
-
ACRES:
1.13
-
ACRES SOURCE:
Public Records
-
COUNTY:
Litchfield
-
DRIVEWAY TYPE:
Private, Paved
-
GAS DESCRIPTION:
Oil
-
LOT DESCRIPTION:
Interior Lot, Open Lot, Level Lot
-
WATER DESCRIPTION:
Private Well
-
WATER FRONTAGE:
Not Applicable
-
WATERFRONT DESCRIPTION:
Not Applicable
EXTERIOR FEATURES
-
EXTERIOR FEATURES:
French Doors,Garden Area,Patio,Porch-Screened
-
EXTERIOR SIDING:
Wood
-
ROOF:
Asphalt Shingle
INTERIOR FEATURES
-
APPLIANCES INCLUDED:
Electric Range, Refrigerator, Dishwasher, Washer, Dryer
-
BEDS:
3
-
FIREPLACES:
1
-
FULL BATHS:
2
-
FURNACE TYPE:
Oil
-
HEAT:
Oil
-
HEAT FUEL:
Oil
-
HOT WATER:
Electric
-
ROOMS:
6
-
TOTAL BATHS:
2
ADDITIONAL INFORMATION
-
AVERAGE DAYS ON MARKET:
85
-
BASEMENT DESCRIPTION:
Crawl Space
-
DAYS ON MARKET:
85
-
ELEMENTARY SCHOOL:
Salisbury
-
GARAGE:
Detached Garage
-
HIGH SCHOOL:
Regional District 1
-
LIVING AREA SQFT:
2,248
-
NEIGHBORHOOD:
Lime Rock
-
PROPERTY TAX:
$2,917
-
SEWER:
Septic
-
STATUS:
Closed
-
STYLE:
Antique, Barn
-
TYPE:
Single Family For Sale
-
YEAR BUILT:
1890
-
YEAR BUILT DETAILS:
Public Records
-
ZONING:
Res
Listing Courtesy of Mimi Harson (860.671.1557) of William Pitt Sotheby's Int'l (860.435.2400).
Location for 14 Forge Lane, Salisbury, CT
Schools
for 14 Forge Lane, Salisbury, CT
Our community offers residents access to a number of fine private and public schools for all grade levels. Please read below for information on each
of the schools in our area.


 Gallery