

-
$749,000
PRICE
-
2
Beds
-
2
Baths
-
1,769
Sqft
-
0.11
Acres
-
1940
Built
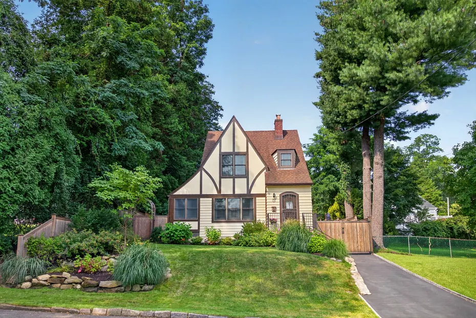
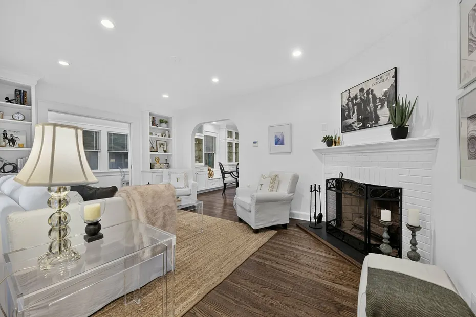
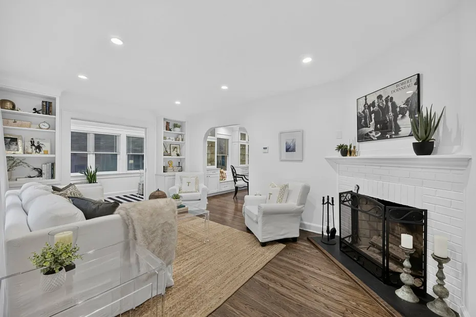
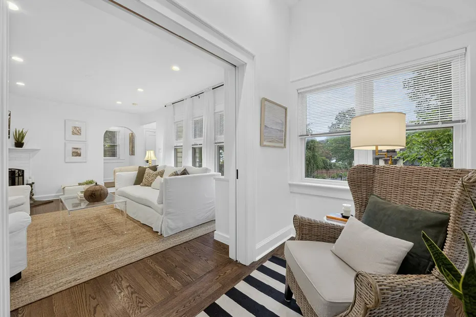
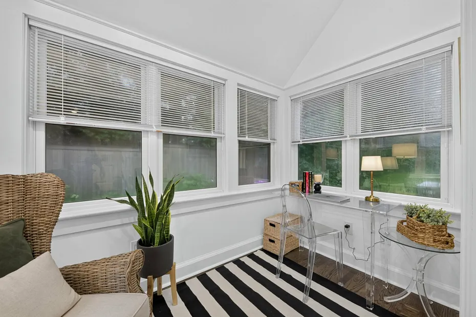
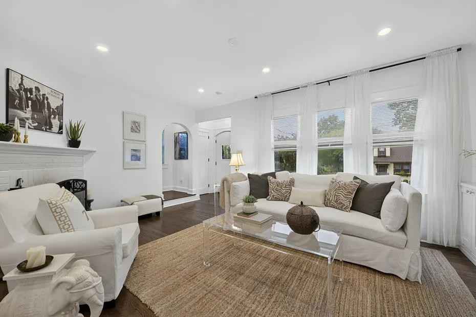
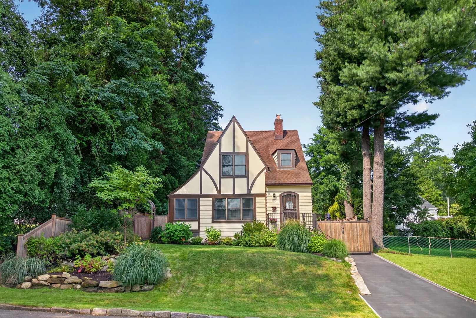
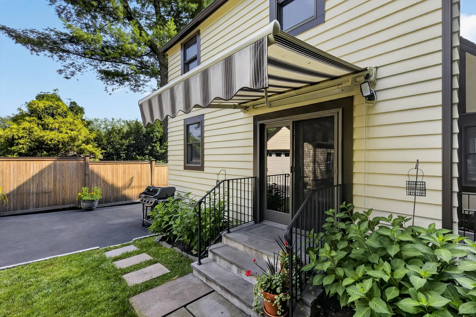
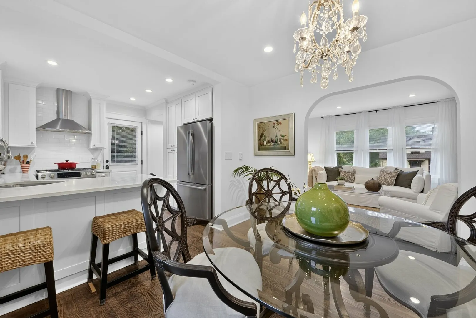
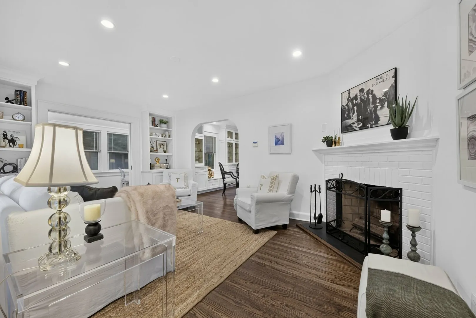
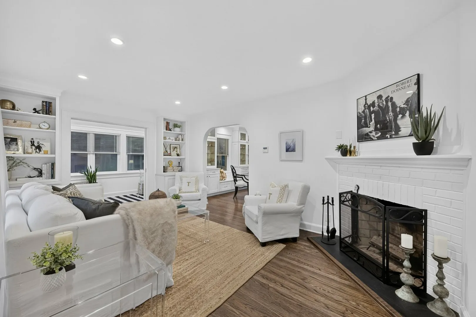
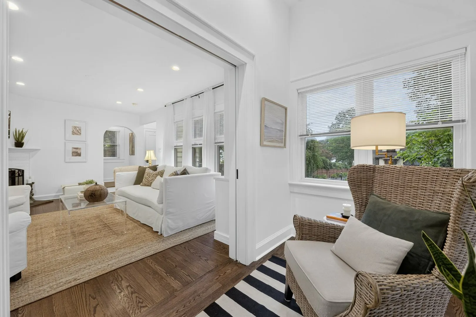
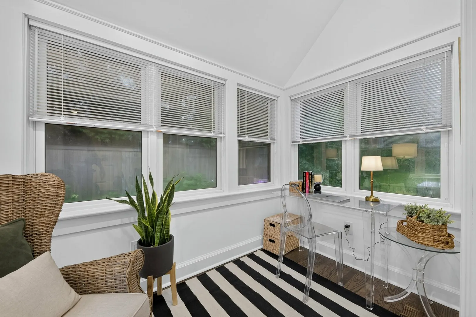
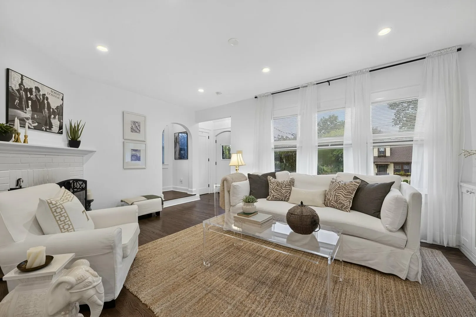
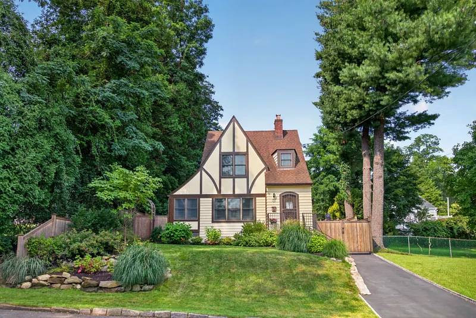
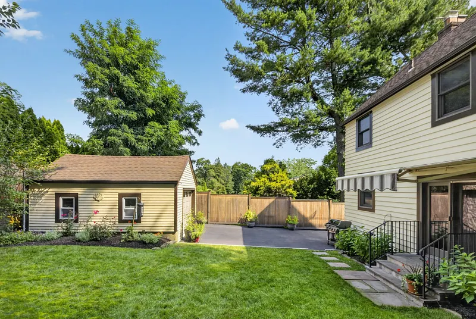
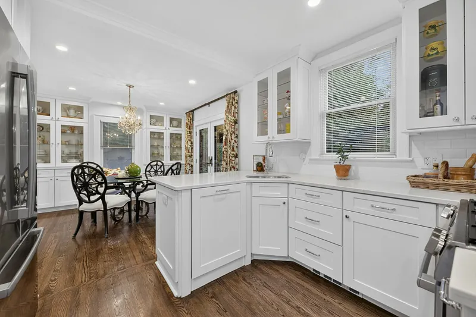
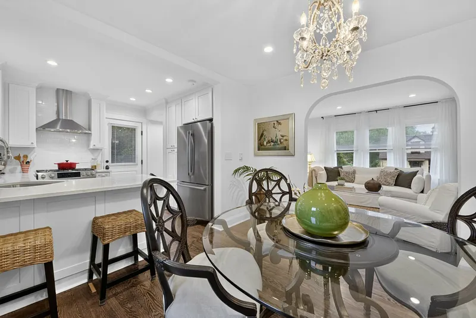
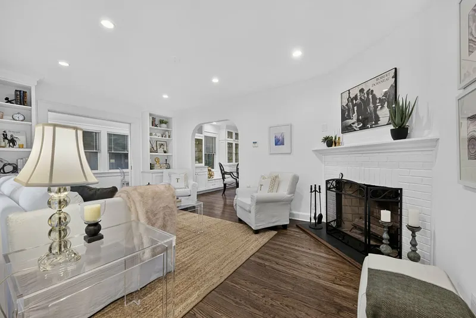
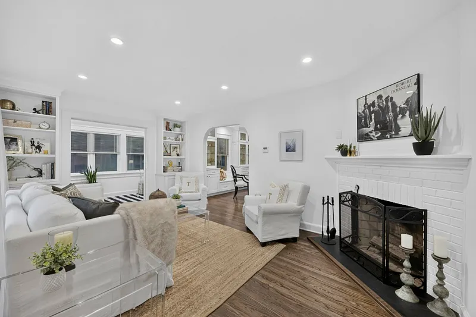
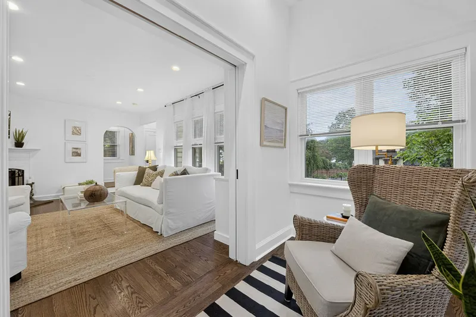
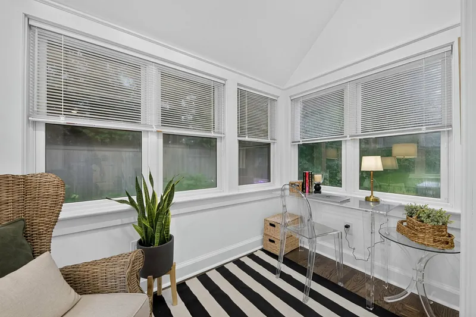
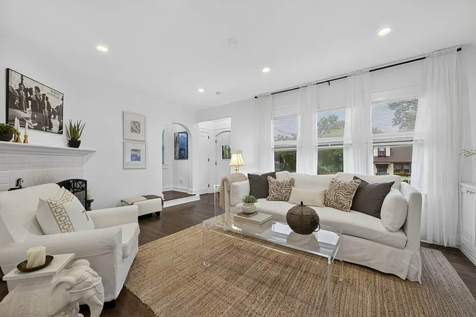
Tudor-style home situated in the highly desirable Poet’s Corner neighborhood—a fully updated, turn-key jewel inside and out. Step into a welcoming foyer, which flows seamlessly into a sun-filled living room anchored by a wood-burning fireplace and elegant custom built-ins. Glass pocket doors open to a serene, four-season sunroom ideal for a dedicated home office or reading nook.
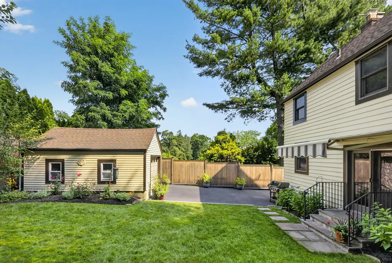
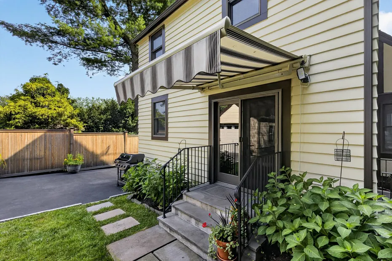
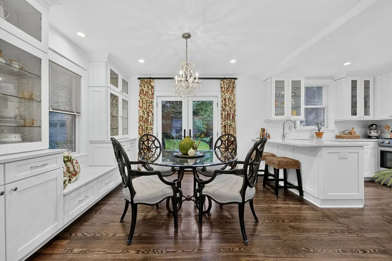
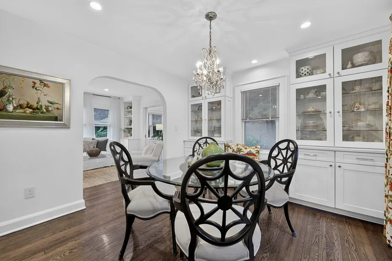
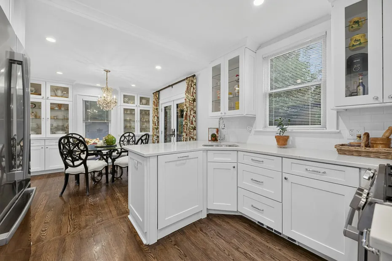
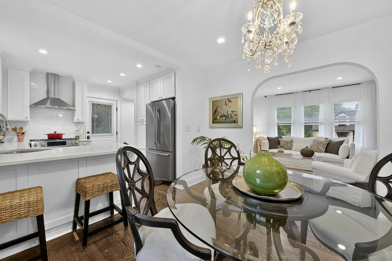
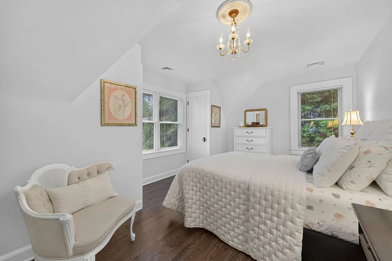
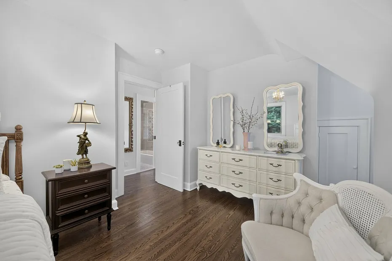
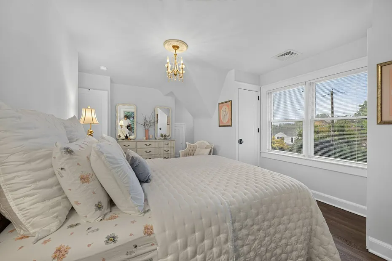
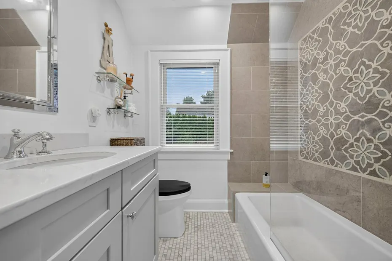
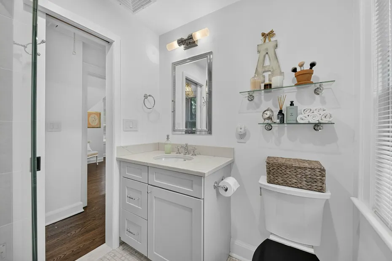
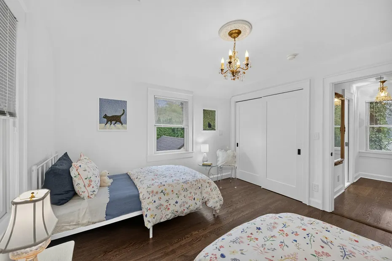
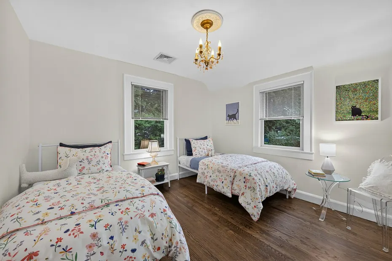
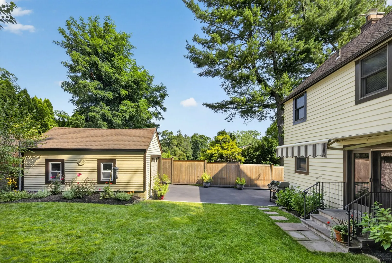
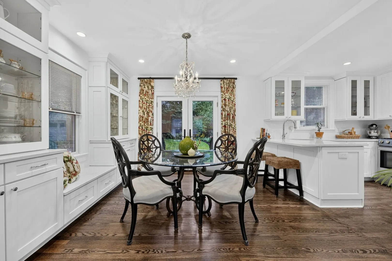
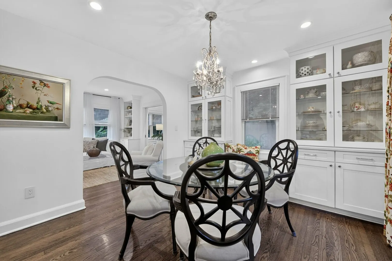
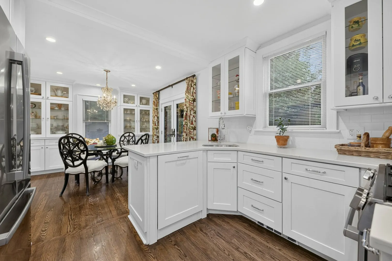
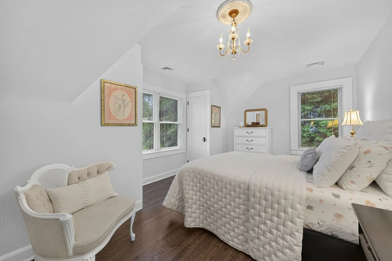
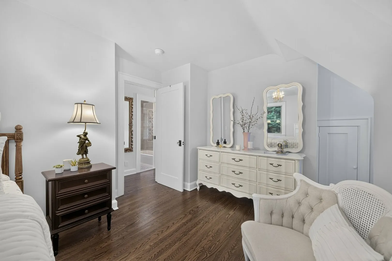
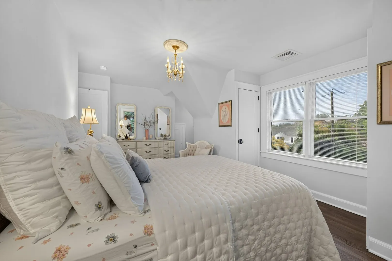
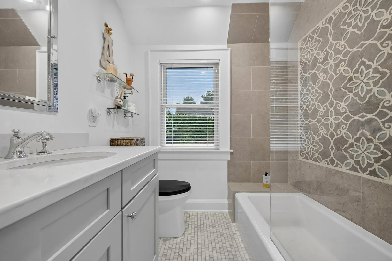
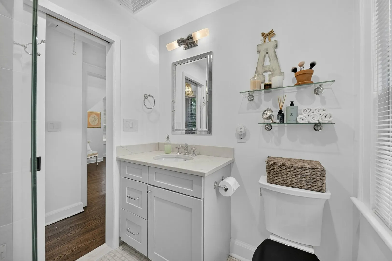
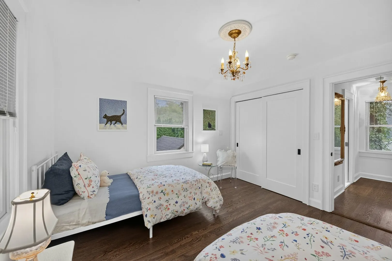
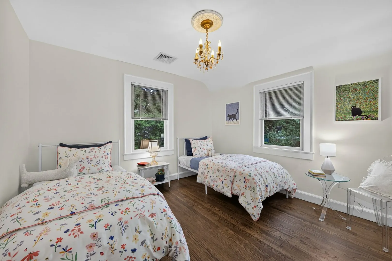
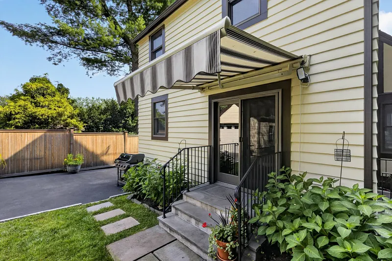
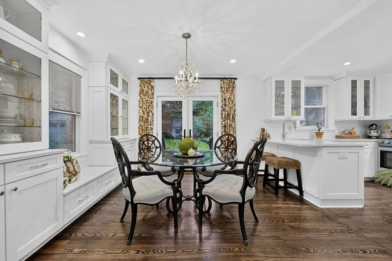
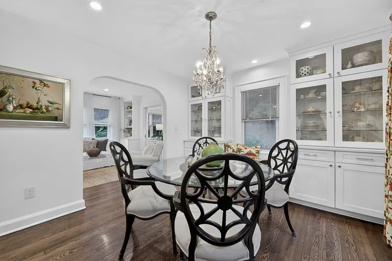
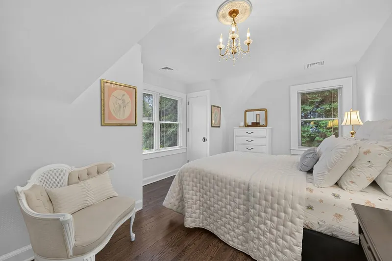
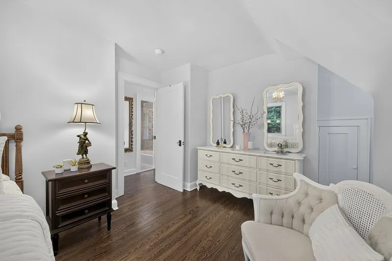
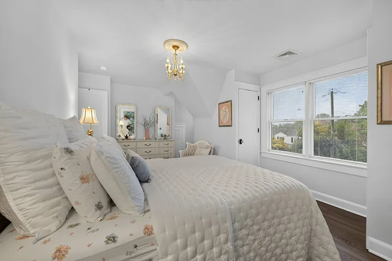
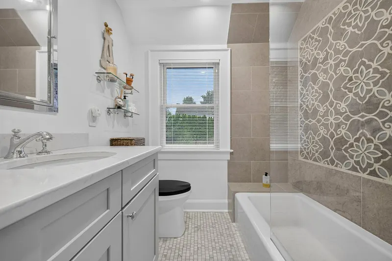
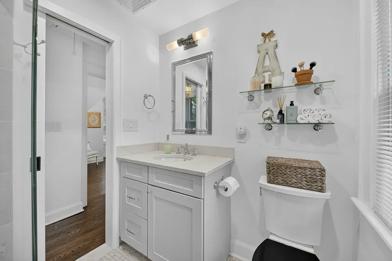
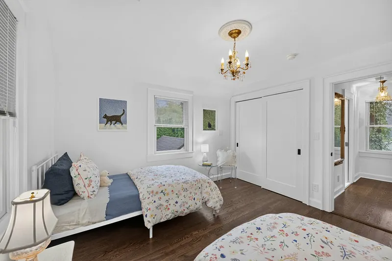
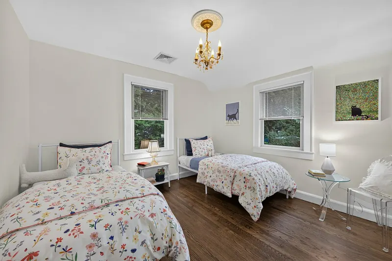
At the heart of the home, the open-concept kitchen and dining area sparkles with modern finishes and features sliding glass doors that lead directly to the private outdoor retreat. Upstairs, you will find a bright primary bedroom with dual closet space, a second bedroom with fitted storage, and a beautifully appointed full hall bathroom.
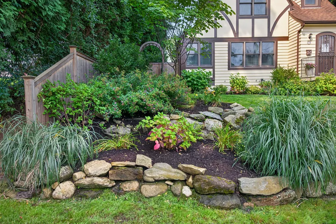
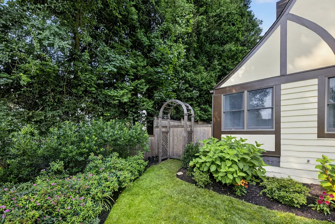
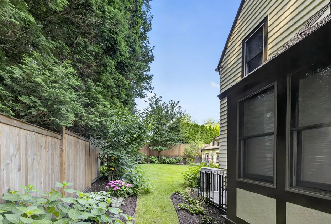
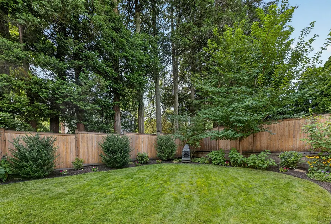
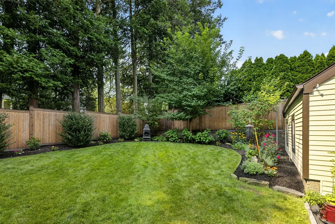
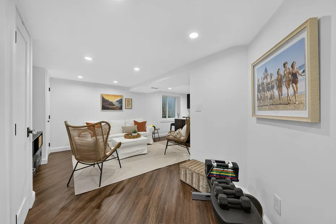
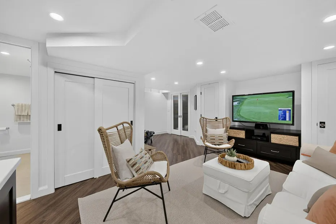
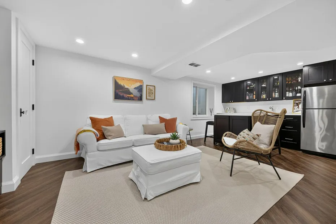
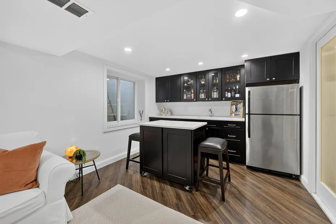
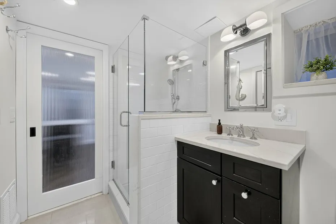
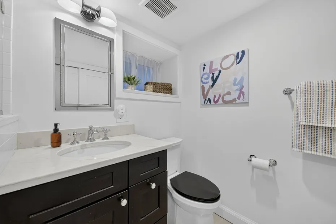
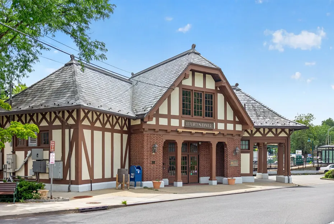
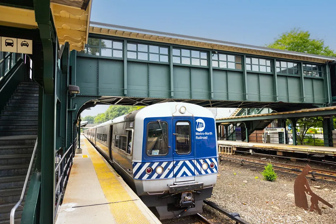
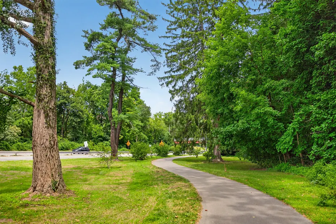
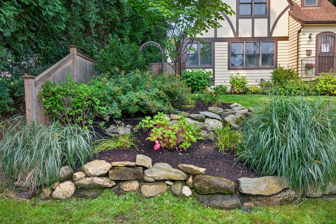
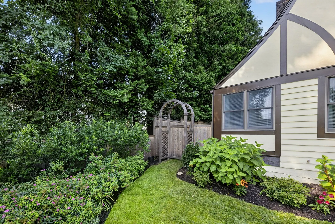
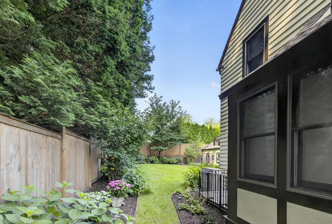
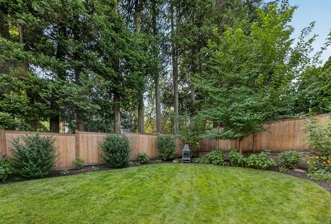
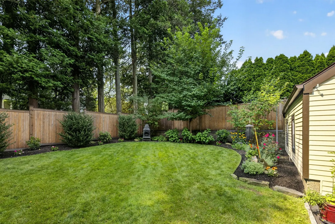
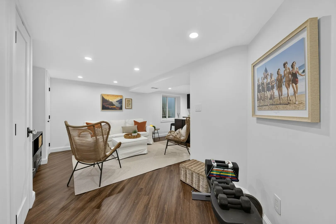
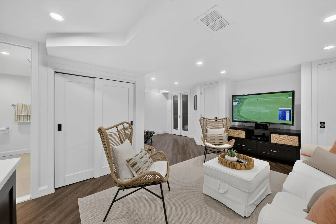
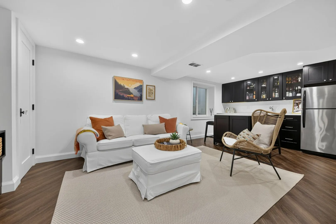
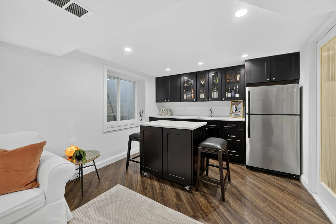
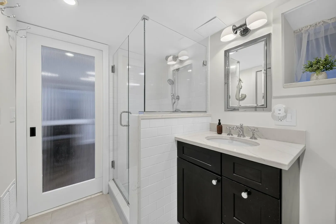
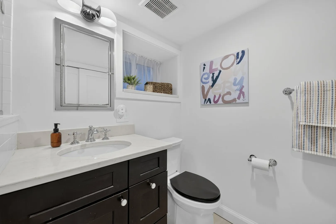
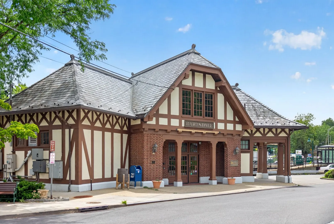
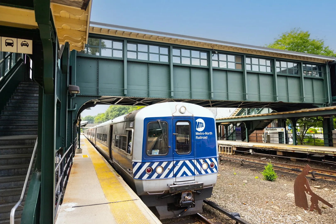
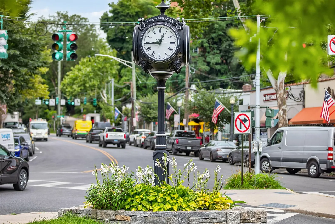
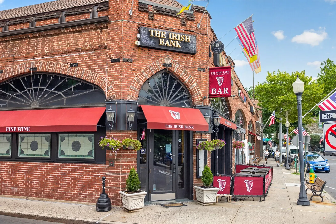
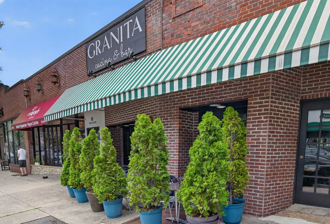
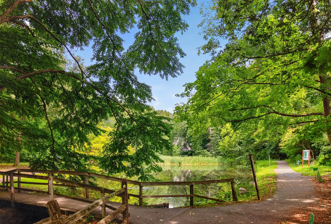
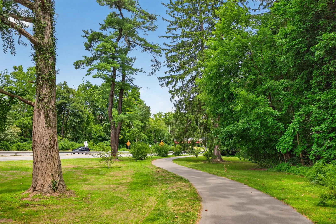
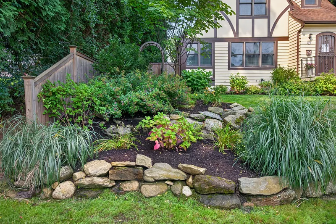
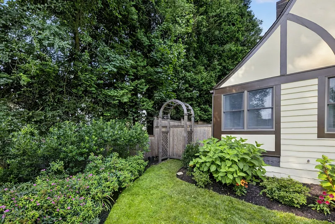
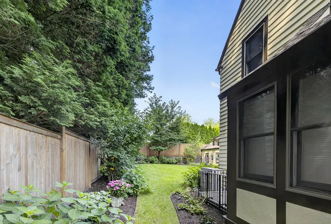
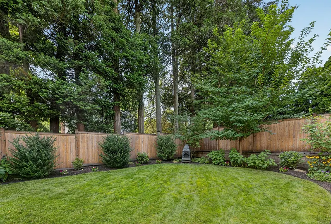
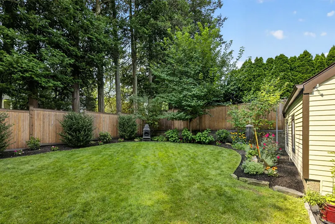
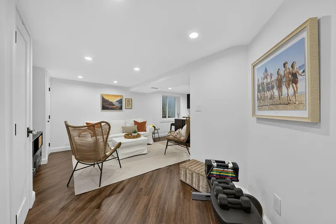
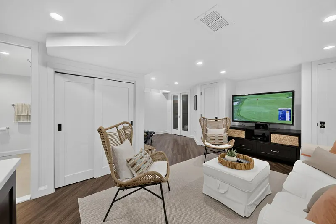
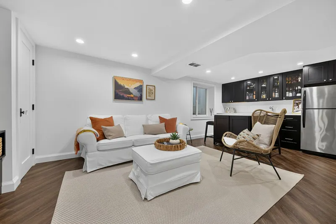
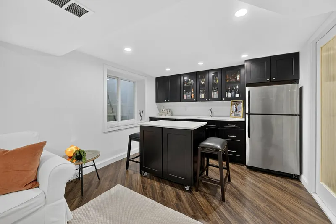
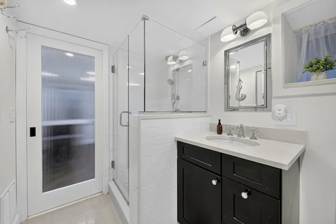
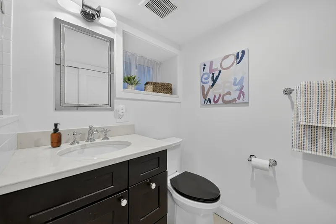
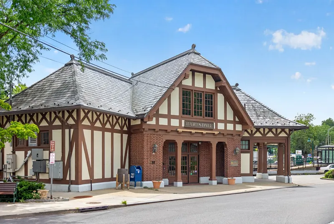
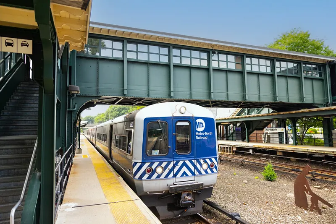
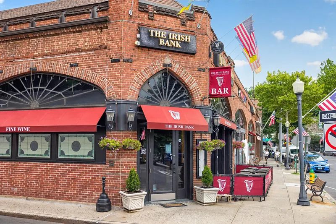
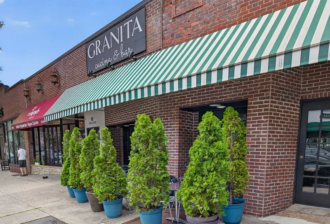
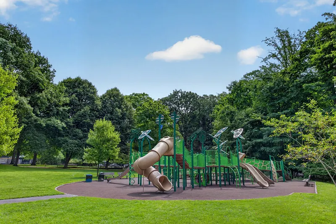
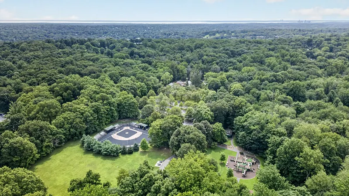
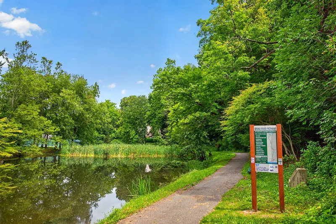
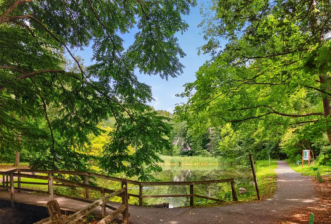
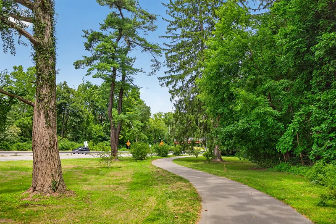
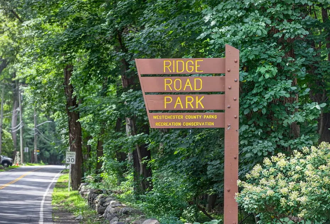
The recently finished lower level expands your living space with a second full bathroom, a cozy family room, and a wet bar complemented by custom built-ins and ample storage—offering fantastic guest room potential. Step outside to your lovely sanctuary, complete with professionally landscaped perennial flower beds, an automated sprinkler system, and a 6-foot cedar privacy fence enclosing the backyard. The local Bee-line bus stop at the end of the street offers easy access to the Metro North Train station with express trains to NYC. Close proximity to major shopping, restaurants, parks and wonderful recreational facilities.
READ MORELESS
Additional Information
ADDITIONAL INFORMATION
-
BASEMENT DESCRIPTION:
Finished, Full
-
DAYS ON MARKET:
20
-
ELEMENTARY SCHOOL:
Early Childhood Program
-
ELEMENTARY SCHOOL DISTRICT:
Greenburgh Central
-
HIGH SCHOOL:
Woodlands Middle/High School
-
MIDDLE SCHOOL:
Woodlands Middle/High School
-
ON MARKET DATE:
2026-09-11
-
PARKING SPACES:
3
-
SEWER:
Public Sewer
-
STYLE:
Tudor
-
TYPE:
Residential
-
UTILITIES:
See Remarks
-
YEAR BUILT:
1940
-
YEAR BUILT EFFECTIVE:
2018
INTERIOR FEATURES
-
APPLIANCES INCLUDED:
Dishwasher, Dryer, Refrigerator, Washer, Convection Oven, Exhaust Fan, Gas Range, Stainless Steel Appliance(s), Tankless Water Heater, Gas Water Heater
-
BEDS:
2
-
COOLING:
Central Air
-
FULL BATHS:
2
-
HEAT:
ENERGY STAR Qualified Equipment, Heat Pump
-
INTERIOR FEATURES:
Built-in Features, Crown Molding, Eat-in Kitchen, Entrance Foyer, Kitchen Island, Recessed Lighting, Stone Counters, Storage
-
LIVING AREA SQFT:
1769
-
ROOMS:
7
EXTERIOR FEATURES
-
CONSTRUCTION MATERIALS:
Frame
-
EXTERIOR FEATURES:
Garden, Awning(s)
-
PARKING:
Driveway, Garage
Listing Courtesy of Gia Young of Julia B Fee Sothebys Int. Rlty (914.295.3500).
Location for 14 S Longfellow Street, Hartsdale, NY
Schools
for 14 S Longfellow Street, Hartsdale, NY
Our community offers residents access to a number of fine private and public schools for all grade levels. Please read below for information on each
of the schools in our area.