-
$309,900
PRICE
-
2
Beds
-
1
Baths
-
1,008
Sqft
-
0.19
Acres
-
1955
Built
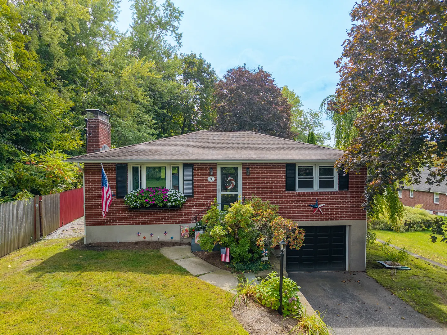
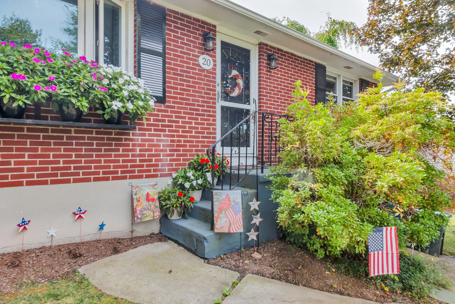
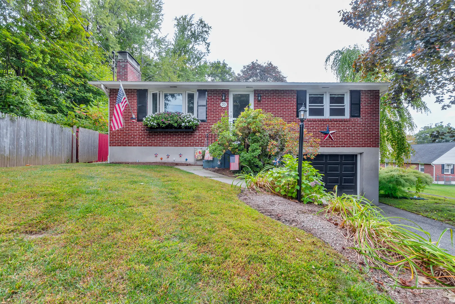
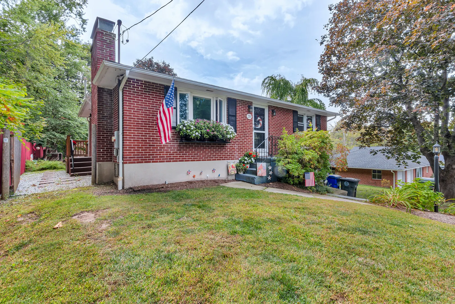
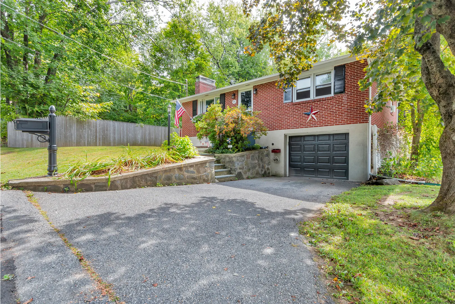
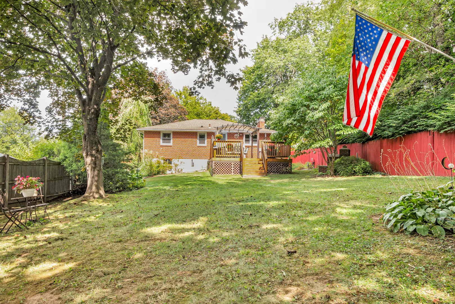
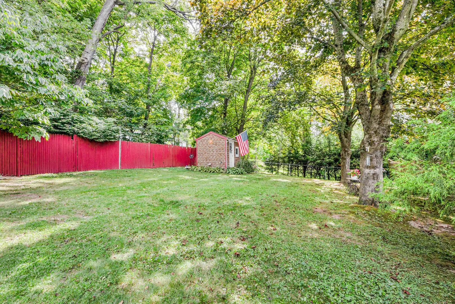
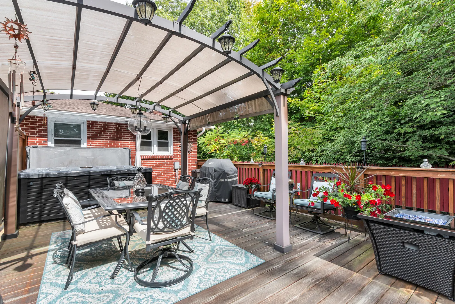
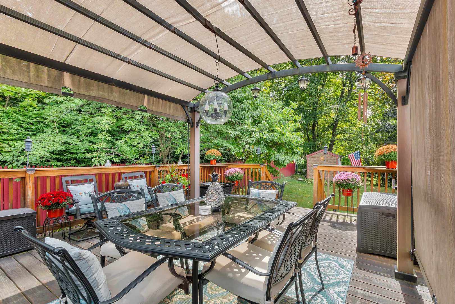
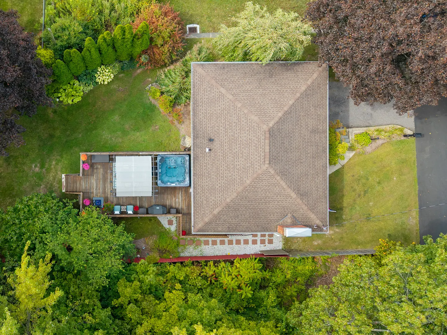
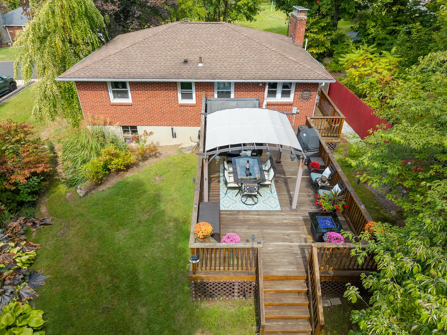
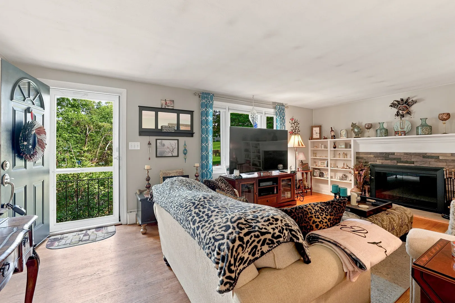
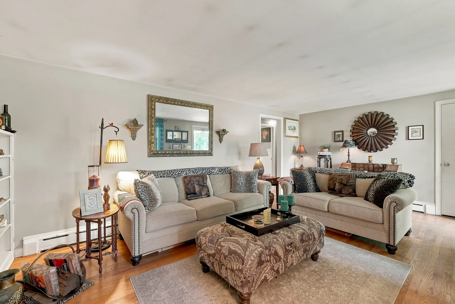
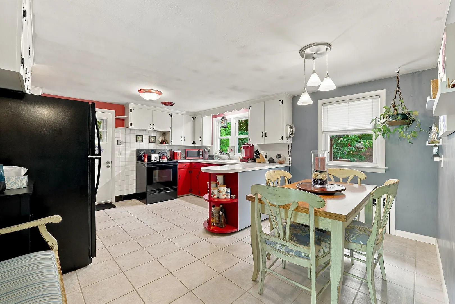
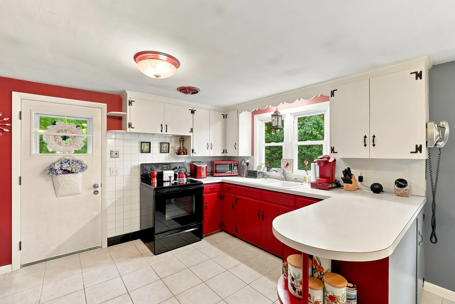
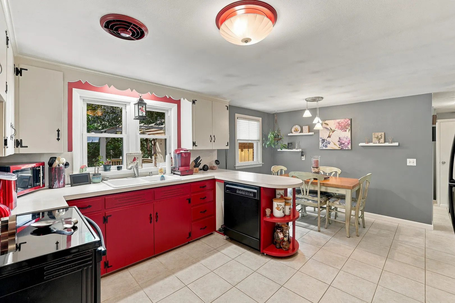
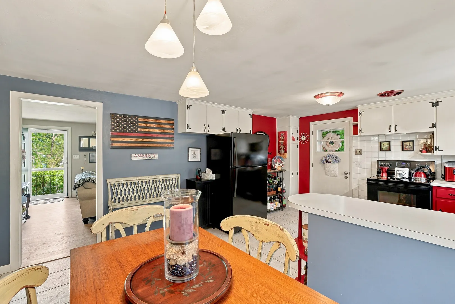
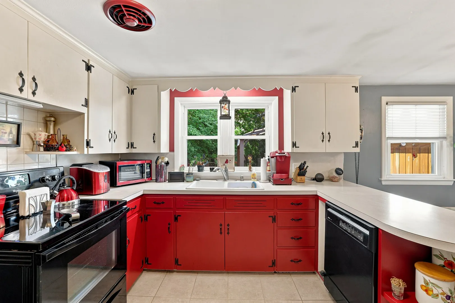
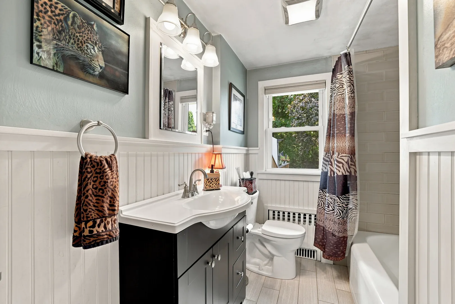
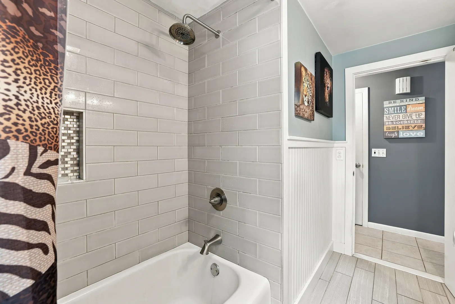
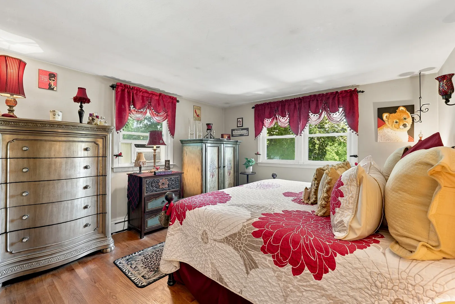
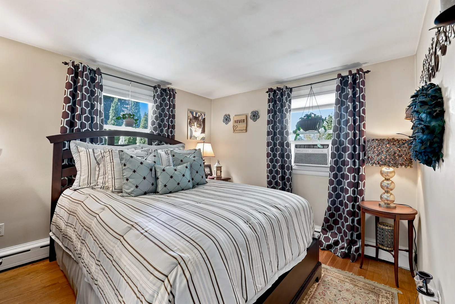
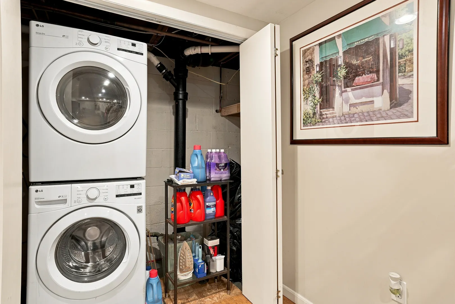
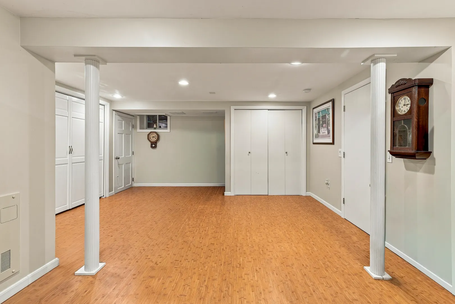
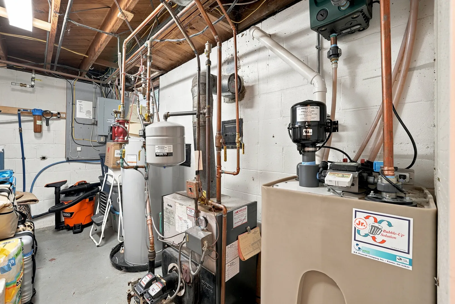
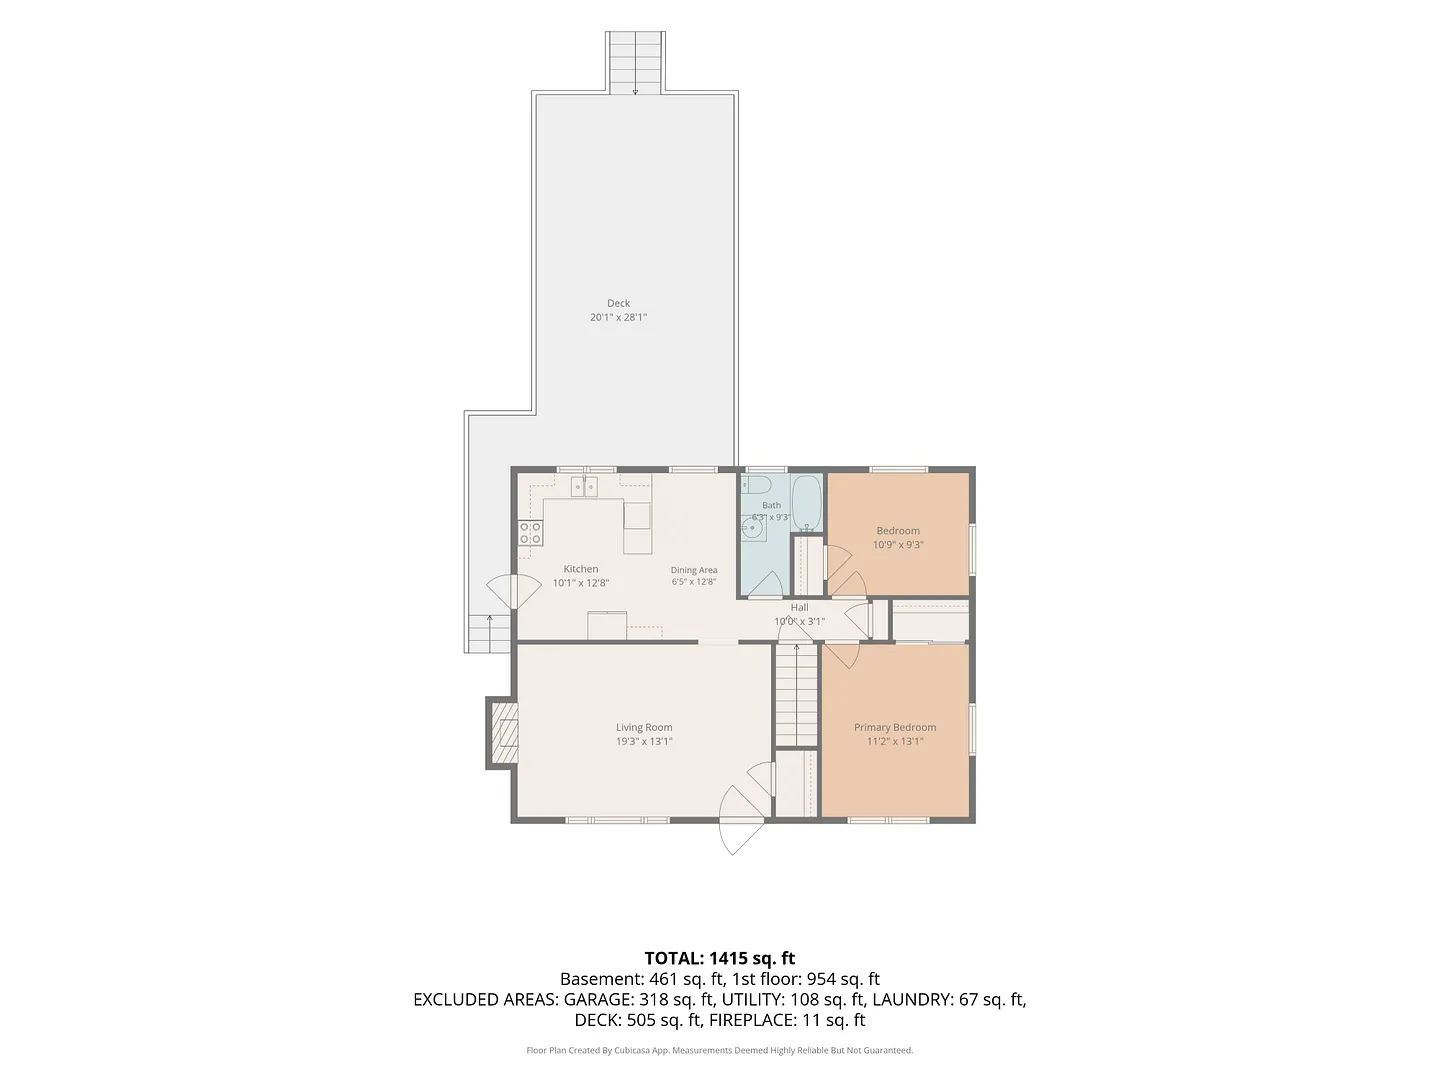
Beautifully maintained & thoughtfully updated, this charming 2-bedroom ranch offers easy one-level living paired with an extraordinary outdoor setting. Beyond the welcoming facade lies a backyard designed for both relaxation & entertaining. Set against a tranquil wooded backdrop, the backyard offers a wonderfully private & serene atmosphere, while the newer deck extends the living space outdoors. The elegant pergola shelters a comfortable dining & gathering area, creating an inviting destination for summer evenings with friends or quiet mornings surrounded by nature. Inside, the home's impeccable condition & numerous upgrades reflect the pride of ownership throughout. Highlights include a renovated bathroom, newer windows, a newer hot water heater, newer washer & dryer, updated basement with finished flooring, & a newer garage door. The roof was replaced in 2011, and the electrical service, oil tank, well pump, & chimney have also been updated over the years. With its comfortable ranch-style floor plan, inviting spaces, & exceptional outdoor living, this is a home that offers not simply a place to live, but a place to relax, entertain, & enjoy the beauty of your surroundings.
READ MORELESS
Additional Information
LOT DETAILS
-
ACRES:
0.19
-
ACRES SOURCE:
Public Records
-
COUNTY:
Litchfield
-
GAS DESCRIPTION:
Oil
-
LOT DESCRIPTION:
Level Lot
-
OCCUPANCY:
Owner
-
WATER DESCRIPTION:
Private Well
-
WATER FRONTAGE:
Not Applicable
-
WATERFRONT DESCRIPTION:
Not Applicable
EXTERIOR FEATURES
-
EXTERIOR SIDING:
Brick
-
ROOF:
Asphalt Shingle
INTERIOR FEATURES
-
AIR CONDITIONING:
Window Unit
-
APPLIANCES INCLUDED:
Refrigerator, Dishwasher, Washer, Dryer
-
BEDS:
2
-
COOLING:
Window Unit
-
FIREPLACES:
1
-
FULL BATHS:
1
-
FURNACE TYPE:
Oil
-
HEAT:
Oil
-
HEAT FUEL:
Oil
-
HOT WATER:
Electric, 40 Gallon Tank
-
LAUNDRY ROOM:
Lower Level
-
ROOMS:
5
-
TOTAL BATHS:
1
AMENITIES
- Health Club
- Library
- Medical Facilities
- Park
- Playground/Tot Lot
- Public Rec Facilities
- Public Transportation
ADDITIONAL INFORMATION
-
BASEMENT DESCRIPTION:
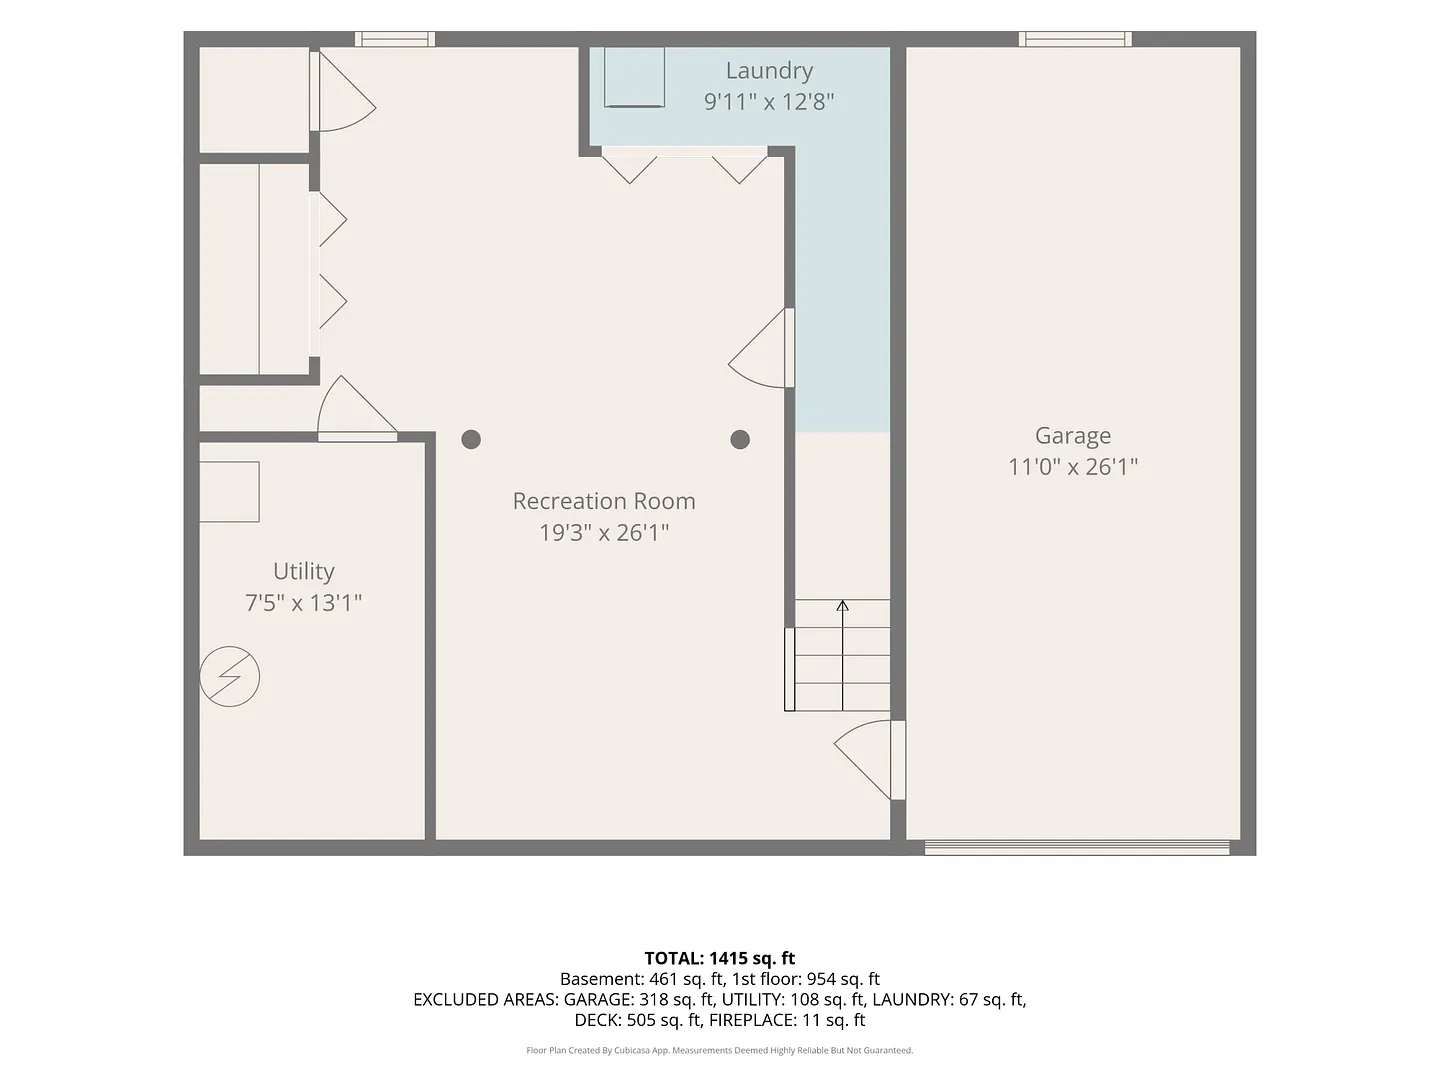
Full, Fully Finished
-
ELEMENTARY SCHOOL:
Per Board of Ed
-
GARAGE:
Attached Garage
-
HIGH SCHOOL:
Torrington
-
IS OCCUPIED?:
Owner
-
LIVING AREA SQFT:
1,008
-
PROPERTY TAX:
$5,792
-
SEWER:
Public Sewer Connected
-
STATUS:
Active
-
STYLE:
Ranch
-
TYPE:
Single Family For Sale
-
YEAR BUILT:
1955
-
YEAR BUILT DETAILS:
Public Records
-
ZONING:
R6
Listing Courtesy of Pascale Nejaime (860.307.7436) of William Pitt Sotheby's Int'l (860.777.1800).
Floor Plans for 20 Frederick Street, Torrington, CT
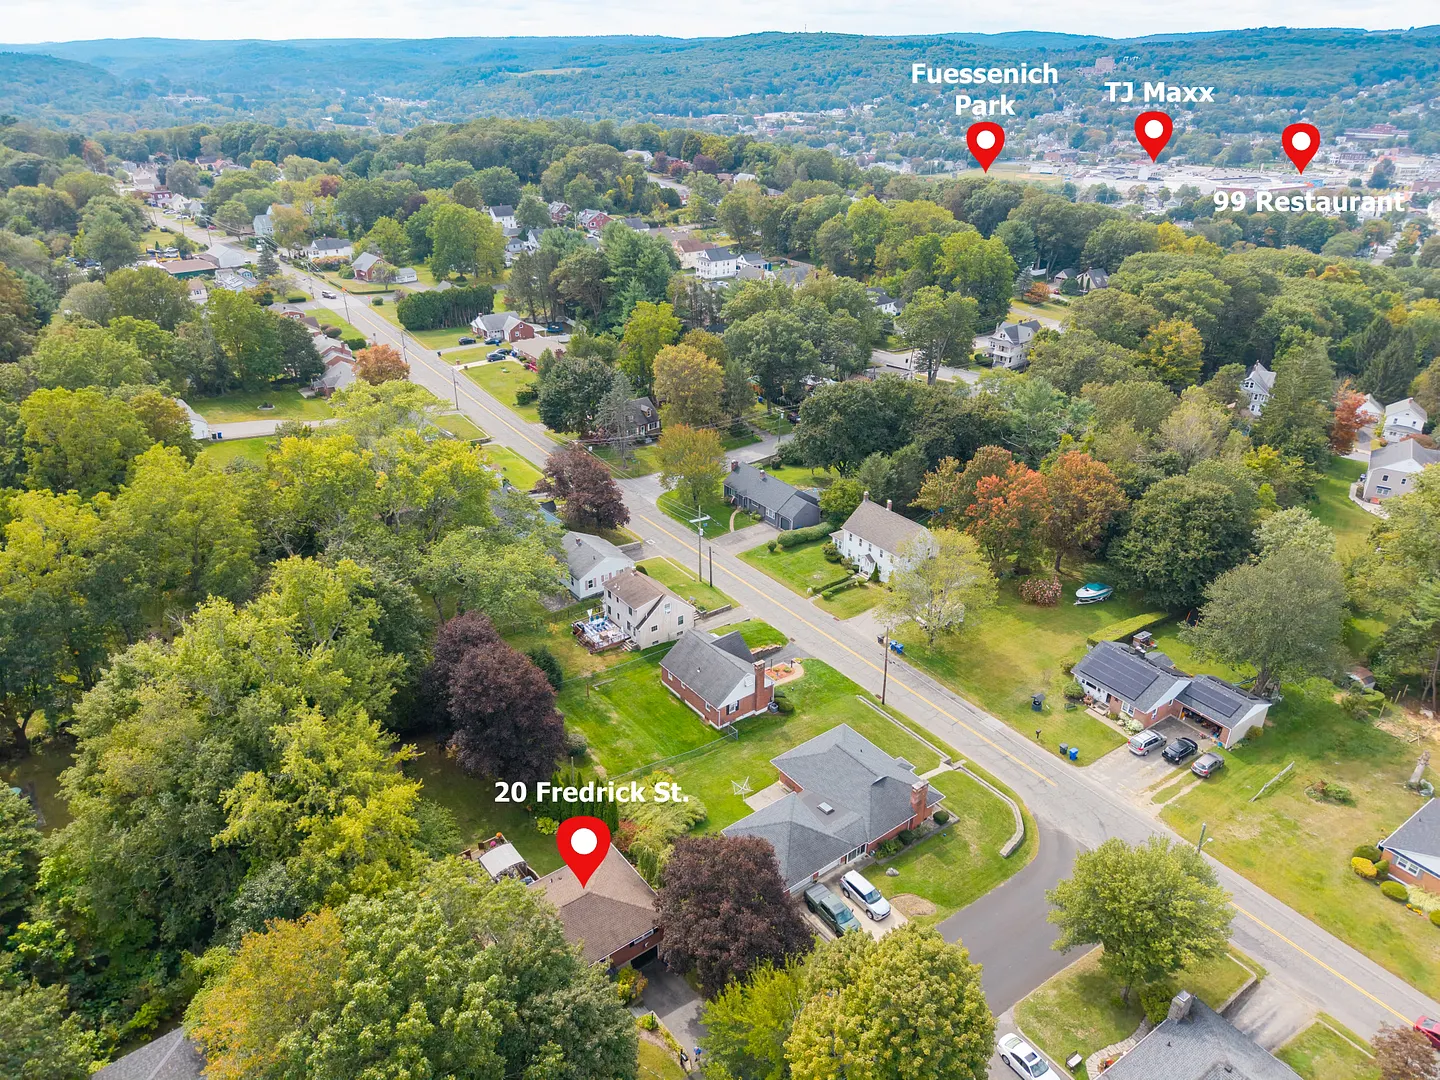
Location for 20 Frederick Street, Torrington, CT
Schools
for 20 Frederick Street, Torrington, CT
Our community offers residents access to a number of fine private and public schools for all grade levels. Please read below for information on each
of the schools in our area.