-
$2,495,000
PRICE
-
5
Beds
-
4/1
Baths
-
5,527
Sqft
-
0.89
Acres
-
2026
Built
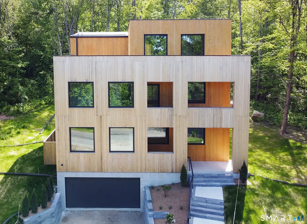
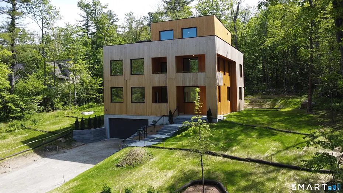
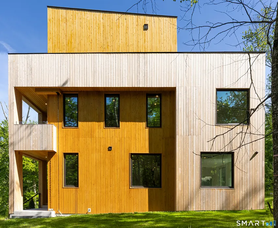
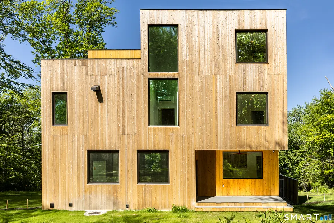
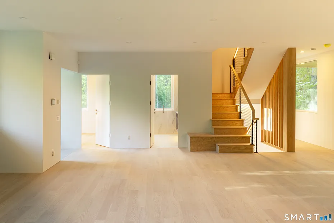
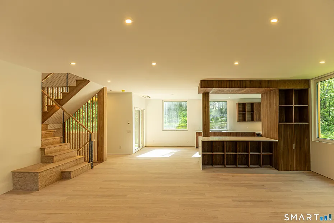
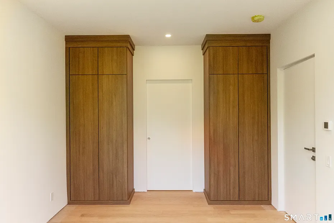
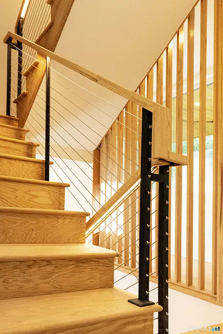
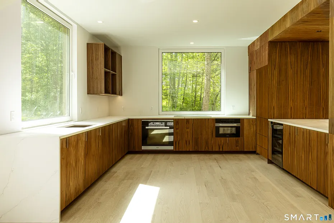
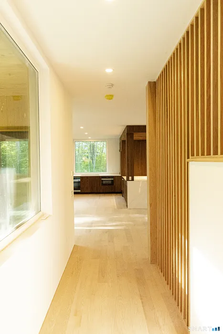
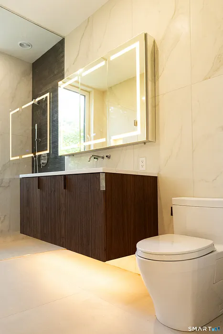
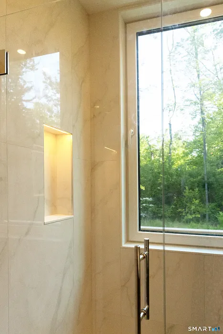
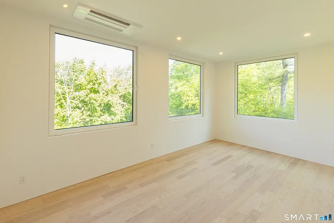
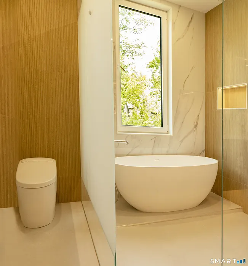
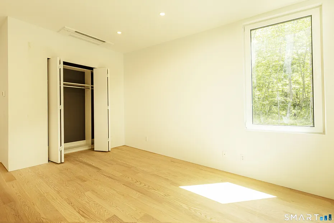
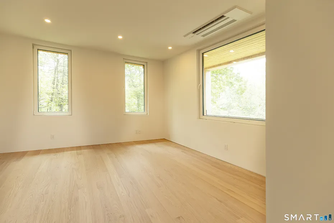
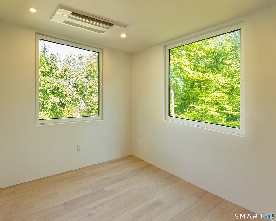
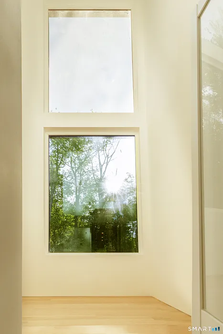
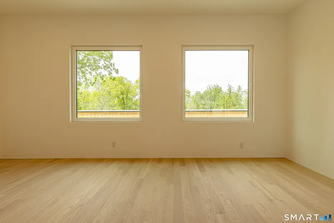
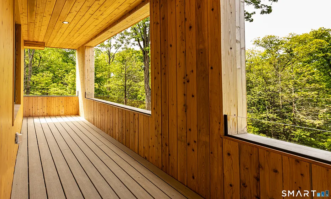
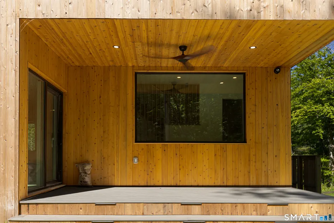
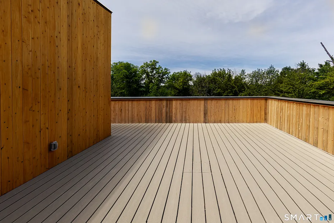
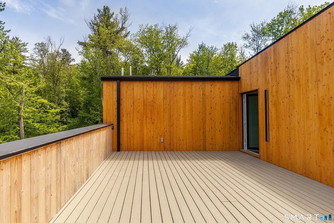
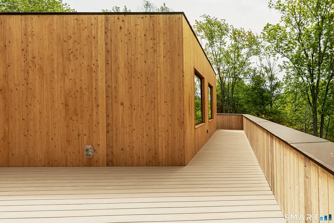
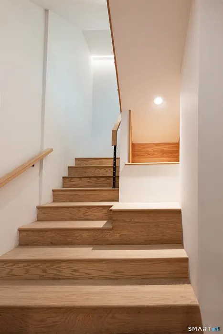
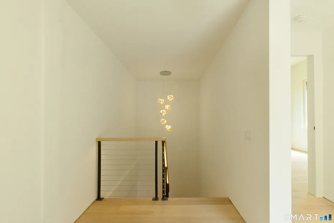
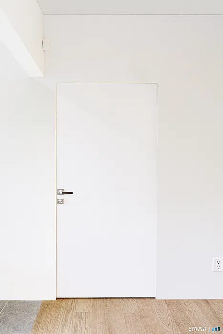
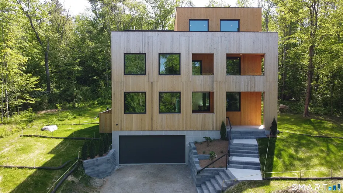
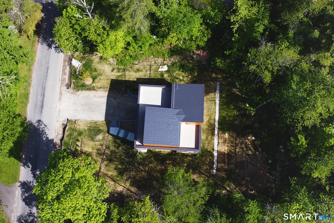
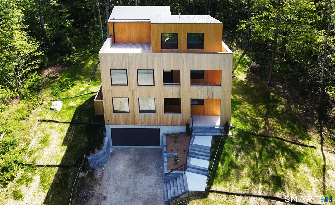
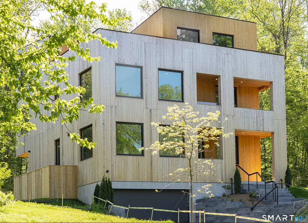
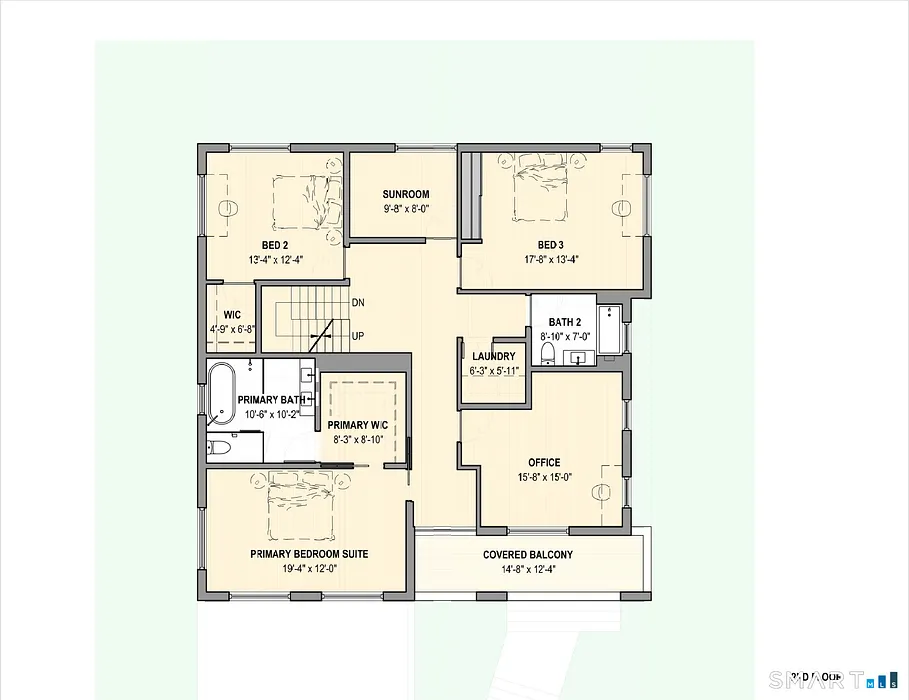
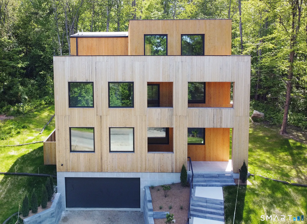
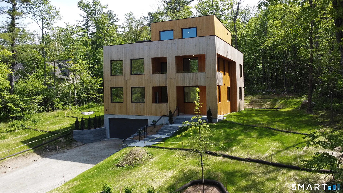
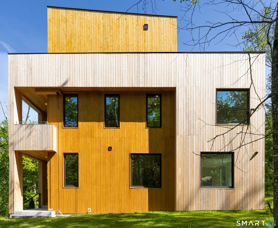
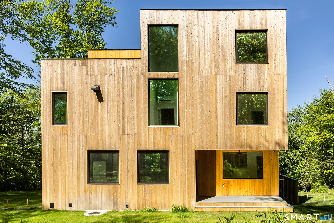
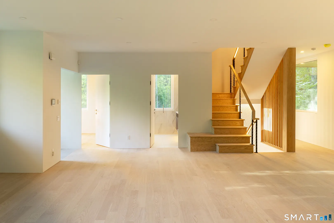
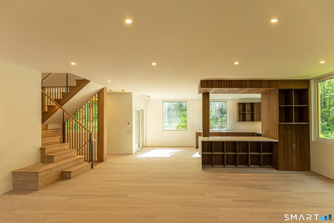
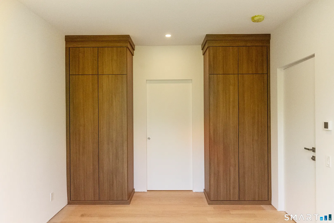
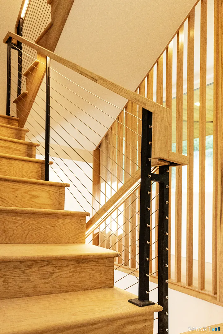
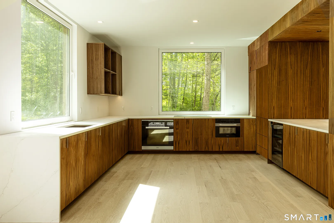
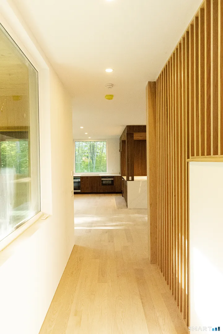
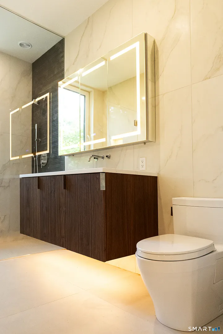
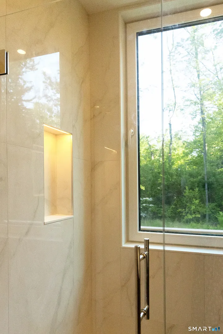
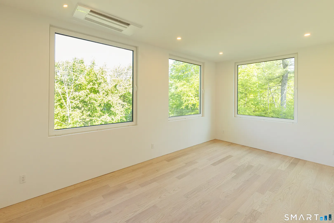
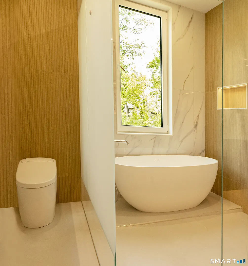
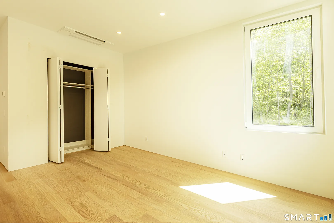
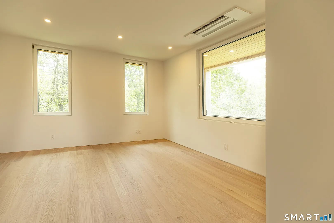
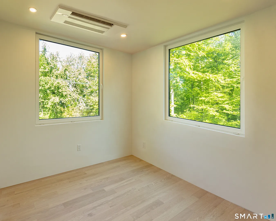
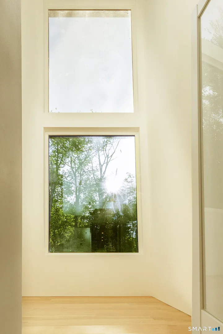
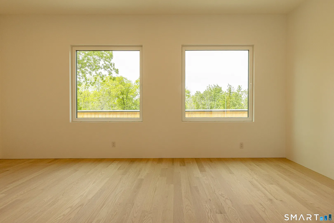
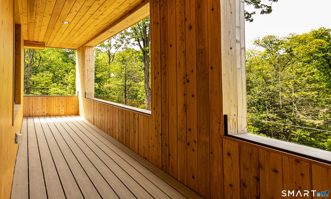
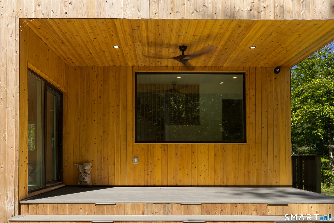
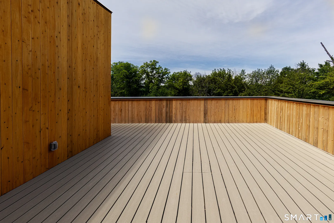
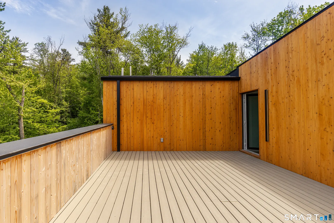
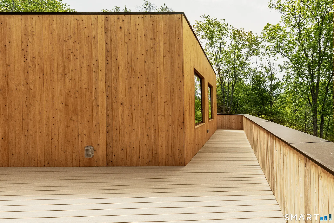
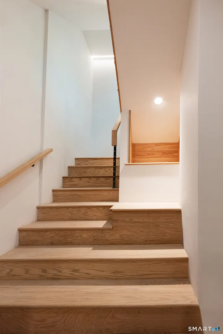
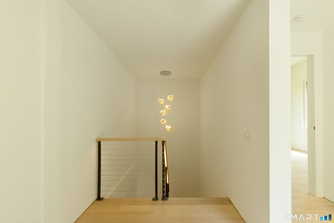
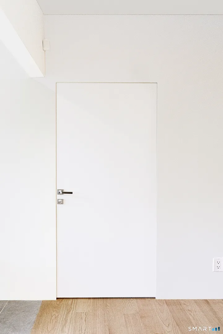
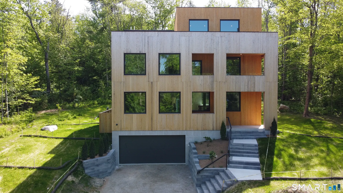
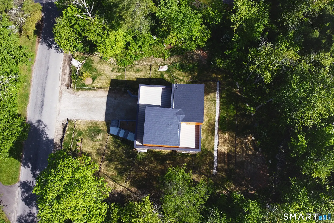
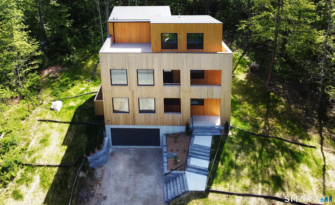
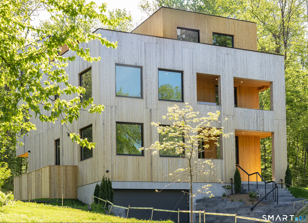
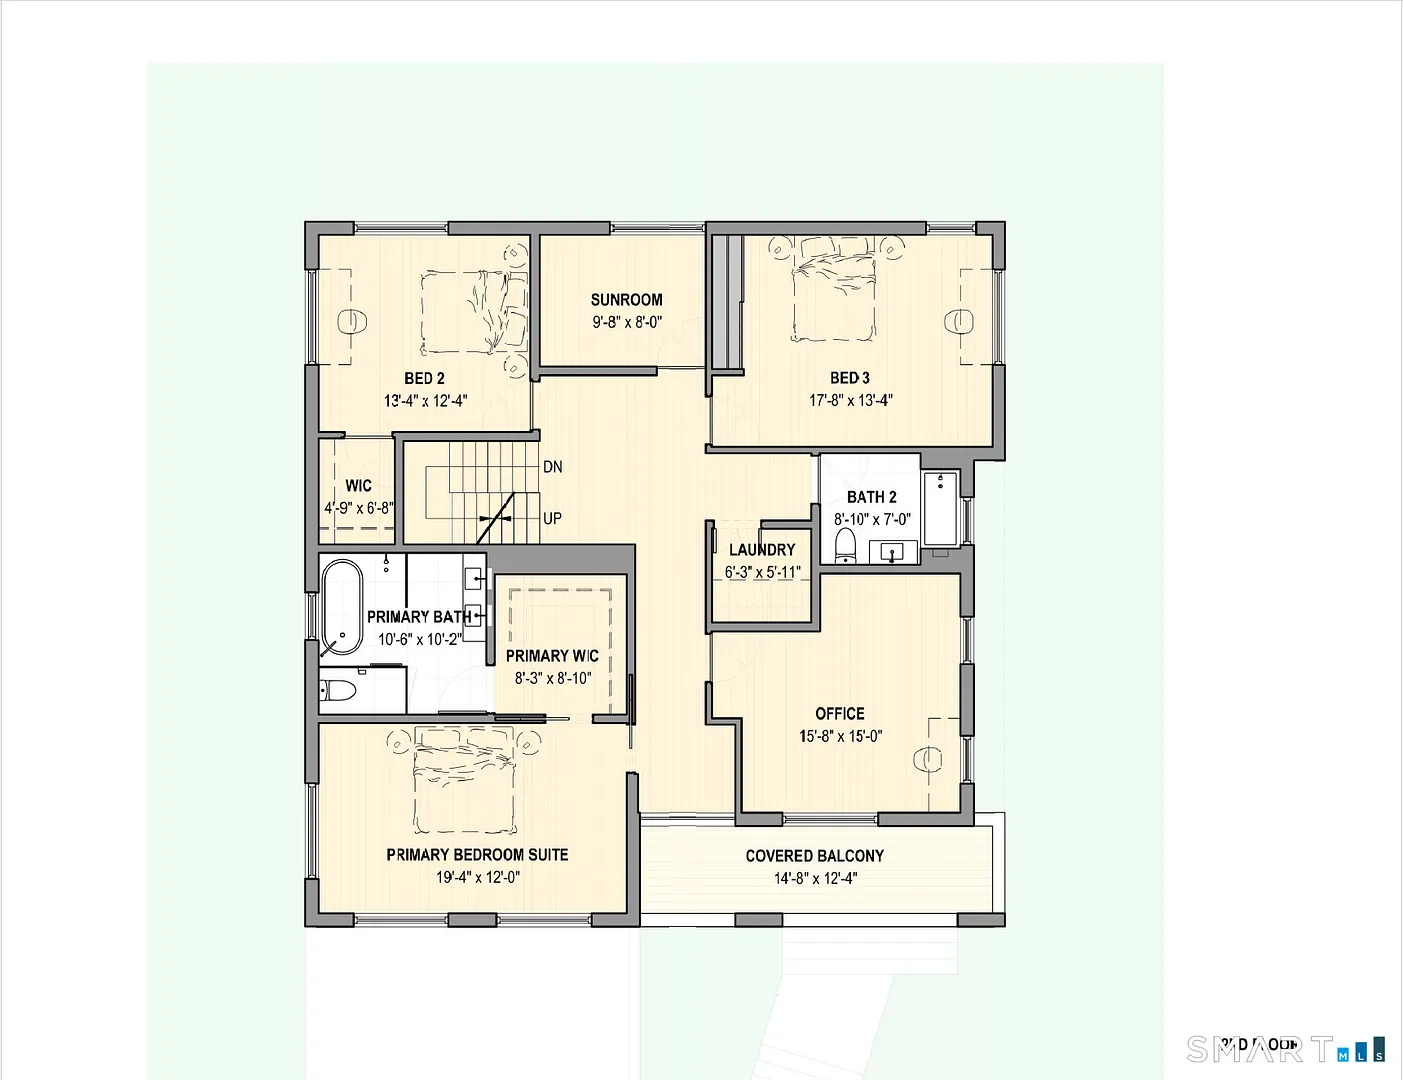
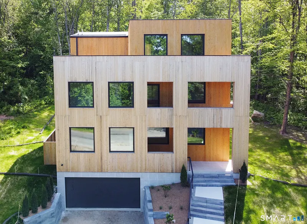
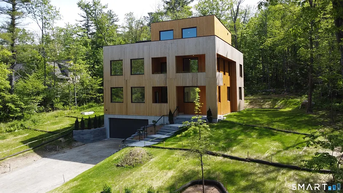
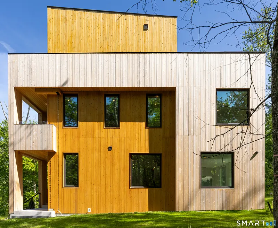
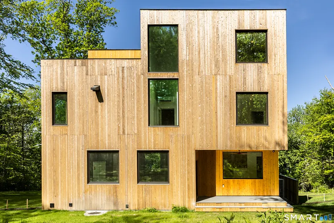
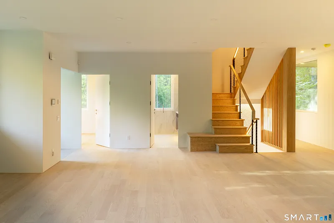
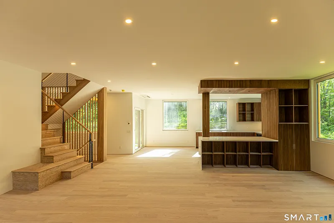
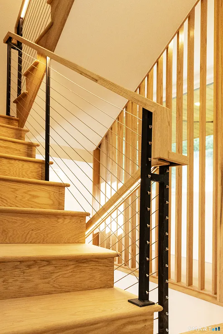
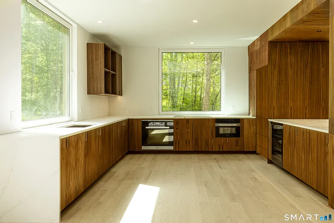
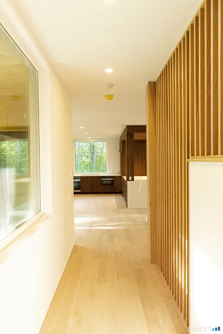
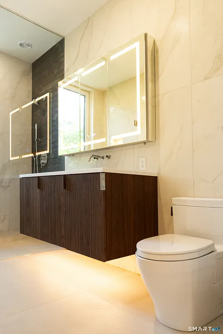
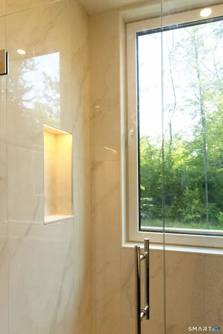
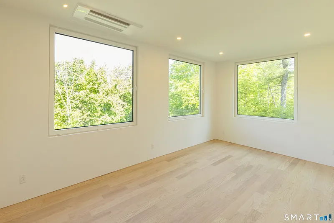
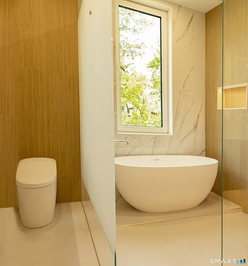
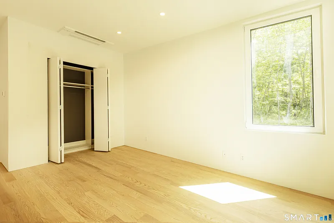
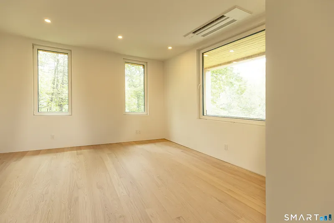
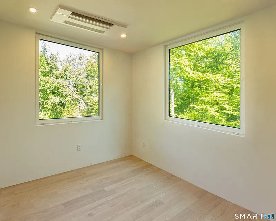
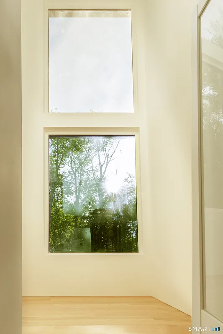
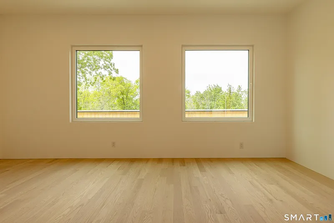
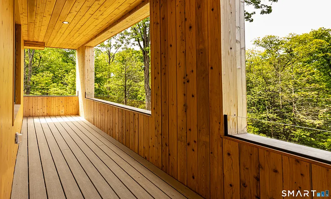
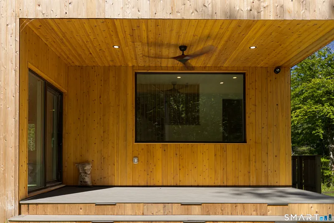
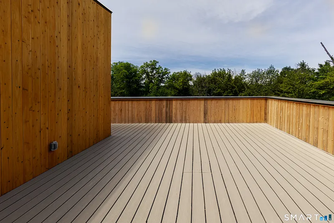
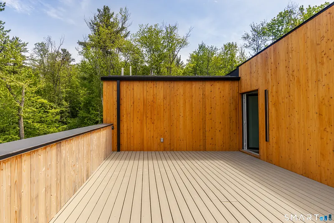
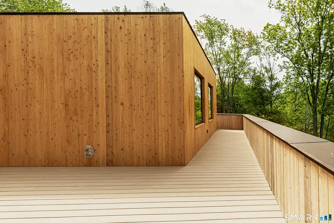
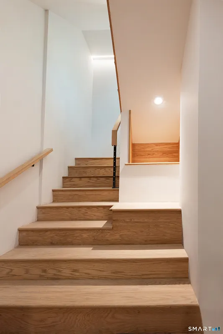
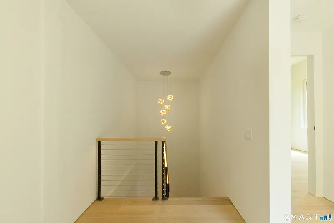
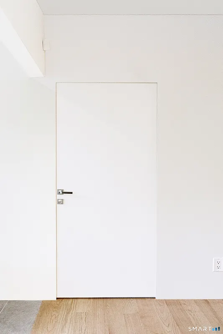
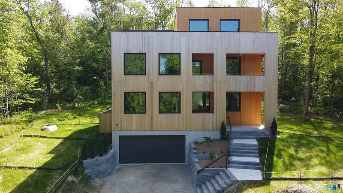
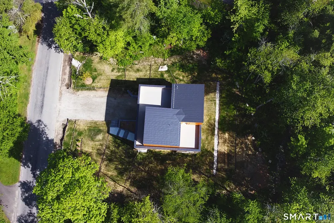
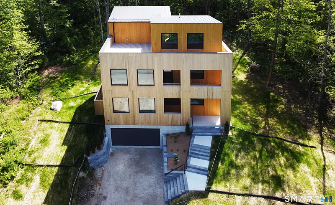
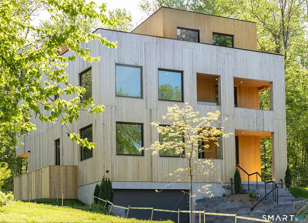
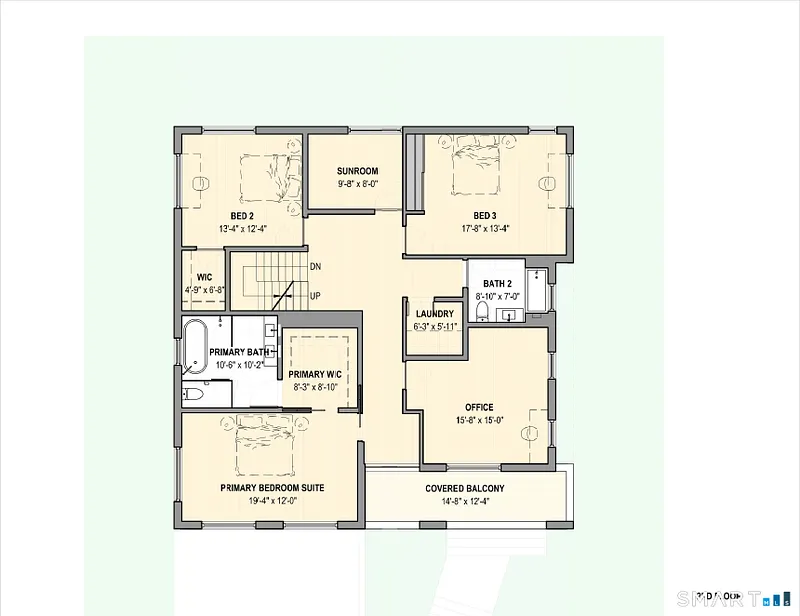
Set in the highly desirable Woodridge Lake community, this bespoke modern home offers a turnkey sanctuary with 7, 310 sq ft of total space, including 1, 316 sq ft of layered exterior living areas. Wrapped in natural cedar designed to weather gracefully, the residence features 5 bedrooms, 4.5 baths, an office, a two-story sunroom, a flex room, a gym, and a recreation room. Offering incredible versatility, the office and 3rd-floor flex space can seamlessly transition to accommodate up to 7 bedrooms. Exceptional architectural details include a thermal and acoustic vault enveloped by triple-glazed Wythe windows and doors, alongside red oak floors and crisp shadow reveals replacing traditional baseboards. The chef's kitchen boasts waterfall counters and a fully integrated, paneled Miele suite with an induction cooktop, active downdraft hood, and wine storage. Engineered for absolute comfort, the all-electric home utilizes the premier Mitsubishi heat pump system for individual climate control in every room and space. Spa-like baths showcase floor-to-ceiling tile, Schluter radiant heat, Grohe hardware, and TOTO toilets, including a washlet in the primary suite. Outdoor living is highlighted by a 3rd-level penthouse with a wraparound roof deck framing seasonal lake views and beautiful sunsets, a rear deck prepped for a hot tub or outdoor kitchen, a private balcony, and dual porches.
READ MORELESS
Additional Information
LOT DETAILS
-
ACRES:
0.89
-
ACRES SOURCE:
Public Records
-
COUNTY:
Litchfield
-
DRIVEWAY TYPE:
Private, Paved, Asphalt
-
GAS DESCRIPTION:
Electric
-
LOT DESCRIPTION:
Some Wetlands, Lightly Wooded, Sloping Lot, Professionally Landscaped
-
OCCUPANCY:
Vacant
-
PARKING SPACES:
4
-
WATER DESCRIPTION:
Private Well
-
WATER FRONTAGE:
Walk to Water, Dock or Mooring, Beach Rights, Association Required
-
WATERFRONT DESCRIPTION:
Walk to Water, Dock or Mooring, Beach Rights, Association Required
EXTERIOR FEATURES
-
EXTERIOR FEATURES:
Balcony,Underground Utilities,Porch,Deck,Lighting,Covered Deck
-
EXTERIOR SIDING:
Cedar
-
HOUSE COLOR:
Cedar
-
ROOF:
Metal, Other
INTERIOR FEATURES
-
AIR CONDITIONING:
Central Air, Ductless, Heat Pump, Zoned
-
APPLIANCES INCLUDED:
Electric Range, Microwave, Range Hood, Refrigerator, Dishwasher, Wine Chiller
-
BEDS:
5
-
COOLING:
Central Air, Ductless, Heat Pump, Zoned
-
FULL BATHS:
4
-
FURNACE TYPE:
Electric
-
HALF BATHS:
1
-
HEAT:
Electric
-
HEAT FUEL:
Electric
-
HOT WATER:
Electric, 80 Gallon Tank
-
LAUNDRY ROOM:
Upper Level
-
LAUNDRY ROOM ACCESS:
Laundry room on the 2nd floor
-
ROOMS:
13
-
TOTAL BATHS:
5
AMENITIES
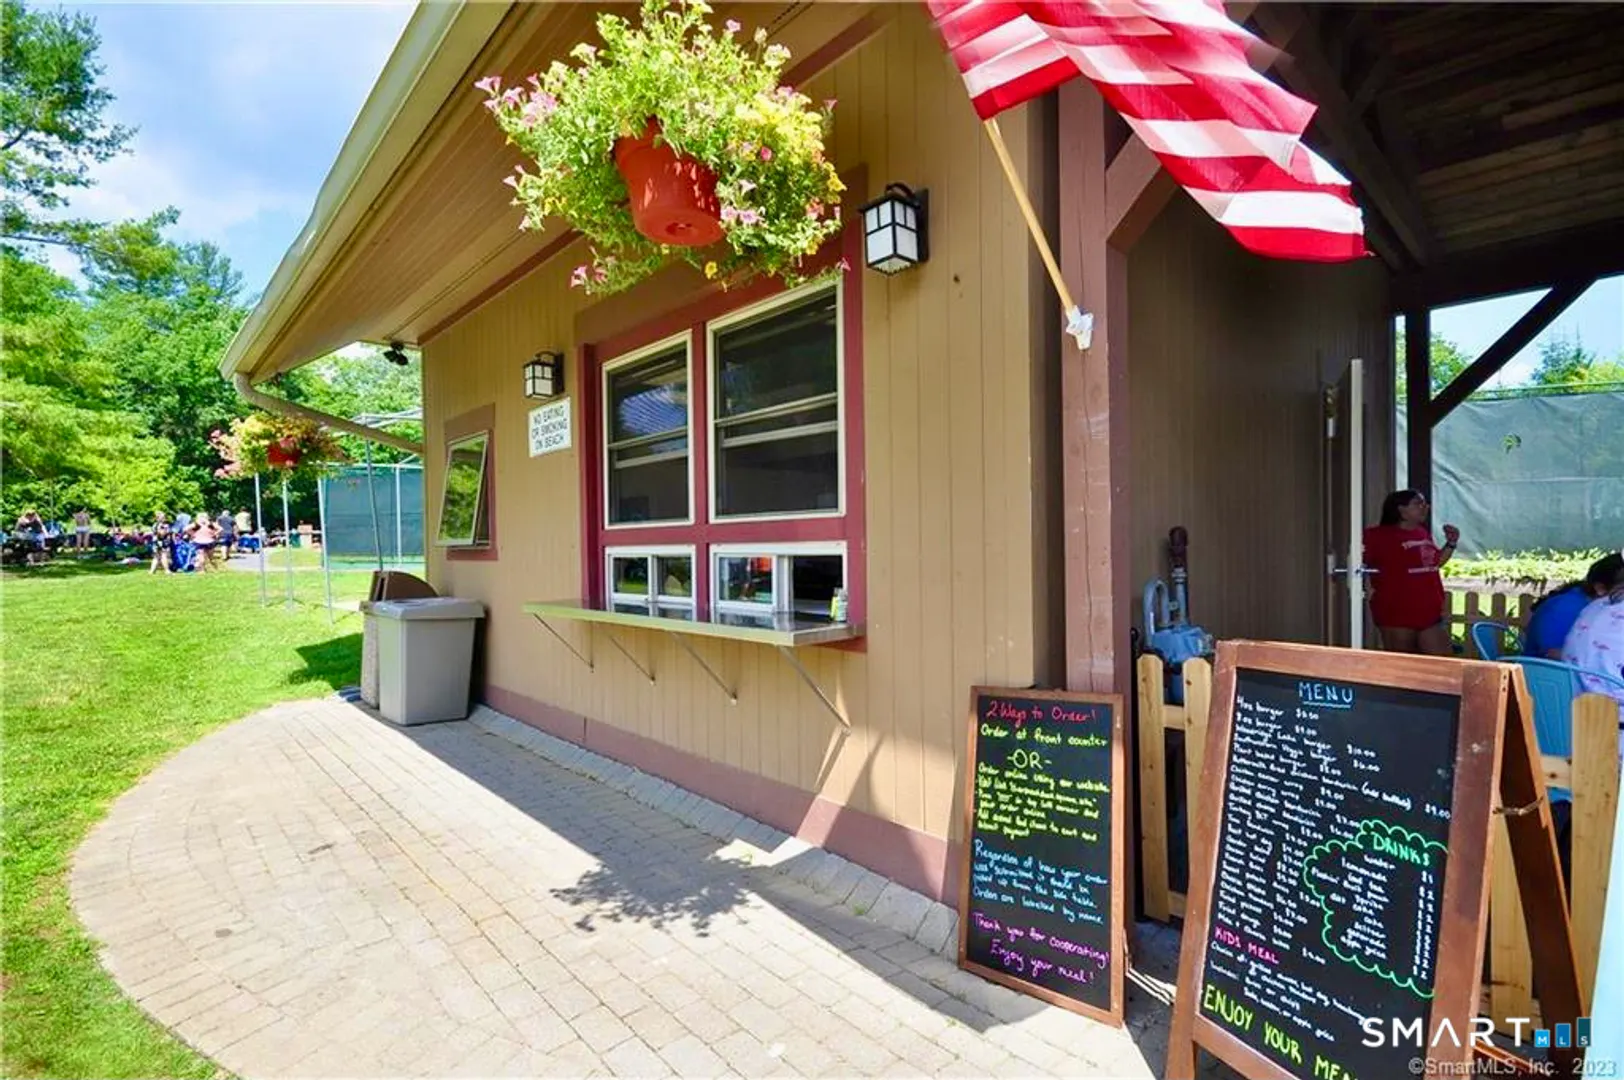
- Golf Course
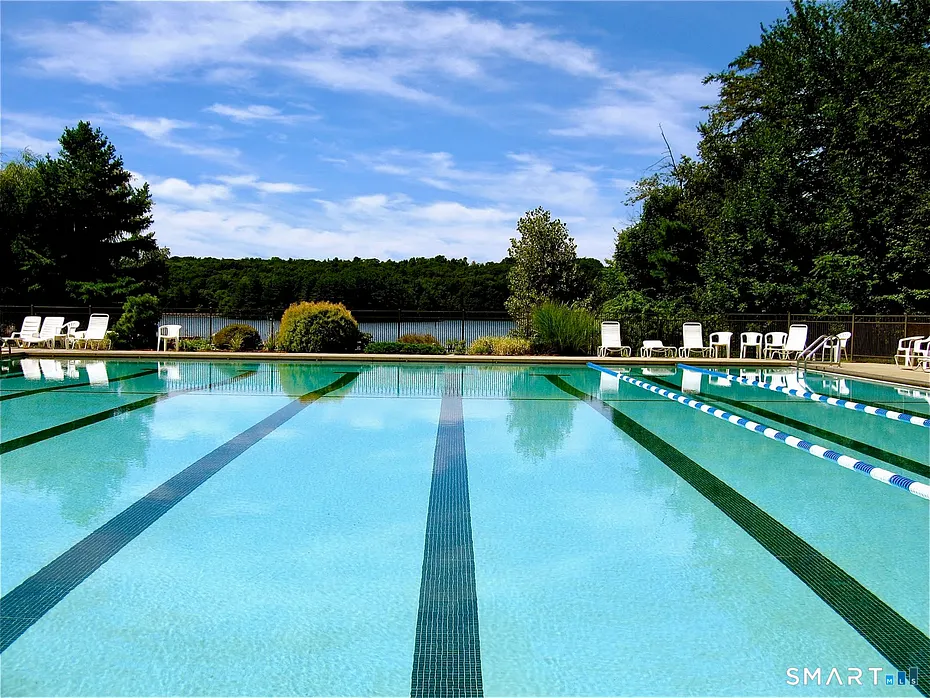
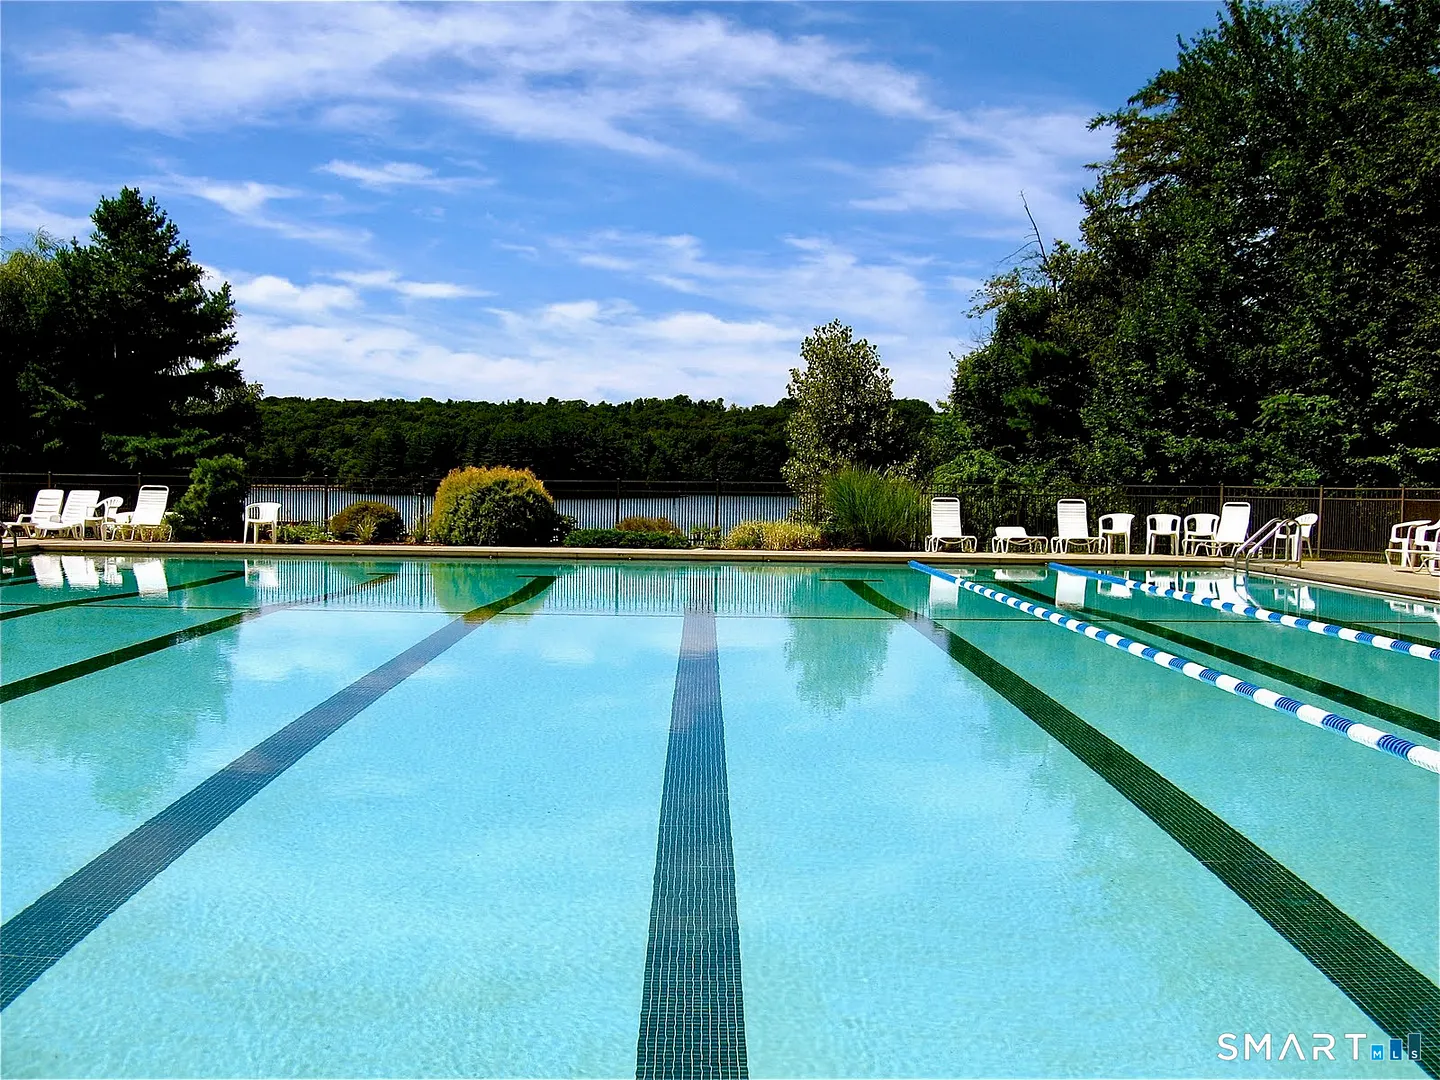
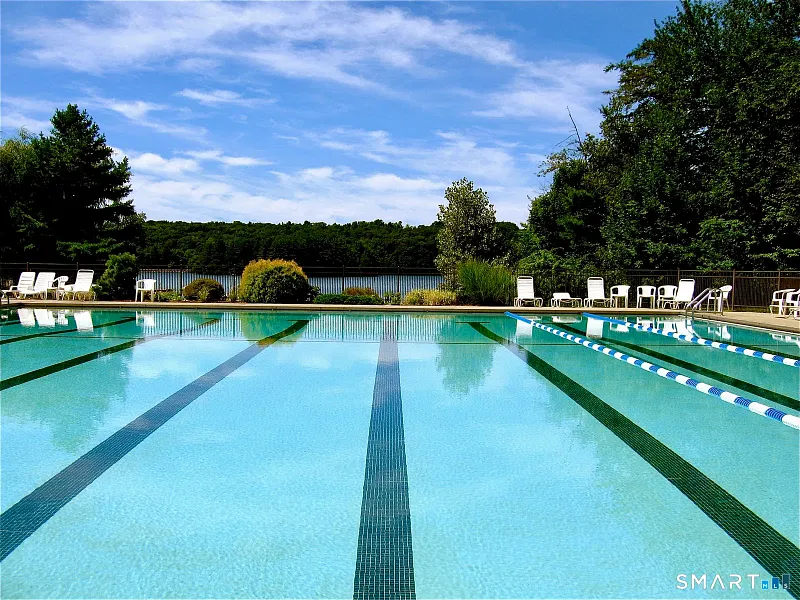
- Lake
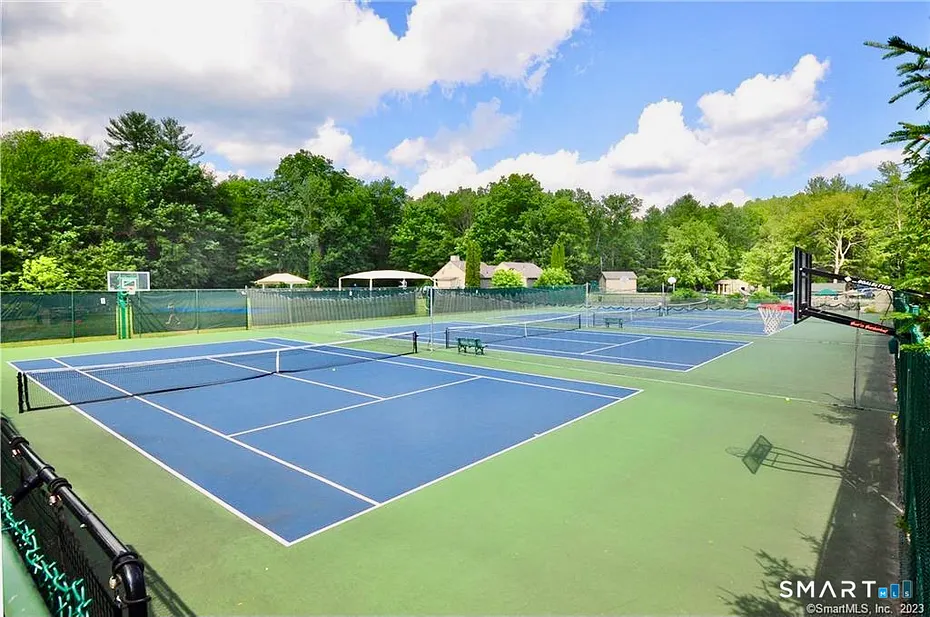
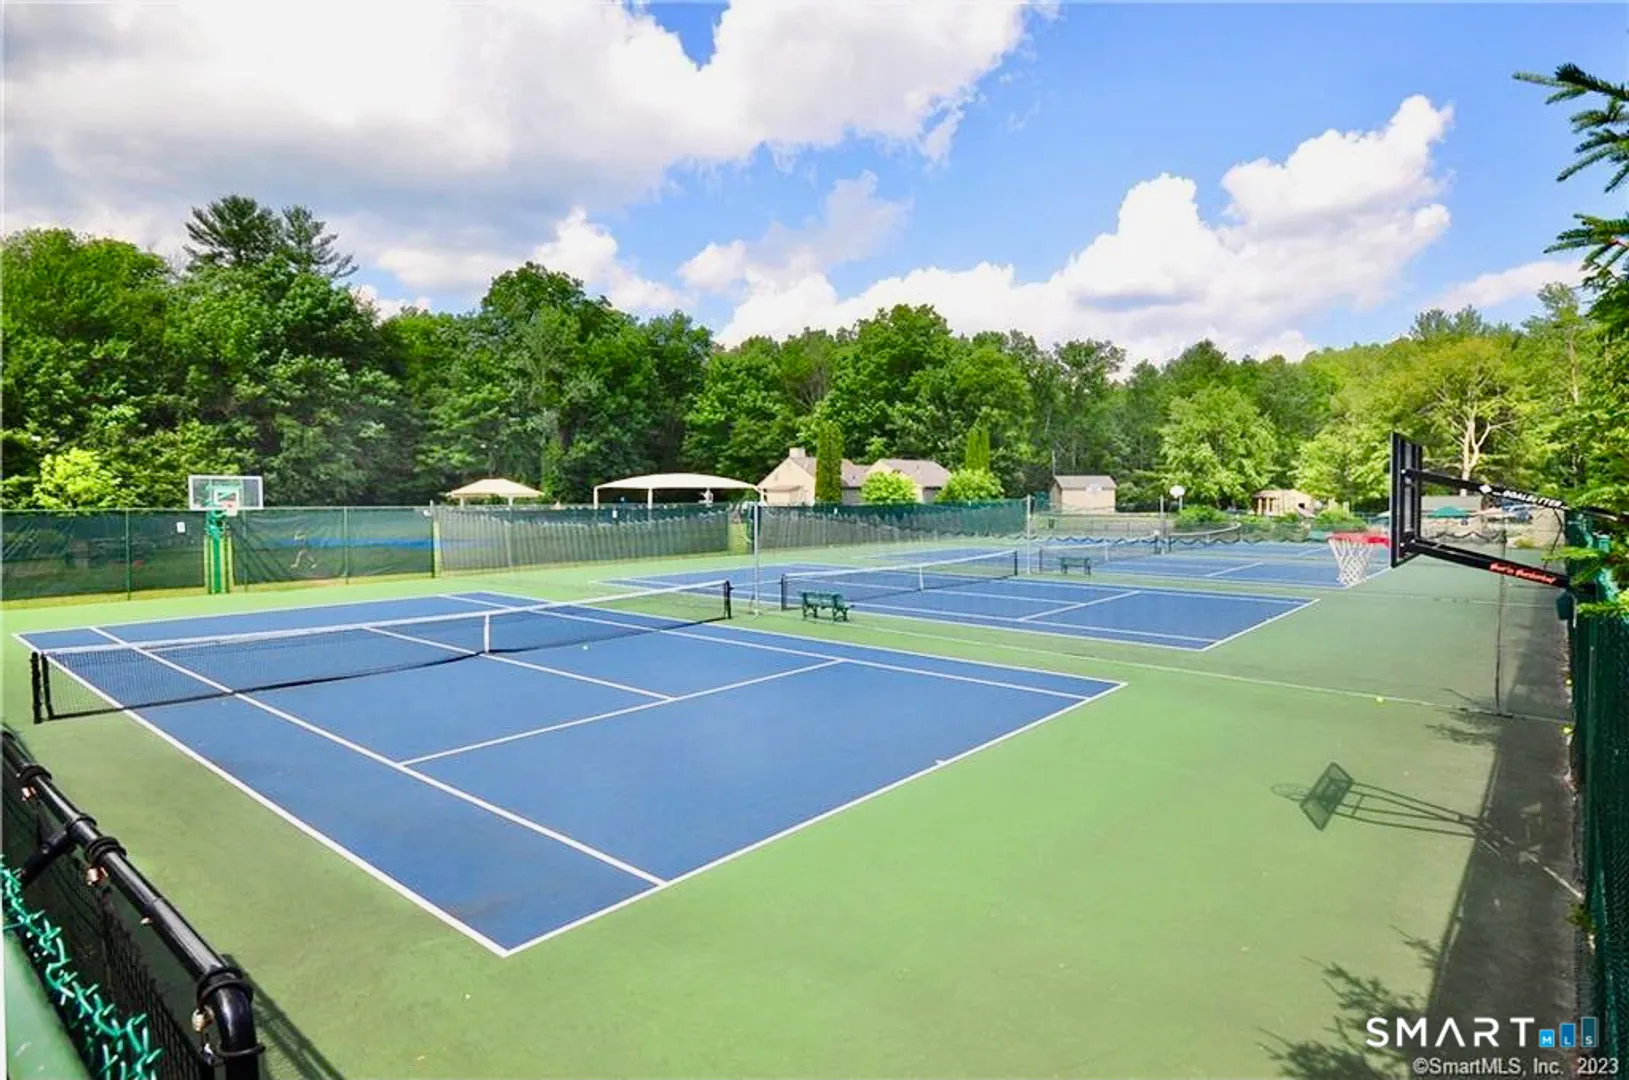
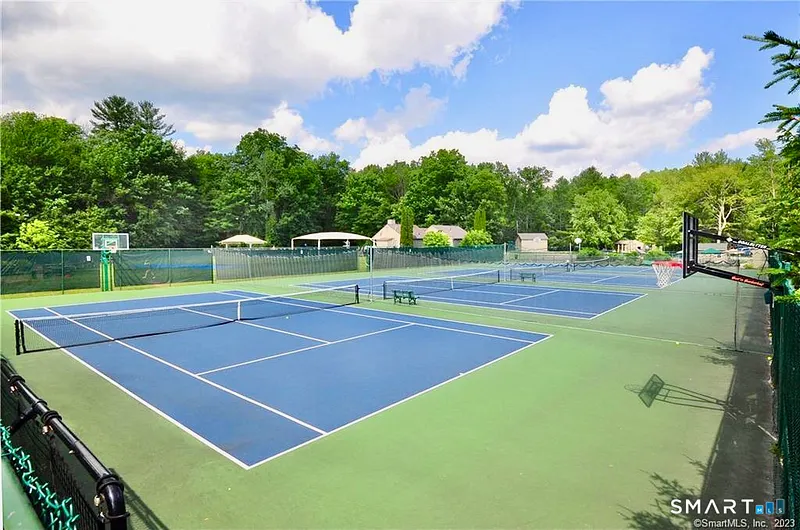
- Paddle Tennis
- Playground/Tot Lot
- Tennis Courts
- Auto Garage Door Opener
- Cable - Available
- Cable - Pre-wired
- Open Floor Plan
- Security System
ADDITIONAL INFORMATION
-
AVERAGE DAYS ON MARKET:
21
-
BASEMENT DESCRIPTION:
Full, Heated, Sump Pump, Fully Finished, Garage Access, Cooled, Interior Access
-
DAYS ON MARKET:
104
-
ELEMENTARY SCHOOL:
Goshen Center
-
GARAGE:
Attached Garage, Under House Garage, Paved, Driveway
-
HIGH SCHOOL:
Litchfield High School
-
HOA DESCRIPTION:
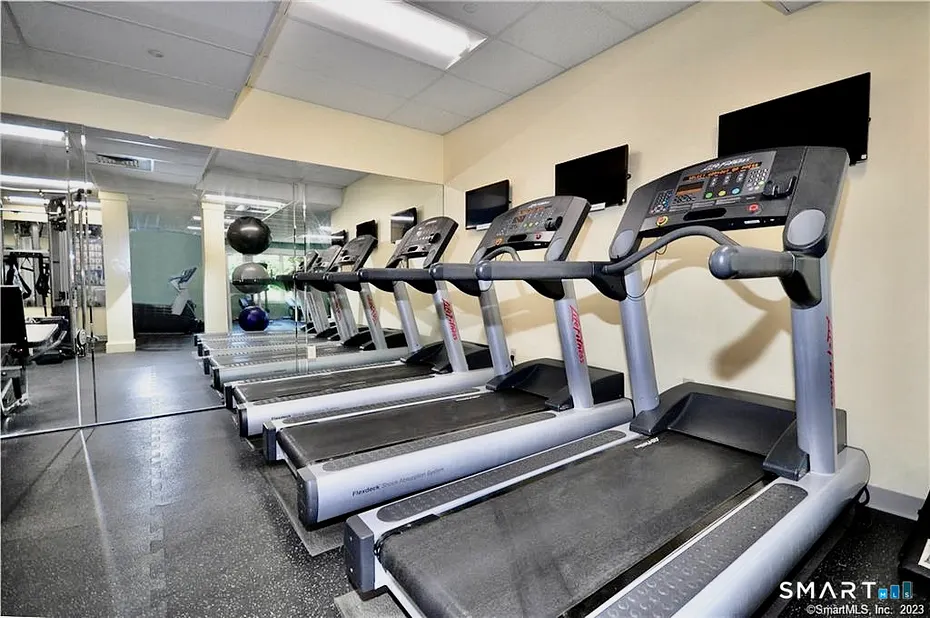
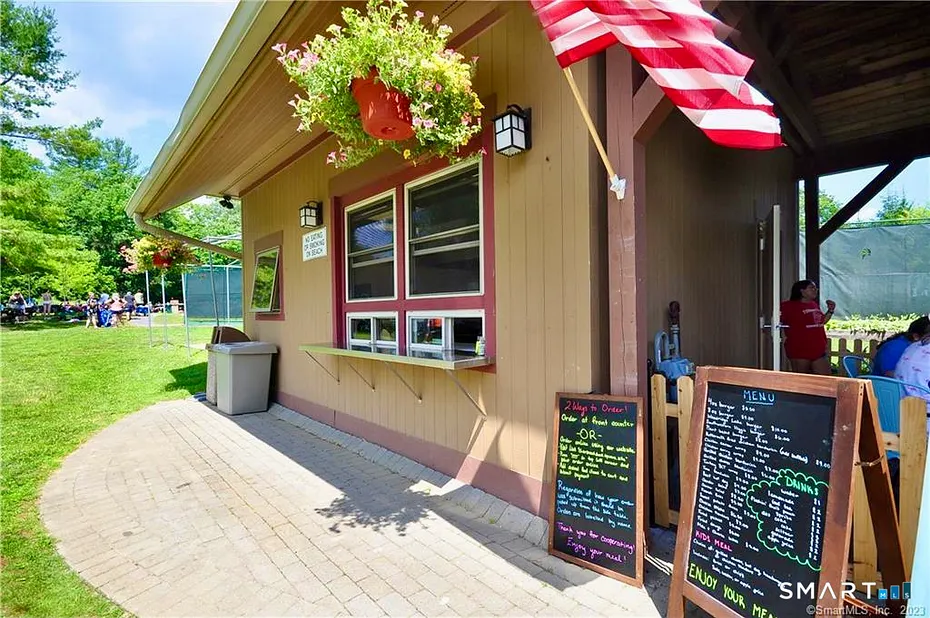
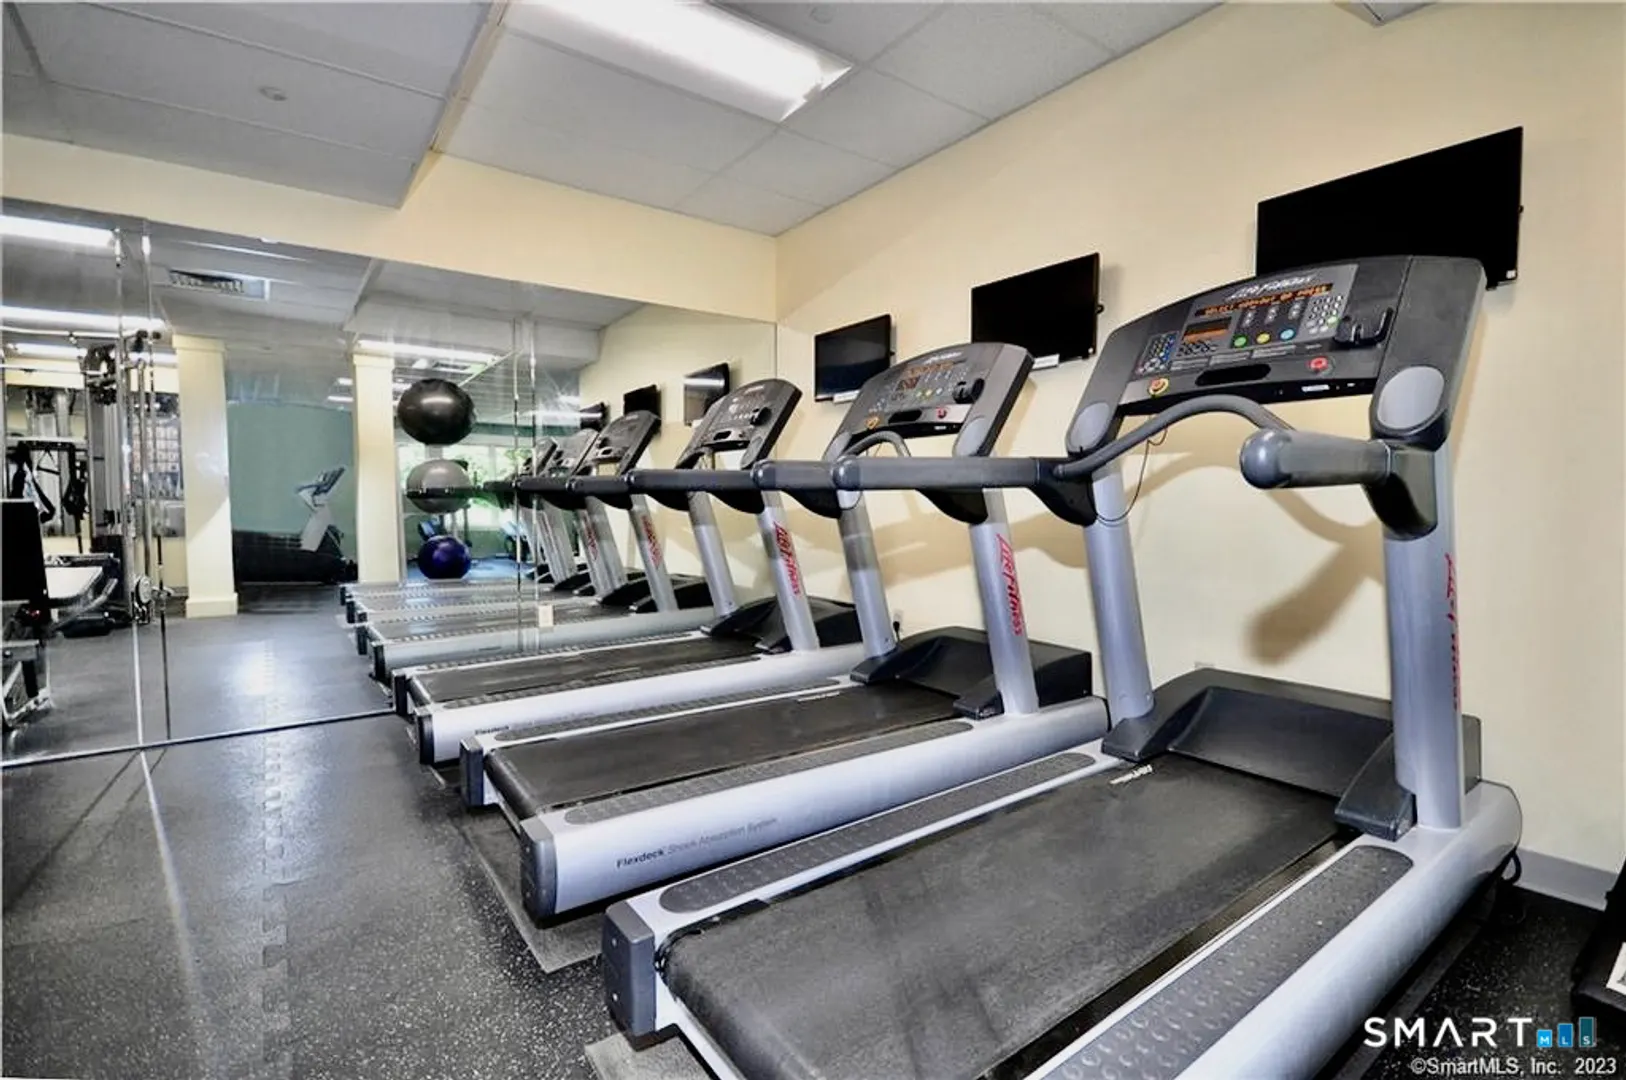
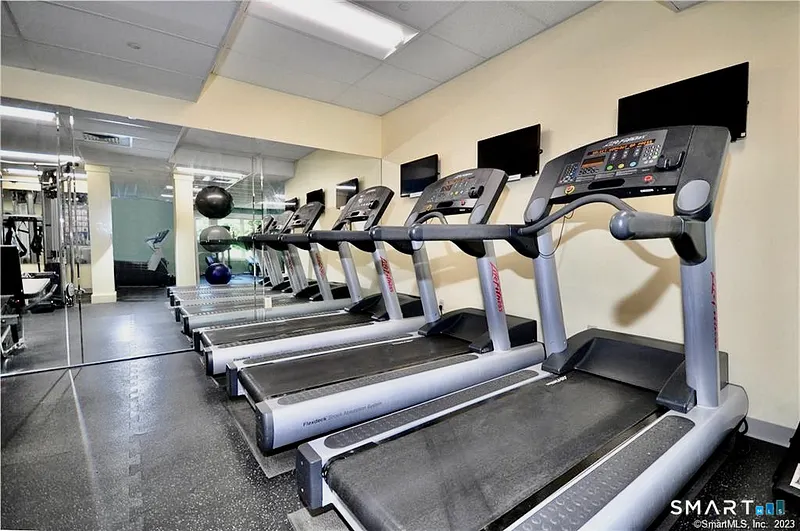
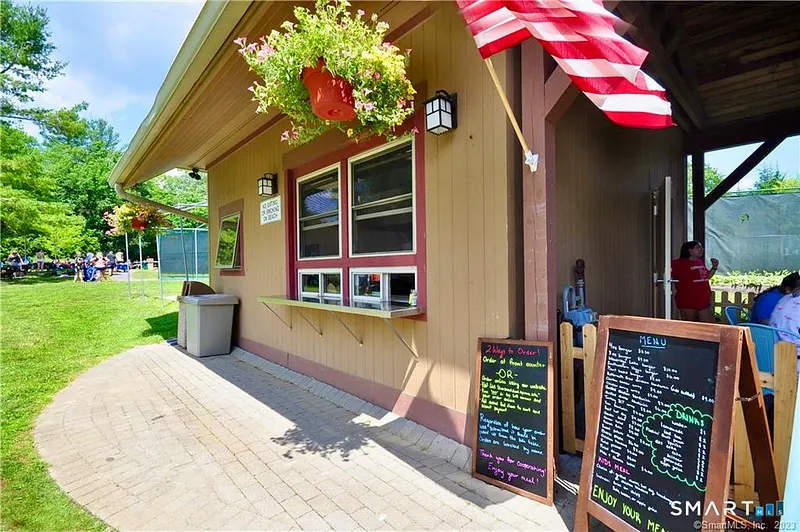
Basketball Court, Club House, Exercise Room/Health Club, Paddle Tennis, Playground/Tot Lot, Private Rec Facilities, Pool, Tennis Courts
-
HOA INCLUDES:
Club House, Front Desk Receptionist, Tennis, Lake/Beach Access, Road Maintenance
-
IS OCCUPIED?:
Vacant
-
LIVING AREA SQFT:
5,527
-
NEIGHBORHOOD:
Woodridge Lake
-
PROPERTY TAX:
$6,851
-
SEWER:
Public Sewer Connected
-
STATUS:
Active
-
STYLE:
Contemporary, Modern
-
TYPE:
Single Family For Sale
-
YEAR BUILT:
2026
-
YEAR BUILT DETAILS:
Owner
-
ZONING:
WL
-
ASSOCIATION FEE / FREQUENCY:
$2,111.00 / Annually
Listing Courtesy of Waylon Weiqing Lu (347.280.3233) of Voro Ct Llc (877.943.8676).
Location for 205 East Hyerdale Drive, Goshen, CT
Schools
for 205 East Hyerdale Drive, Goshen, CT
Our community offers residents access to a number of fine private and public schools for all grade levels. Please read below for information on each
of the schools in our area.



 Gallery