• VIDEO TOUR / 3D TOUR

21 School Road

Wilton, CT 06897

  • $3,999,999
  • 6 Beds
  • 5/2 Baths
  • 7,793 Sqft
  • 4.35 Acres
  • 1966 Built

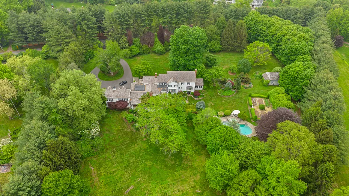
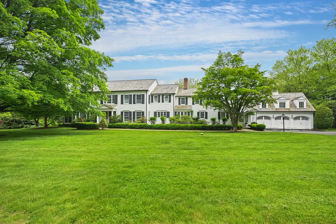
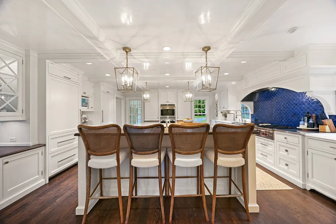
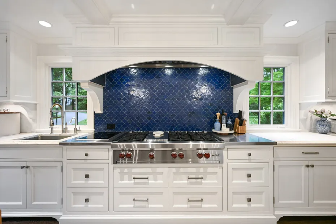
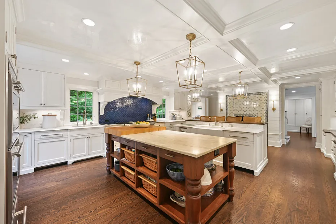
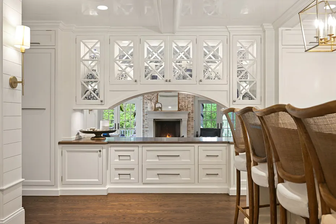
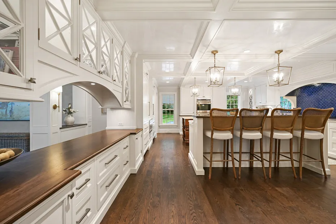
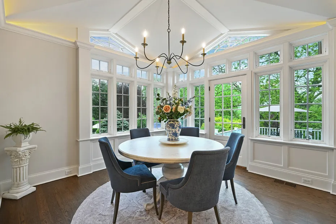
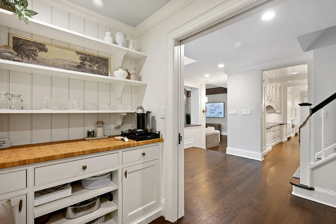
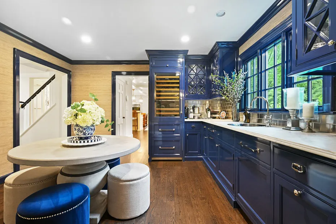
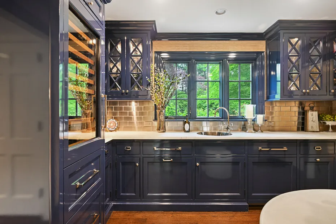
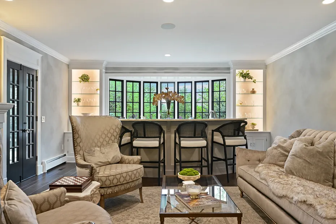
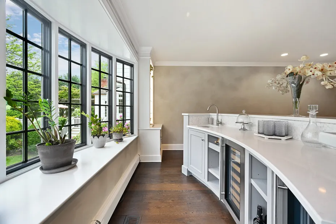
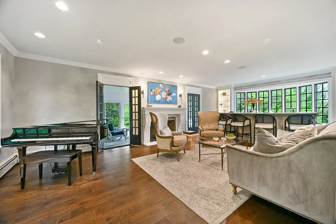
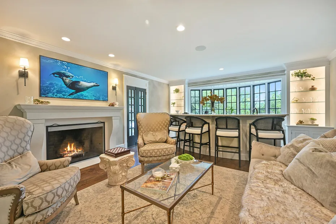
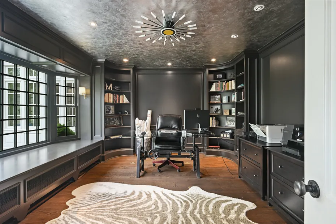
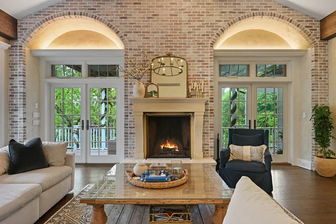
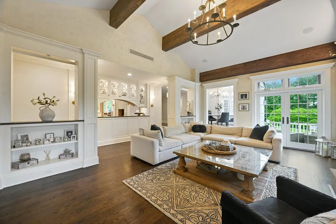
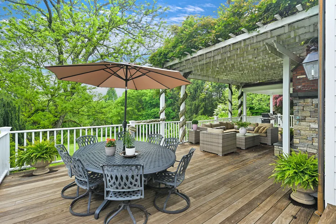
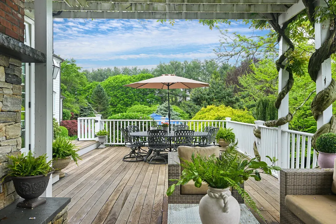
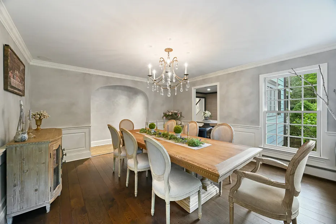
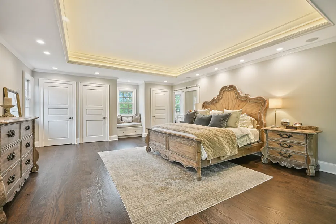
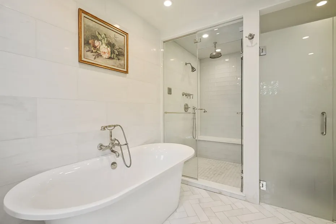
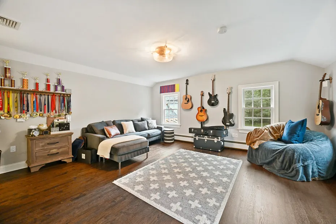
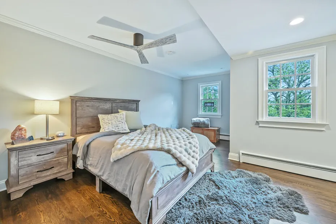
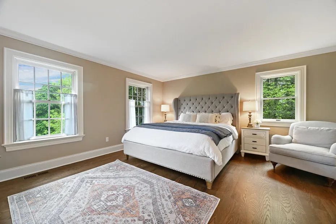
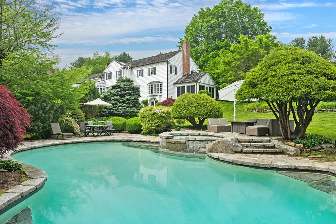
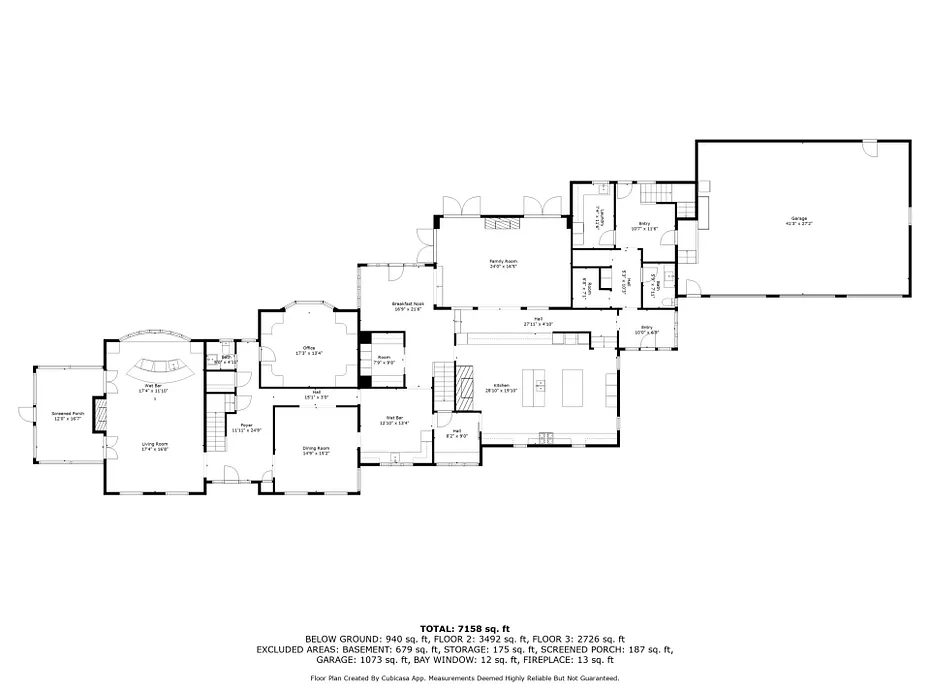
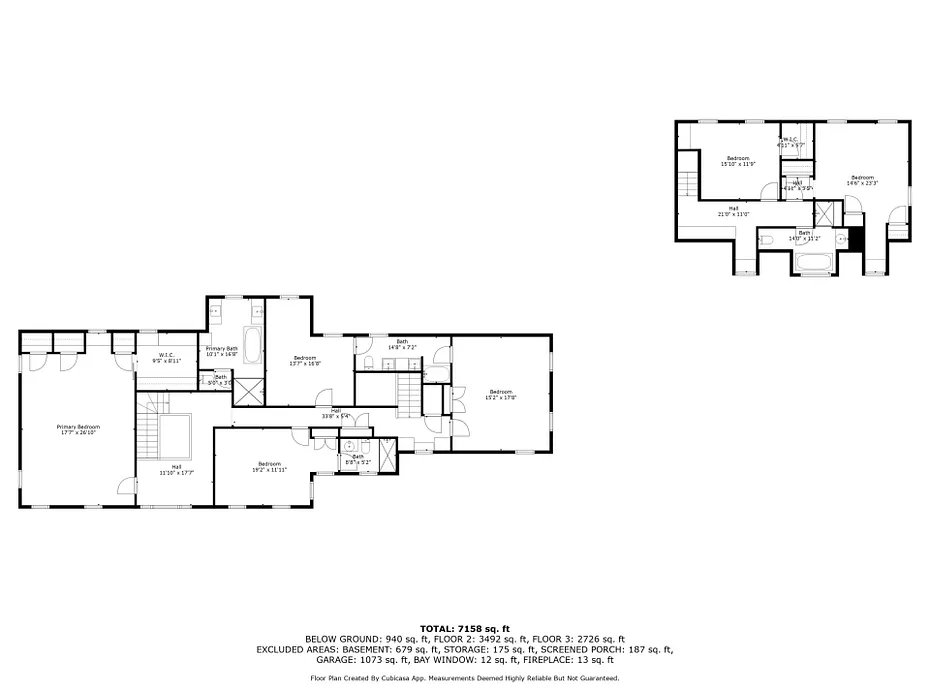
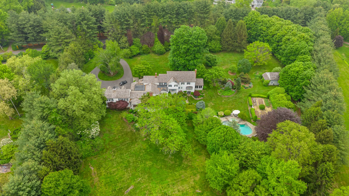
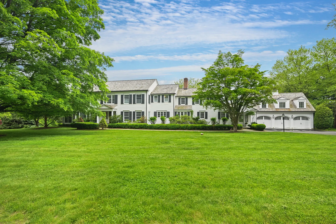
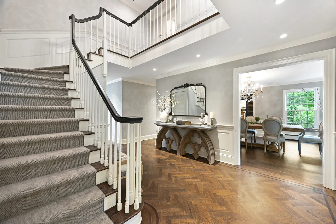
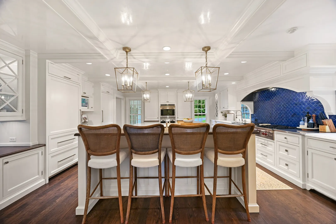
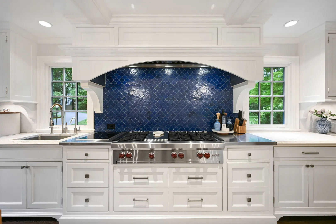
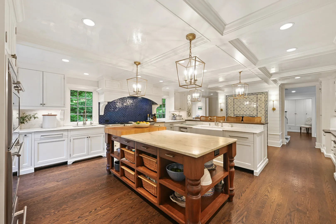
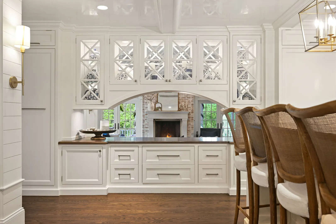
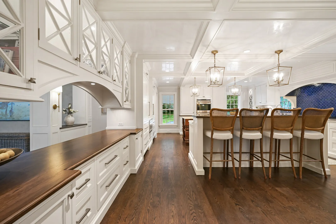
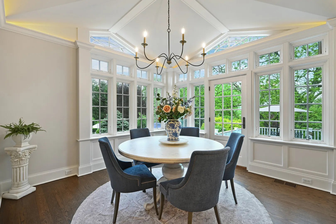
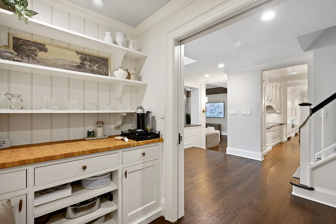
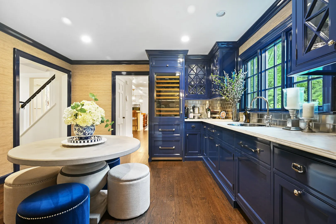
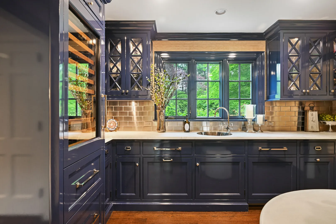
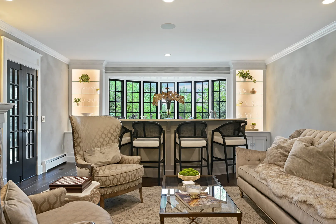
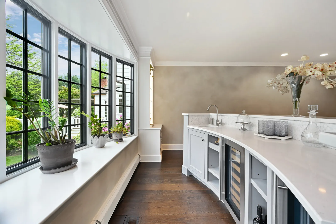
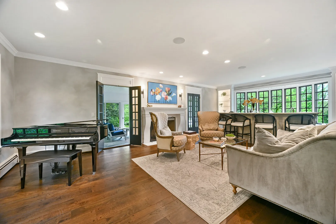
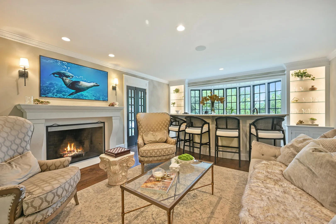
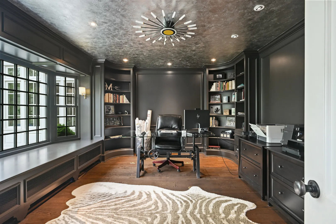
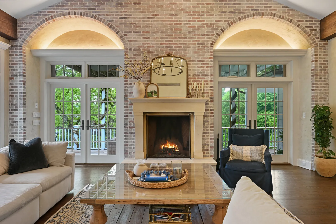
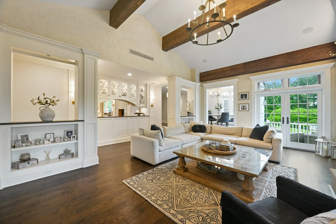
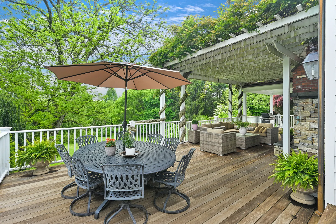
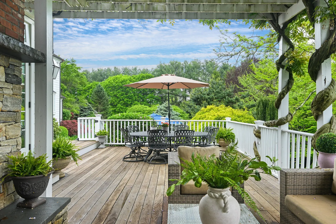
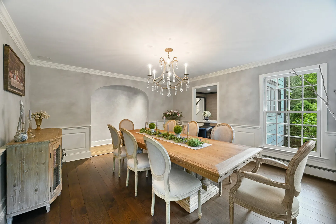
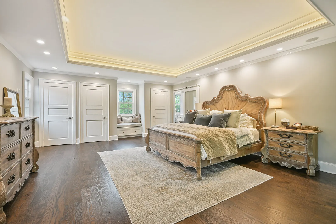
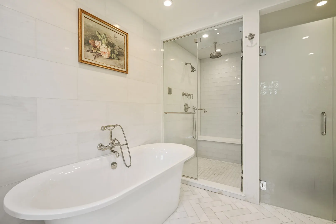
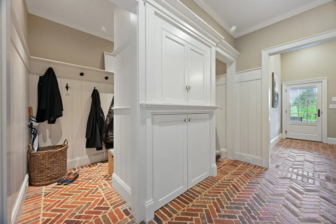
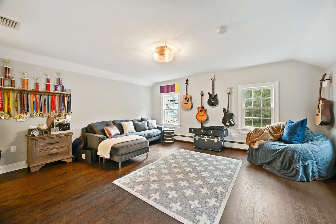
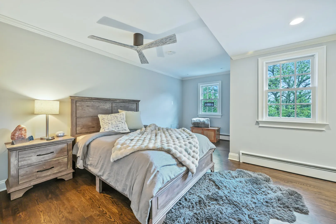
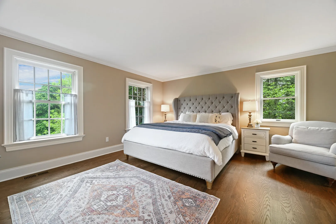
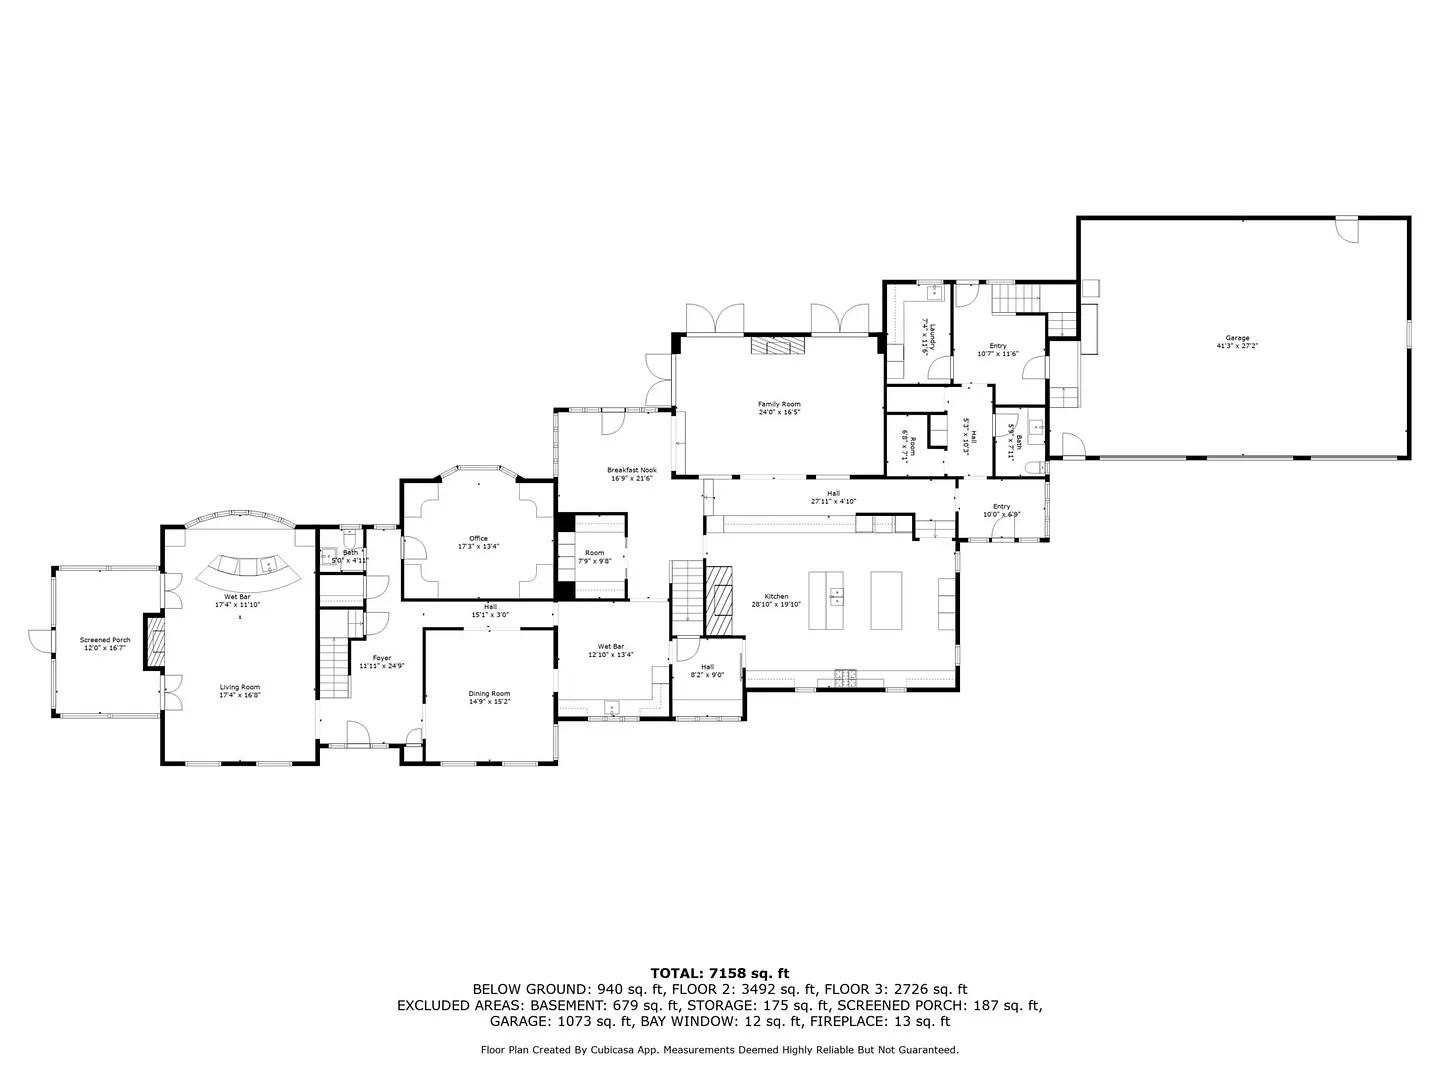
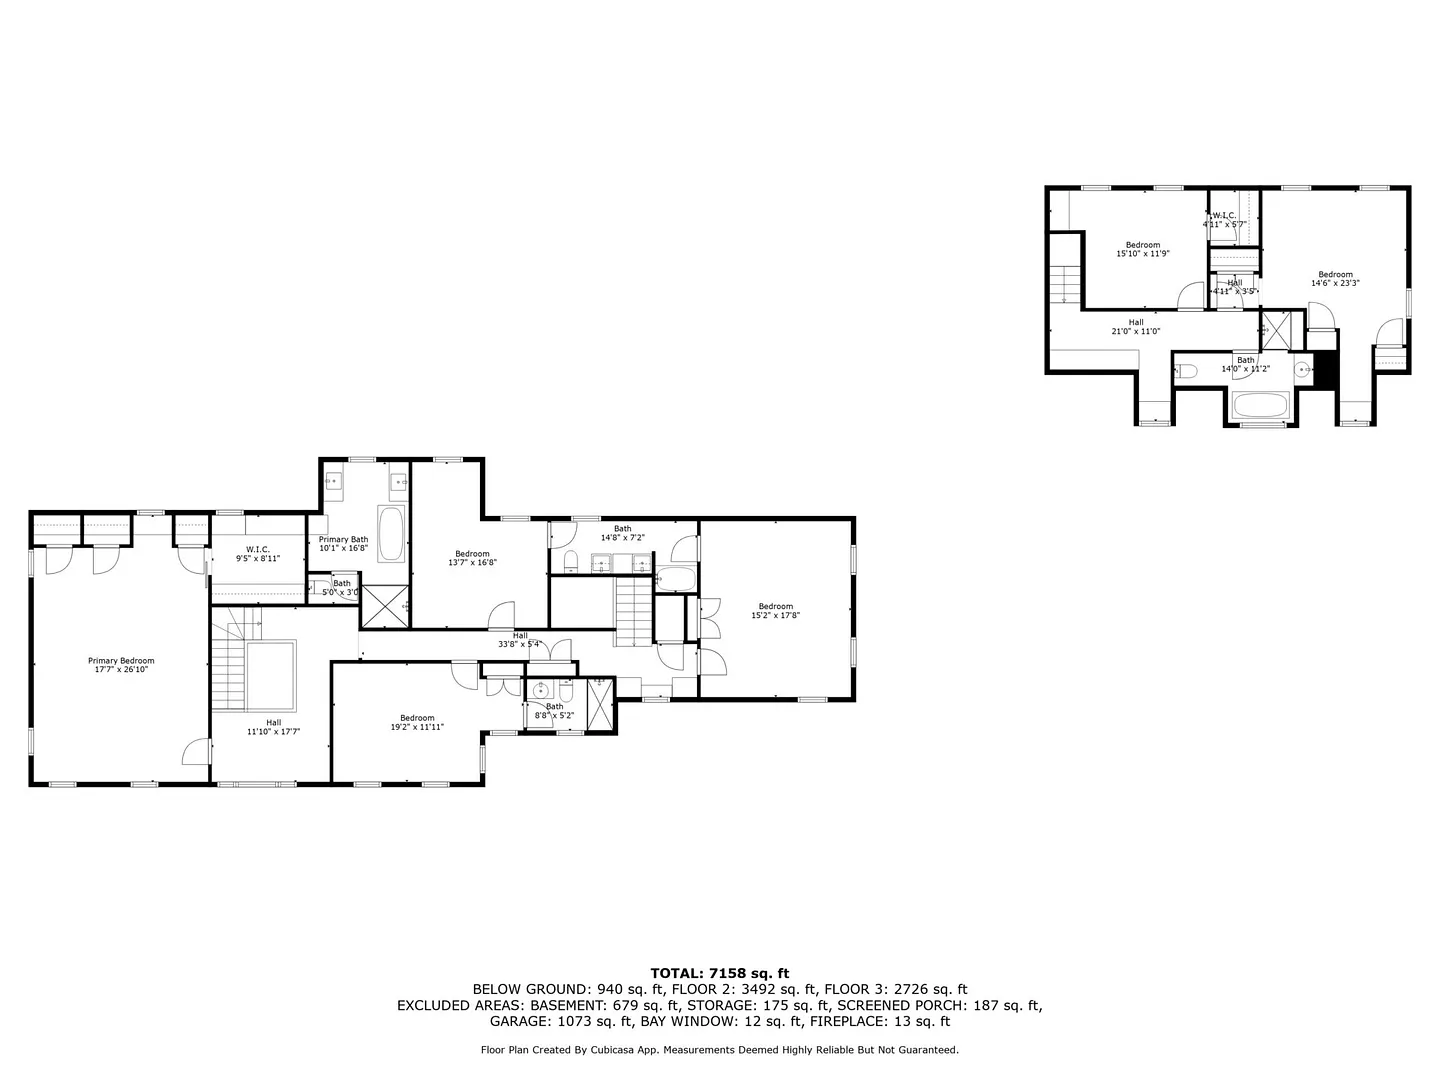
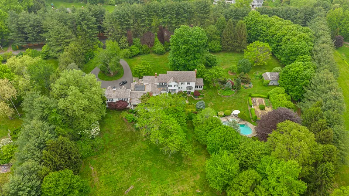
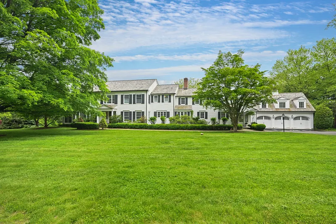
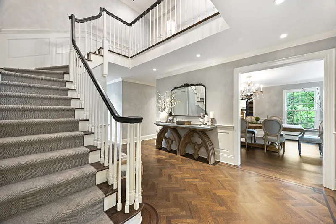
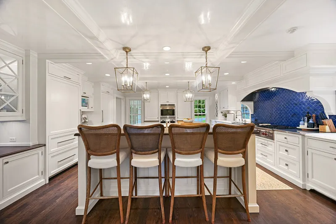
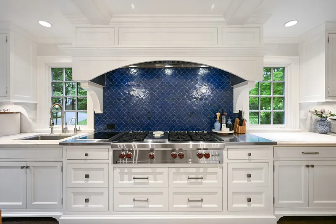
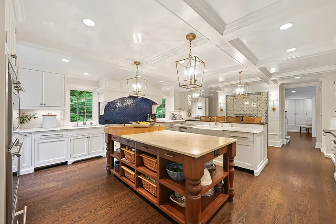
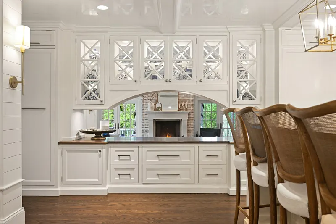
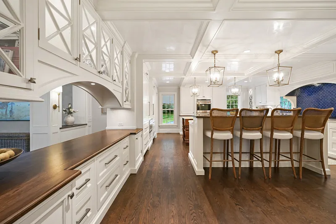
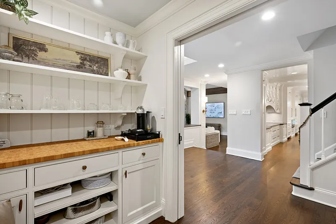
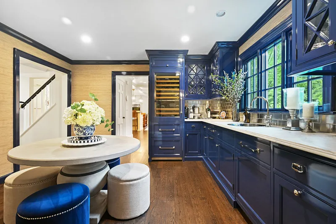
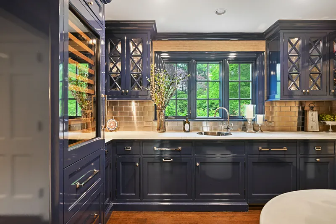
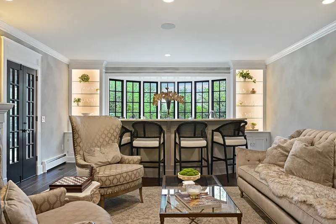
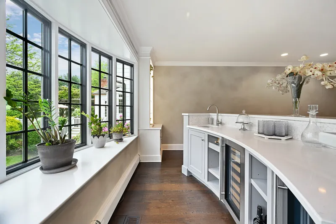
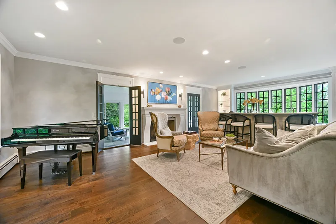
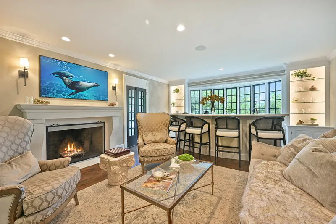
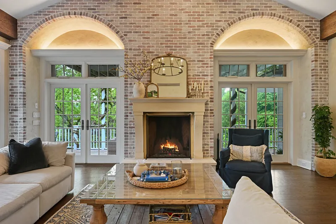
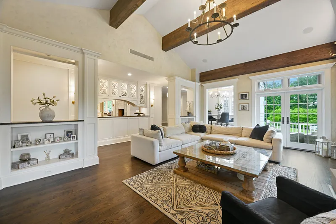
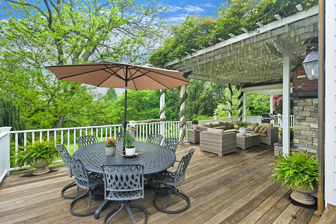
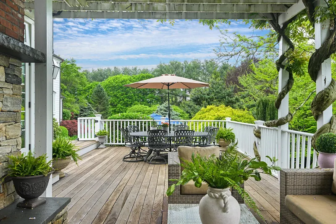
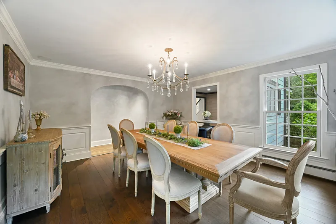
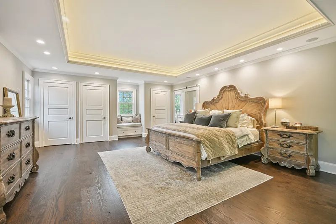
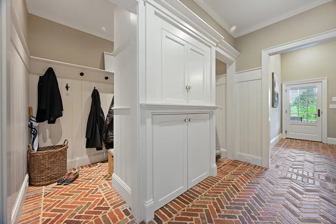
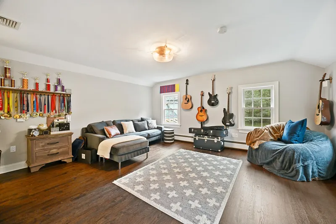
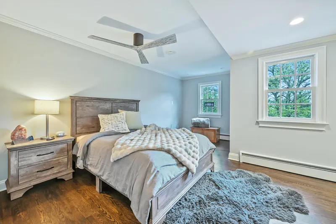
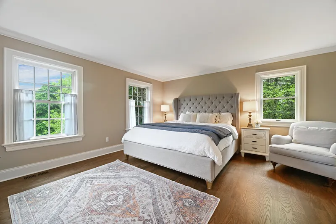
Welcome to an unparalleled masterpiece of living, nestled within a completely fenced, four-plus-acre private paradise in the very heart of Wilton, Connecticut. This extraordinary estate perfectly balances absolute serene privacy with the effortless convenience of town life. Approached via double-gated entries, the winding driveway unveils a residence meticulously crafted for the epicurean, the entertainer, and the modern visionary. The heart of the home centers around a true chef's kitchen, anchored by a roaring fireplace that radiates warmth and timeless character. Designed for both casual mornings and grand-scale catering, it features premium commercial appliances, a designated coffee bar room for your morning rituals, and endless custom storage to keep the aesthetic flawless. Just off the kitchen, a walk-in wine room awaits your private collection. For seamless entertaining, the formal sitting room features a fully equipped walk-in bar, transitioning beautifully into a stunning screened-in porch and a massive outside deck overlooking the grounds. Offering a total of six luxurious bedrooms, the home's layout is brilliantly engineered for ultimate privacy. The Owner's Suite and Family Quarters are situated in the main expanse of the home, offering opulent retreats with peaceful views of the estate.

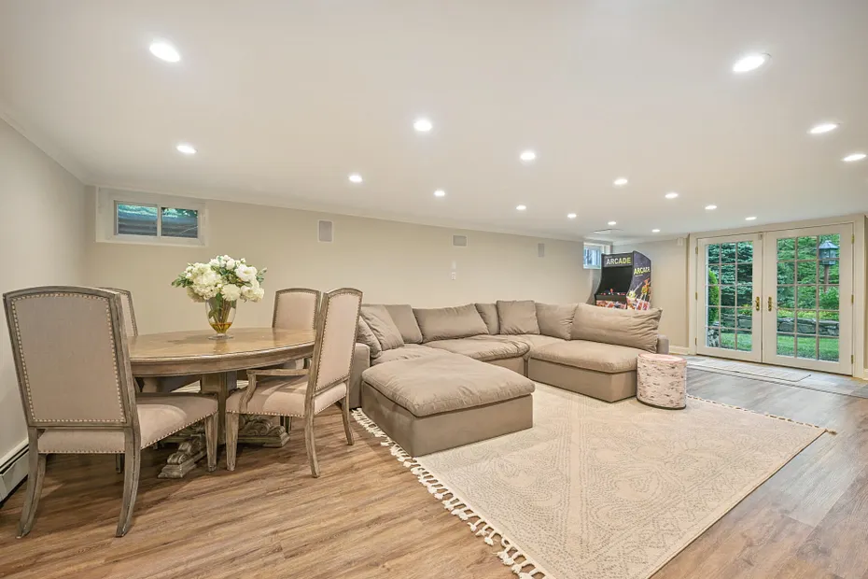
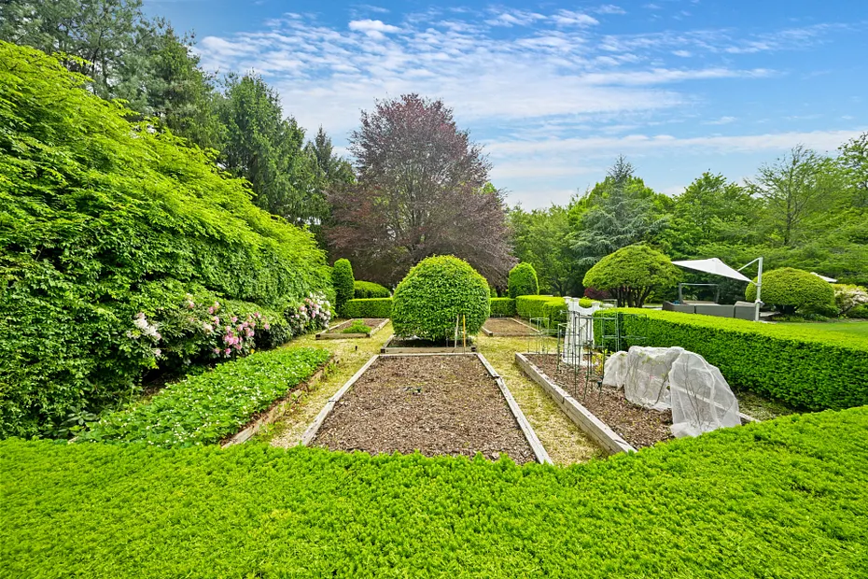
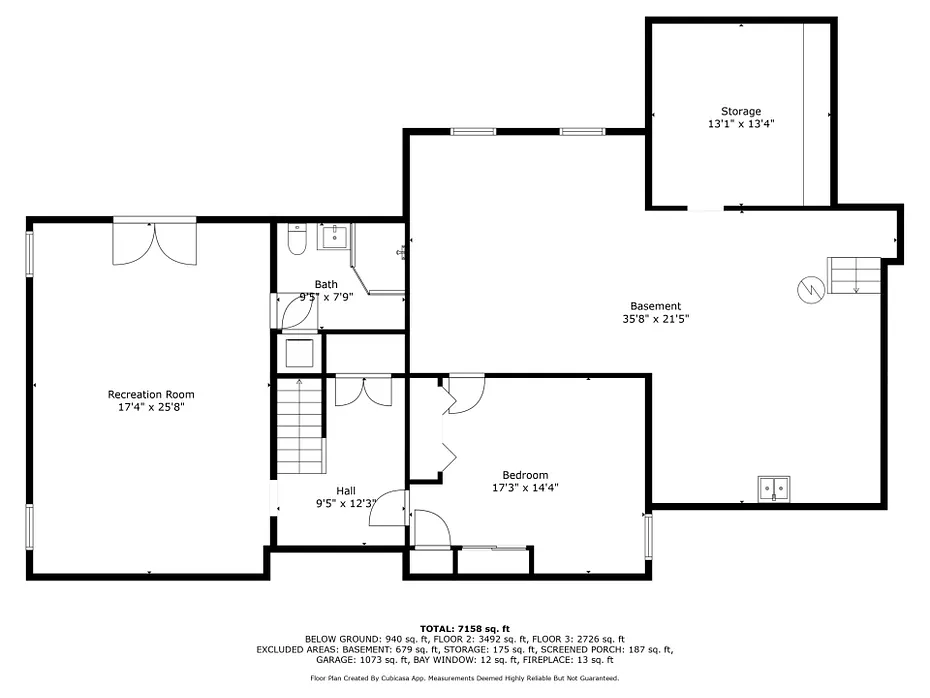
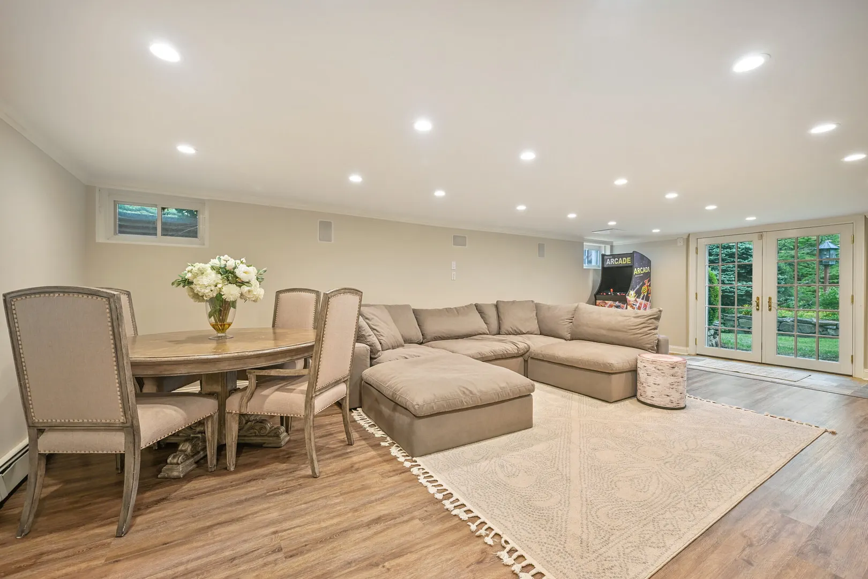
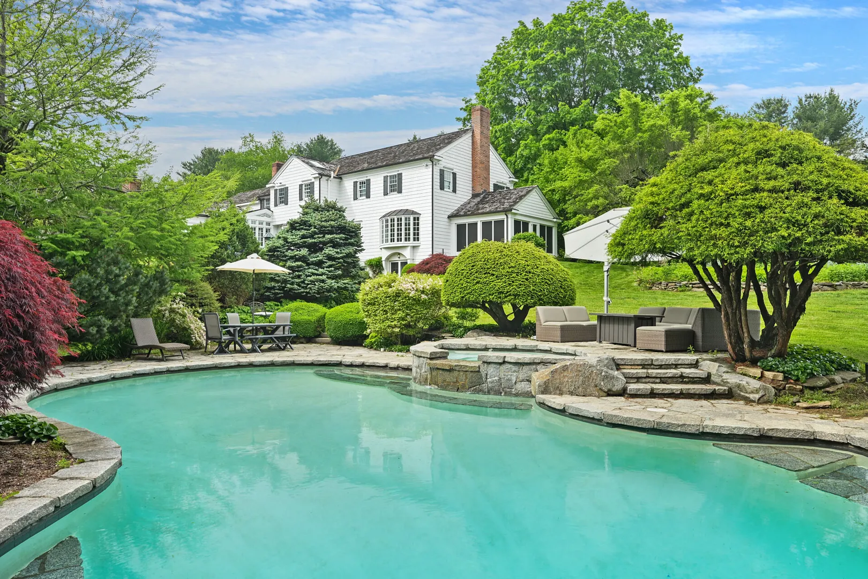
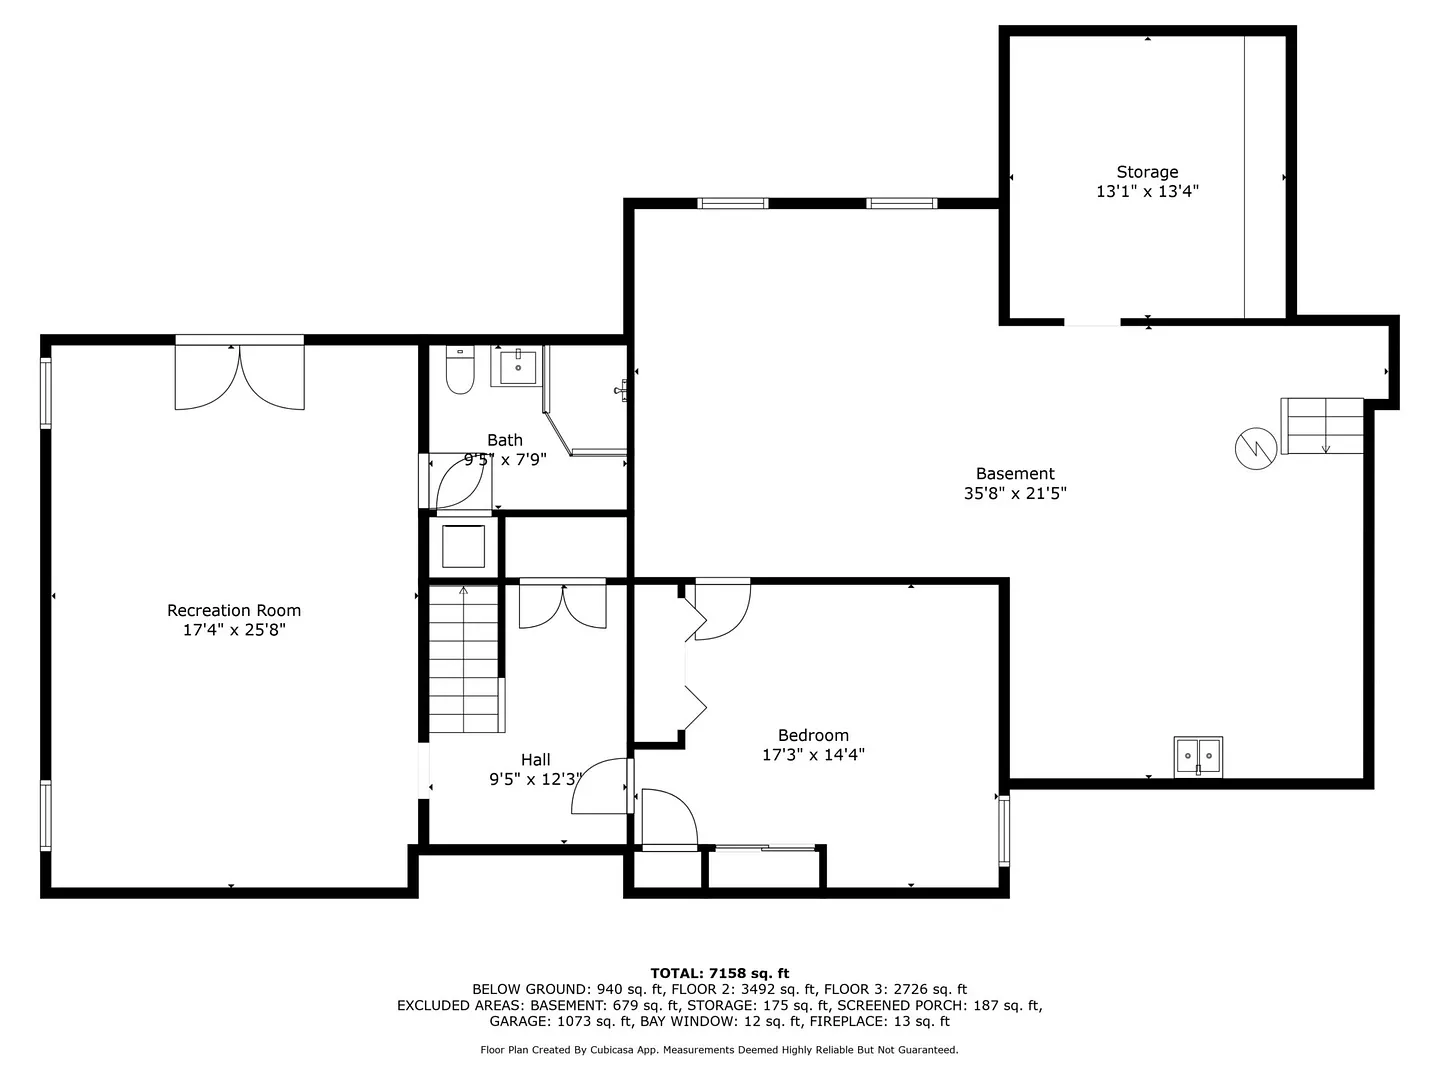
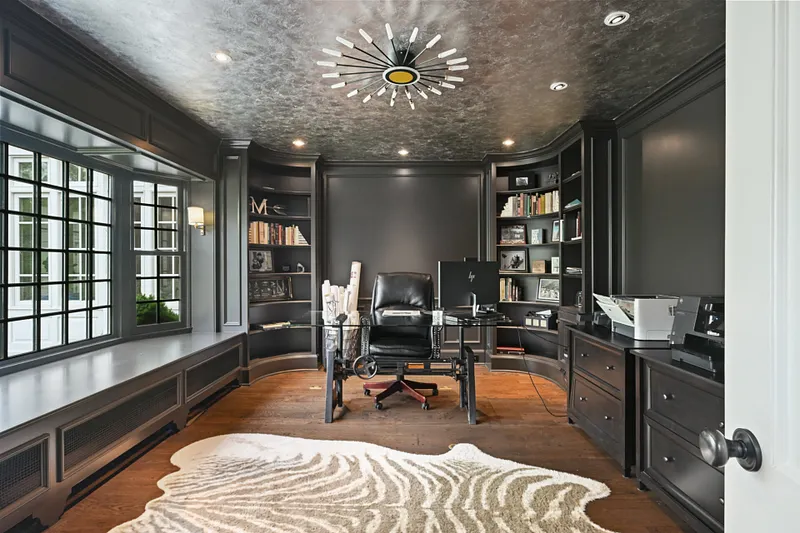
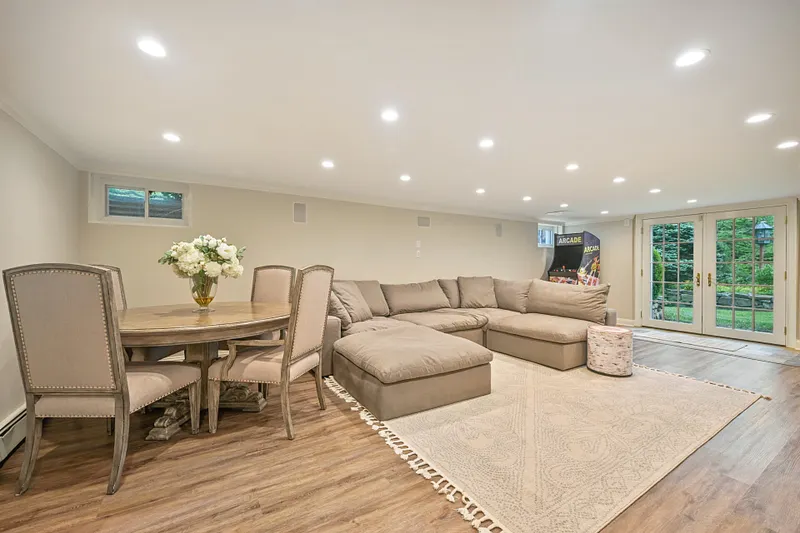
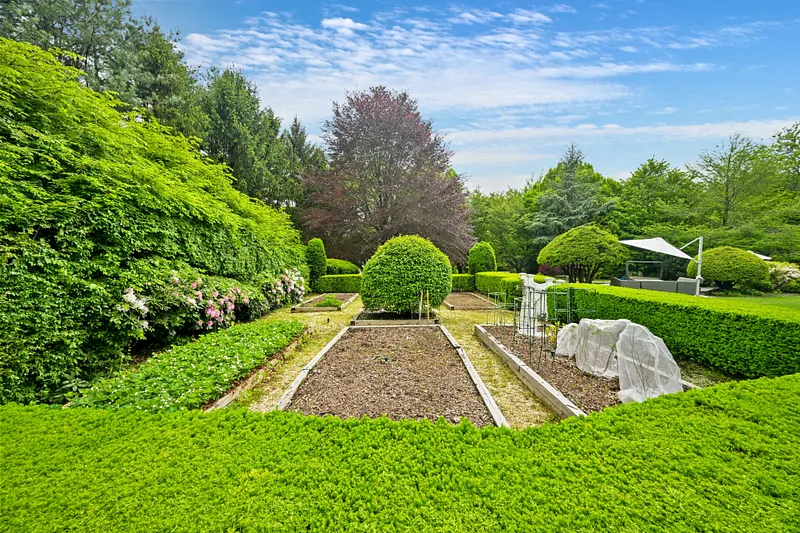
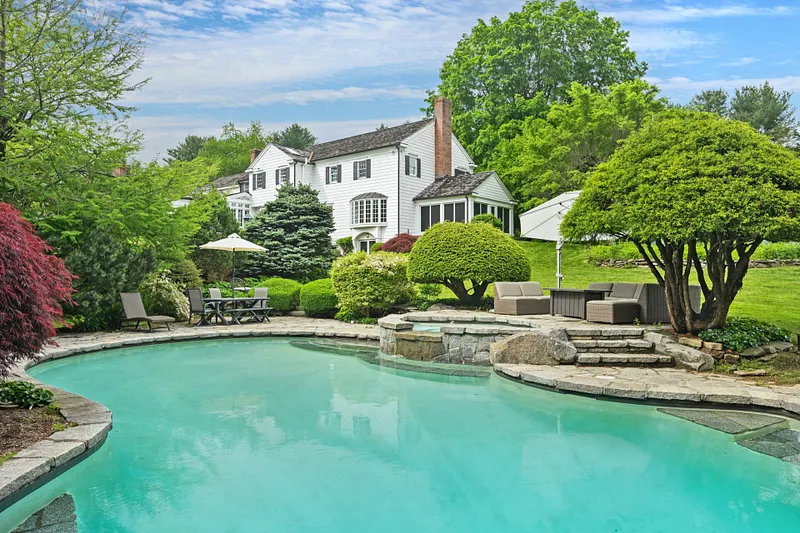
The Private Guest Wing is a separate, self-contained wing housing two of the six bedrooms - perfect for multi-generational living, long-term guests, or an au pair - offering independent tranquility without disconnecting from the home's central energy. Outside, the estate transforms into a private resort and botanical wonderland. Stunning flower gardens frame the property in ever-changing colors, while dedicated raised beds yield abundant fruits and vegetables. At the center of the outdoor oasis sits a sparkling gunite pool, surrounded by sprawling stone patios. The lower level of the residence features a light-filled walk-out basement, offering immediate access to the lower lawns and pool deck. Stepping away from the main house, a substantial separate barn offers endless possibilities. Currently utilized as a state-of-the-art home gym, this massive secondary structure can easily pivot into an art studio, a collector's car garage, a recording studio, or a detached home office block.

READ MORELESS
Property Highlights
  • ELEMENTARY : Miller-driscoll
  • MID. SCHOOL : Cider Mill
  • HIGH SCHOOL : Wilton
  • PRICE/SQFT : $513
  • DAYS ON MARKET : 21
  • MLS : 24212467

Additional Information

ADDITIONAL INFORMATION
  • ATTIC DESCRIPTION: Unfinished, Pull-Down Stairs
  • AVERAGE DAYS ON MARKET: 2
  • BASEMENT DESCRIPTION: Full, Full With Walk-Out
  • DAYS ON MARKET: 21
  • ELEMENTARY SCHOOL: Miller-Driscoll
  • GARAGE: Attached Garage
  • GARAGE COUNT: 3
  • HAS POOL?: Yes
  • HIGH SCHOOL: Wilton
  • IS OCCUPIED?: Owner
  • LIVING AREA SQFT: 7,793
  • MIDDLE SCHOOL: Cider Mill
  • PROPERTY TAX: $50,521
  • SEWER: Septic
  • STYLE: Colonial
  • TAX AMOUNT: $50,521
  • TAX YEAR: July 2026-June 2027
  • TYPE: Single Family For Sale
  • YEAR BUILT: 1966
  • YEAR BUILT DETAILS: Public Records
  • ZONING: R-2
AMENITIES
  • Library
  • Medical Facilities
  • Park
  • Playground/Tot Lot
  • Shopping/Mall
  • Tennis Courts
  • Audio System
  • Auto Garage Door Opener
  • Cable - Available
  • Security System
INTERIOR/EXTERIOR FEATURES
  • AIR CONDITIONING: Central Air
  • APPLIANCES INCLUDED: Gas Cooktop, Wall Oven, Range Hood, Subzero, Dishwasher, Washer, Dryer, Wine Chiller
  • ATTIC: Yes
  • BEDS: 6
  • COOLING: Central Air
  • EXTERIOR FEATURES: Porch-Screened,Wrap Around Deck,Barn,Lighting,French Doors,Grill,Porch,Deck,Garden Area,Underground Sprinkler
  • EXTERIOR SIDING: Wood
  • FIREPLACES: 4
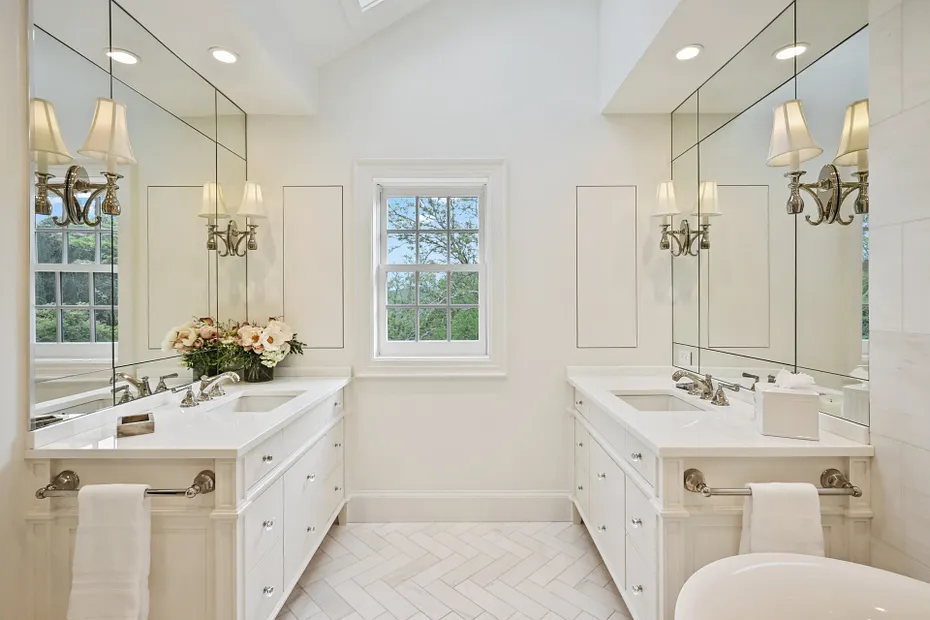
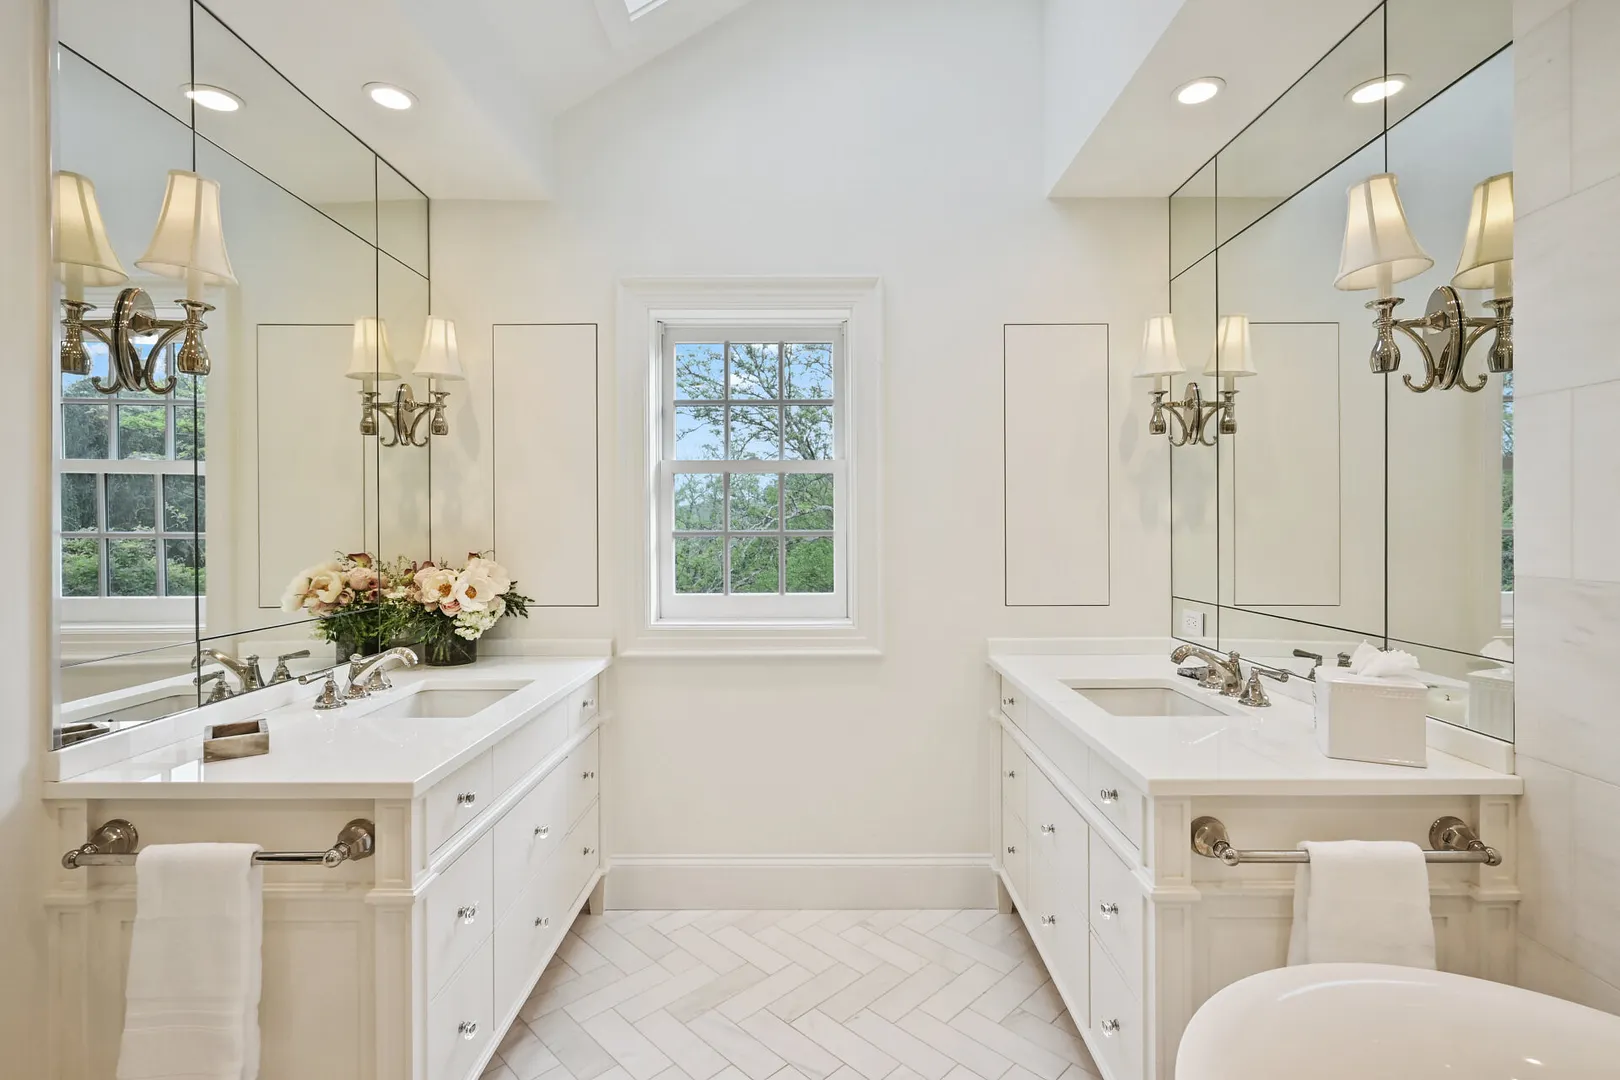
  • FULL BATHS: 5
  • FURNACE TYPE: Oil
  • HALF BATHS: 2
  • HEAT: Oil
  • HEAT FUEL: Oil
  • HOT WATER: Other
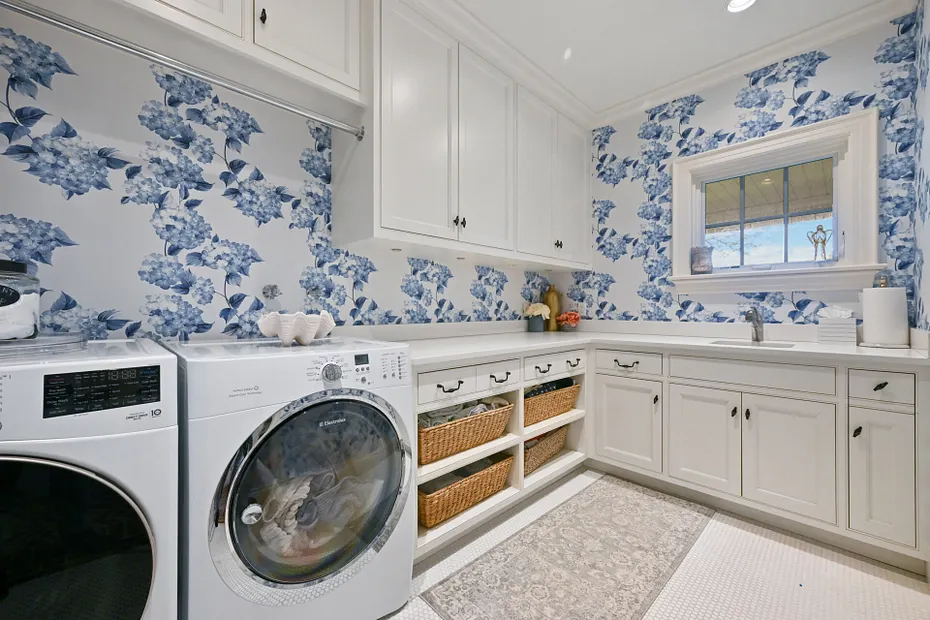
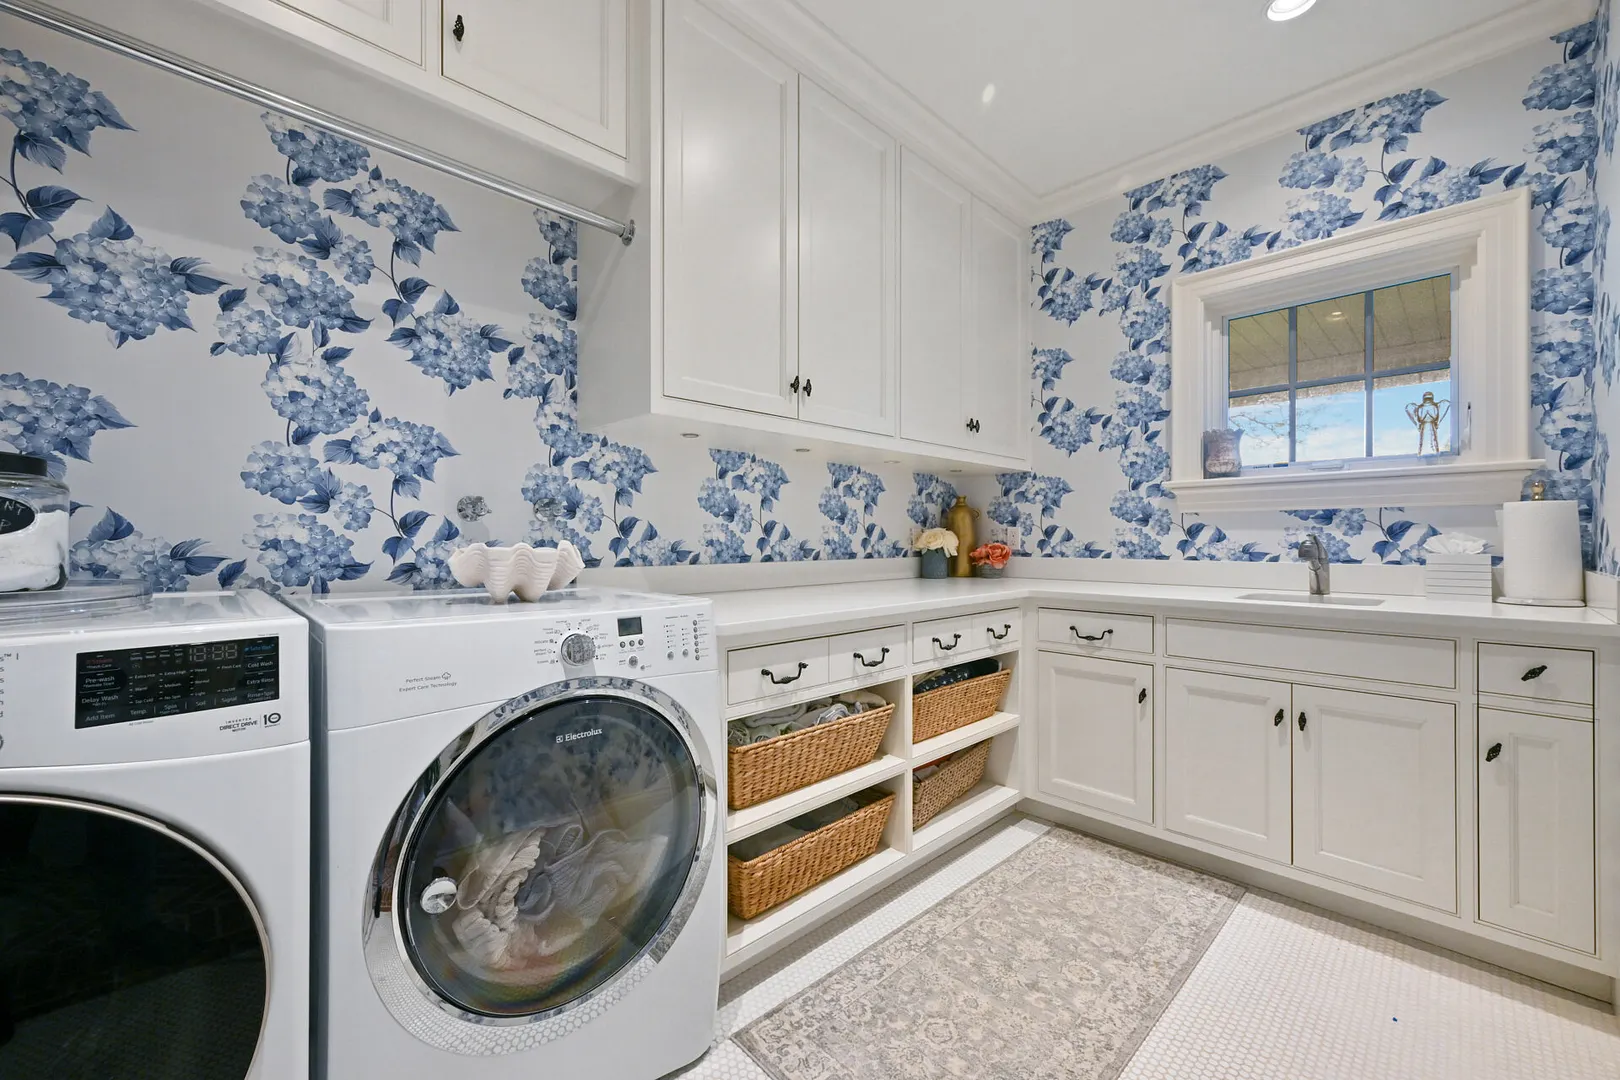
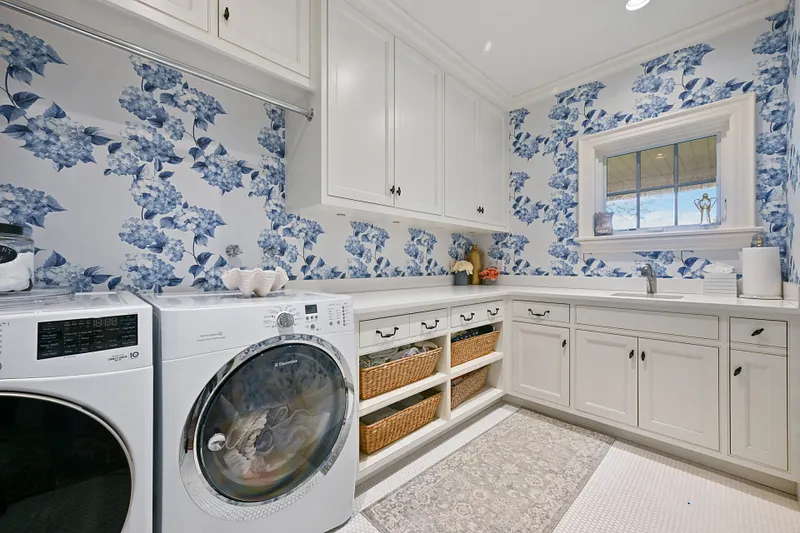
  • LAUNDRY ROOM ACCESS: Main Level
  • POOL DESCRIPTION: Gunite, Heated, Spa, Salt Water, In Ground Pool
  • ROOF: Wood Shingle
  • ROOMS: 13

Listing Courtesy of LM HOMES TEAM AT WILLIAM PITT SOTHEBY'S INTERNATIONAL R (203.227.1246) of William Pitt Sotheby's Int'l (203.227.1246).

Mortgage Calculator

Years
%/Year
in US Dollars
%
Years

Your Estimated Payment

-- Monthly Payment
  • Down Payment
    Required
    --
  • Mortgage
    Principal
    --
  • Still Owing at the
    End of Term
    --

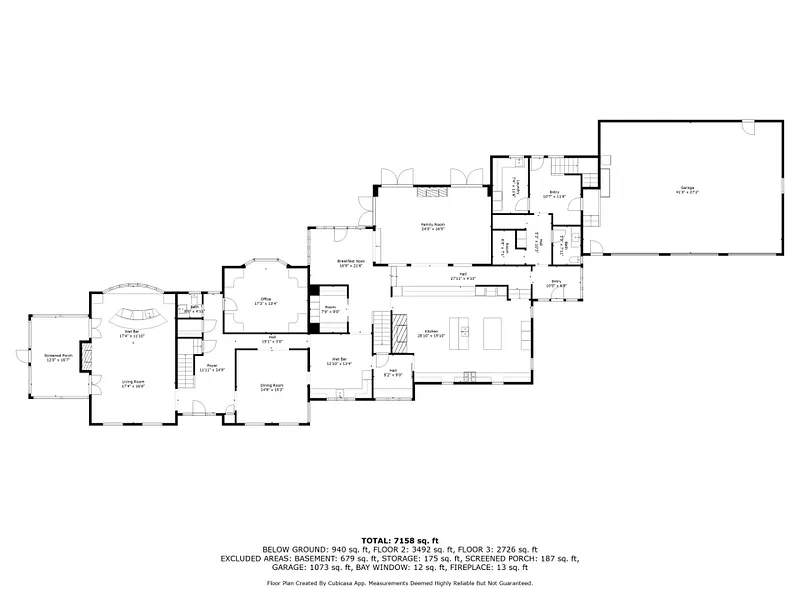
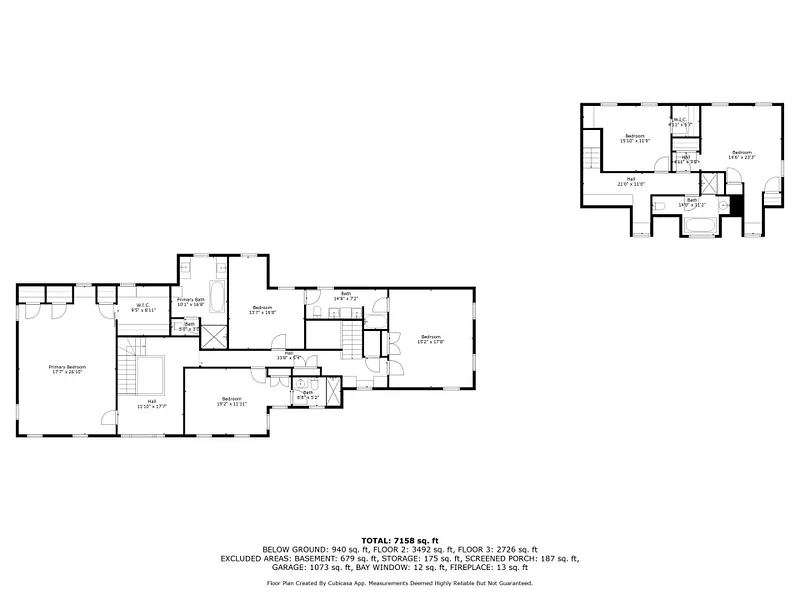
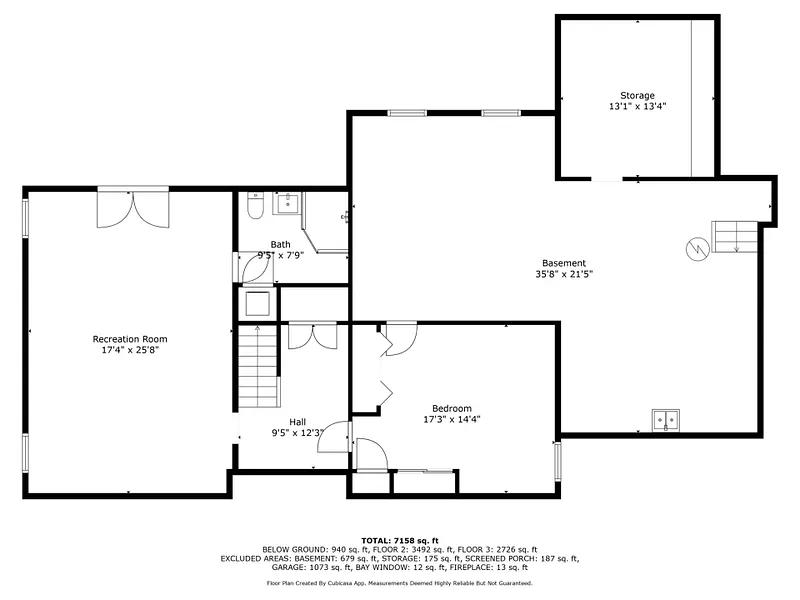
Floor Plans for 21 School Road, Wilton, CT

Location for 21 School Road, Wilton, CT

Schools for 21 School Road, Wilton, CT

Our community offers residents access to a number of fine private and public schools for all grade levels. Please read below for information on each of the schools in our area.

View School Info

Community

Wilton>

Wilton

Fairfield County, Connecticut

Boasting rolling hills and lush scenery, Wilton is a growing Fairfield County town that blends the country charm of yesteryear with a cosmopolitan atmosphere. It is defined by its top-rated public schools,...

Market Stats for Wilton, Connecticut

An exclusive report that informs you of residential real estate sales activity and trends in Wilton, Connecticut.


Request More Info for 21 School Road, Wilton, CT