23 Still Water Circle #23

Brookfield, CT 06804

  • $735,000
  • 3 Beds
  • 3/1 Baths
  • 3,664 Sqft
  • $581 HOA
  • 2005 Built

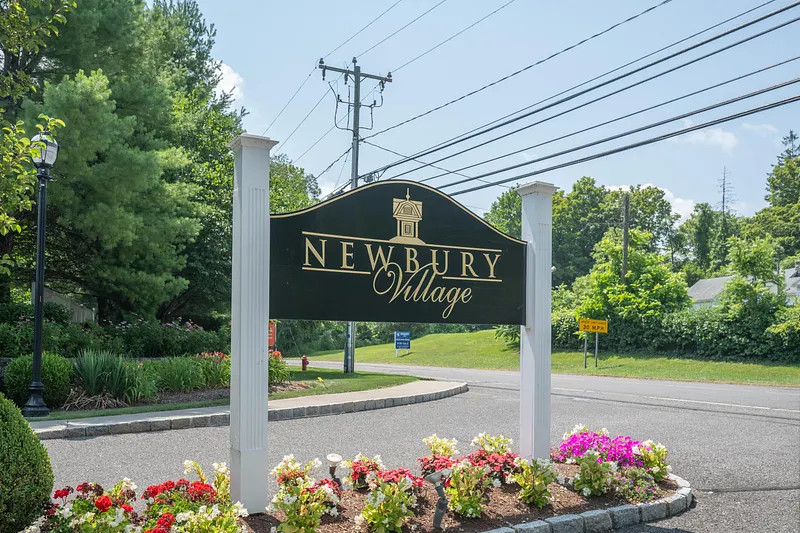
Experience The Perfect Blend Of Luxury And Lifestyle At Newbury Village

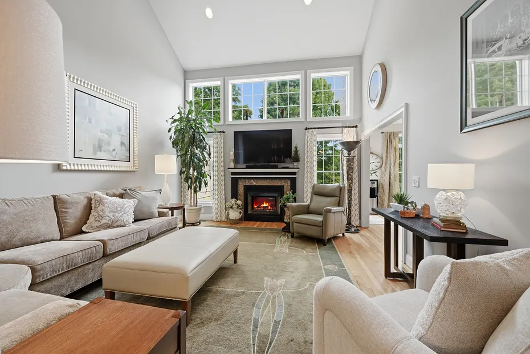
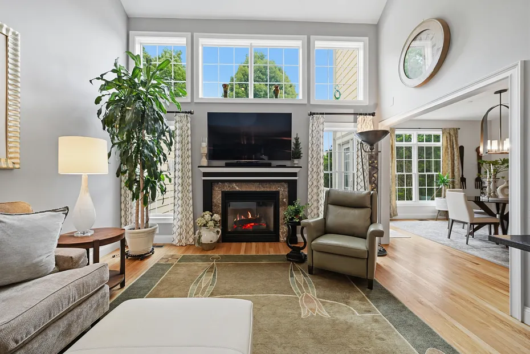
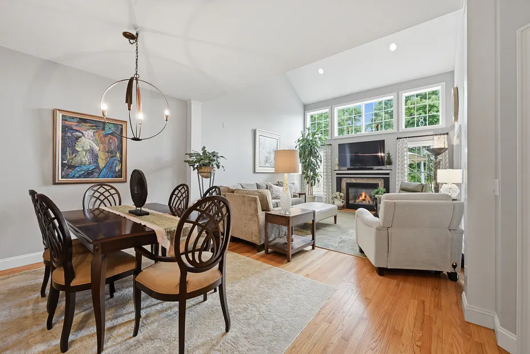
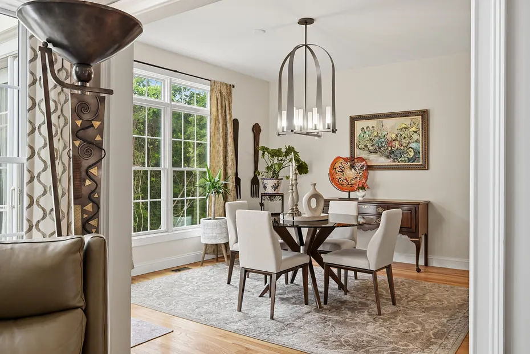
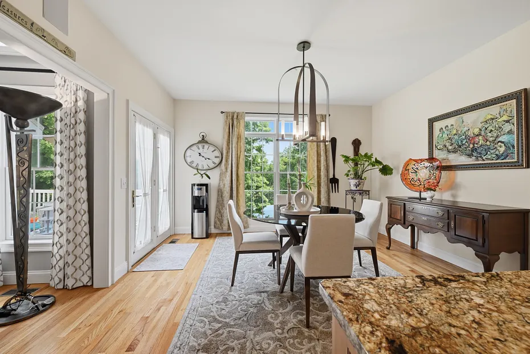
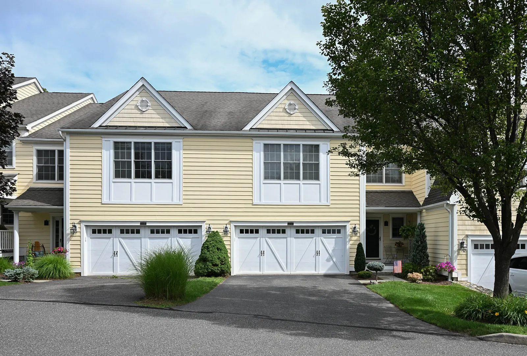
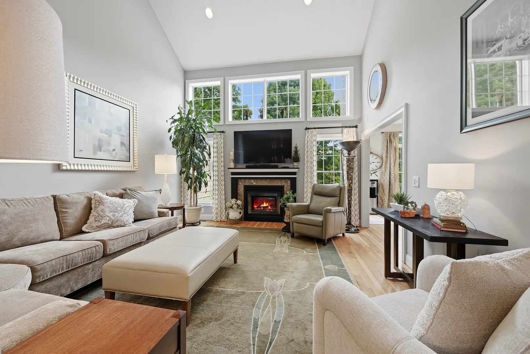
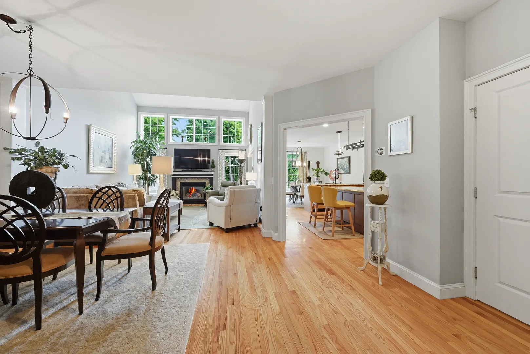
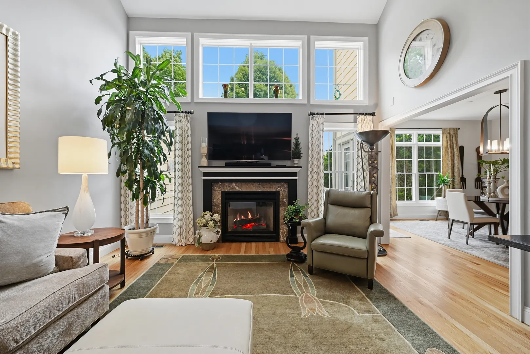
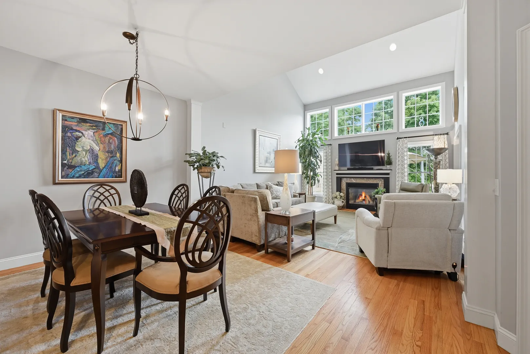
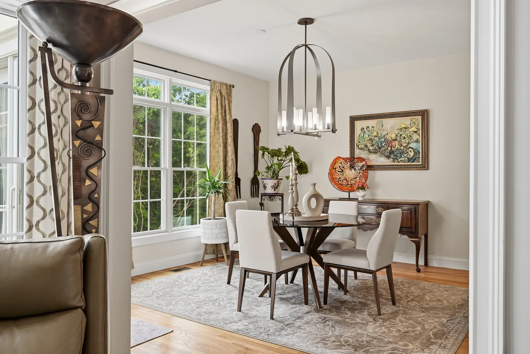
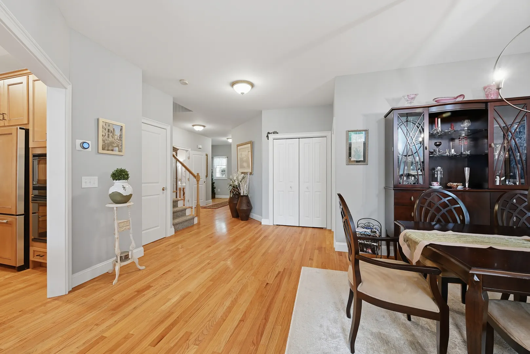
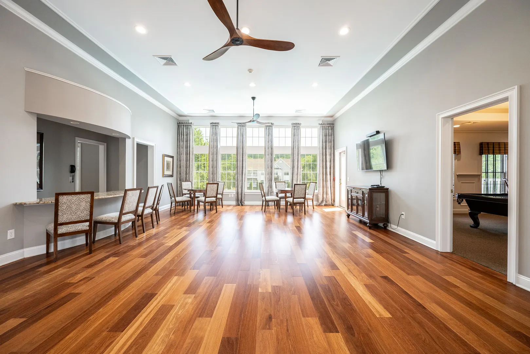
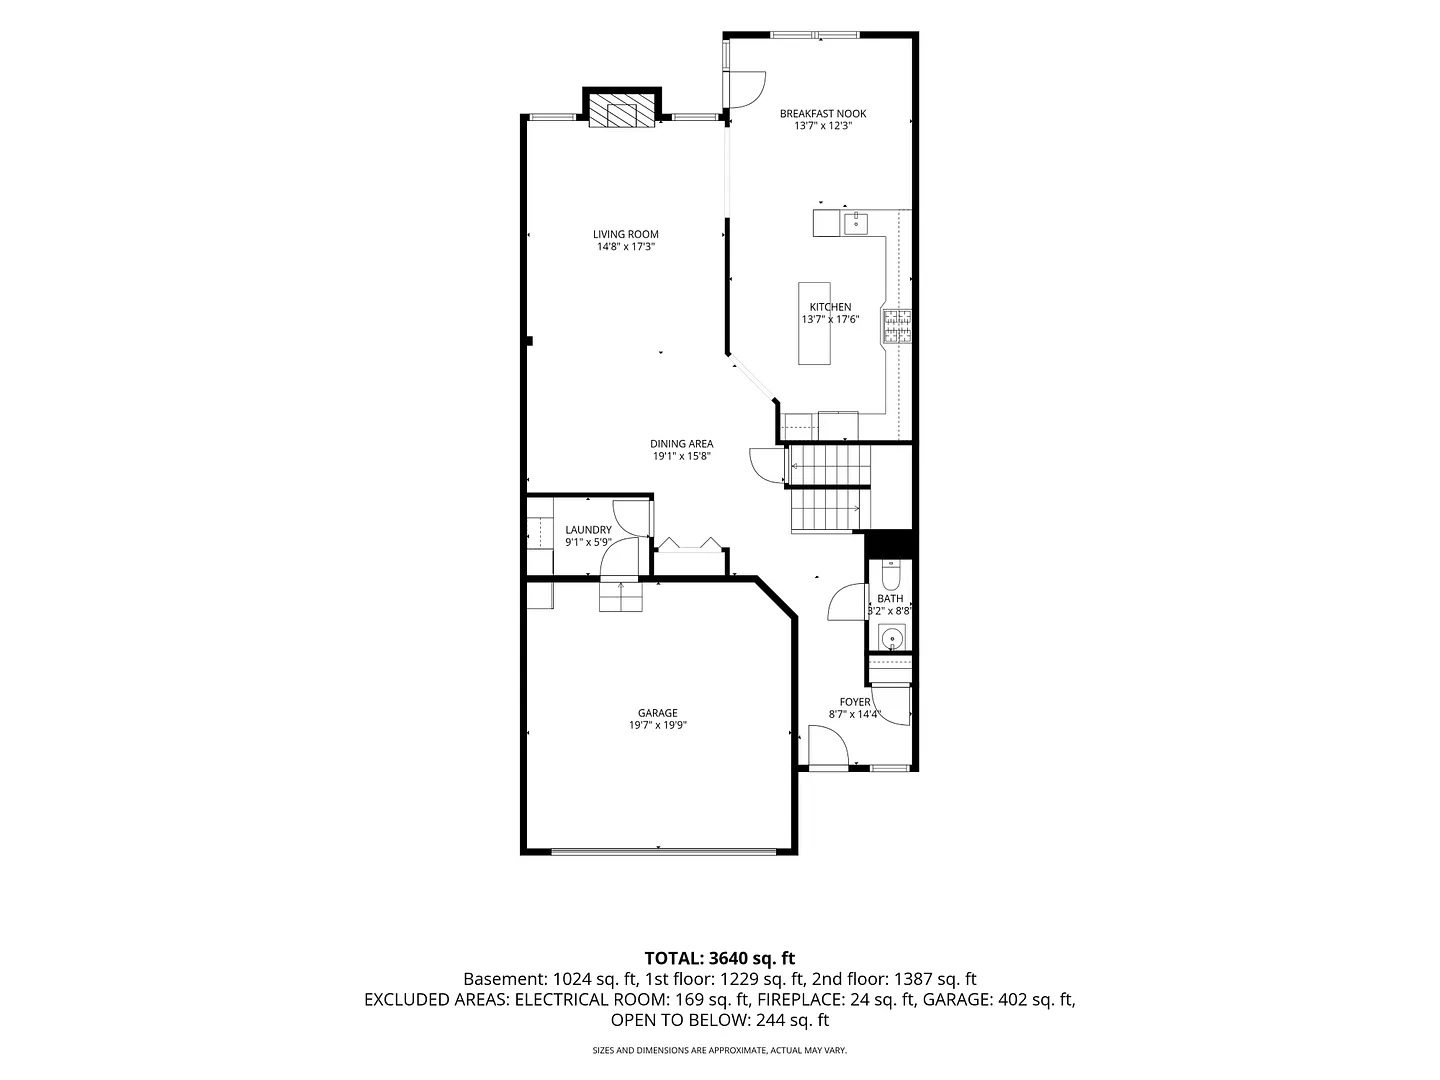
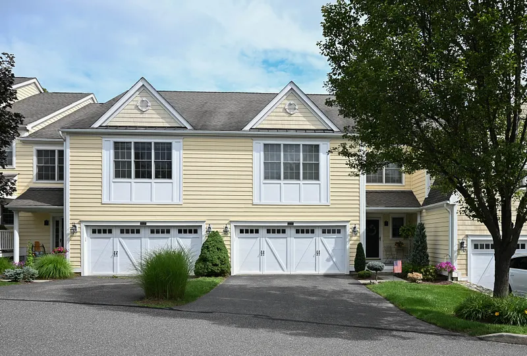
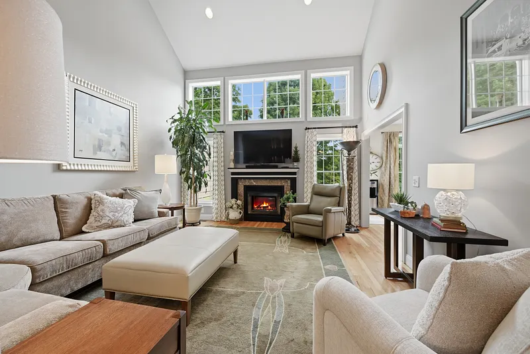
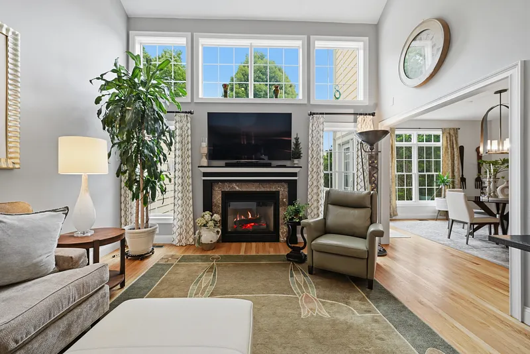
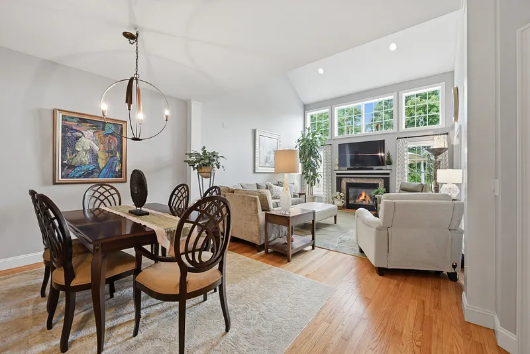
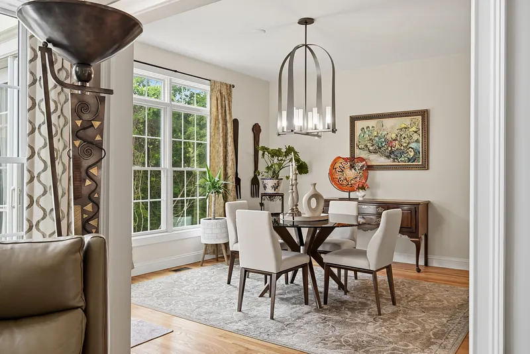
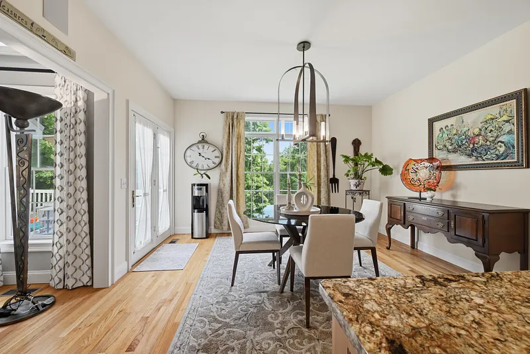
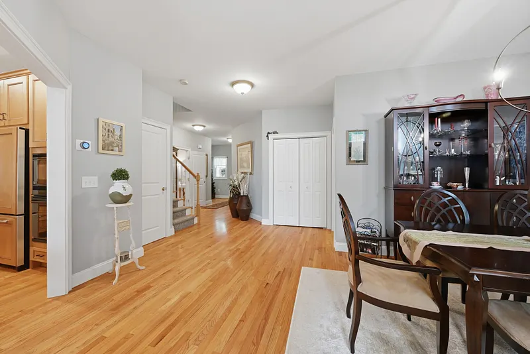
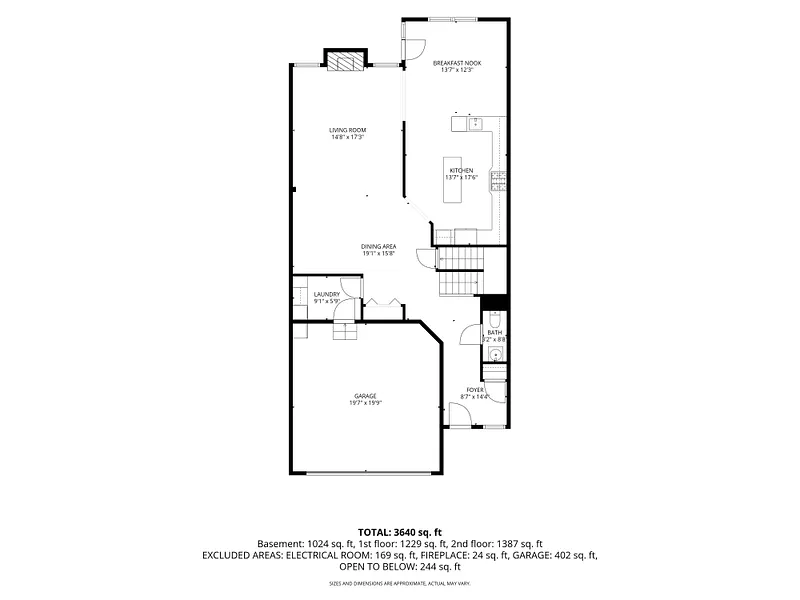
Discover Brookfield's beautiful Newbury Village, a vibrant 55+ community where luxury meets effortless, resort-style living. This exceptional Beechwood model offers an ideal, private setting characterized by a spectacular open floor plan, soaring ceilings, and exquisite attention to detail throughout. The dramatic, sun-filled great room features floor-to-ceiling windows that bathe the space in natural light, beautifully complemented by an elegant gas fireplace.

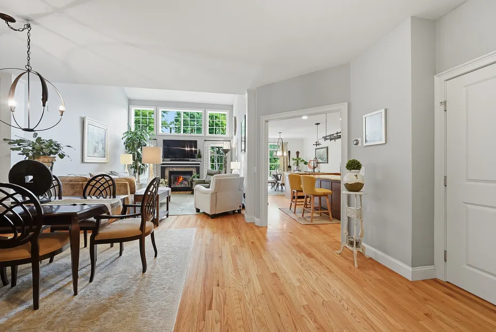
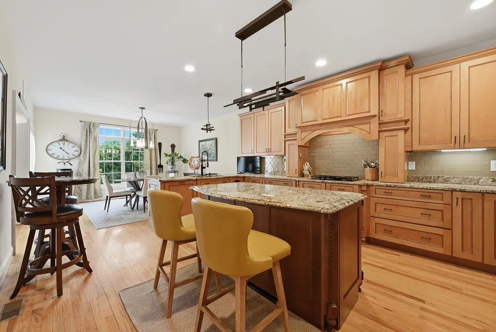
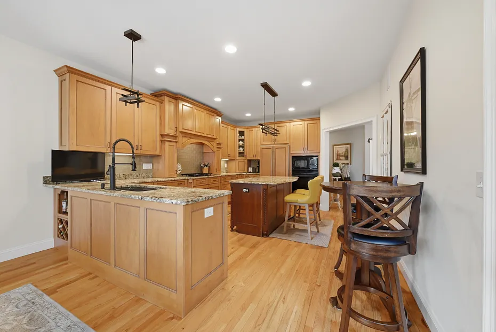
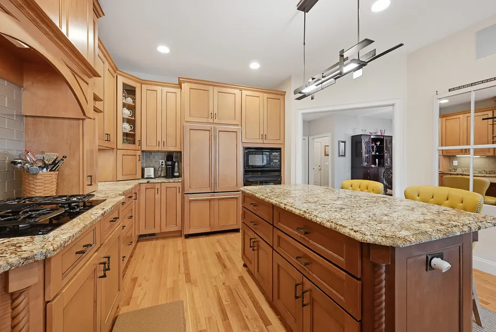
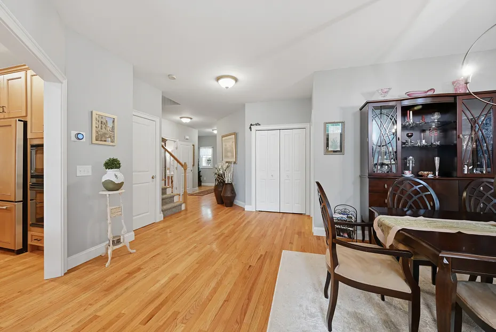
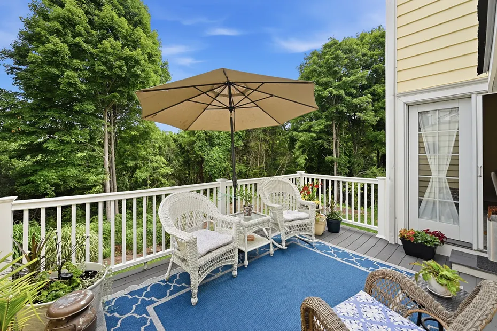
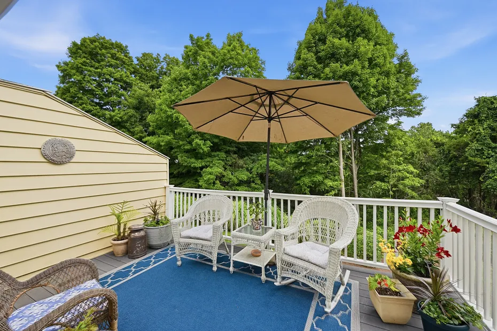
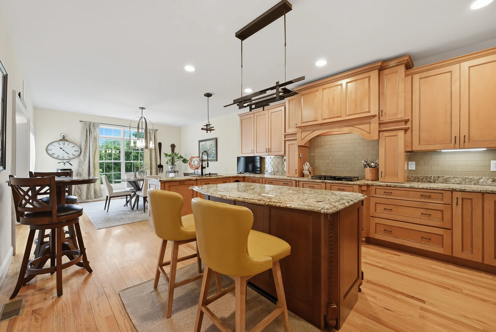
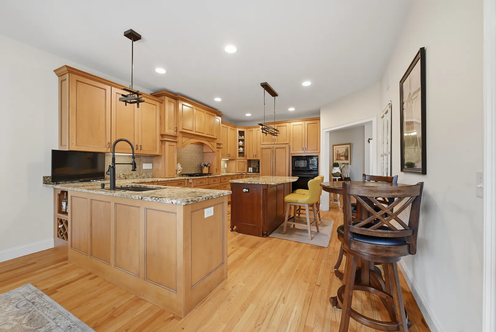
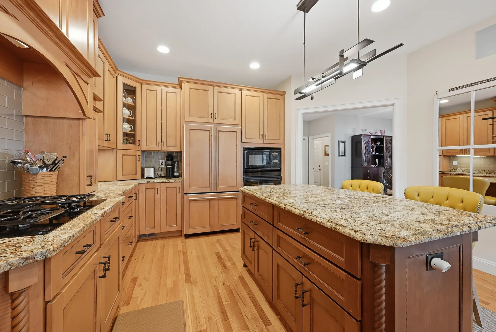
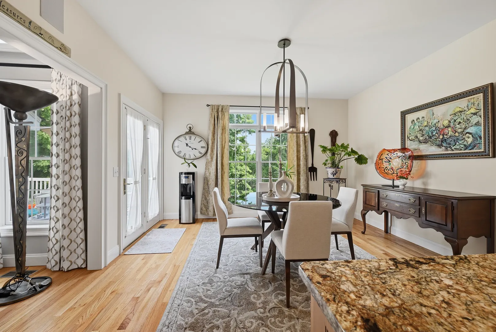
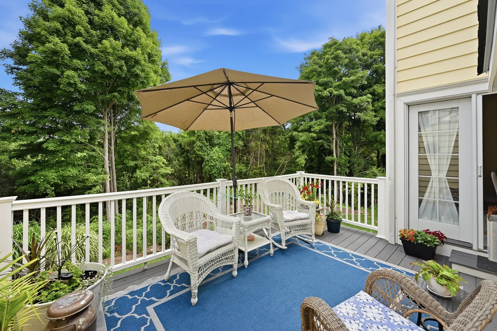
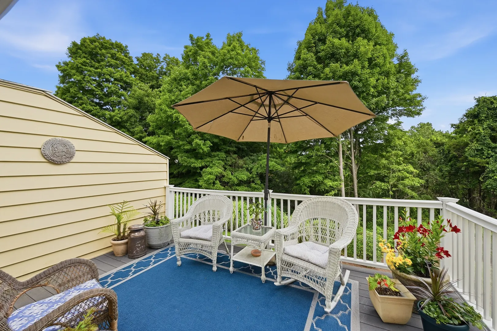
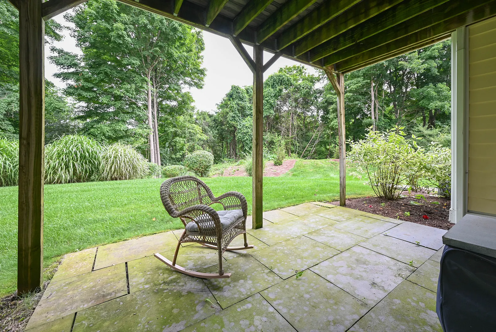
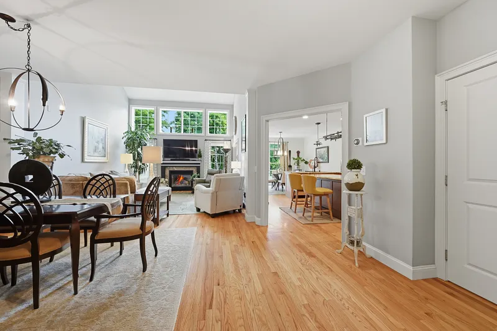
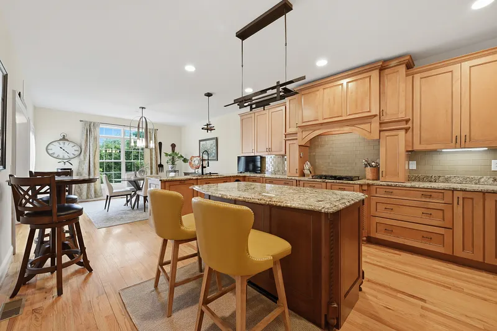
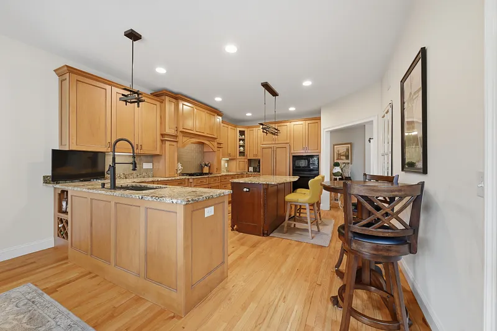
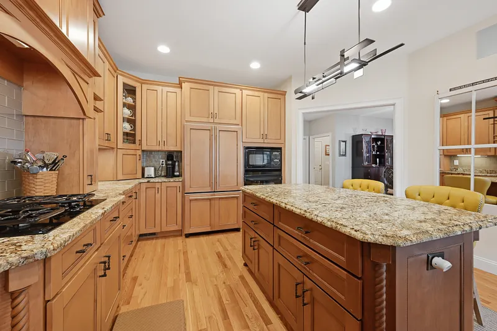
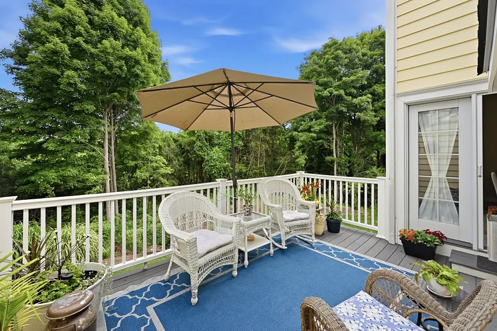
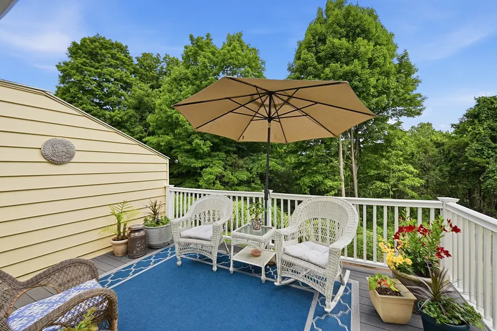
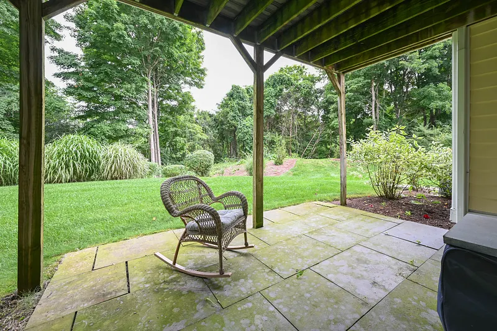
The impressive gourmet kitchen is designed for both cooking and entertaining, complete with custom raised-panel cabinetry, gleaming granite countertops, and a large center island. The main level is further enhanced by pristine hardwood floors and oversized custom trim, seamlessly leading out to a private deck that offers sweeping views of the surrounding wooded landscape.

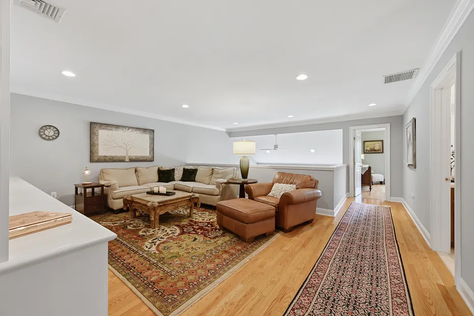
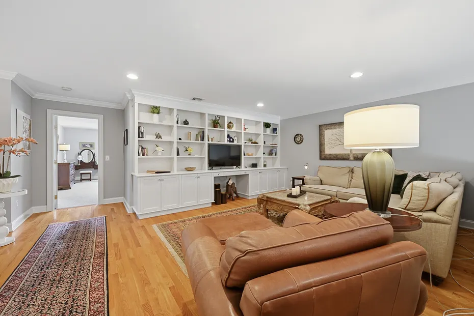
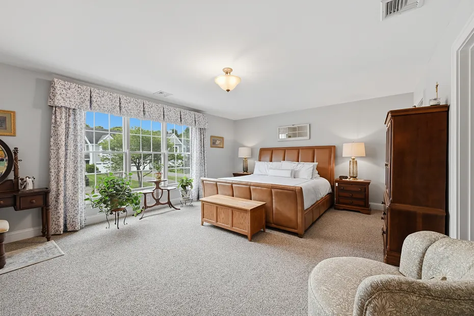
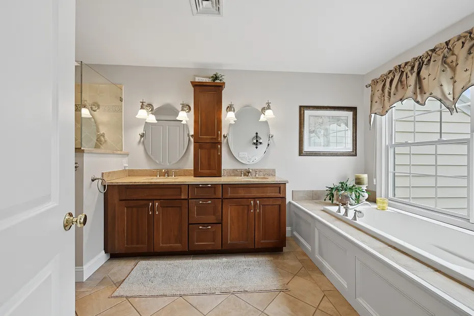
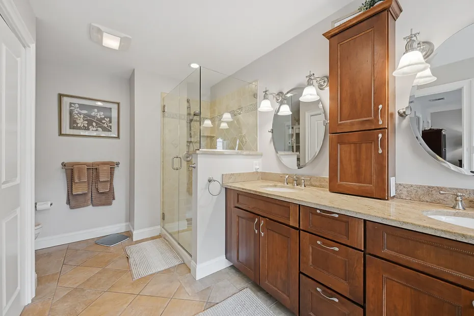
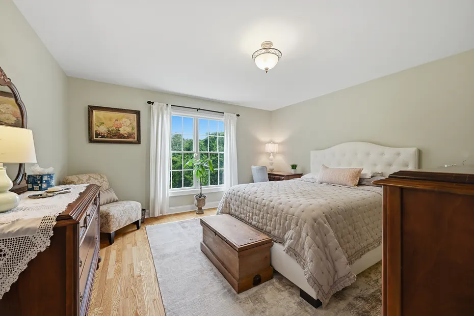
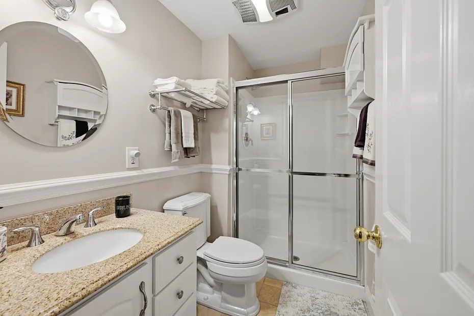
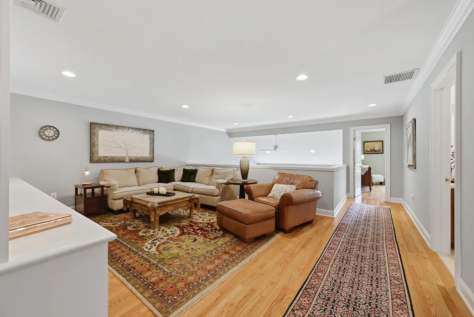
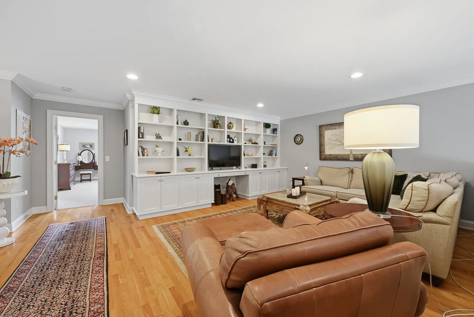
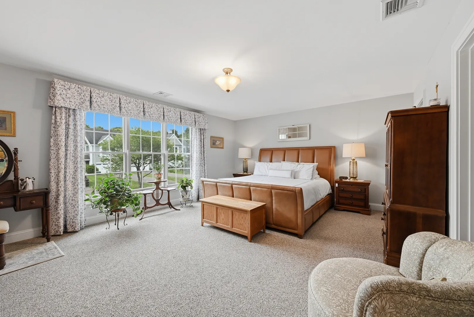
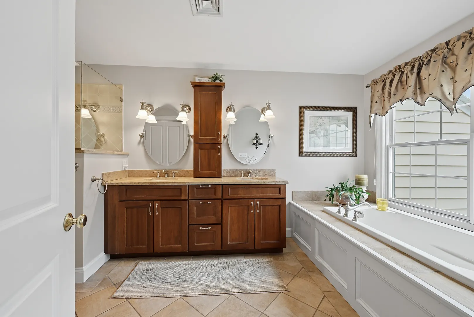
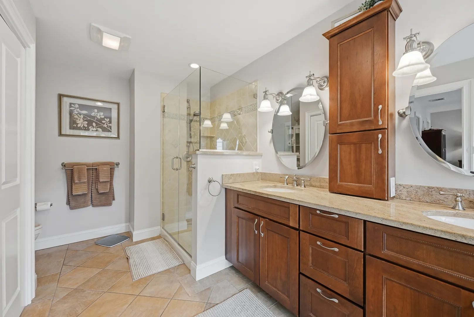
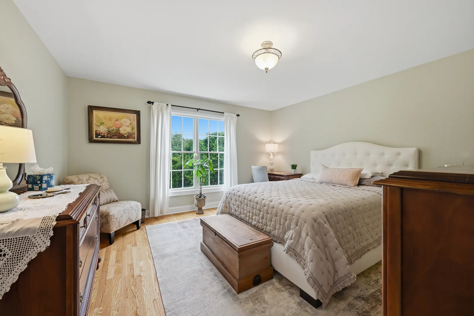
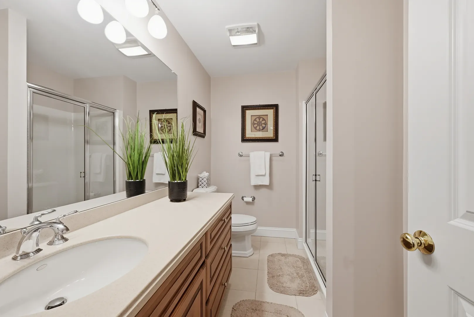
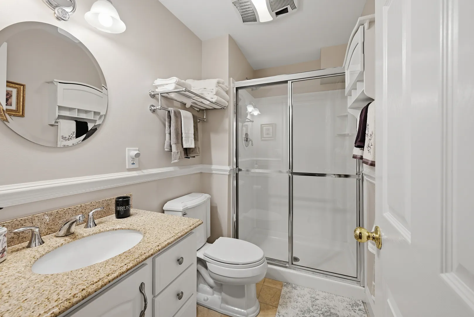
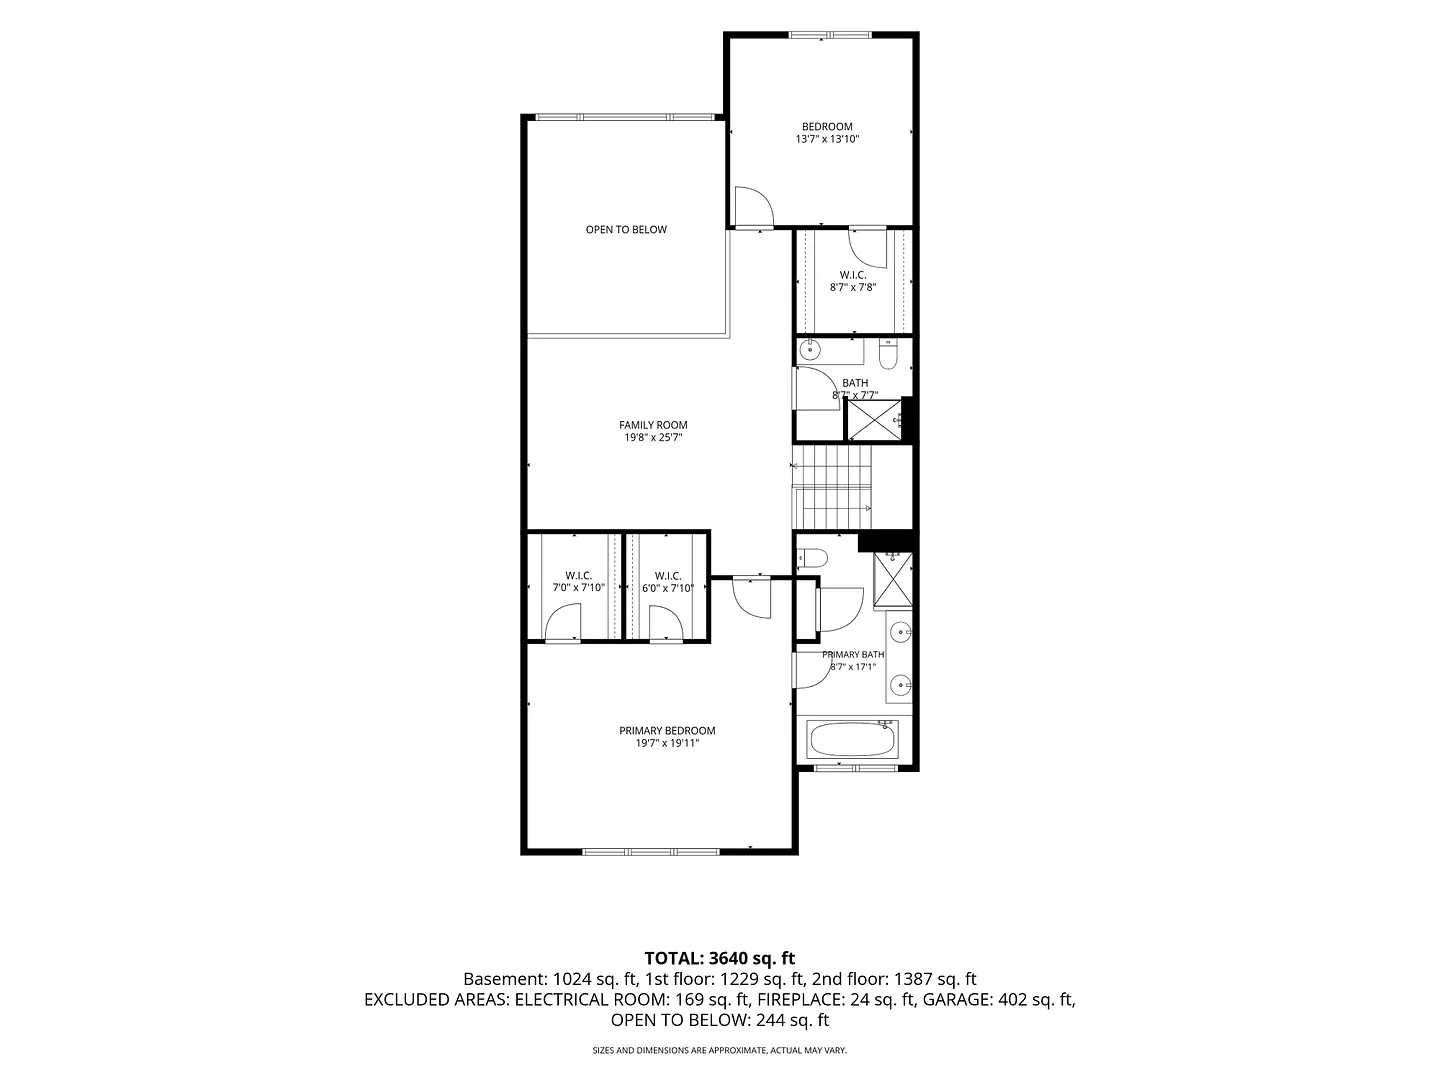
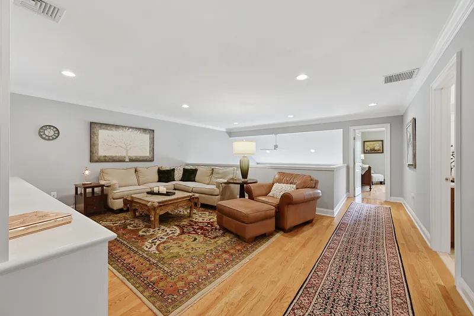
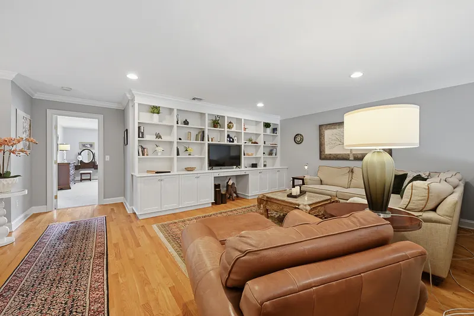
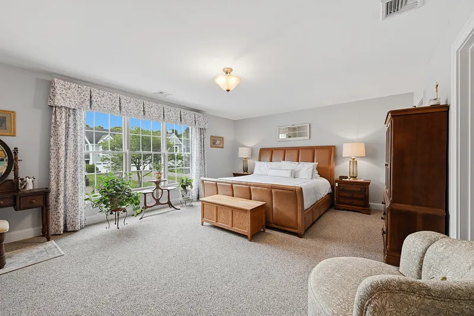
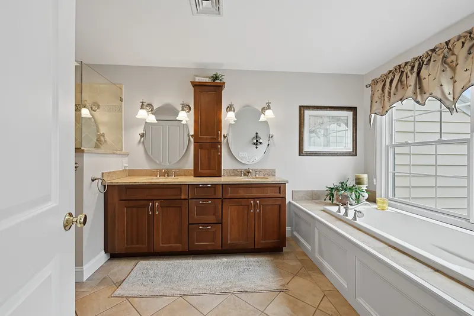
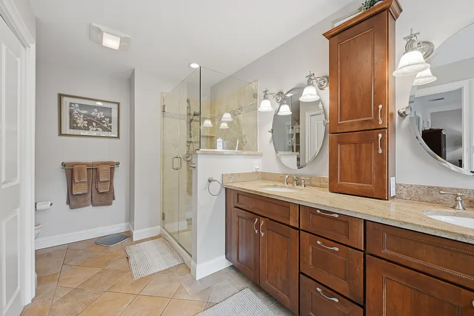
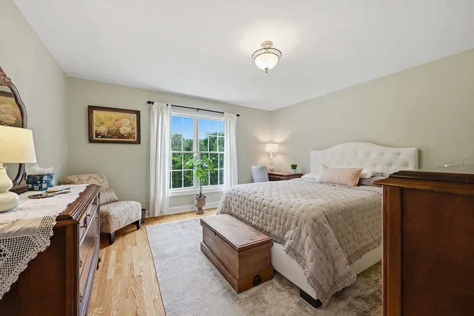
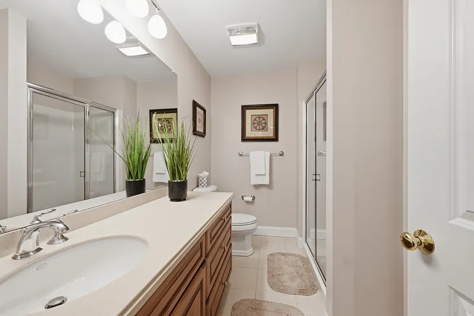
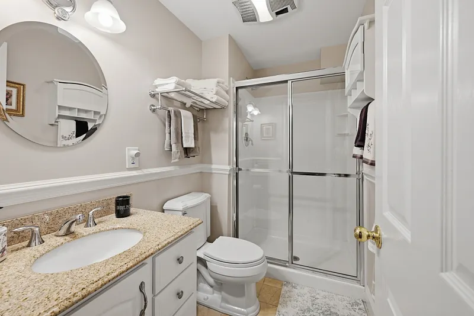
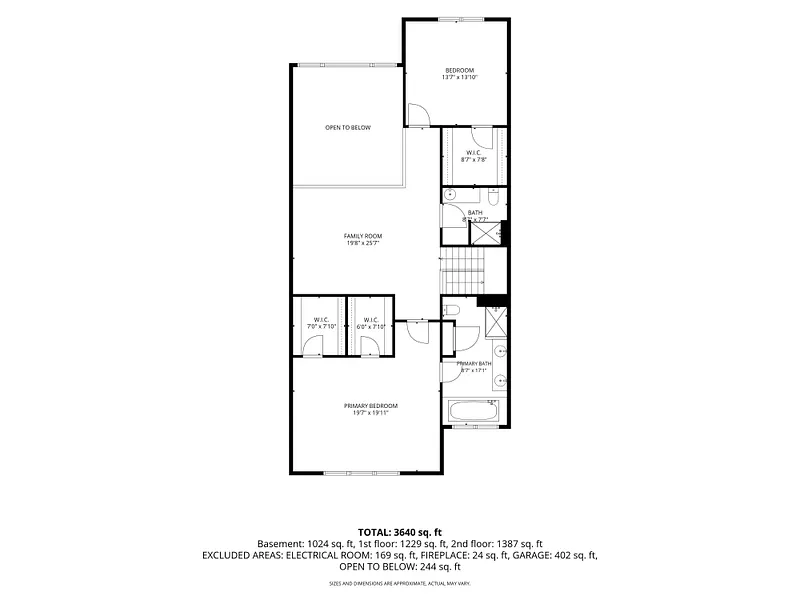
Upstairs, a spacious loft with custom built-ins overlooks the main living area. The luxurious primary suite functions as a true retreat, boasting twin walk-in closets and a stunning en-suite bathroom equipped with a soaking tub and a large tile shower. An additional bedroom and full bathroom complete the second floor.

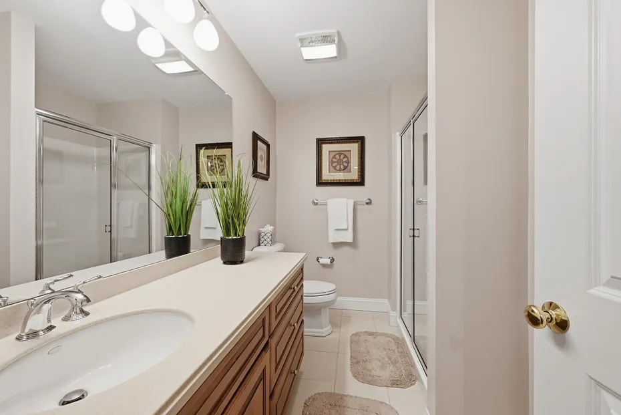
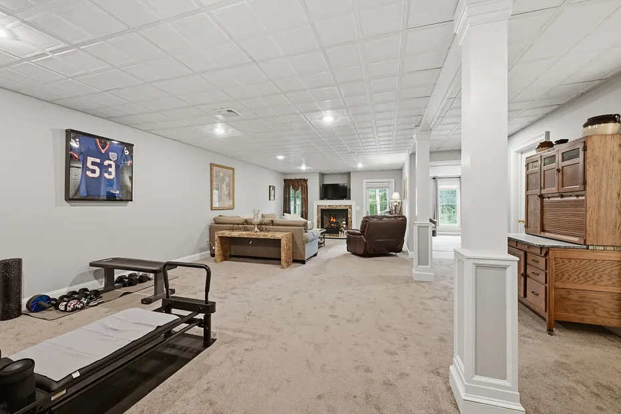
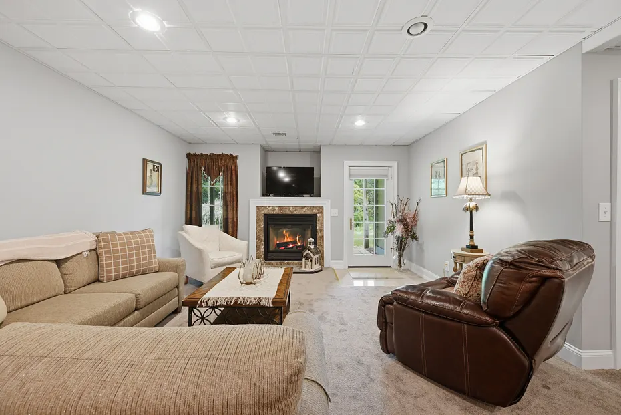
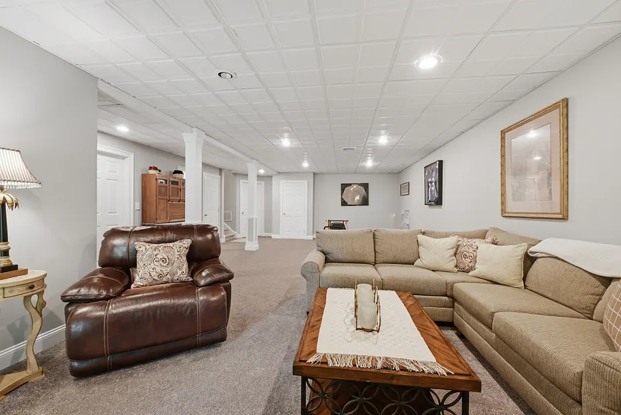
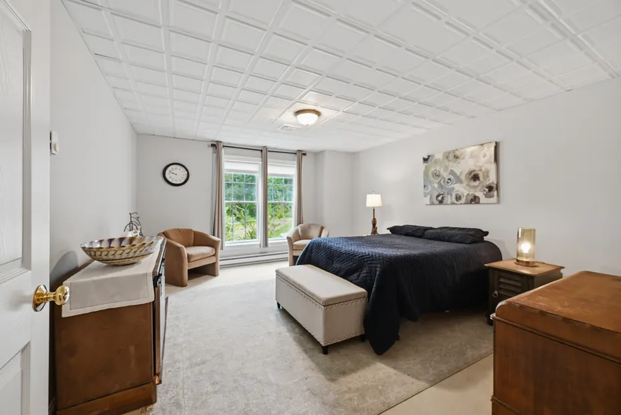
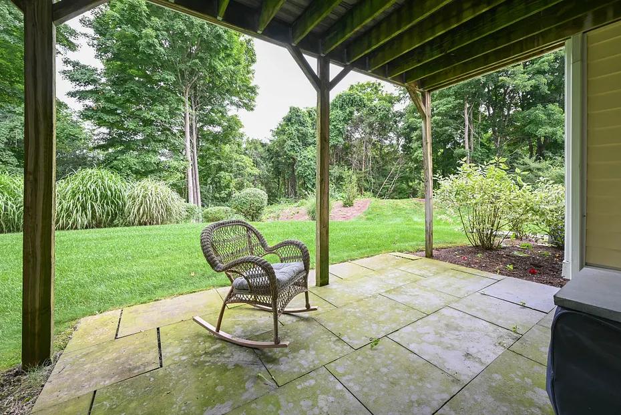
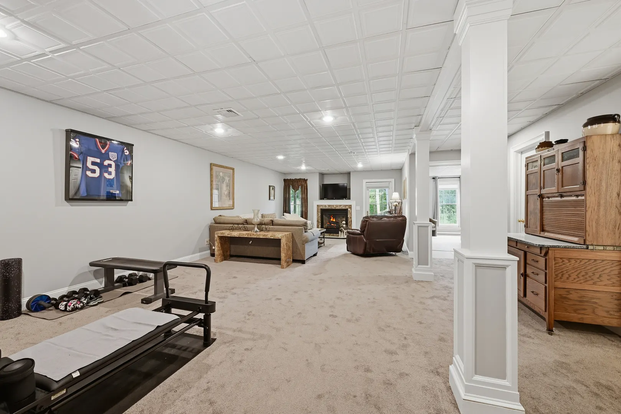
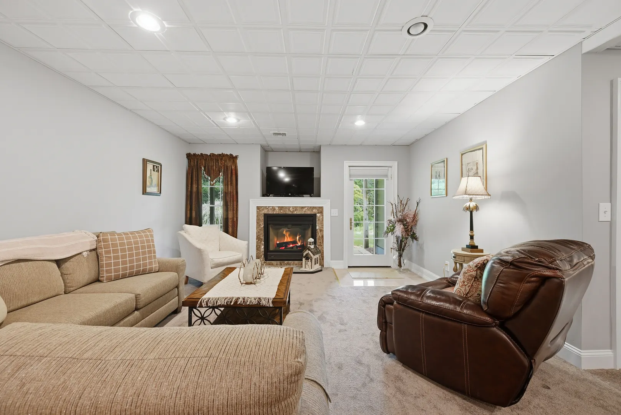
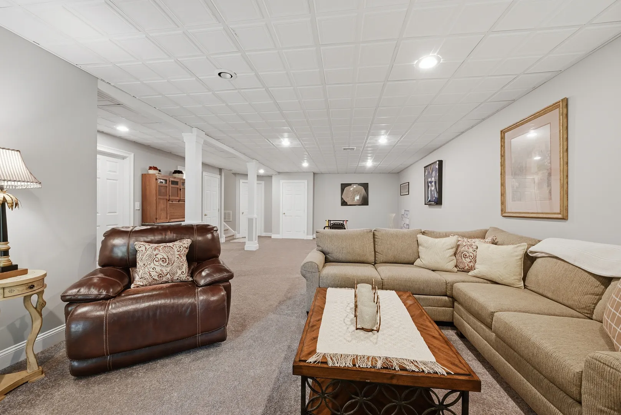
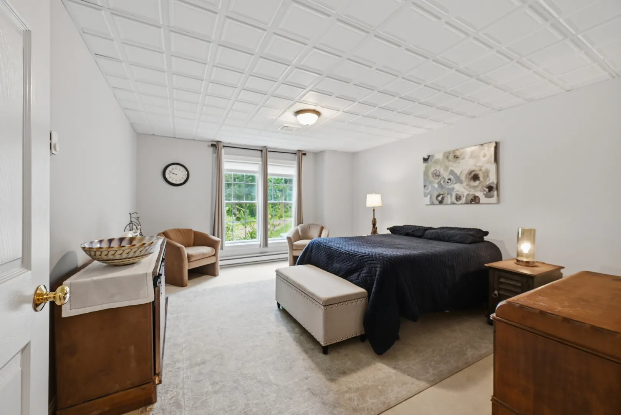
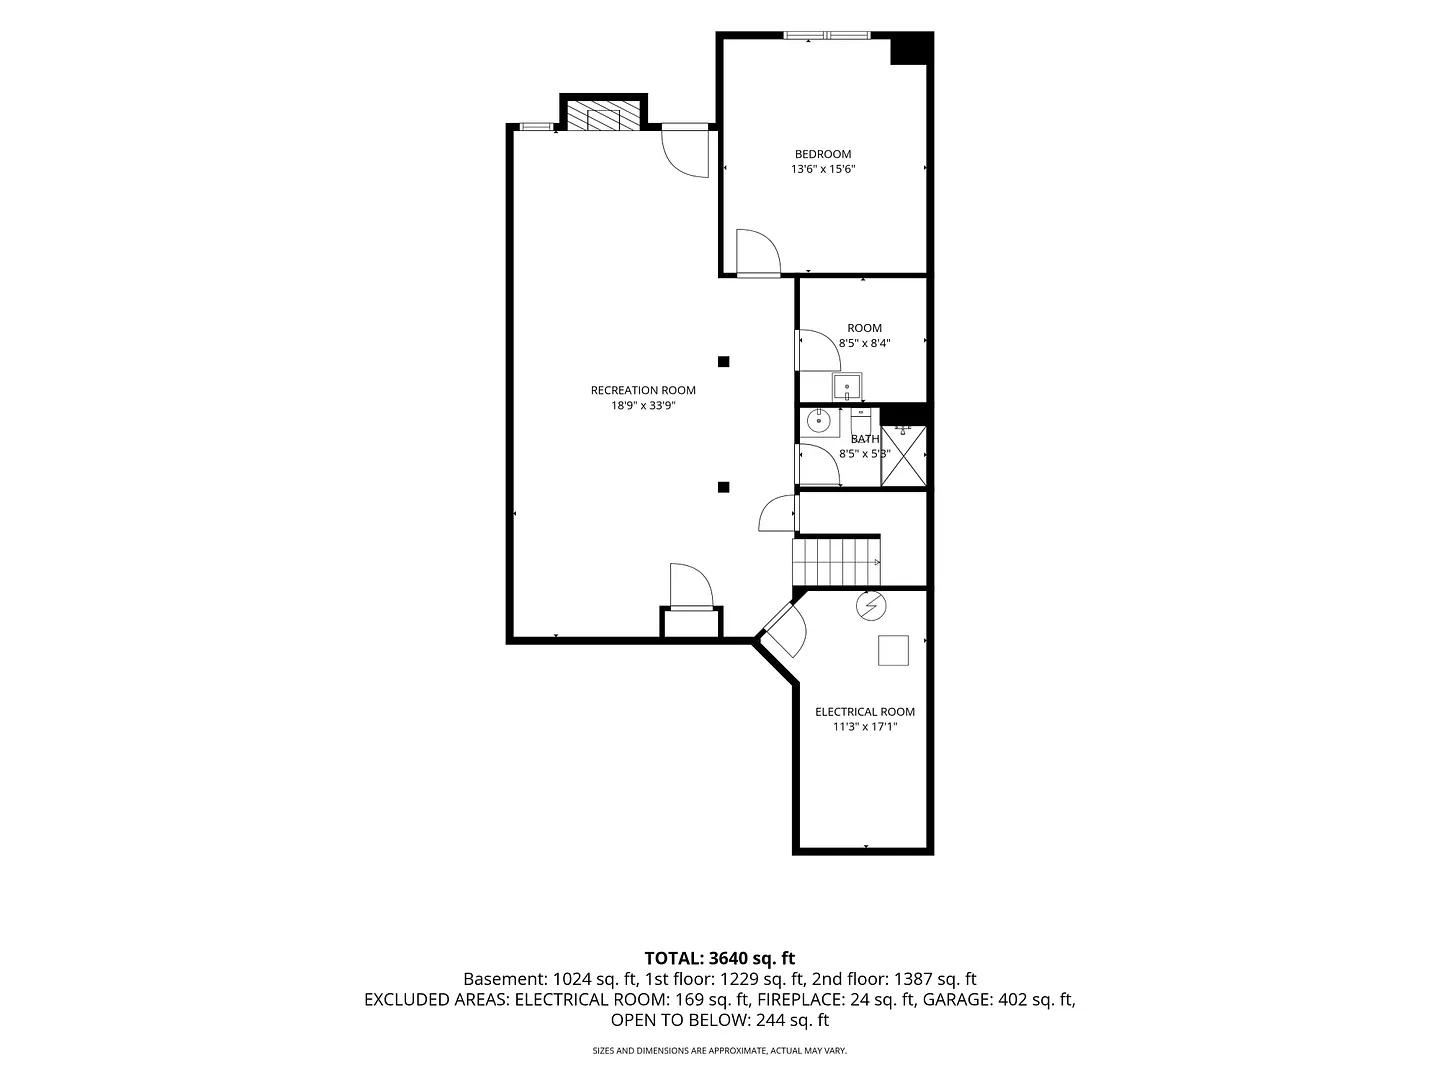
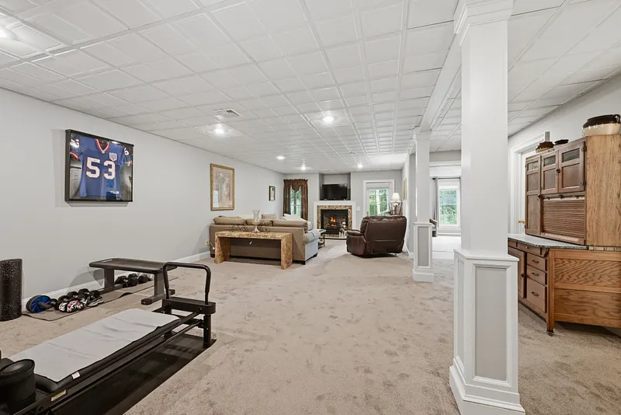
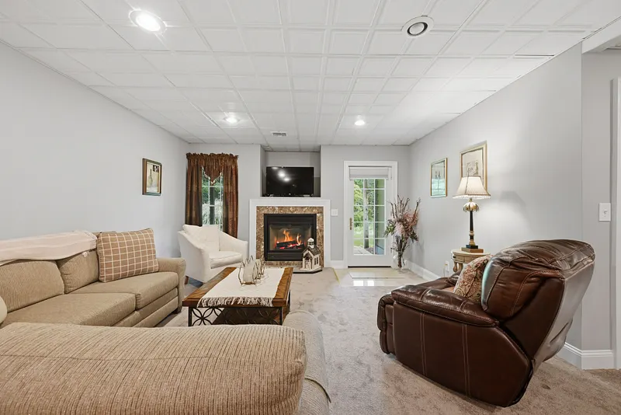
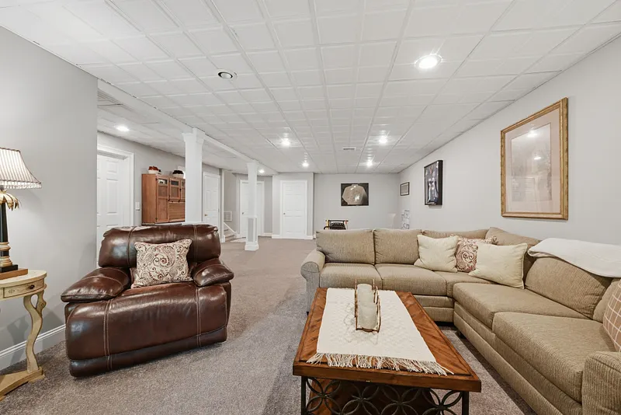
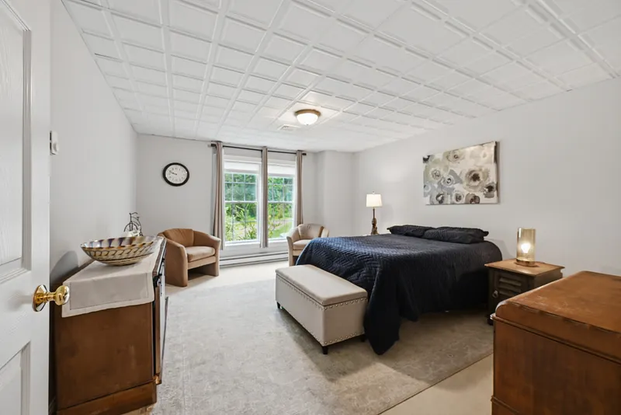
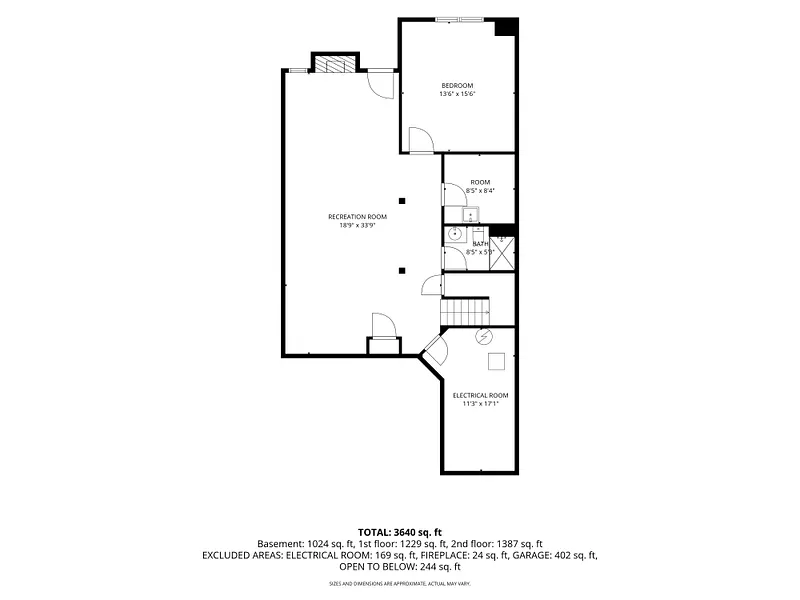
The custom-finished, walk-out lower level provides exceptional and versatile living space, highlighted by 9-foot coffered ceilings. This area includes a large family room with a second gas fireplace, a third bedroom, and a full bathroom—making it an ideal setup for a home office, gym, or hosting visitors.

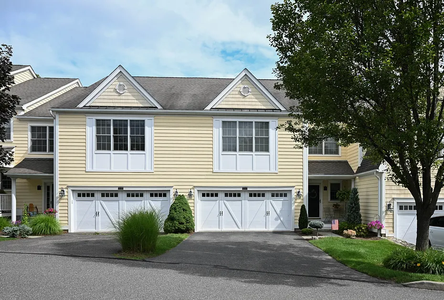
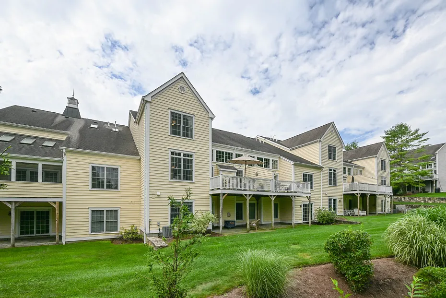
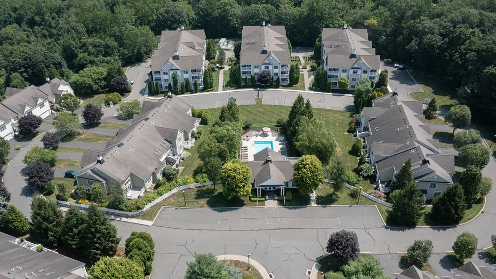
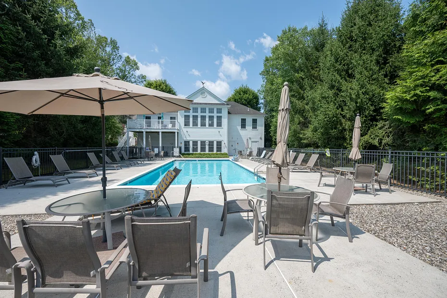
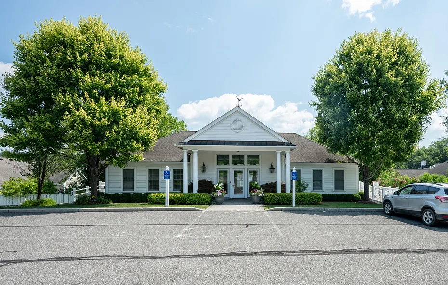
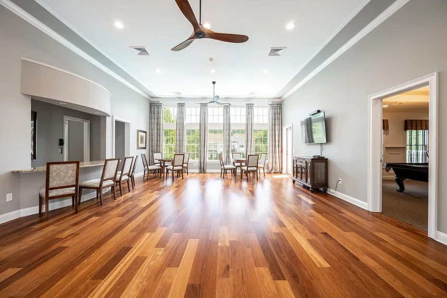
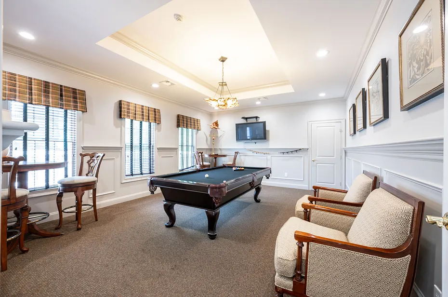
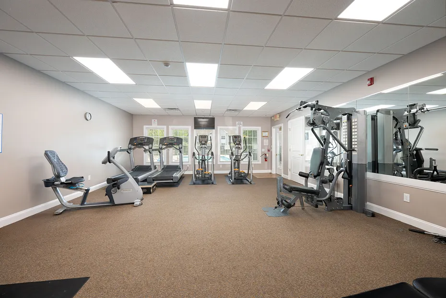
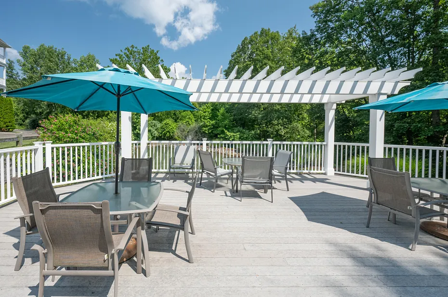
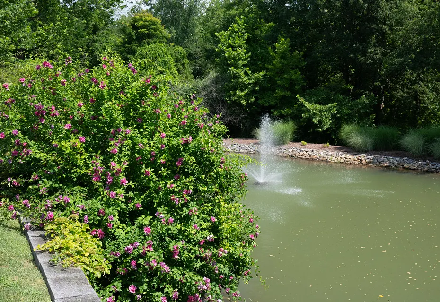
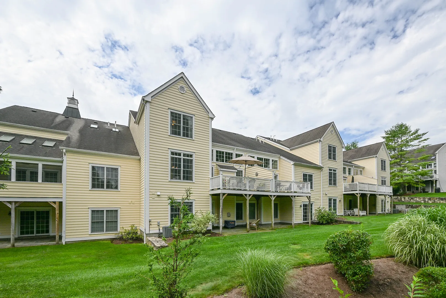
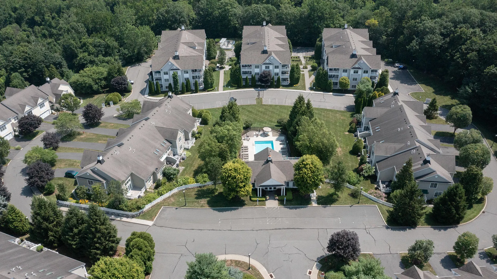
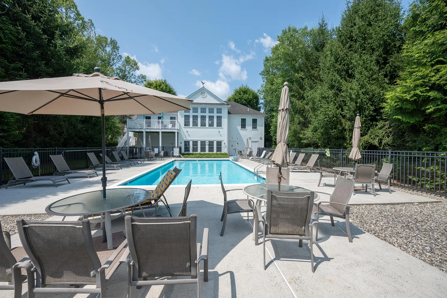
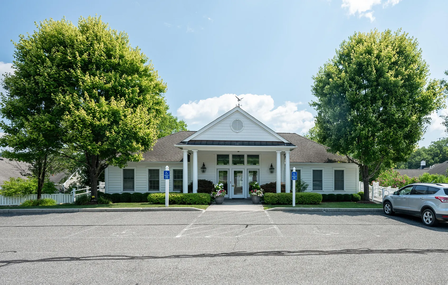
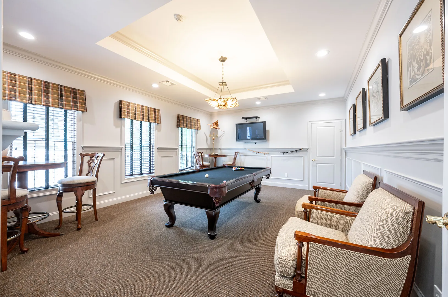
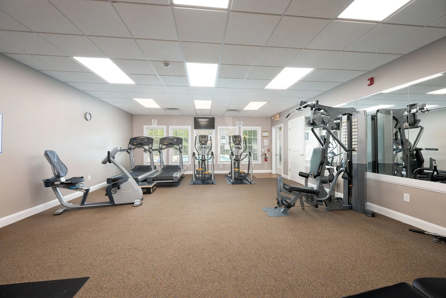
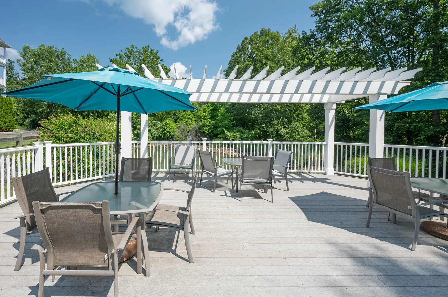
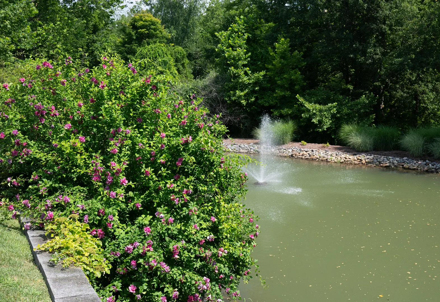
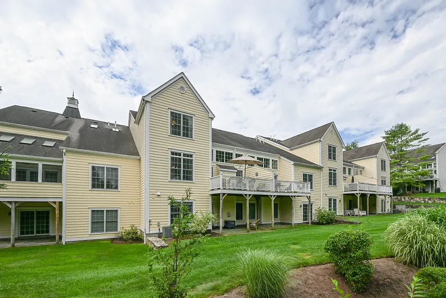
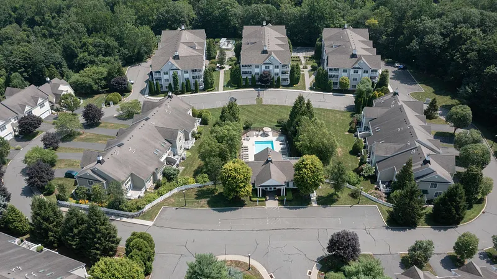
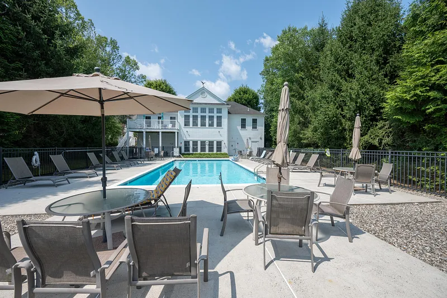
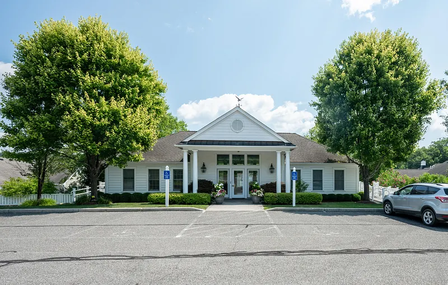
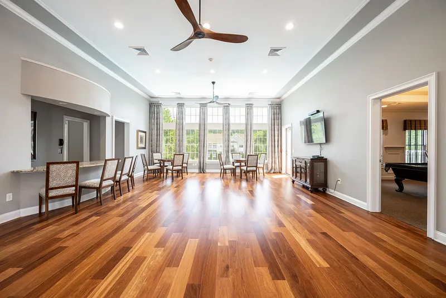
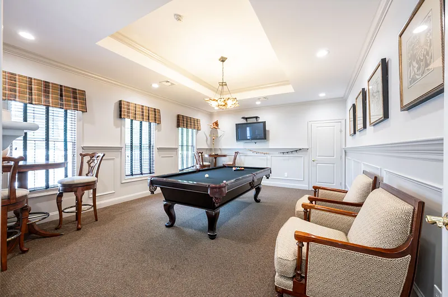
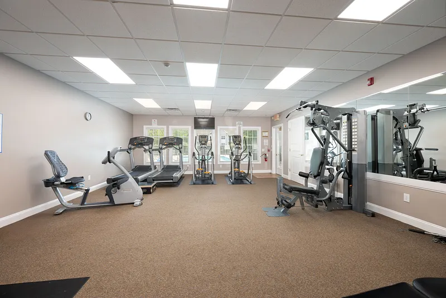
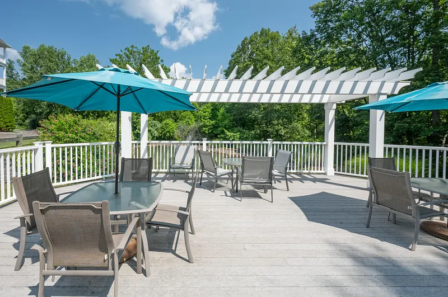
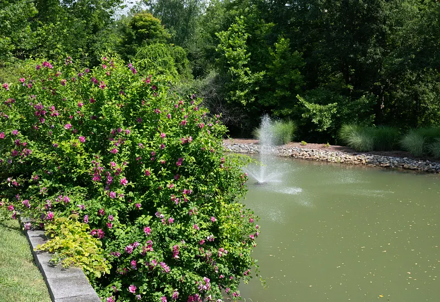
Complete with a welcoming level front porch and a convenient attached two-car garage, this home offers an unparalleled lifestyle. Residents also enjoy access to premium community amenities, including an active clubhouse, heated outdoor pool, fitness center, gazebo, and scenic walking trails along the Still River.

READ MORELESS
Property Highlights
  • ELEMENTARY : Candlewood Lake Elementary
  • MID. SCHOOL : Per Board Of Ed
  • JR. HIGH SCHOOL : Whisconier
  • HIGH SCHOOL : Brookfield
  • NEIGHBORHOOD : Brookfield Center
  • PRICE/SQFT : $201
  • DAYS ON MARKET : 25
  • MLS : 24200835

Additional Information

ADDITIONAL INFORMATION
  • ASSOCIATION FEE / FREQUENCY: $581.00 / Monthly
  • AVERAGE DAYS ON MARKET: 19
  • BASEMENT DESCRIPTION: Full, Heated, Cooled, Interior Access, Partially Finished, Liveable Space, Full With Walk-Out
  • DAYS ON MARKET: 25
  • ELEMENTARY SCHOOL: Candlewood Lake Elementary
  • GARAGE: Attached Garage
  • GARAGE COUNT: 2
  • HOA DESCRIPTION: Club House, Exercise Room/Health Club, Guest Parking, Pool
  • HOA FEE: $581
  • HOA INCLUDES: Club House, Grounds Maintenance, Trash Pickup, Snow Removal, Property Management, Road Maintenance
  • HAS POOL?: Yes
  • HIGH SCHOOL: Brookfield
  • IS OCCUPIED?: Owner
  • JUNIOR HIGH SCHOOL: Whisconier
  • LIVING AREA SQFT: 3,664
  • MIDDLE SCHOOL: Per Board of Ed
  • MODEL: Beechwood
  • NEIGHBORHOOD: Brookfield Center
  • PETS ALLOWED DETAILS: Restrictions
  • PETS ALLOWED?: Yes
  • PROPERTY TAX: $10,795
  • SEWER: Public Sewer In Street
  • STYLE: Townhouse
  • SUBTYPE: Condominium
  • TAX AMOUNT: $10,795
  • TAX YEAR: July 2026-June 2027
  • TYPE: Condo/Co-Op For Sale
  • UNIT COUNT: 120
  • UNIT NUMBER: 23
  • YEAR BUILT: 2005
  • YEAR BUILT DETAILS: Public Records
  • ZONING: TCD
AMENITIES
  • Lake
  • Library
  • Medical Facilities
  • Paddle Tennis
  • Park
  • Shopping/Mall
  • Cable - Available
  • Open Floor Plan
INTERIOR/EXTERIOR FEATURES
  • AIR CONDITIONING: Central Air
  • APPLIANCES INCLUDED: Gas Cooktop, Wall Oven, Microwave, Range Hood, Refrigerator, Dishwasher, Washer, Dryer
  • BEDS: 3
  • COOLING: Central Air
  • EXTERIOR FEATURES: Deck,Patio
  • EXTERIOR SIDING: Vinyl Siding
  • FIREPLACES: 2
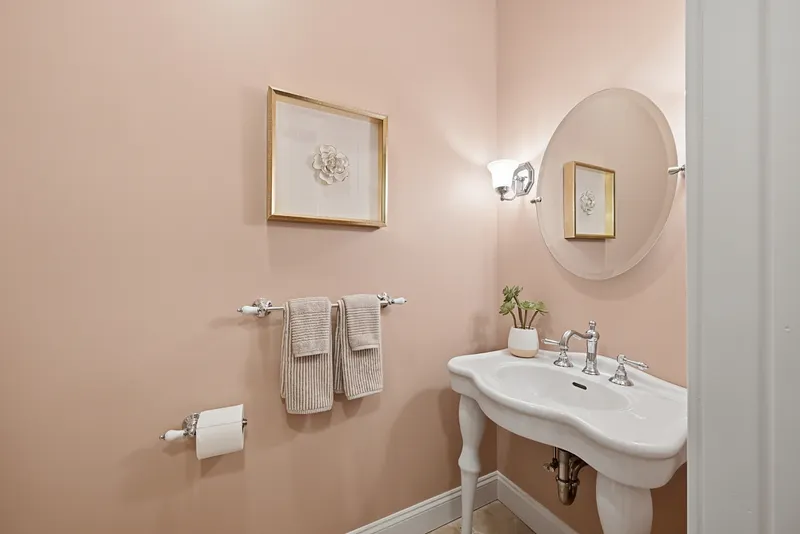
  • FULL BATHS: 3
  • FURNACE TYPE: Natural Gas
  • HALF BATHS: 1
  • HEAT: Natural Gas
  • HEAT FUEL: Natural Gas
  • HOT WATER: Domestic
  • LAUNDRY ROOM: Main Level
  • POOL DESCRIPTION: Heated, Pool House, In Ground Pool
  • ROOMS: 6
  • STORIES: 3

Listing Courtesy of Laurie Levitt (203.733.1393) of William Pitt Sotheby's Int'l (203.796.7700).

Mortgage Calculator

Years
%/Year
in US Dollars
%
Years

Your Estimated Payment

-- Monthly Payment
  • Down Payment
    Required
    --
  • Mortgage
    Principal
    --
  • Still Owing at the
    End of Term
    --

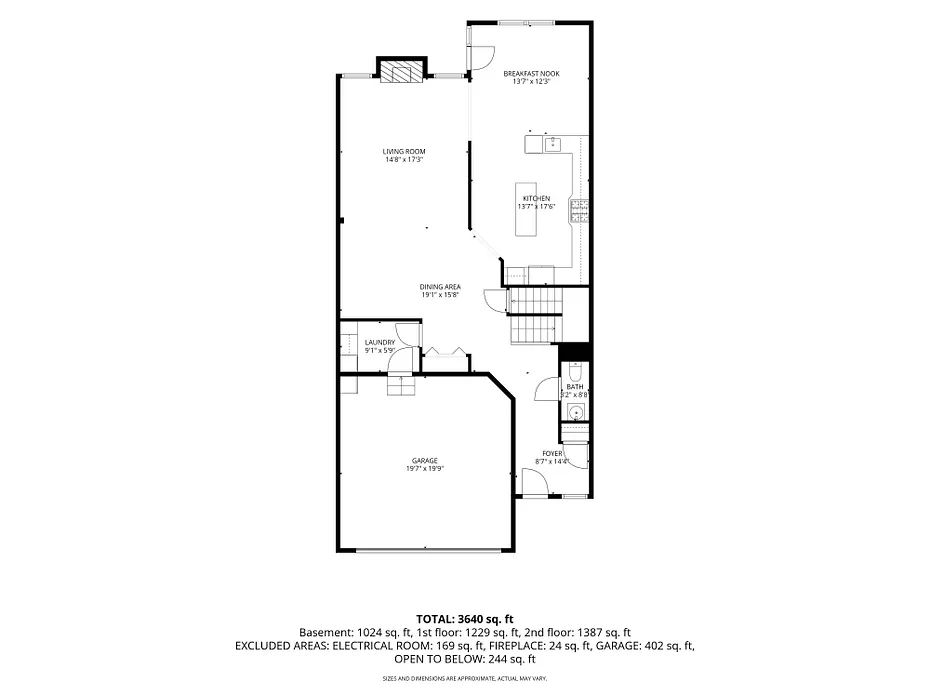
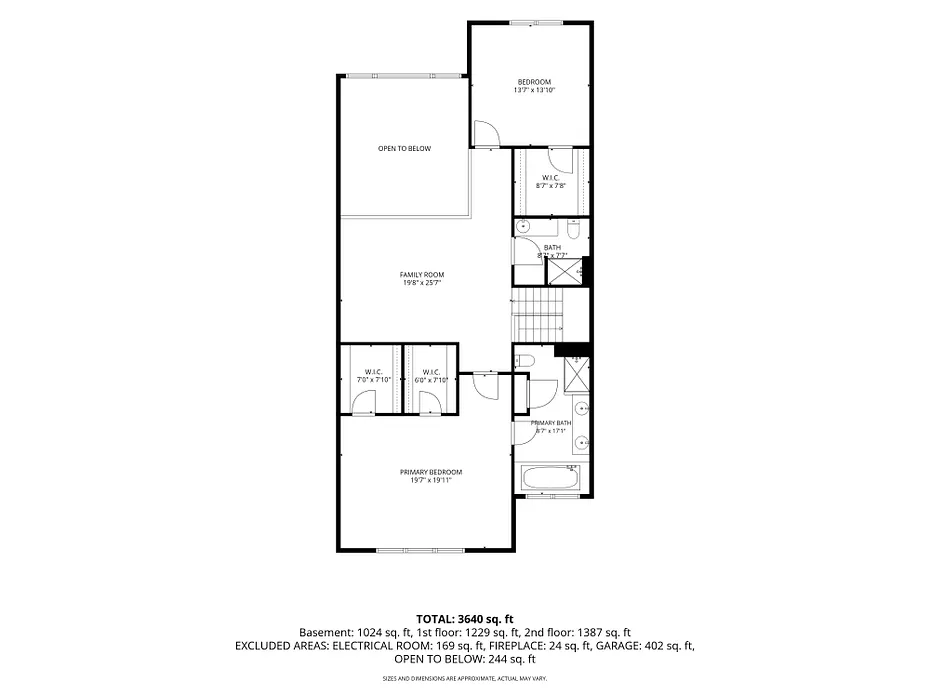
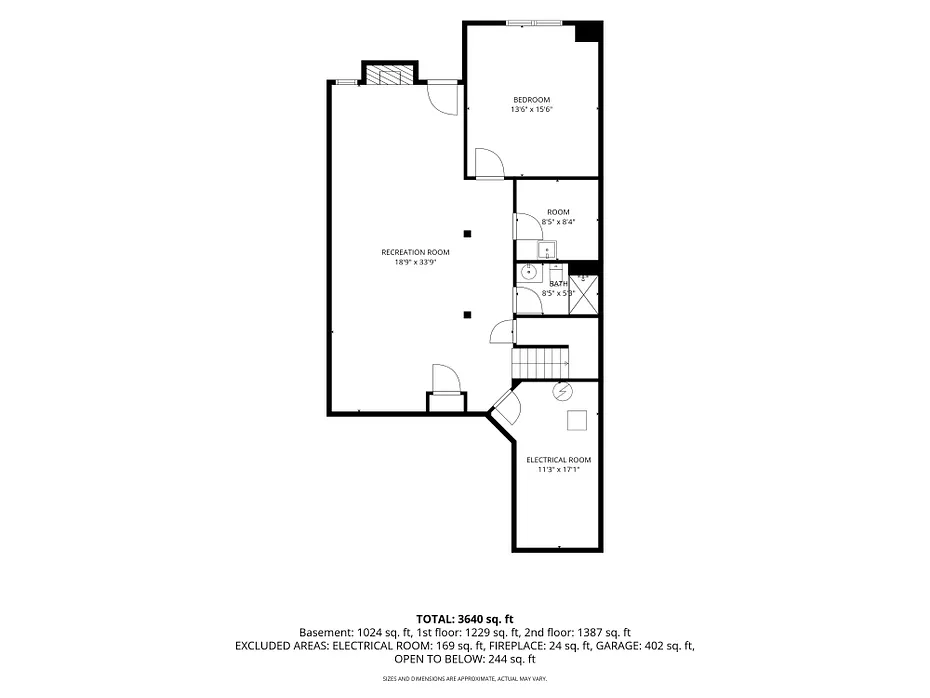
Floor Plans for 23 Still Water Circle #23, Brookfield, CT

Location for 23 Still Water Circle #23, Brookfield, CT

Schools for 23 Still Water Circle #23, Brookfield, CT

Our community offers residents access to a number of fine private and public schools for all grade levels. Please read below for information on each of the schools in our area.

View School Info

Community

Brookfield>

Brookfield

Fairfield County, Connecticut

The fast-growing northern Fairfield County community of Brookfield is situated between Candlewood Lake and Lake Lillinonah. Throughout the town, real estate boasts spectacular waterfront views as well...

Market Stats for Brookfield, Connecticut

An exclusive report that informs you of residential real estate sales activity and trends in Brookfield, Connecticut.

Request More Info for 23 Still Water Circle #23, Brookfield, CT