-
$1,800,000
PRICE
-
4
Beds
-
3/1
Baths
-
4,600
Sqft
-
4.7
Acres
-
2026
Built
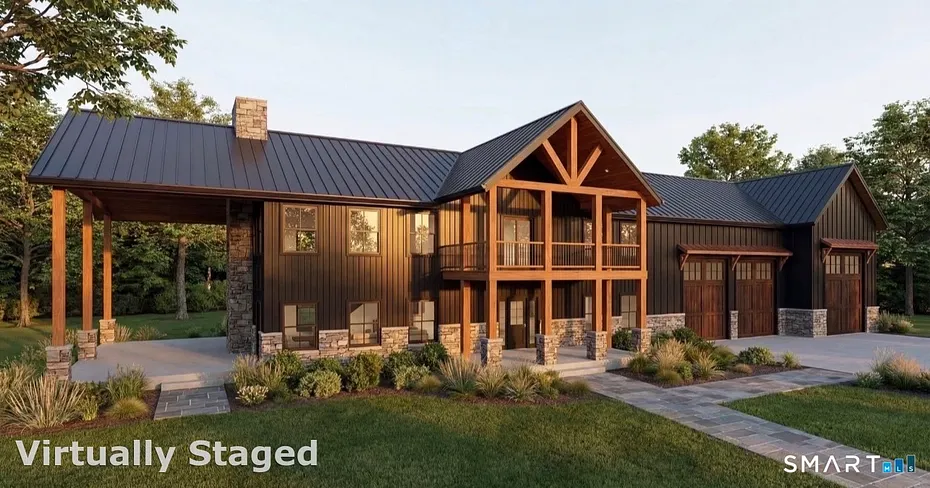
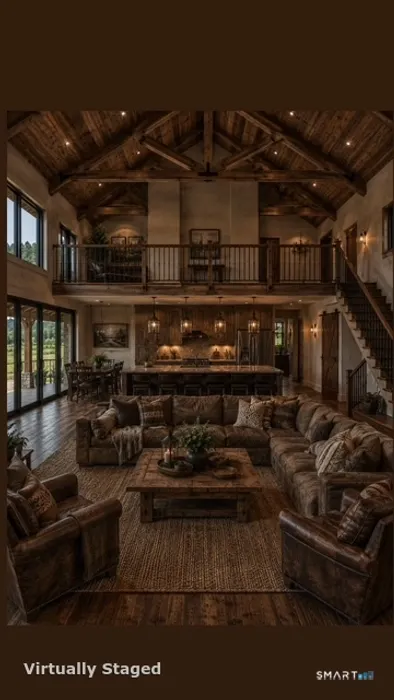
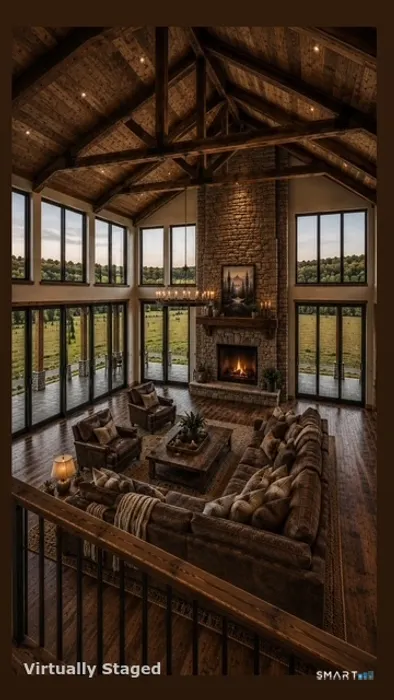
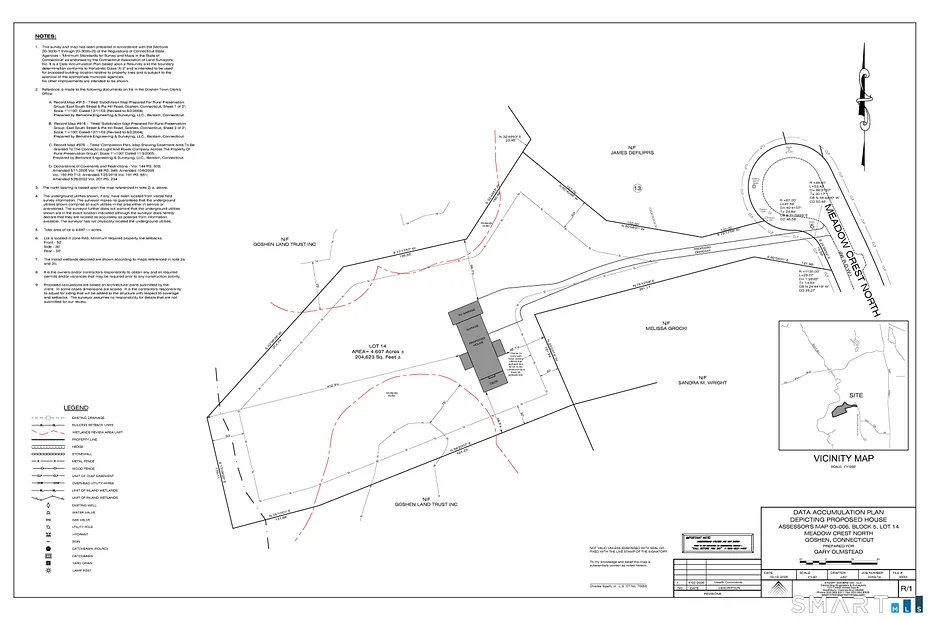
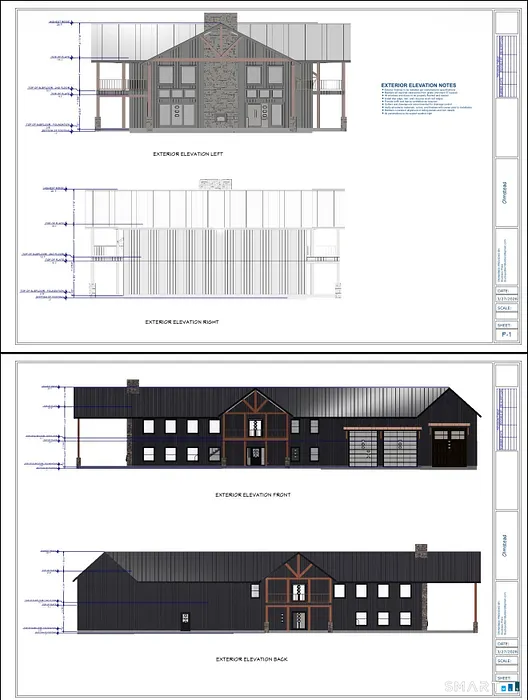
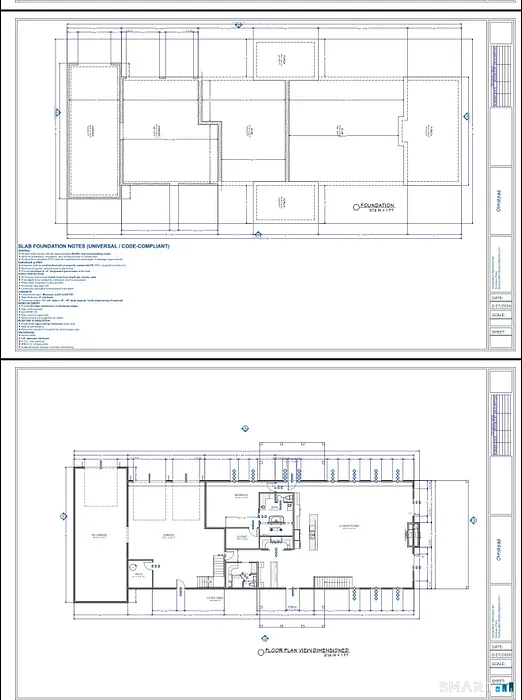
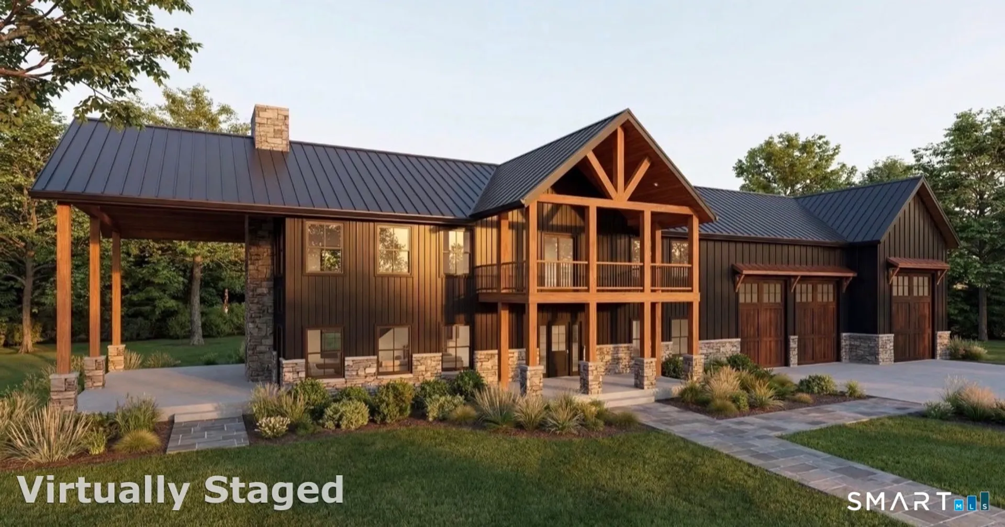
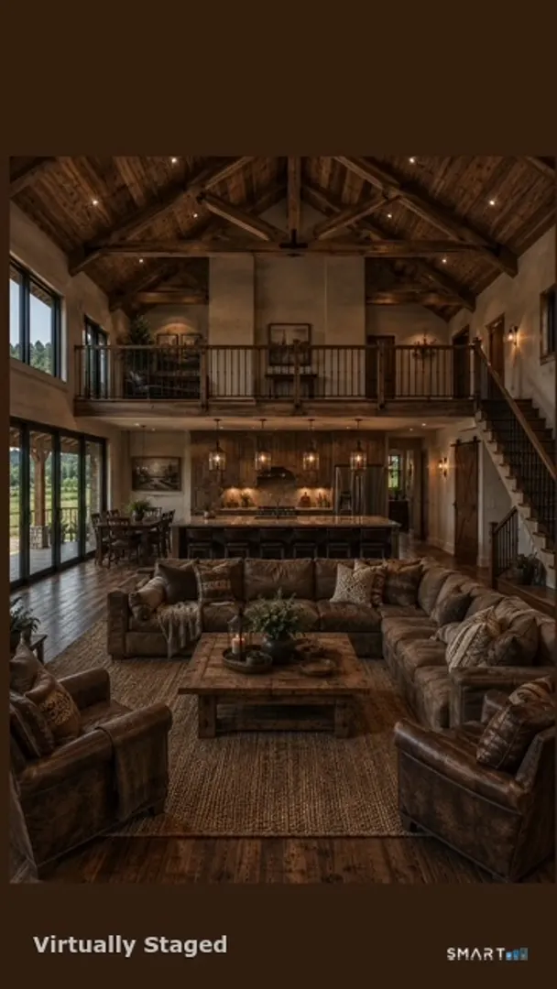
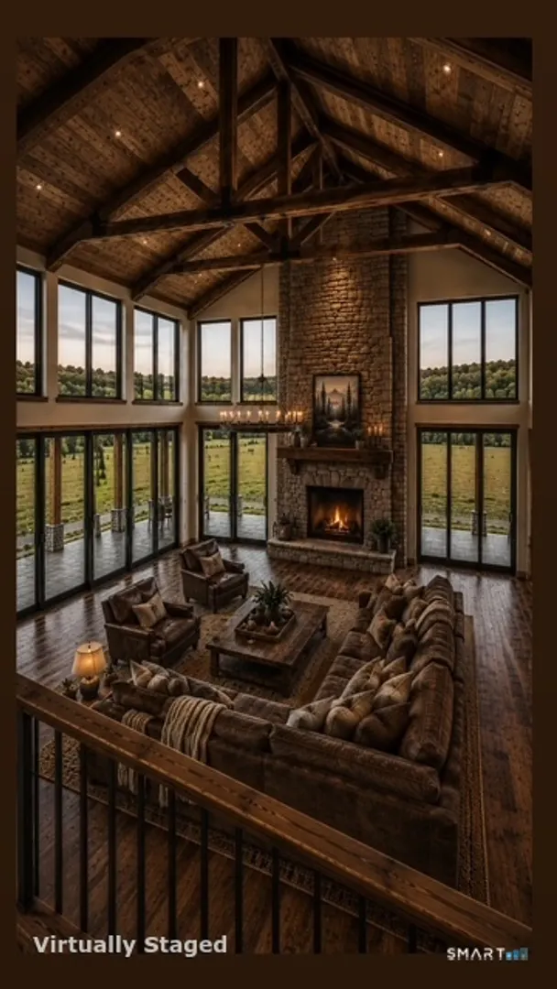
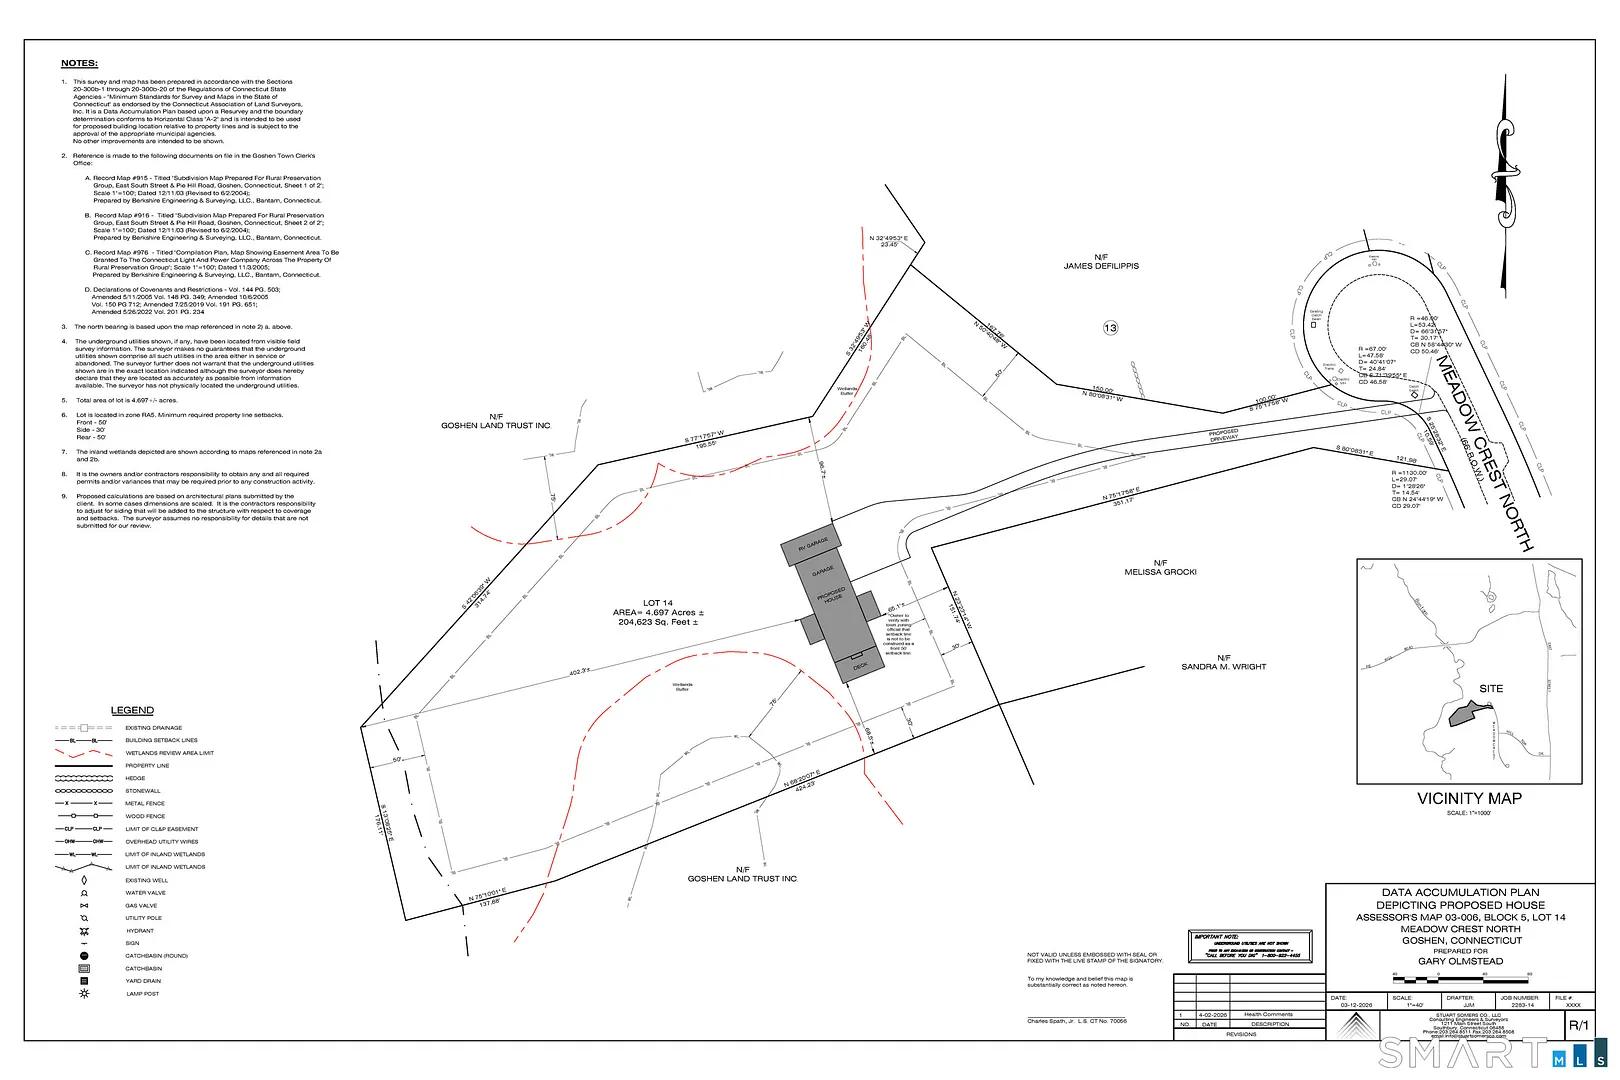
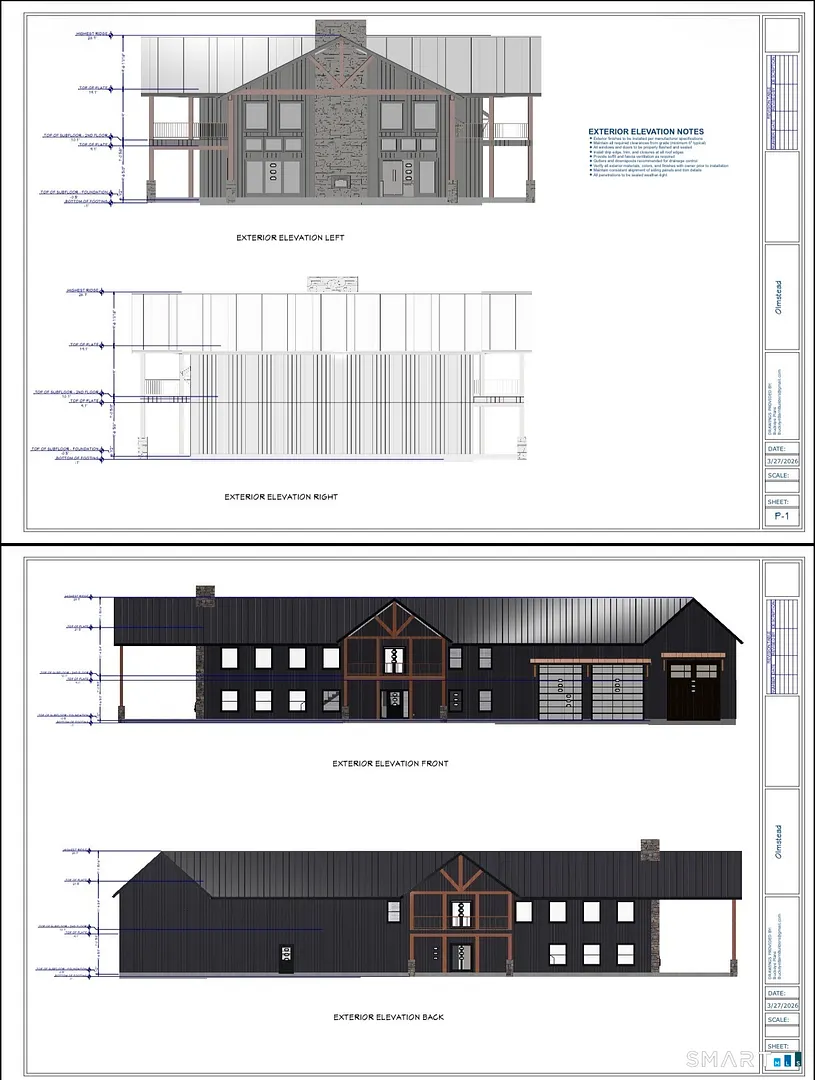
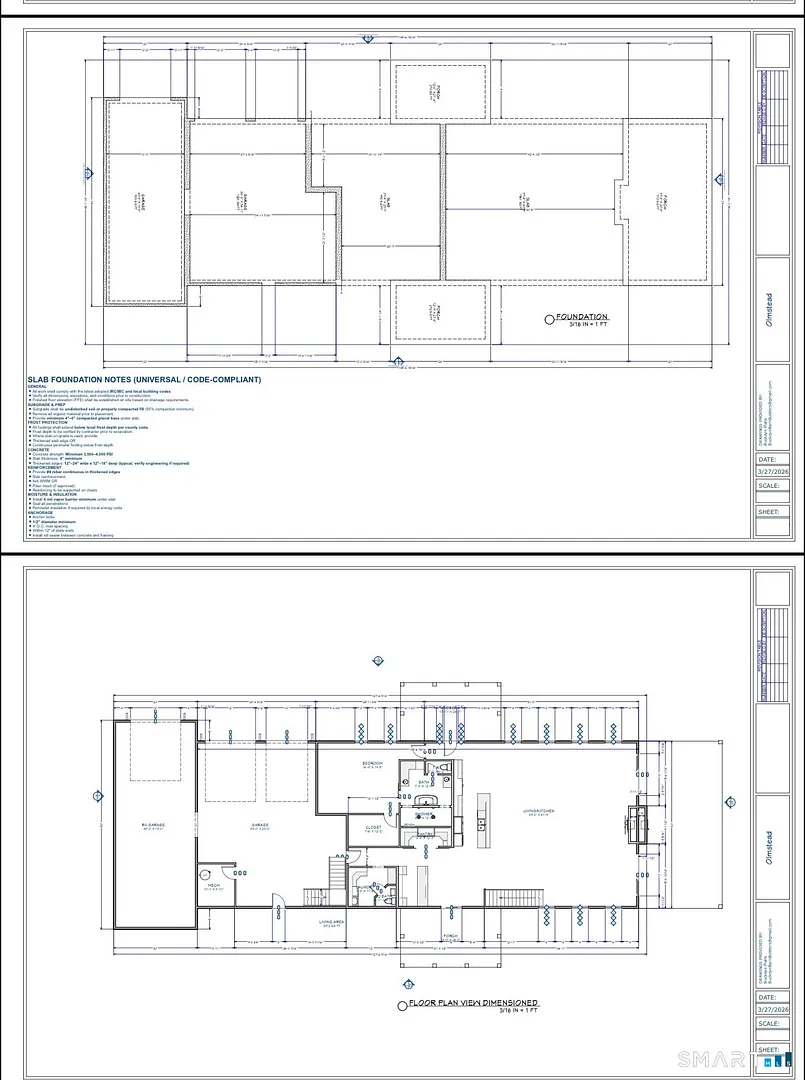
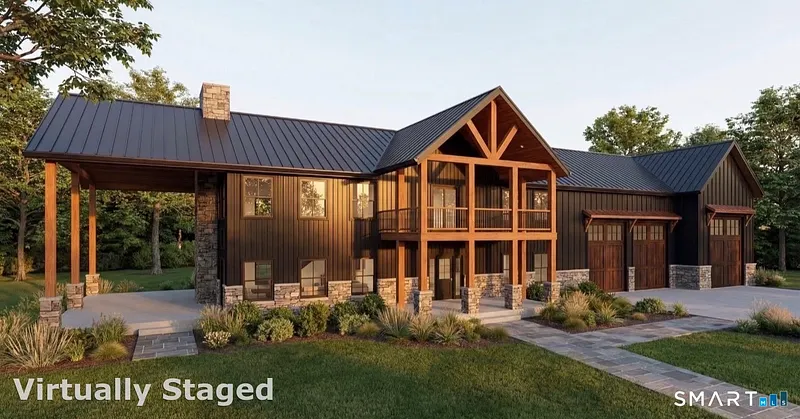
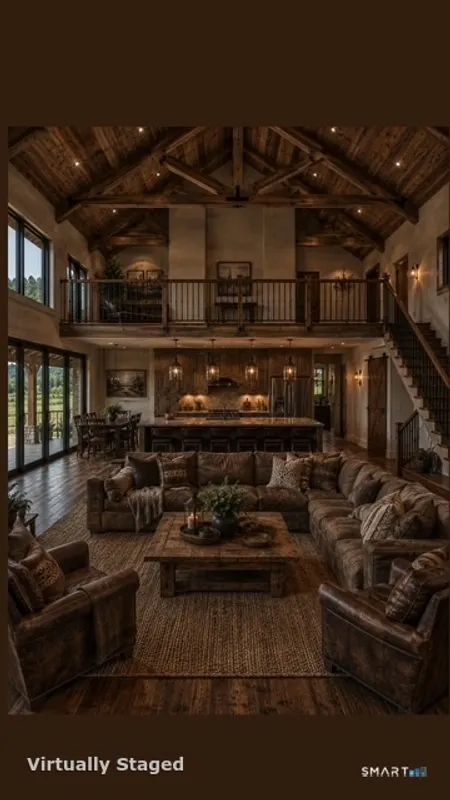
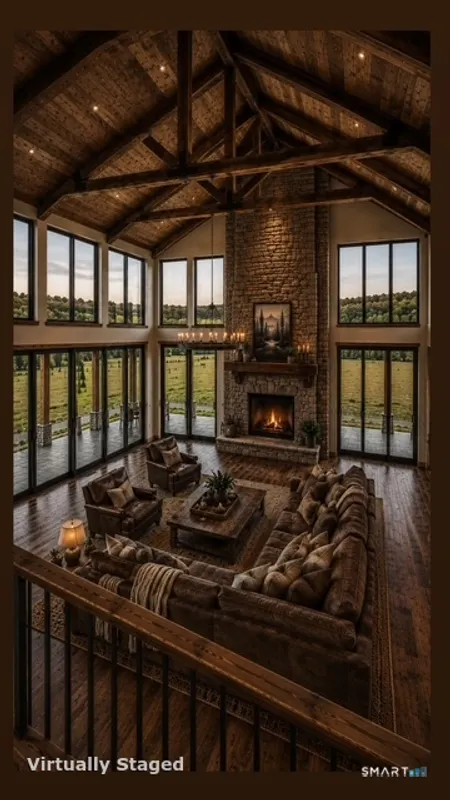
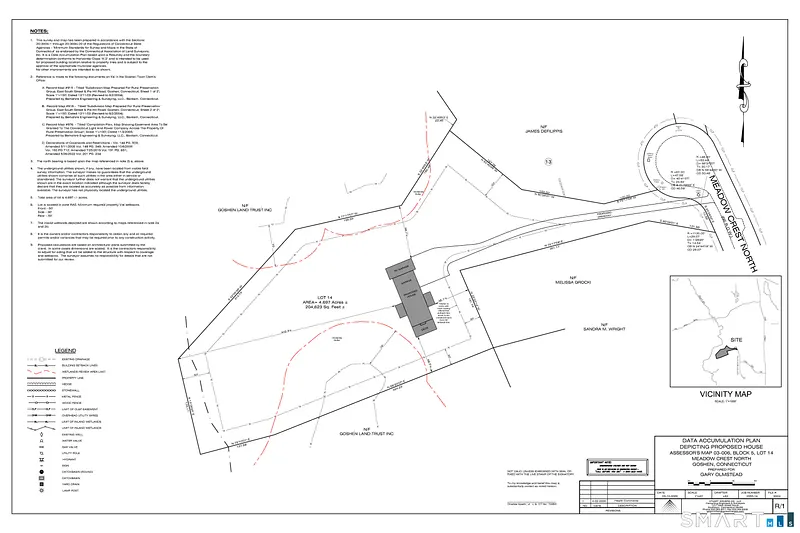
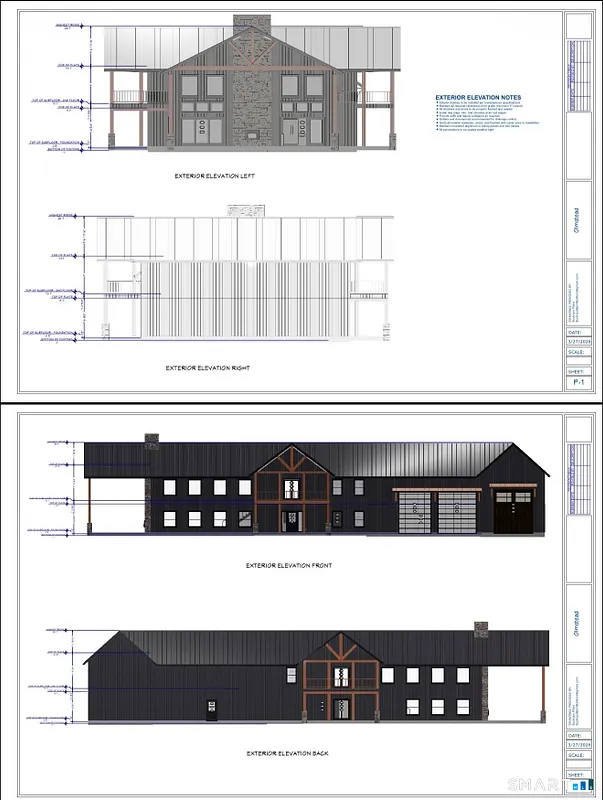
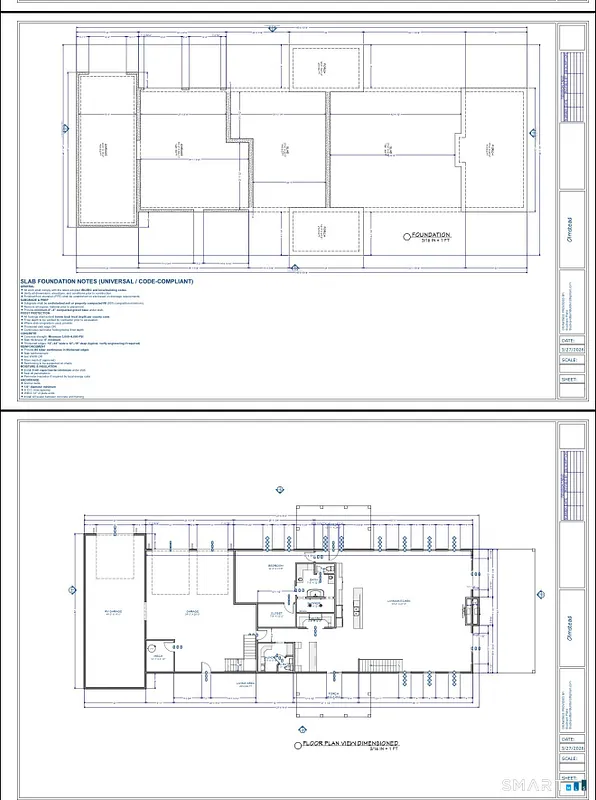
Welcome to your dream barndominium, privately situated on 4.7 beautiful acres at the end of a peaceful cul-de-sac, surrounded by nature and offering the perfect blend of country living, modern comfort, and versatility. This impressive 4-bedroom, 3.5-bath under construction home offers approximately 4, 600 square feet of thoughtfully designed living space, featuring an open-concept layout, soaring 30-foot ceilings, and a stunning loft overlooking the main living area. A double-sided fireplace creates a striking focal point while adding warmth and ambiance to the spacious interior. A true standout is the oversized three-car garage, complete with a dedicated RV garage, providing exceptional space for vehicles, recreational equipment, storage, or a workshop. Enjoy the privacy and tranquility of your expansive property while remaining conveniently located just 10 minutes from Litchfield town center. This is a rare opportunity to create your dream home in an exceptional setting!
READ MORELESS
Additional Information
LOT DETAILS
-
ACRES:
4.7
-
ACRES SOURCE:
Public Records
-
COUNTY:
Litchfield
-
GAS DESCRIPTION:
Oil
-
LOT DESCRIPTION:
Treed, Cleared
-
OCCUPANCY:
Vacant
-
WATER DESCRIPTION:
Private Well
-
WATER FRONTAGE:
Not Applicable
-
WATERFRONT DESCRIPTION:
Not Applicable
EXTERIOR FEATURES
-
EXTERIOR SIDING:
Vertical Siding
-
ROOF:
Asphalt Shingle
INTERIOR FEATURES
-
AIR CONDITIONING:
Central Air
-
APPLIANCES INCLUDED:
Allowance
-
BEDS:
4
-
COOLING:
Central Air
-
FIREPLACES:
1
-
FULL BATHS:
3
-
FURNACE TYPE:
Oil
-
HALF BATHS:
1
-
HEAT:
Oil
-
HEAT FUEL:
Oil
-
HOT WATER:
Tankless Hotwater
-
LAUNDRY ROOM:
Main Level
-
ROOMS:
6
-
TOTAL BATHS:
4
ADDITIONAL INFORMATION
-
AVERAGE DAYS ON MARKET:
4
-
DAYS ON MARKET:
40
-
ELEMENTARY SCHOOL:
Per Board of Ed
-
GARAGE:
Barn, Attached Garage
-
HIGH SCHOOL:
Per Board of Ed
-
IS OCCUPIED?:
Vacant
-
LIVING AREA SQFT:
4,600
-
PROPERTY TAX:
$1,447
-
SEWER:
Septic
-
STATUS:
Active
-
STYLE:
Barn, Farm House
-
TYPE:
Single Family For Sale
-
YEAR BUILT:
2026
-
YEAR BUILT DETAILS:
Public Records
-
ZONING:
RA5
Listing Courtesy of Sherry Martino (860.417.9162) of Regency Real Estate, Llc (860.945.9868).
Location for 25 Meadowcrest Drive, Goshen, CT
Schools
for 25 Meadowcrest Drive, Goshen, CT
Our community offers residents access to a number of fine private and public schools for all grade levels. Please read below for information on each
of the schools in our area.



 Gallery