-
$9,000/mo
PRICE
-
4
Beds
-
2/1
Baths
-
2,949
Sqft
-
0.27
Acres
-
1921
Built
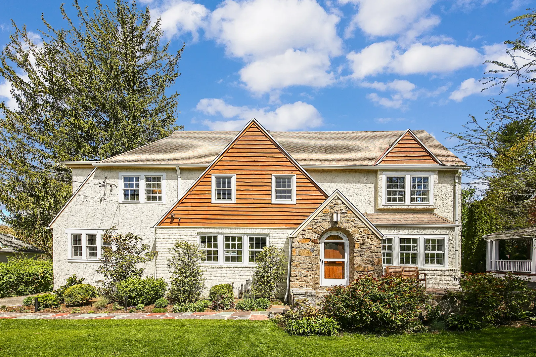
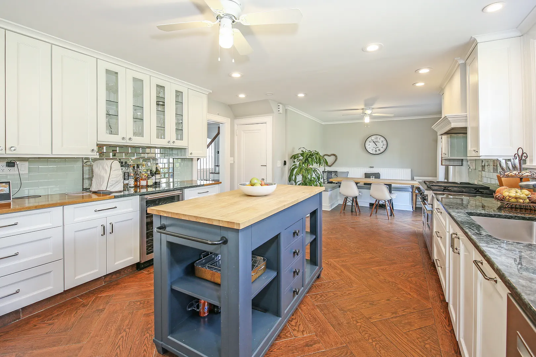
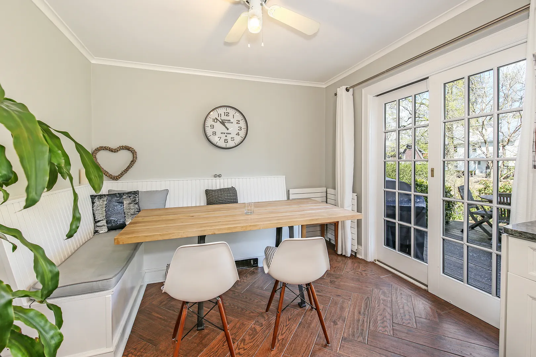
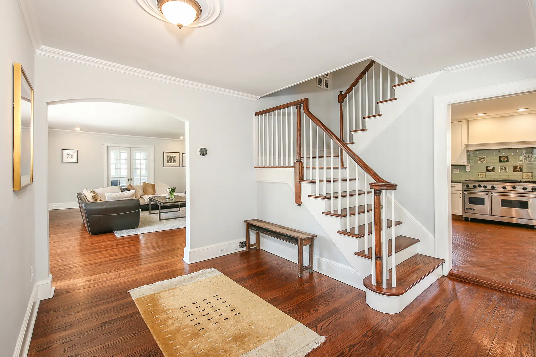
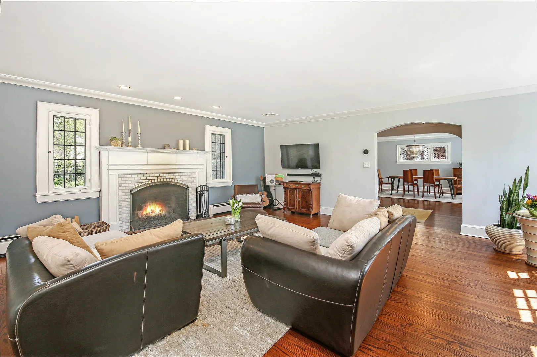
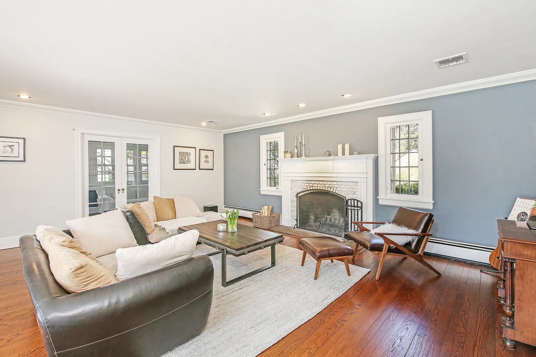
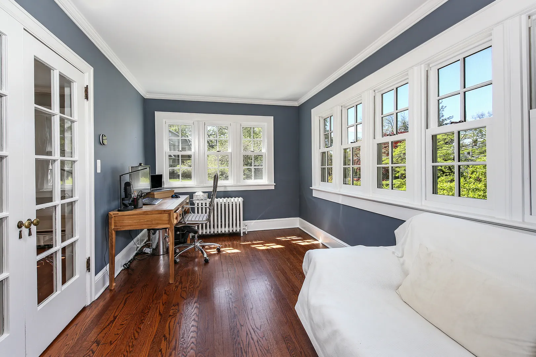
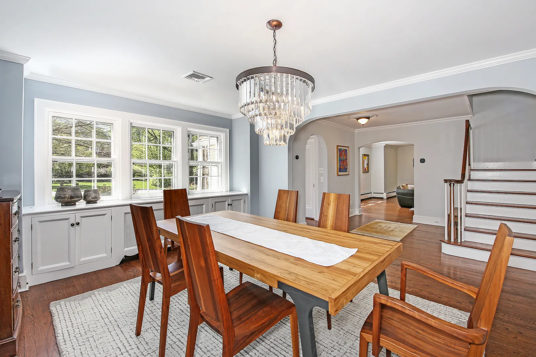
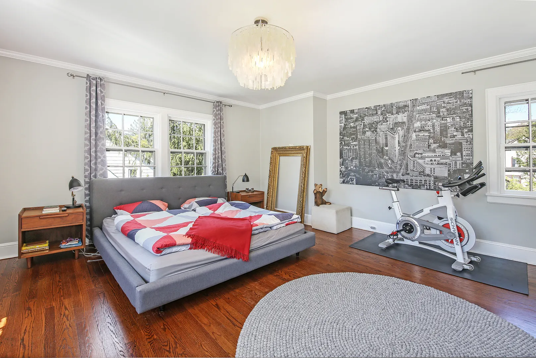
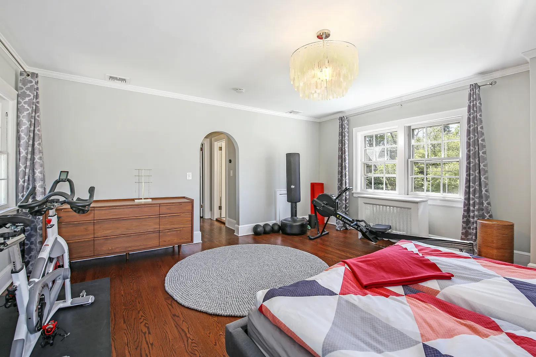
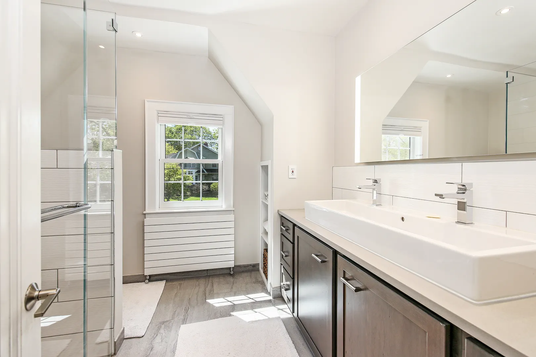
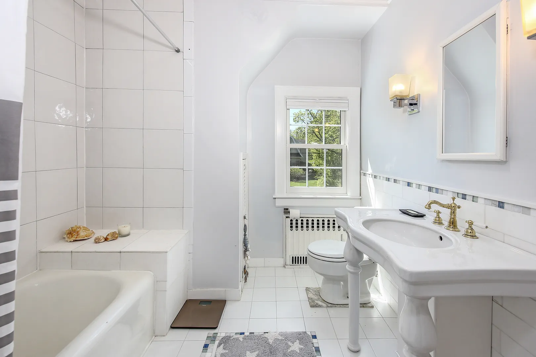
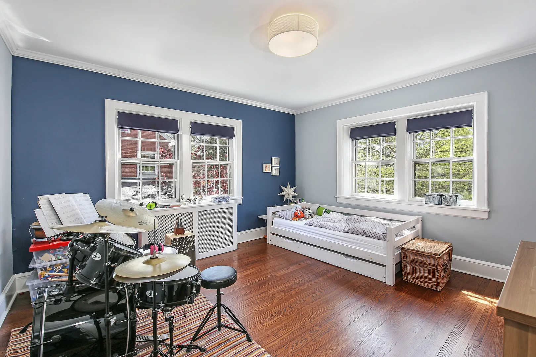
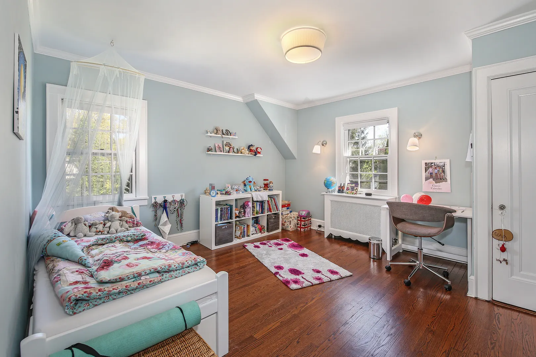
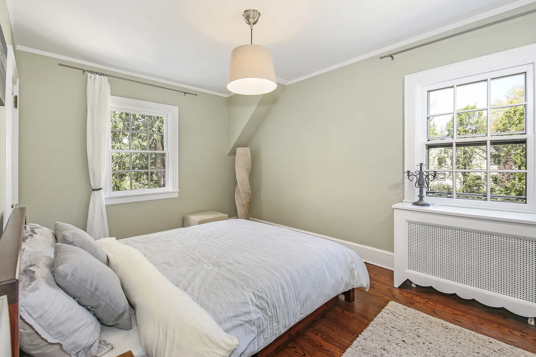
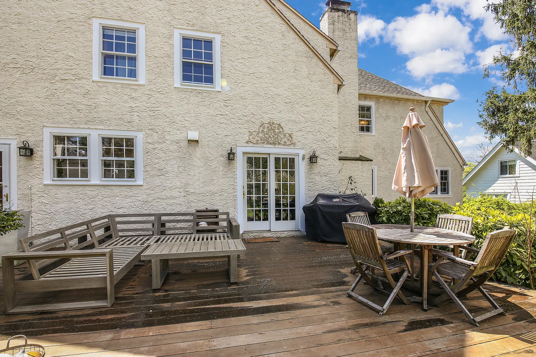
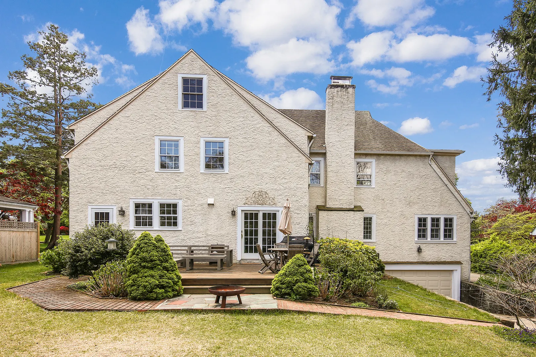
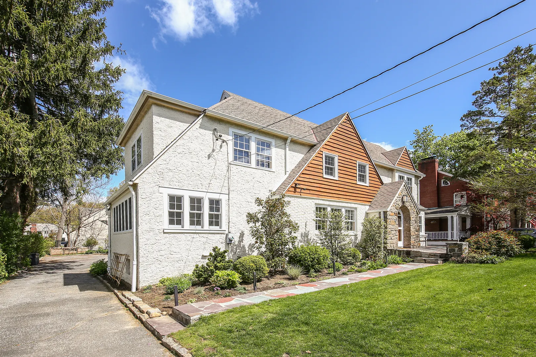
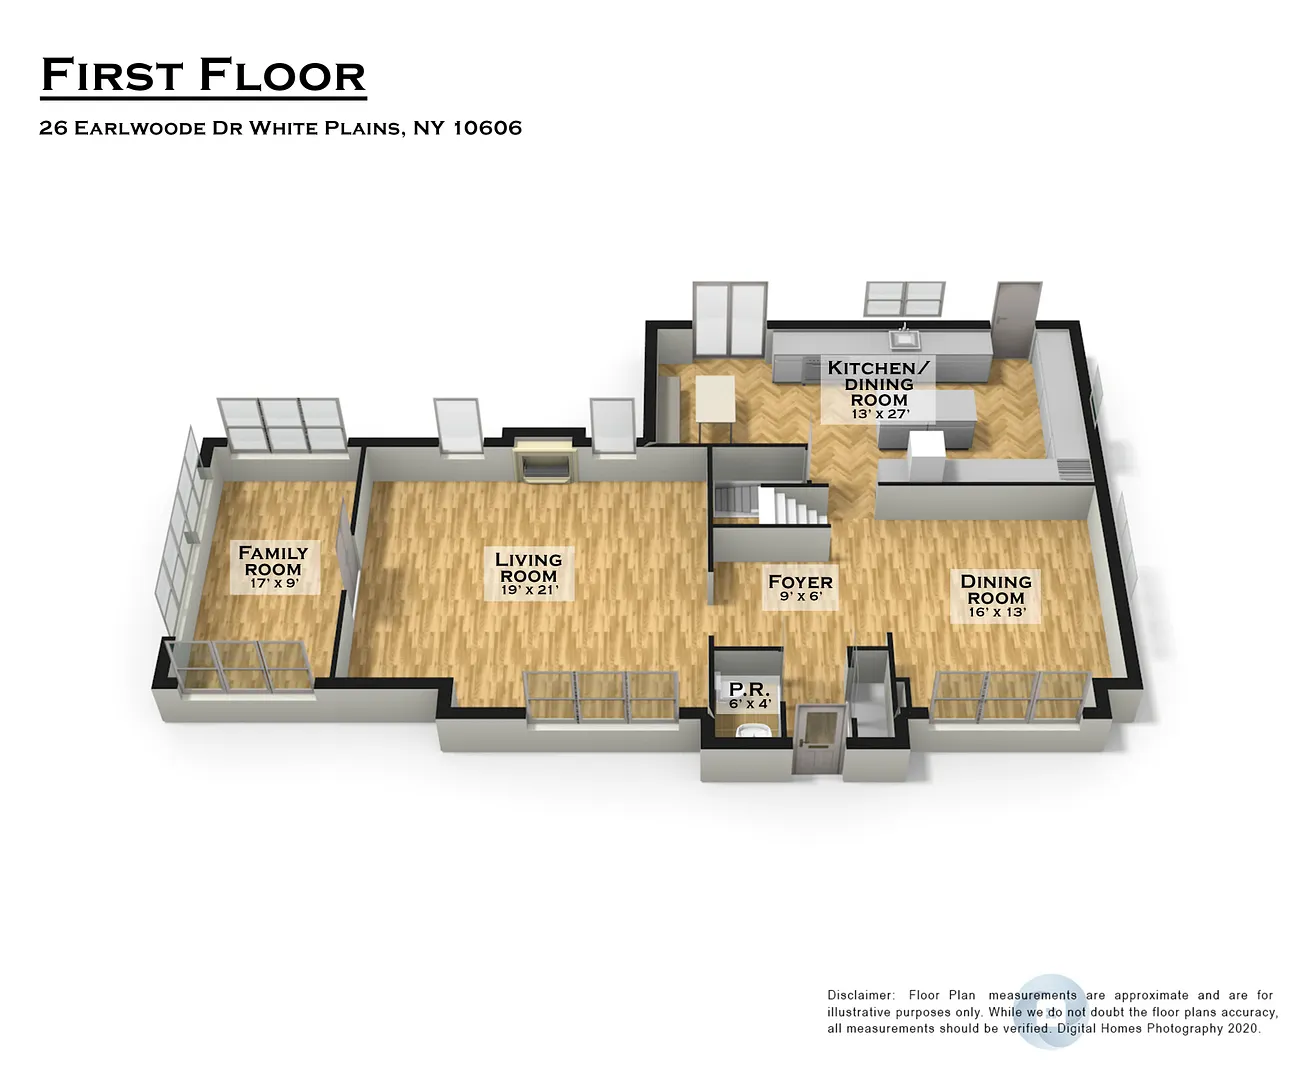
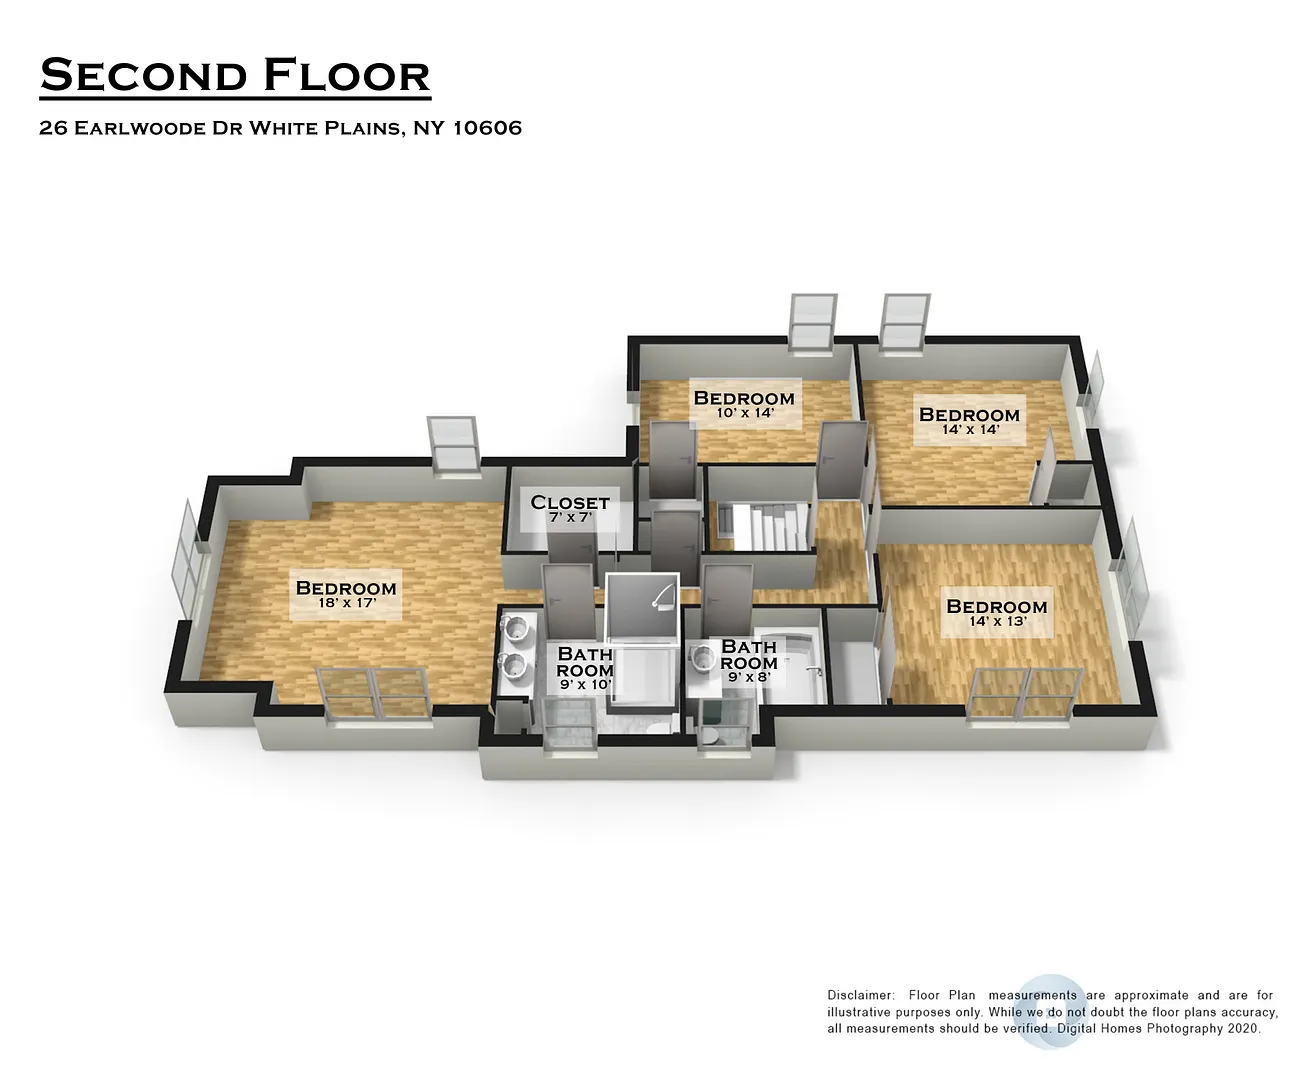
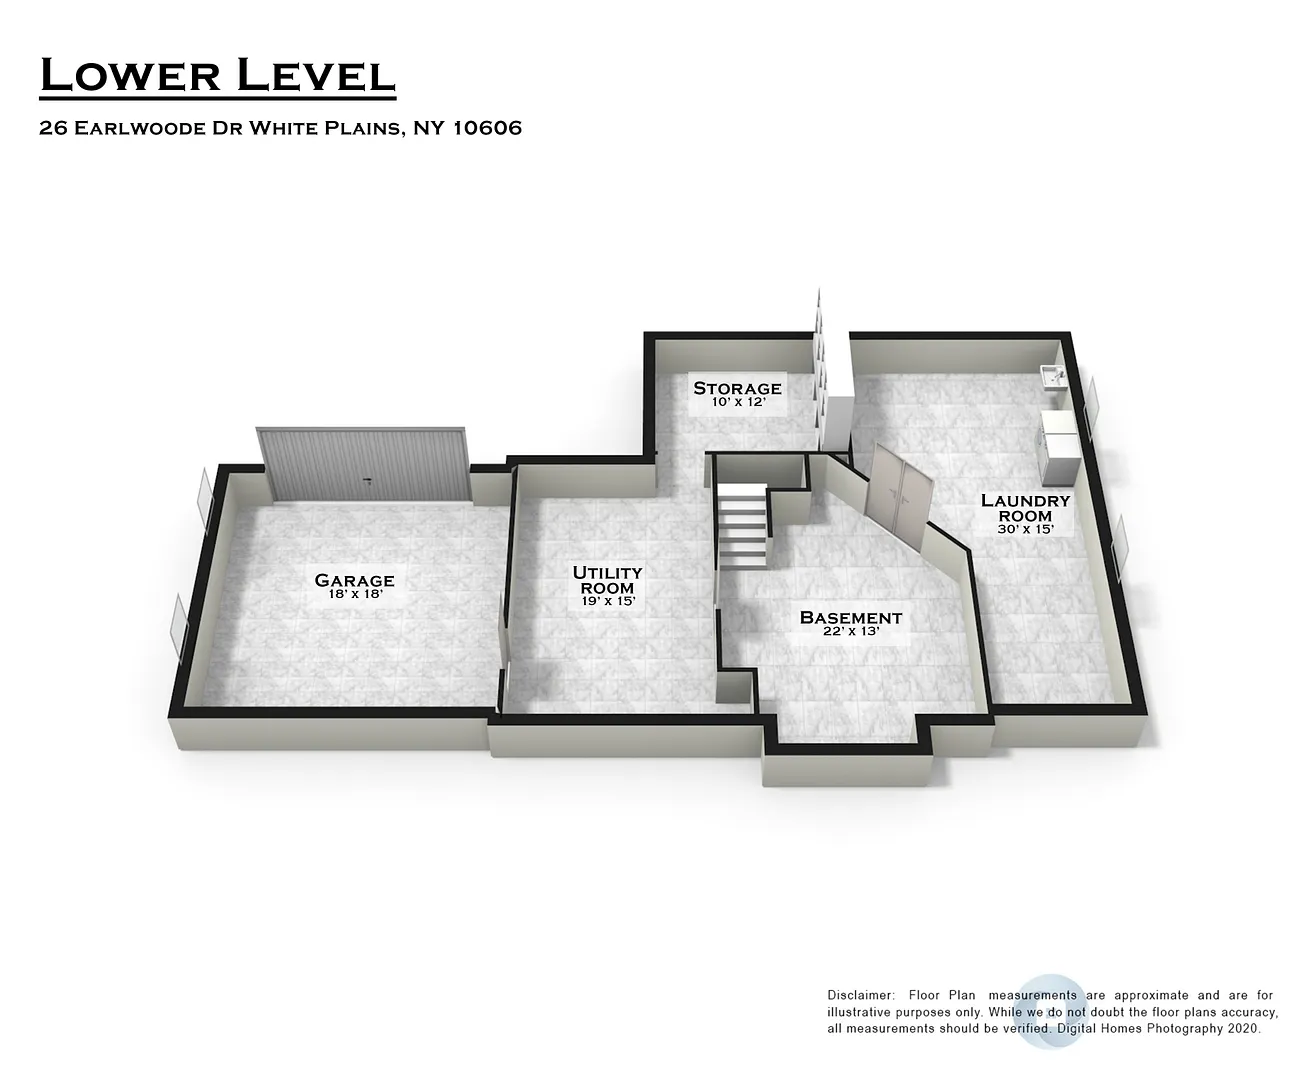
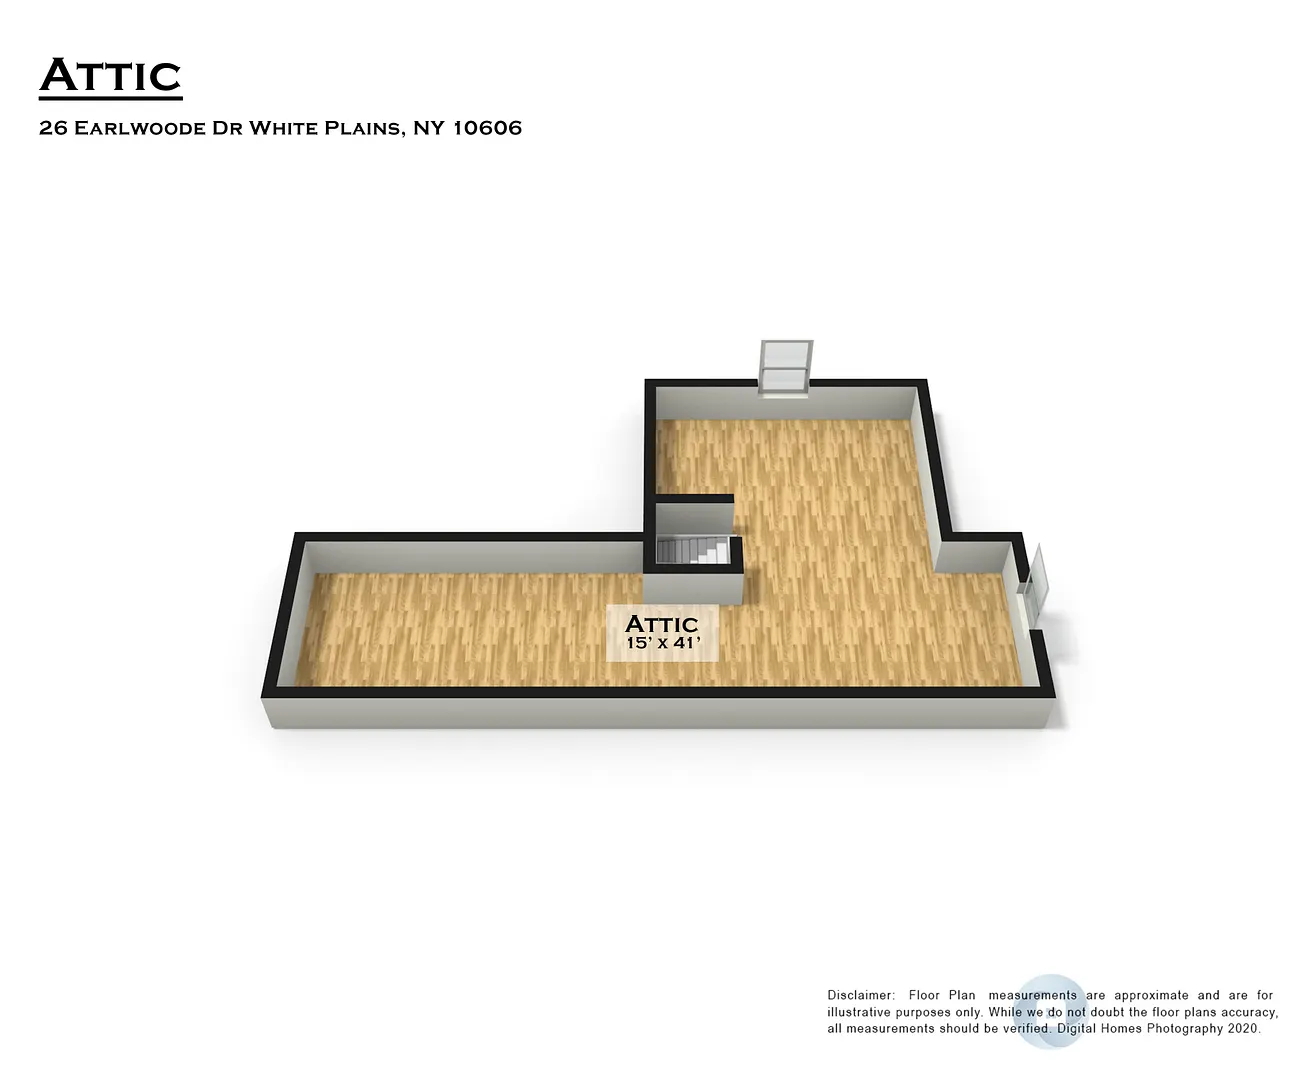
This is a wonderful renovated French Normandy Tudor in the Soundview neighborhood, with a contemporary open flow. The Eat in kitchen with built in banquette is light and bright, stainless steel appliances, prof 60" viking stove, wine refrigerator, sliders out to the spacious deck. Separate dining room, living room with wood burning fireplace and additional office/Den/Playroom. An updated primary bathroom adjacent to the primary bedroom and walk in closet, 3 good size additional bedrooms. Hall bathroom and stairs up to attic for additional storage. Central ac, large basement with laundry, room for a gym, and access to the two car garage. The house has been freshly painted, some of the floors refinished and all systems serviced.
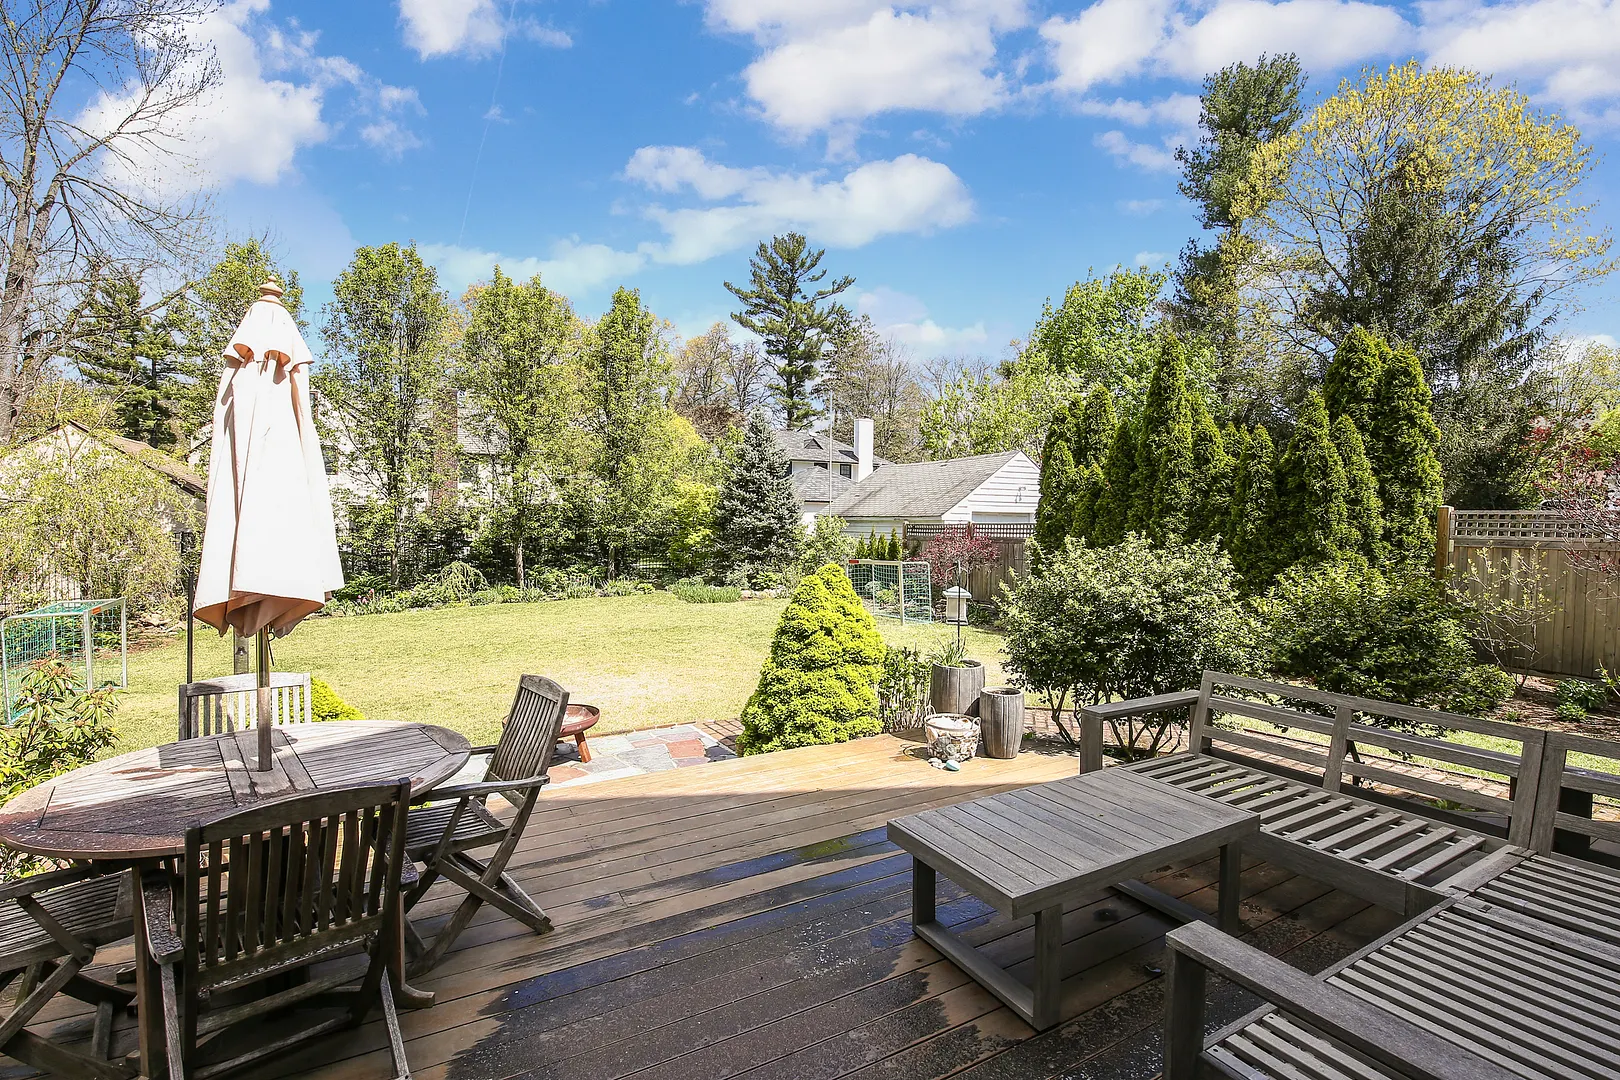
The fenced back yard affords privacy and space with a large level grass lawn, established mature shrubs and a vegetable garden. The deck has just been refinished and there is plenty of room for dining al fresco. Landlord includes service contracts and all landscaping costs. This is not a short term or summer lease. Additional Information: Renters insurance required, proof of income, credit score above 700, references etc
READ MORELESS
Additional Information
ADDITIONAL INFORMATION
-
BASEMENT DESCRIPTION:
Partially Finished, Storage Space
-
DAYS ON MARKET:
8
-
ELEMENTARY SCHOOL:
White Plains (Controlled Parents’ Choice)
-
ELEMENTARY SCHOOL DISTRICT:
White Plains
-
HIGH SCHOOL:
White Plains Senior High School
-
MIDDLE SCHOOL:
White Plains Middle School
-
ON MARKET DATE:
2026-08-10
-
PARKING SPACES:
2
-
PETS ALLOWED?:
Call
-
SEWER:
Public Sewer
-
STYLE:
Tudor
-
TYPE:
Residential Lease
-
YEAR BUILT:
1921
INTERIOR FEATURES
-
APPLIANCES INCLUDED:
ENERGY STAR Qualified Appliances, Gas Water Heater
-
BEDS:
4
-
COOLING:
Central Air
-
FLOORING:
Hardwood
-
FULL BATHS:
2
-
HEAT:
Baseboard, Hot Water, Oil
-
INTERIOR FEATURES:
Chandelier, Eat-in Kitchen, Granite Counters, Walk-In Closet(s)
-
LIVING AREA SQFT:
2949
-
ROOMS:
8
EXTERIOR FEATURES
-
CONSTRUCTION MATERIALS:
Brick, Stone, Stucco
-
EXTERIOR FEATURES:
Deck
-
PARKING:
Attached
Listing Courtesy of Jill Caird of Julia B Fee Sothebys Int. Rlty (914.967.4600).
Floor Plans for 26 Earlwoode Drive, White Plains, NY
Location for 26 Earlwoode Drive, White Plains, NY
Schools
for 26 Earlwoode Drive, White Plains, NY
Our community offers residents access to a number of fine private and public schools for all grade levels. Please read below for information on each
of the schools in our area.







 Gallery