-
$1,189,000
PRICE
-
4
Beds
-
3
Baths
-
2,386
Sqft
-
0.78
Acres
-
$600
HOA
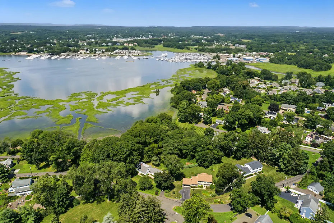
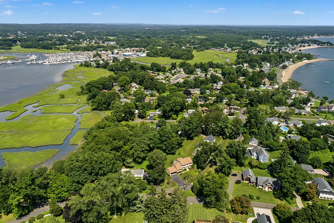
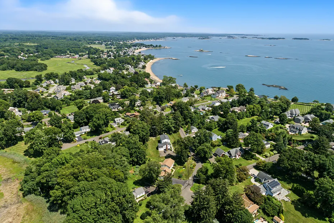
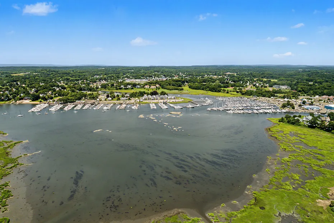
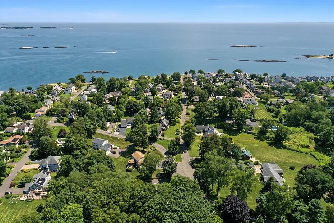
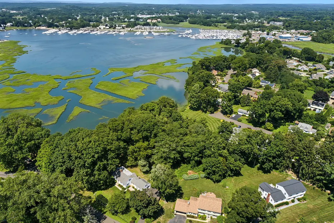
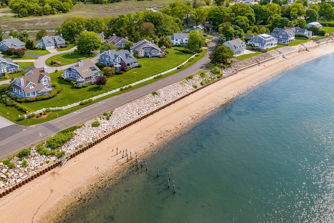
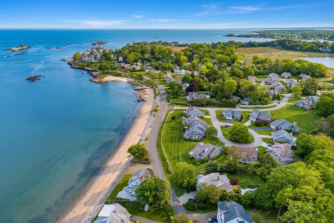
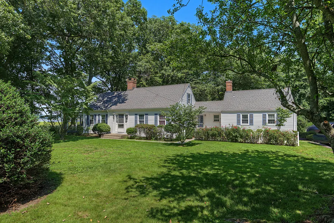
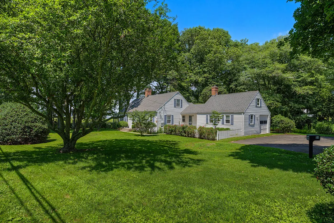
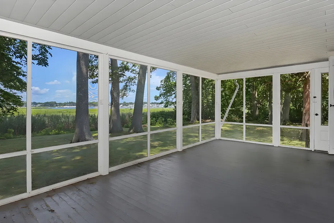
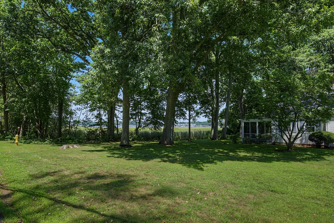
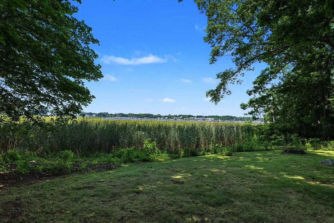
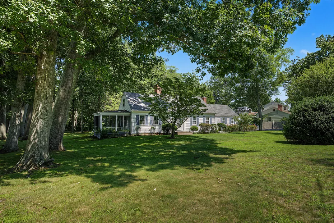
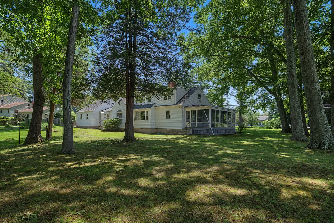
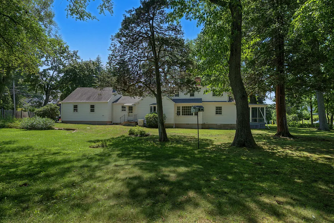
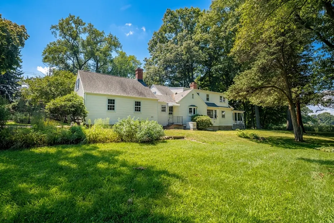
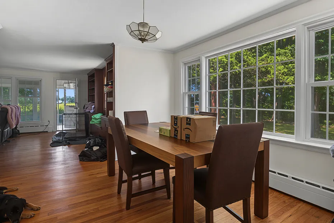
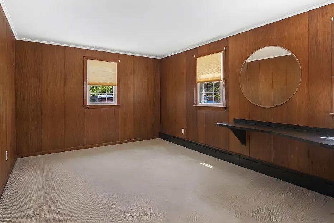
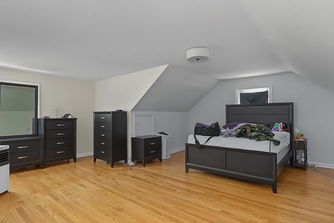
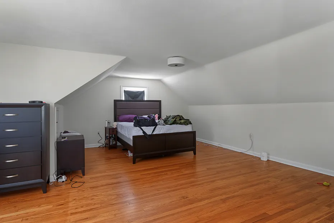
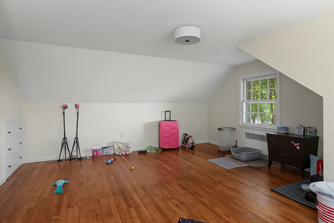
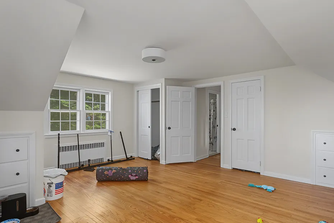
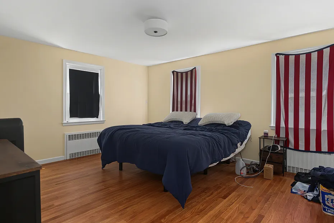
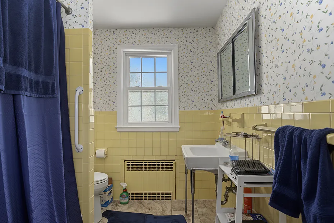
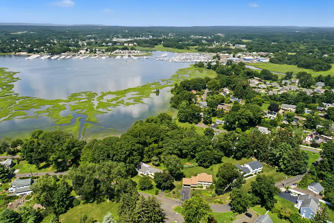
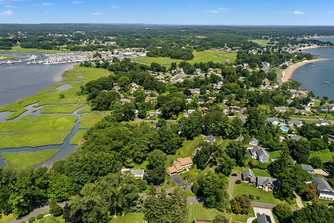
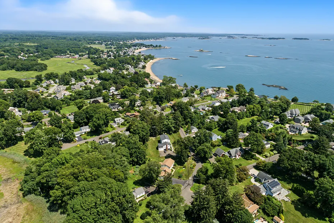
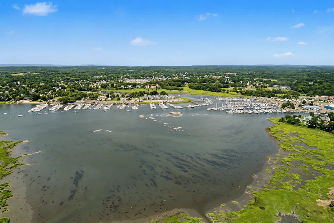
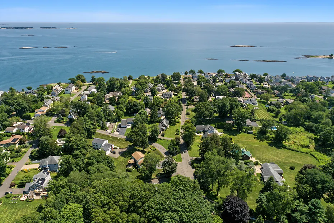
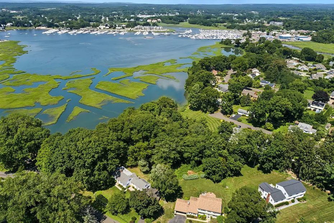
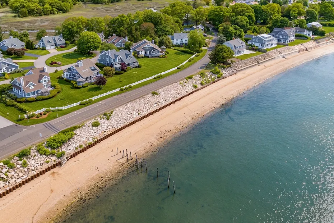
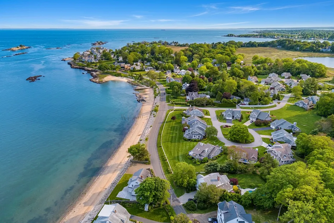
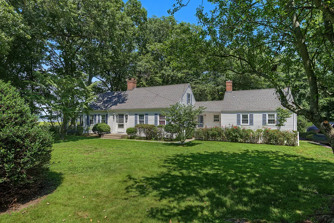
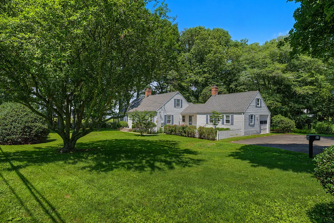
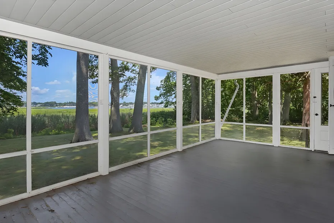
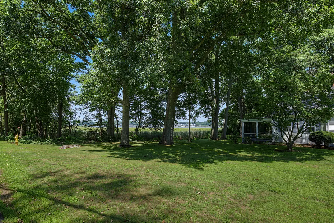
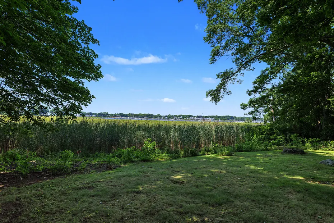
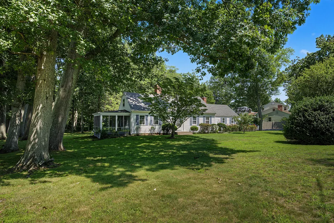
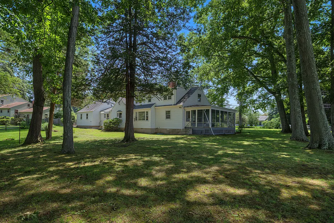
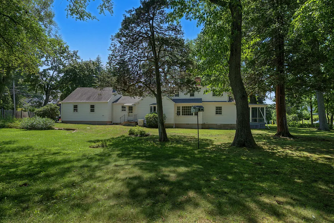
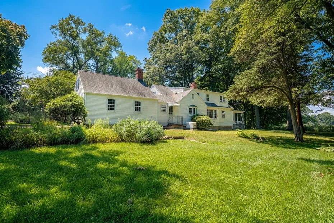
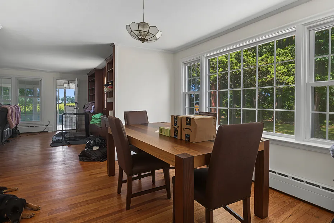
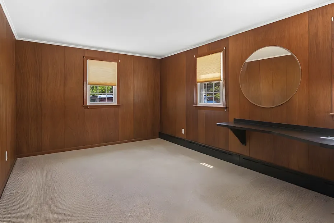
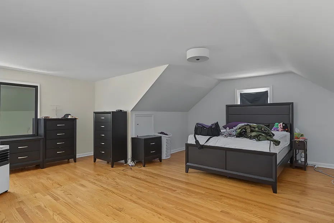
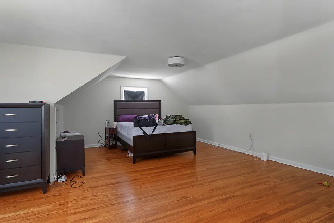
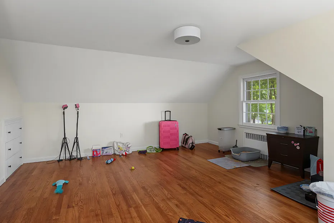
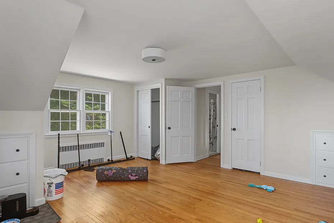
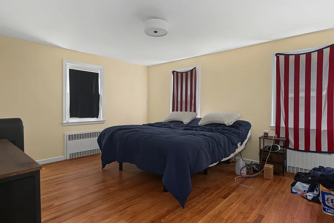
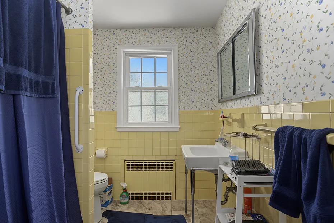
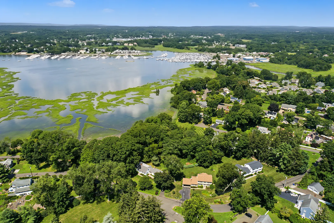
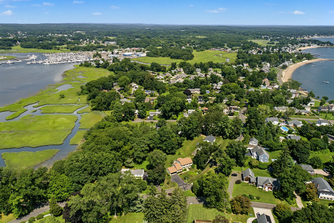
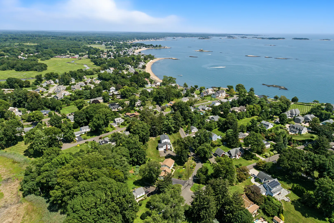
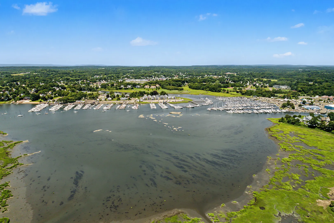
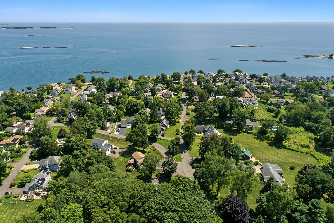
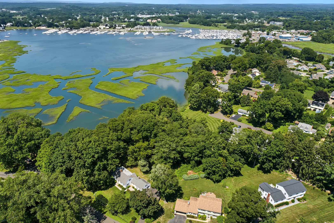
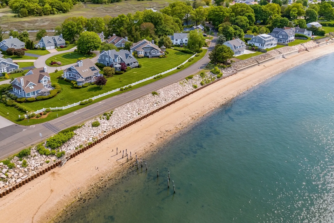
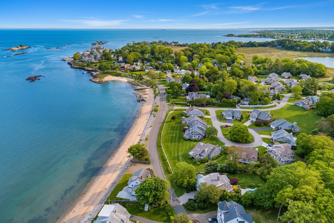
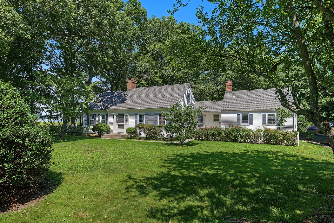
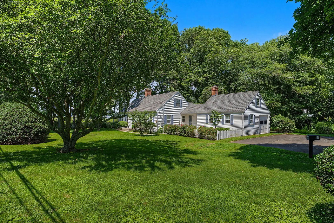
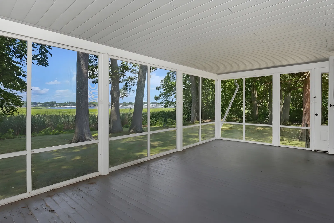
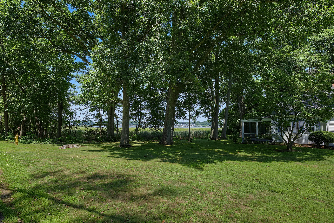
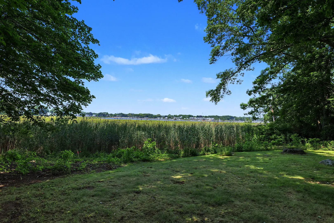
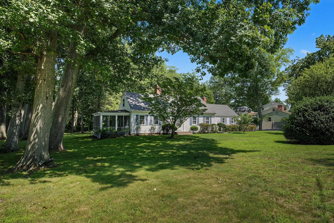
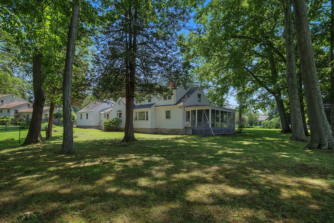
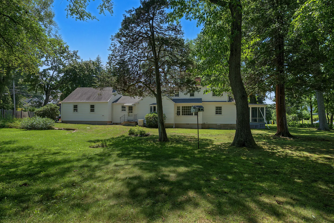
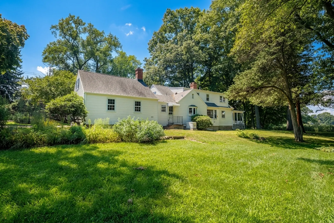
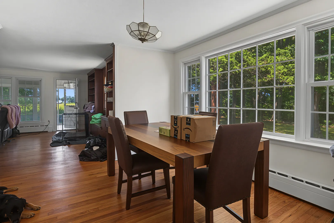
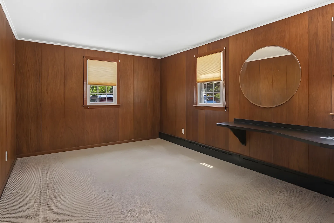
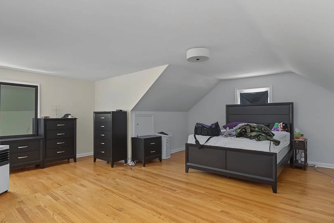
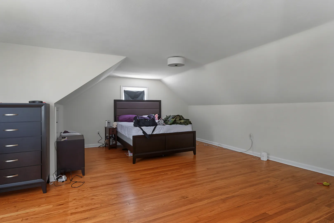
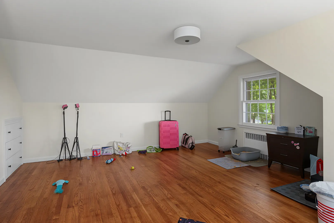
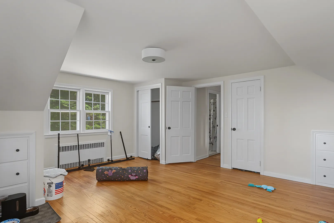
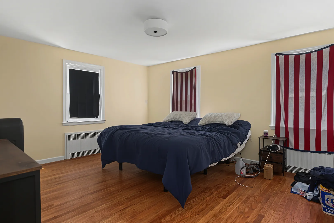
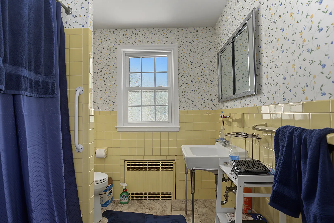
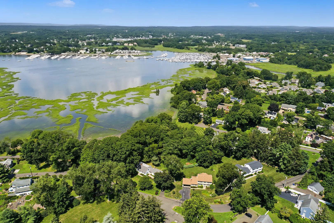
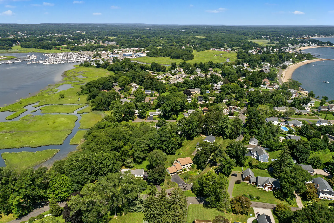
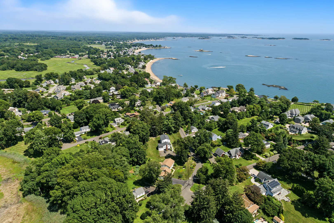
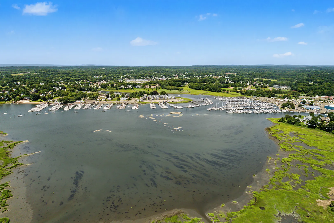
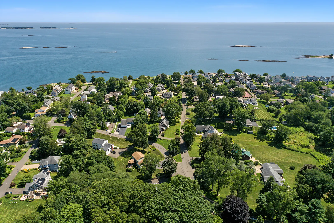
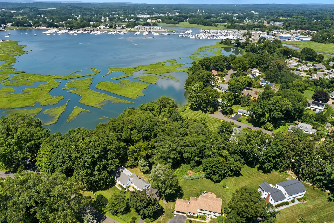
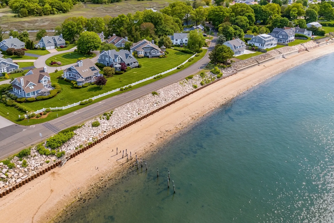
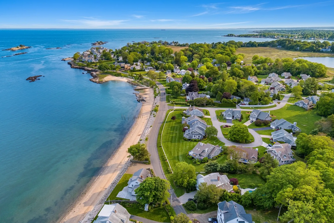
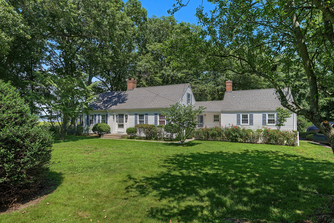
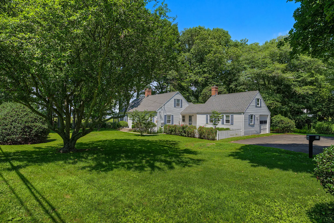
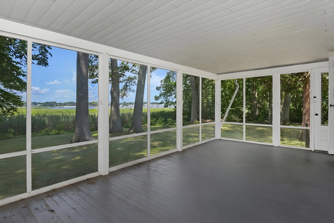
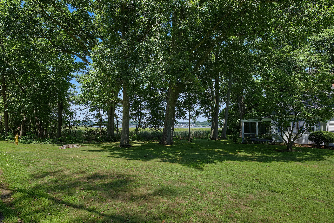
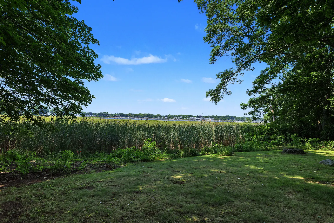
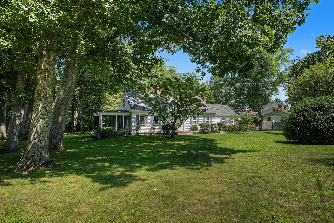
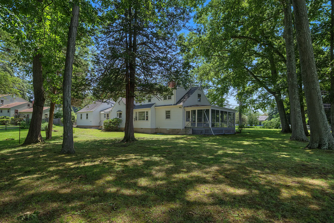
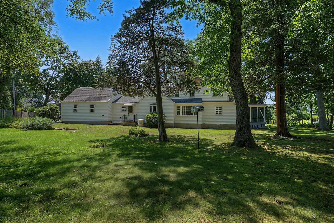
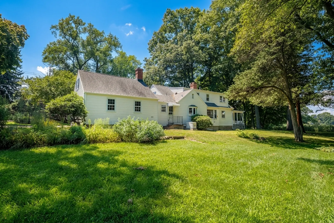
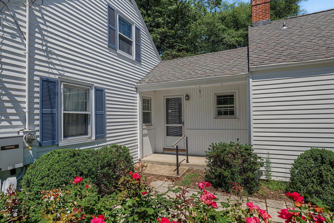
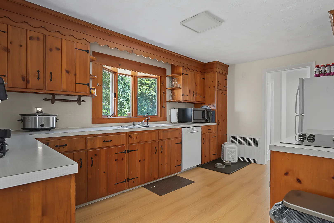
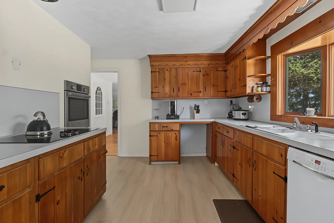
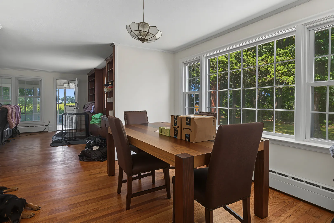
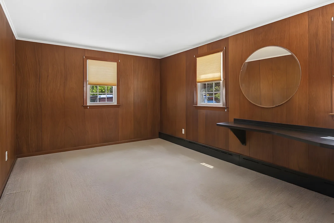
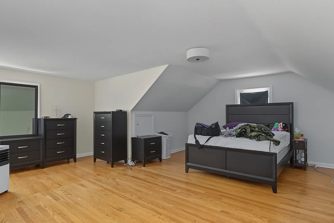
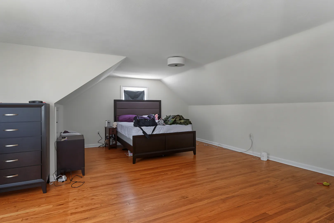
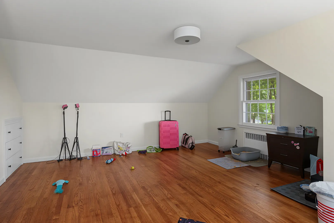
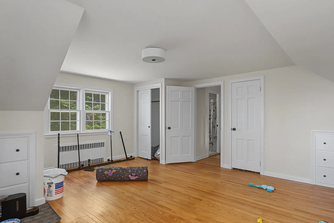
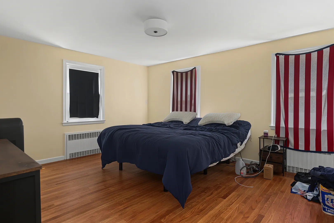
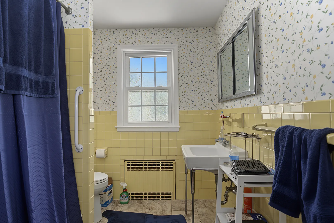
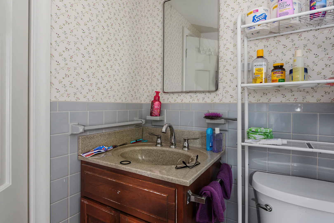
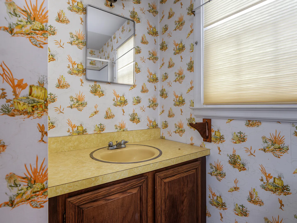
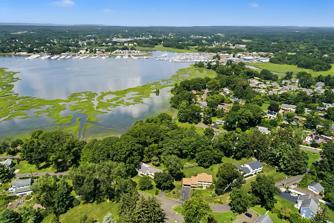
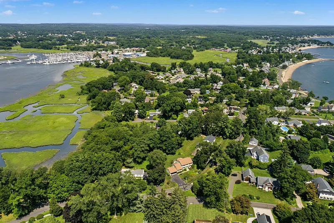
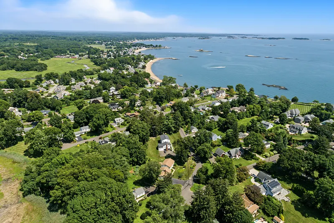
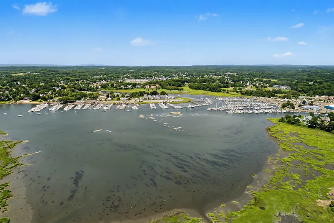
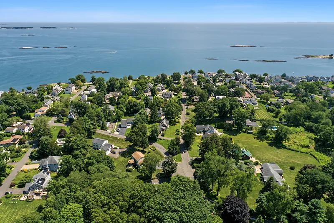
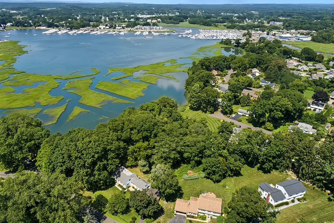
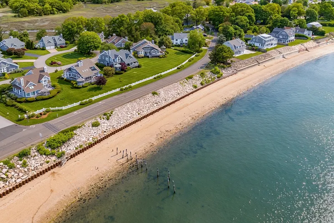
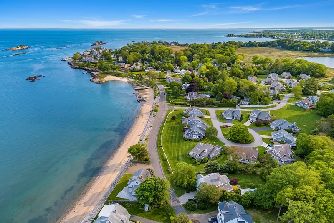
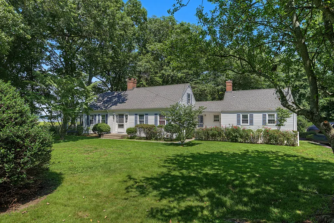
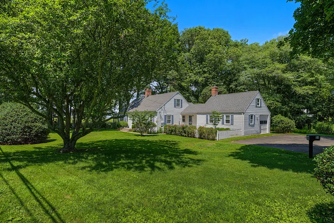
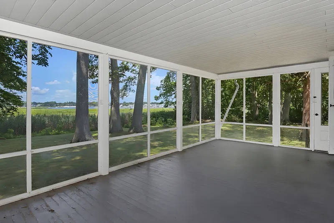
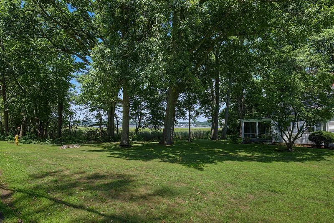
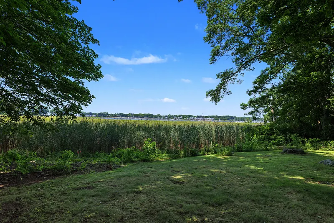
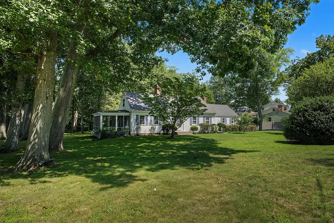
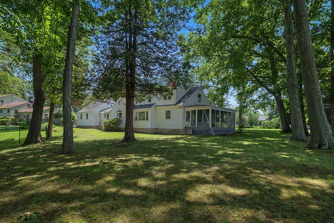
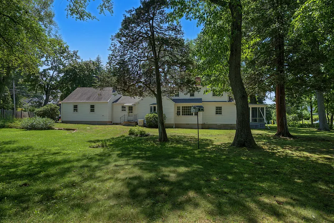
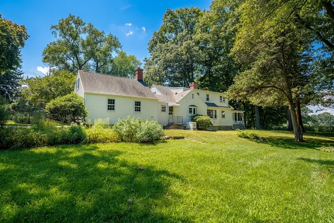
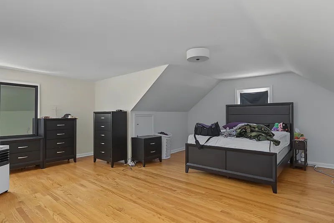
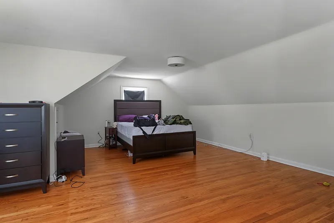
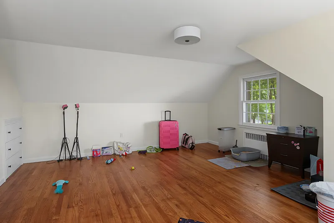
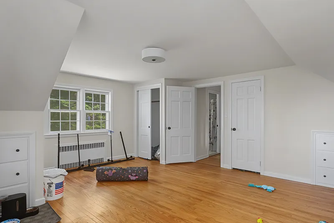
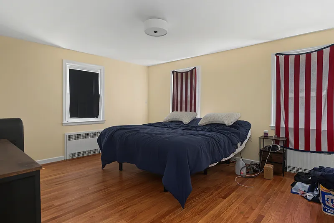
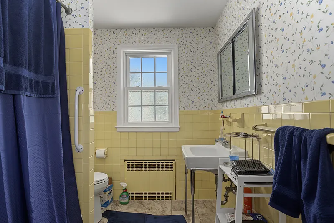
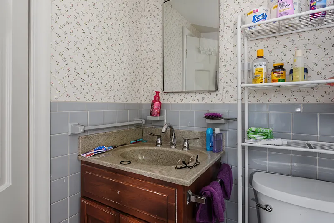
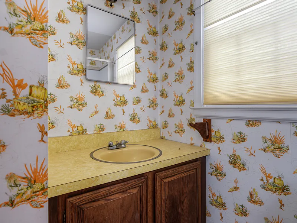
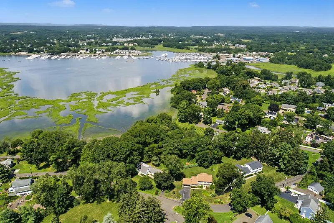
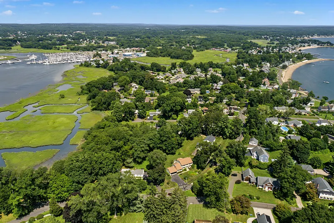
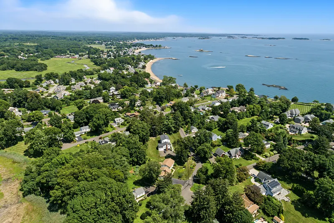
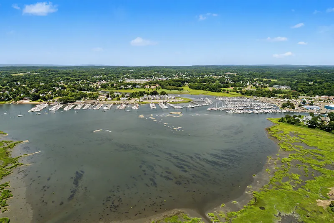
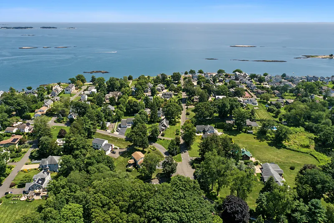
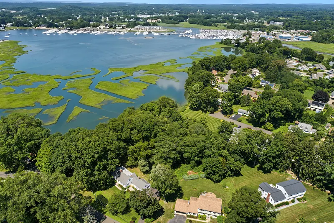
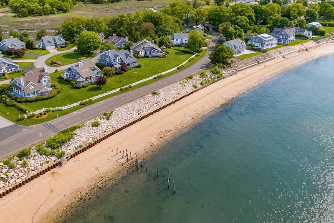
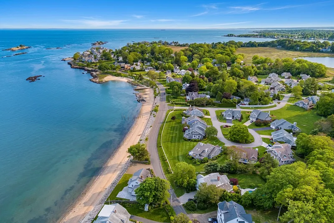
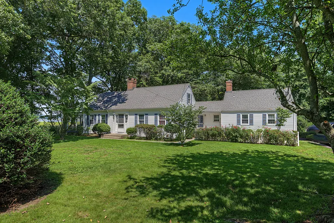
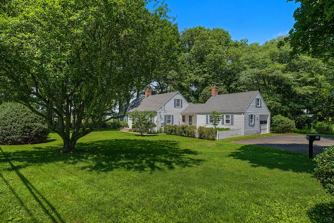
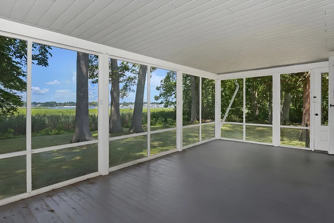
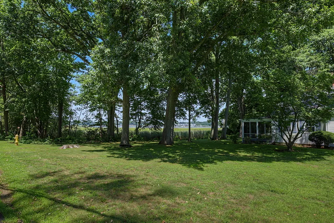
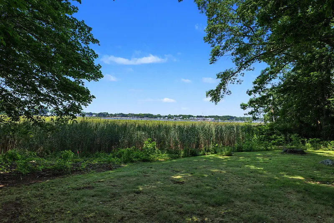
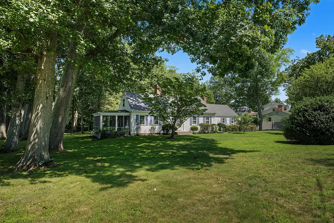
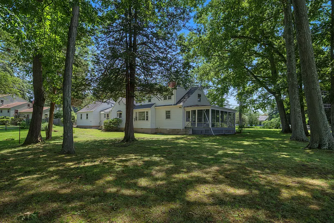
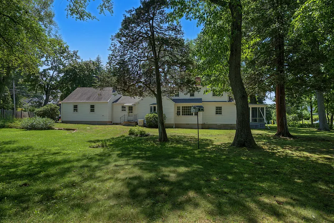
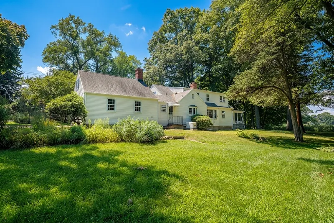
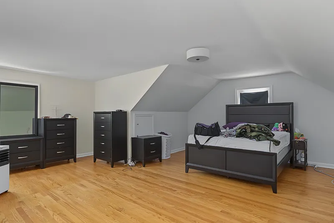
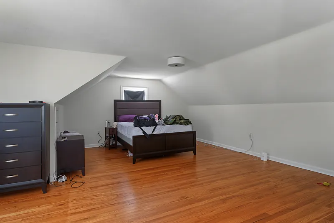
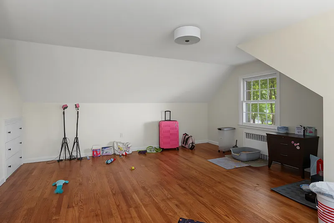
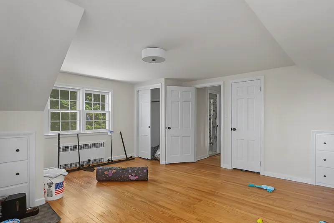
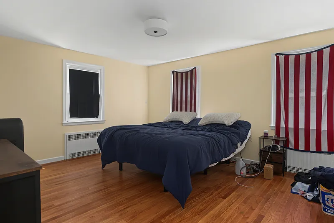
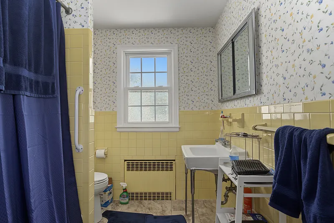
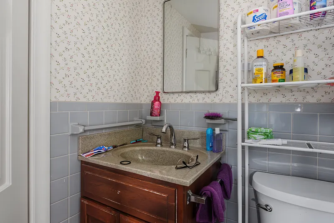
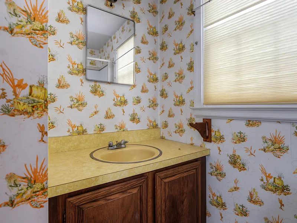
Discover the ultimate shoreline sanctuary at 31 Pawson Road, a prestigious 0.78-acre property nestled in the heart of Branford's Pawson Park locality. Offering a rare duality of opportunity, this estate invites you to either reimagine the existing structure through a glamorous renovation or utilize the expansive land to construct a bespoke architectural masterpiece. Boasting a commanding position with vistas of the Branford River and the rhythmic activity of the local marina and deeded beach rights, this property captures the very essence of a sophisticated lifestyle. Imagine lounging by a custom infinity-edge pool or hosting a match on your private paddle court, all while the sun sets over the river. This property includes membership in the Linden Shores Beach Association, allowing walkable access to the beach and kayak racks. Additionally, this location is within walking distance of local restaurants, a private club and ice cream shops. This is more than a property; it is an invitation to secure a legacy in one of Connecticut's most sought-after waterfront enclaves. Also listed as land for sale. MLS #24198531
READ MORELESS
Additional Information
ADDITIONAL INFORMATION
-
ACRES:
0.78
-
ASSOCIATION FEE / FREQUENCY:
$600.00 / Annually
-
ATTIC DESCRIPTION:
Unfinished, Access Via Hatch
-
BASEMENT DESCRIPTION:
Crawl Space, Full, Unfinished
-
GARAGE:
Attached Garage, Paved, Off Street Parking, Driveway
-
GARAGE COUNT:
1
-
HOA INCLUDES:
Lake/Beach Access
-
HIGH SCHOOL:
Branford
-
IS OCCUPIED?:
Tenant
-
IS WATERFRONT?:
Yes
-
LIVING AREA SQFT:
2,386
-
NEIGHBORHOOD:
Pawson Park
-
PROPERTY TAX:
$15,565
-
SEWER:
Public Sewer Connected
-
STYLE:
Cape Cod
-
TAX AMOUNT:
$15,565
-
YEAR BUILT:
1957
-
YEAR BUILT DETAILS:
Public Records
-
ZONING:
R3
AMENITIES
- Health Club
- Library
- Medical Facilities
- Public Rec Facilities
- Cable - Available
INTERIOR FEATURES
-
APPLIANCES INCLUDED:
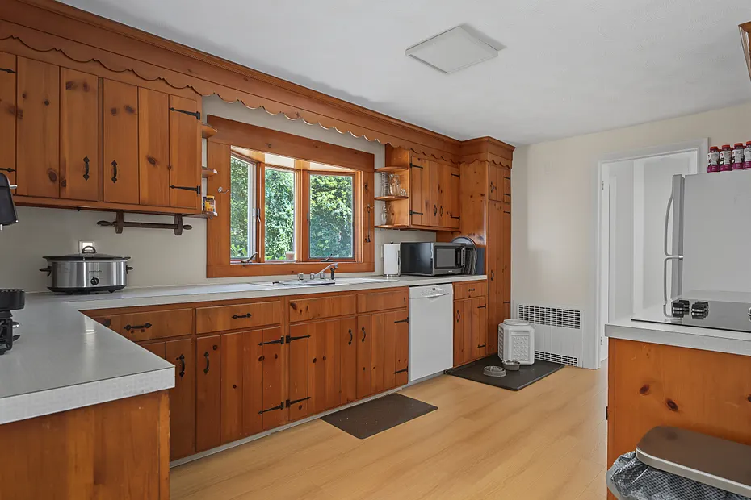
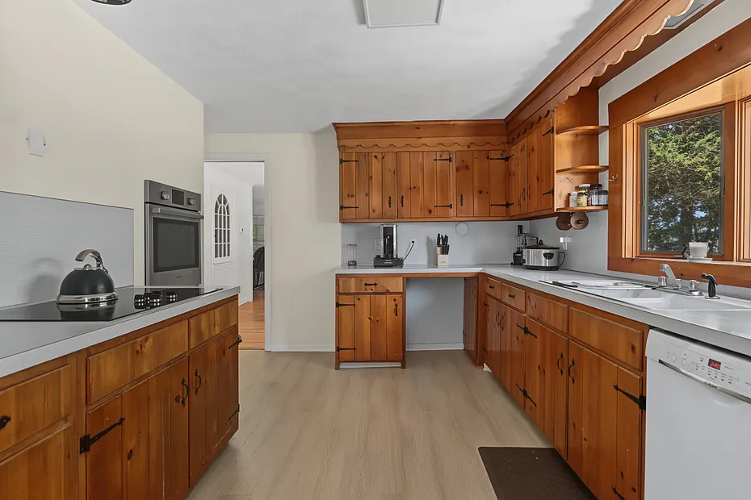
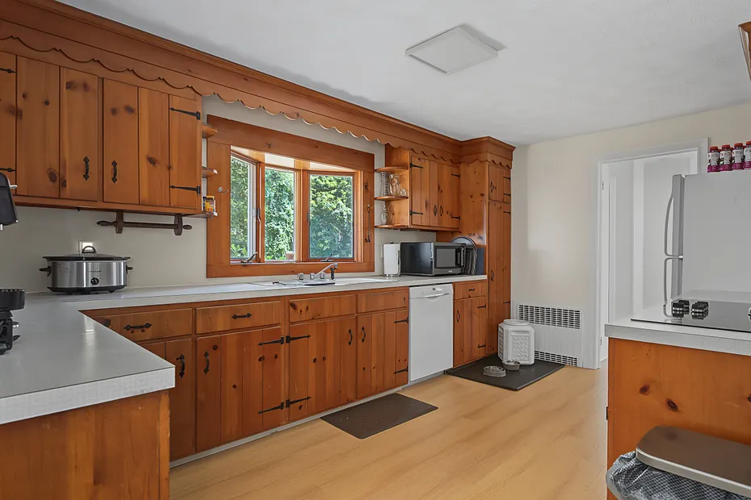
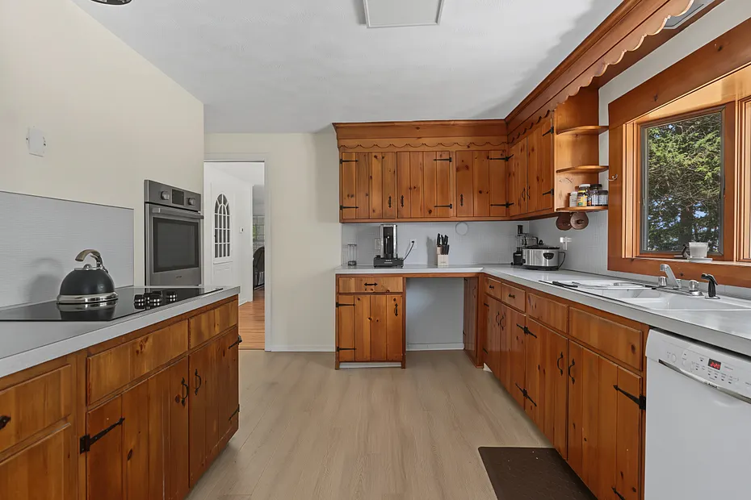
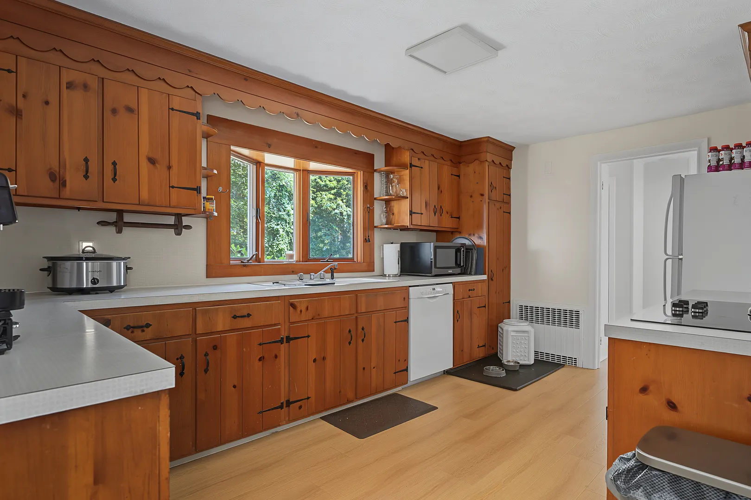
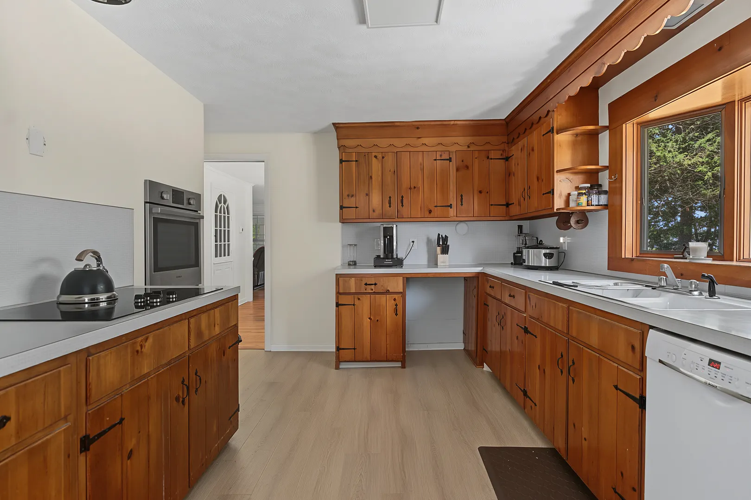
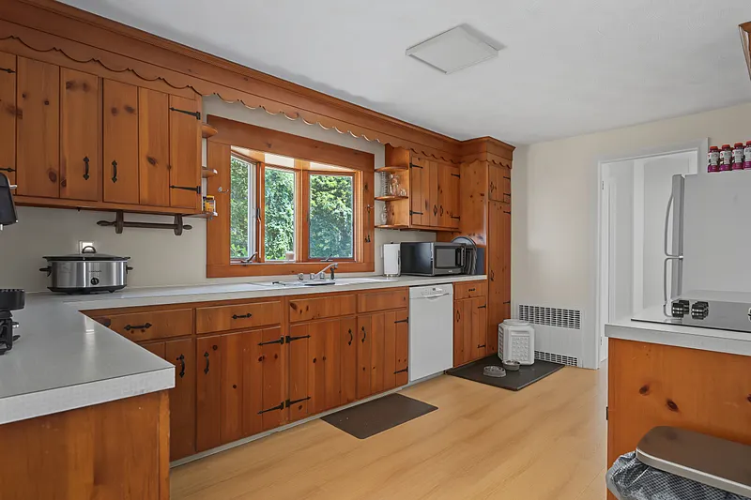
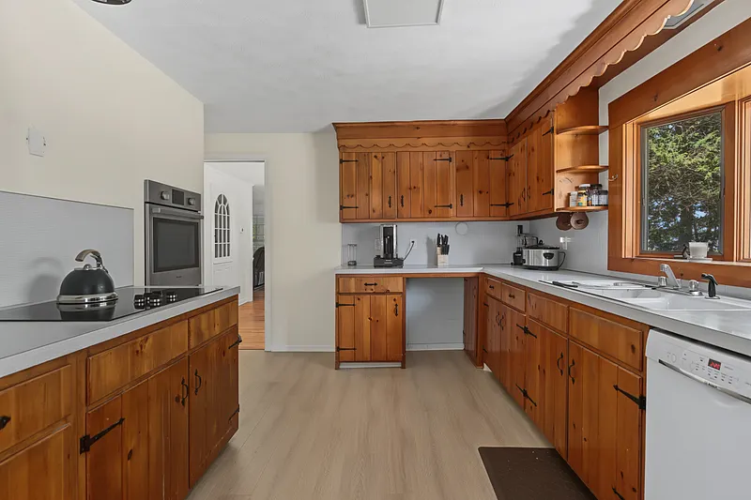
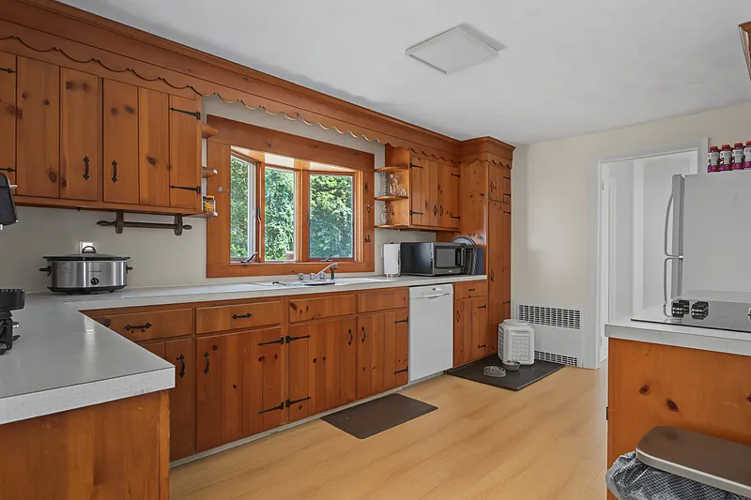
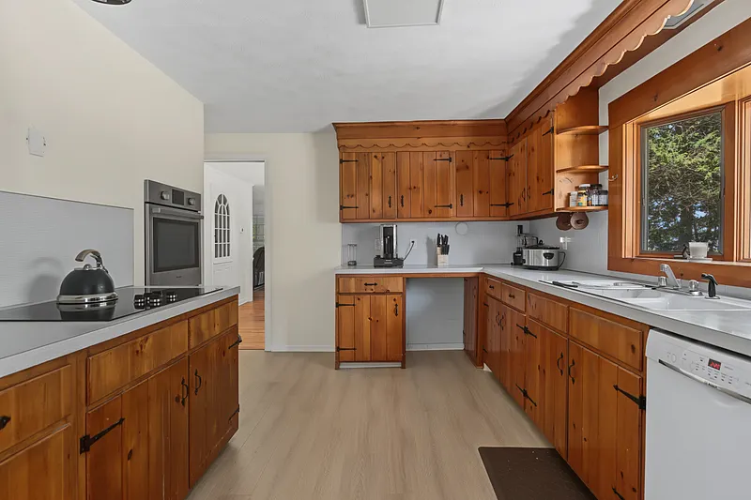
Electric Cooktop, Wall Oven, Refrigerator, Dishwasher, Washer, Dryer
-
ATTIC:
Yes
-
BEDS:
4
-
FIREPLACES:
1
-
FULL BATHS:
3
-
FURNACE TYPE:
Natural Gas
-
HEAT:
Natural Gas
-
HEAT FUEL:
Natural Gas
-
HOT WATER:
Natural Gas, 40 Gallon Tank
-
LAUNDRY ROOM:
Main Level
-
LAUNDRY ROOM ACCESS:
In mudroom
-
ROOMS:
7
-
TOTAL BATHS:
3
EXTERIOR FEATURES
-
EXTERIOR FEATURES:
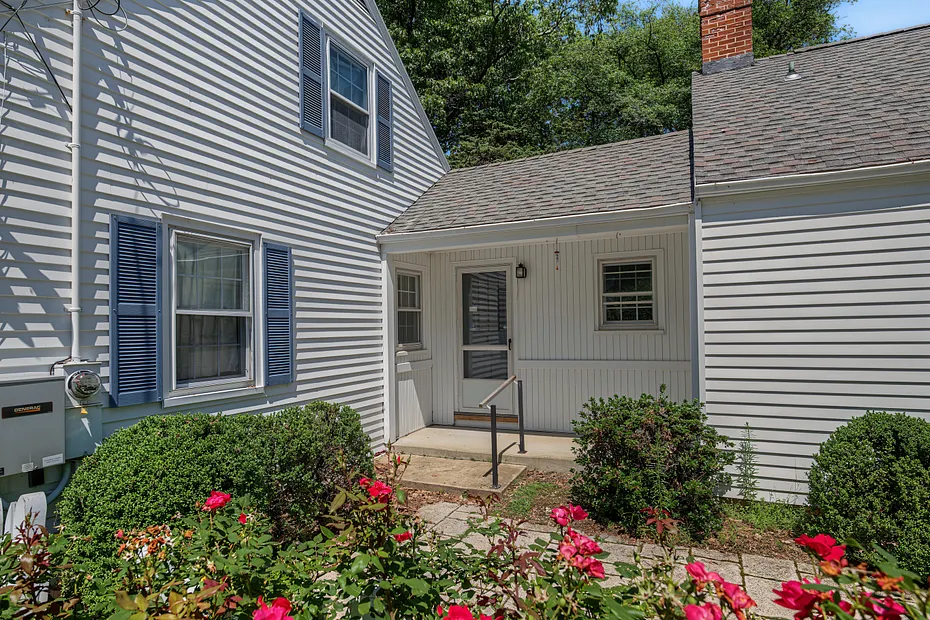
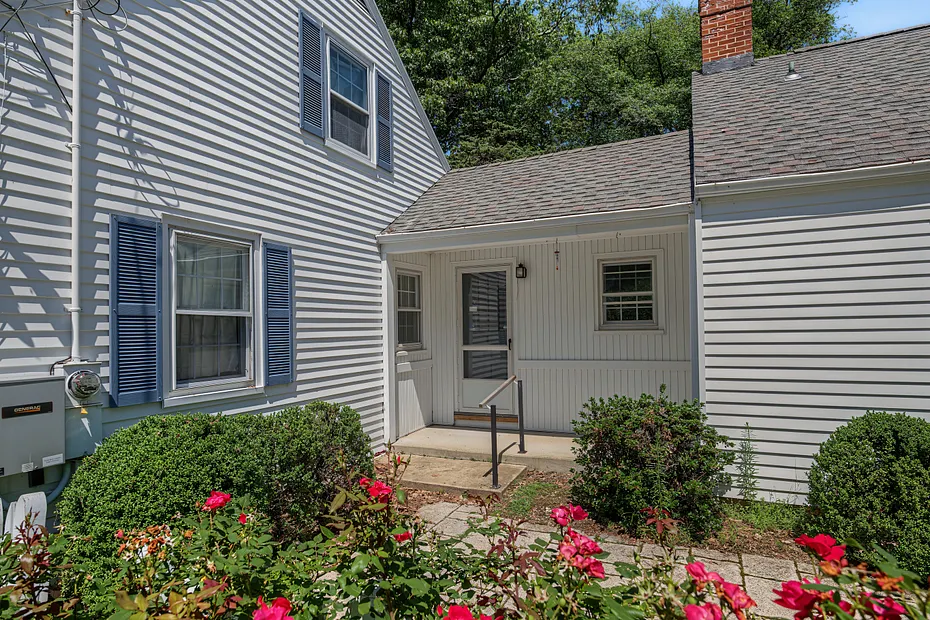
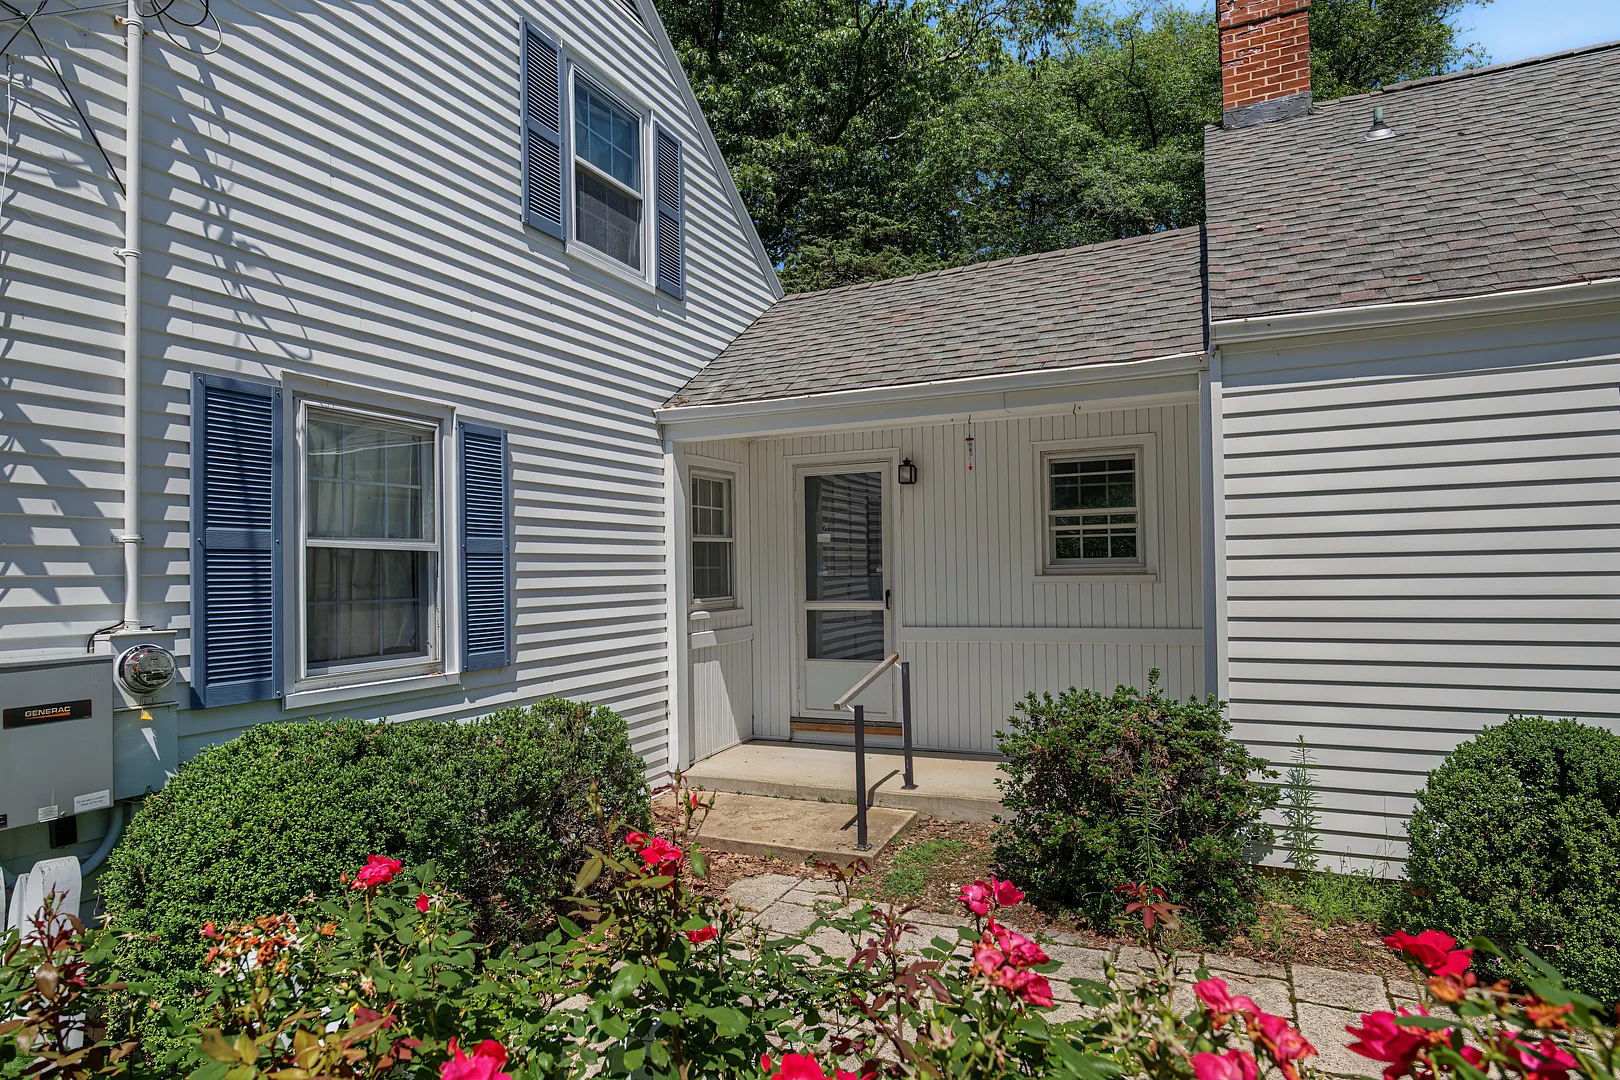
Porch-Screened,Porch,Gutters,Garden Area,Patio
-
EXTERIOR SIDING:
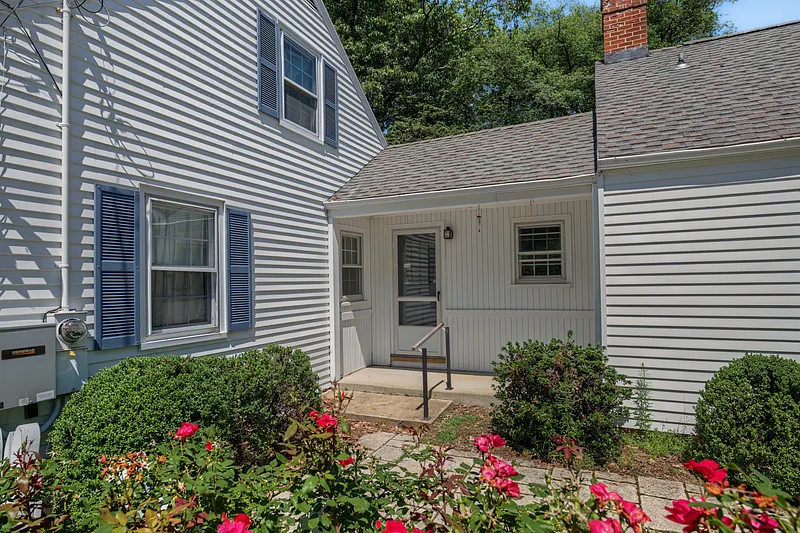
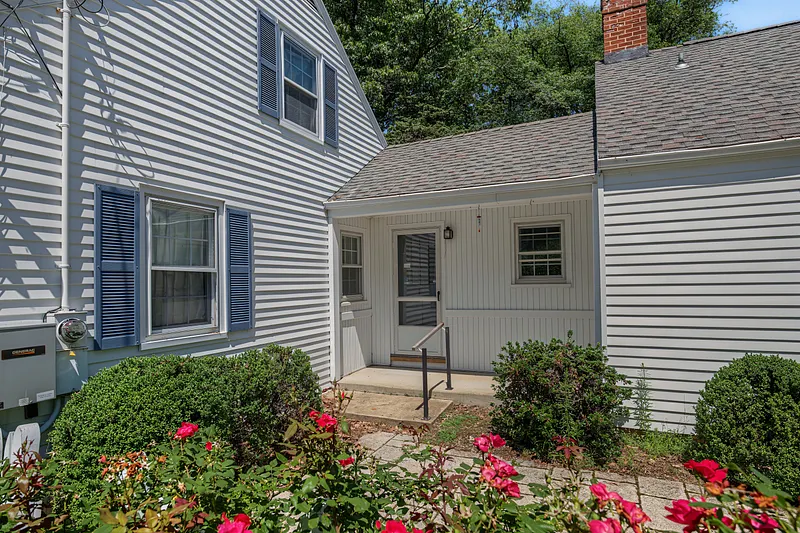
Aluminum
-
HOUSE COLOR:
White
-
ROOF:
Asphalt Shingle
Listing Courtesy of Janet Cronin-Rumanoff (203.687.5271) of William Pitt Sotheby's Int'l (203.453.2533).
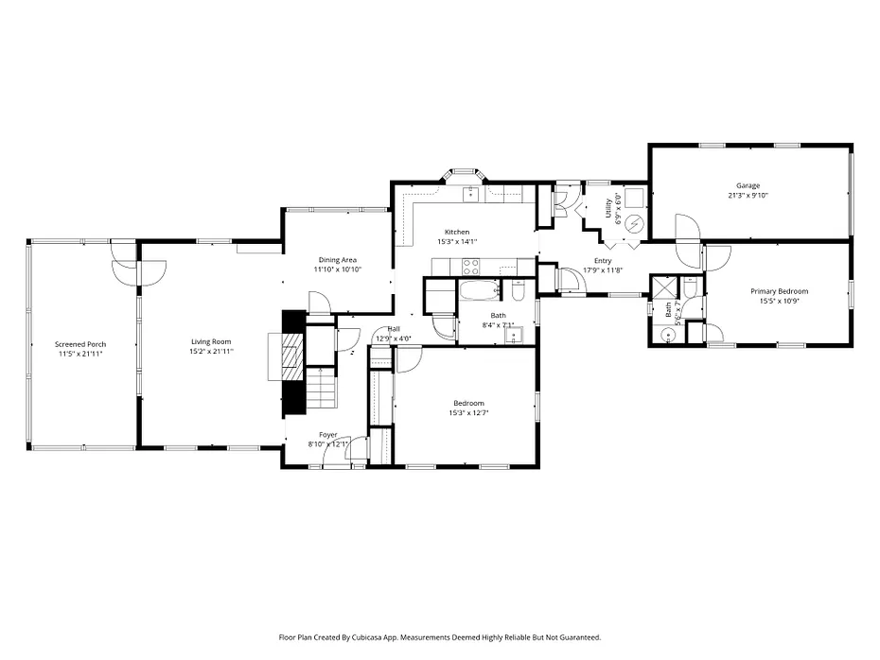
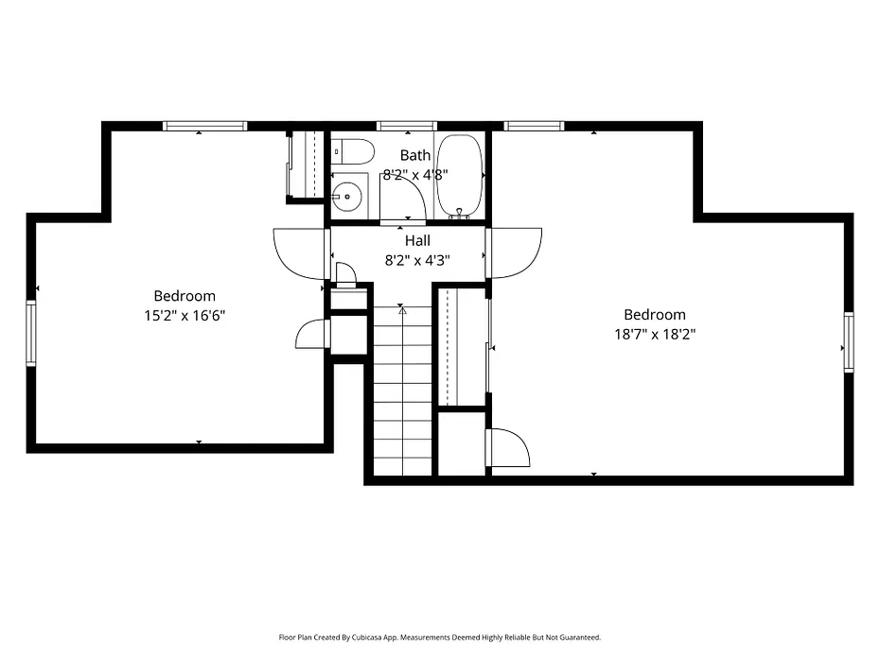
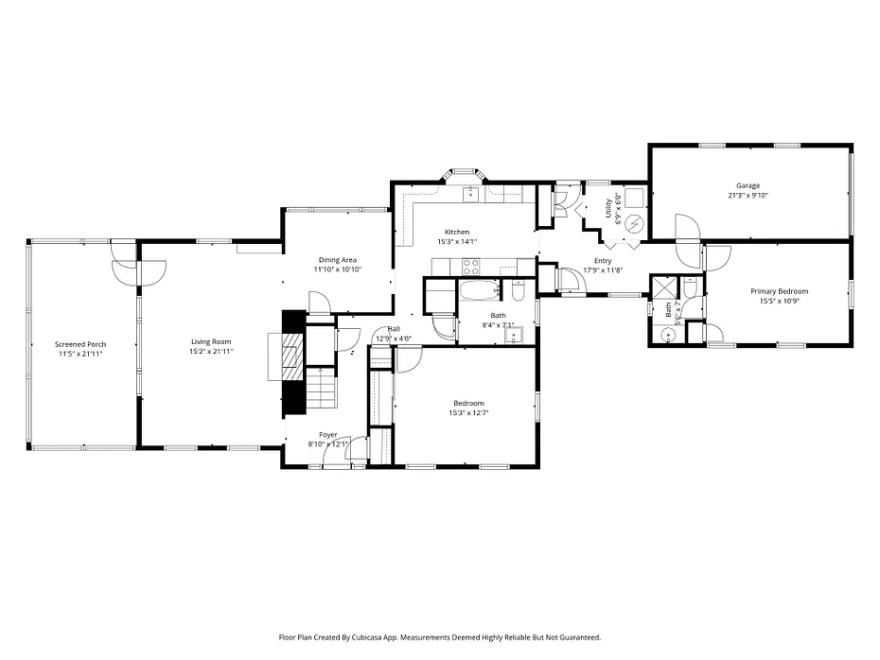
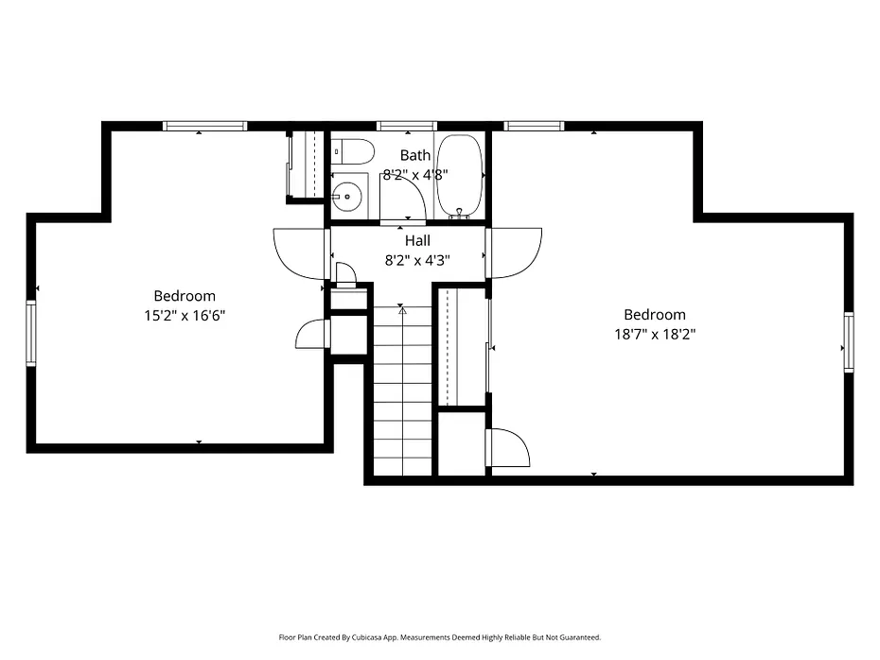
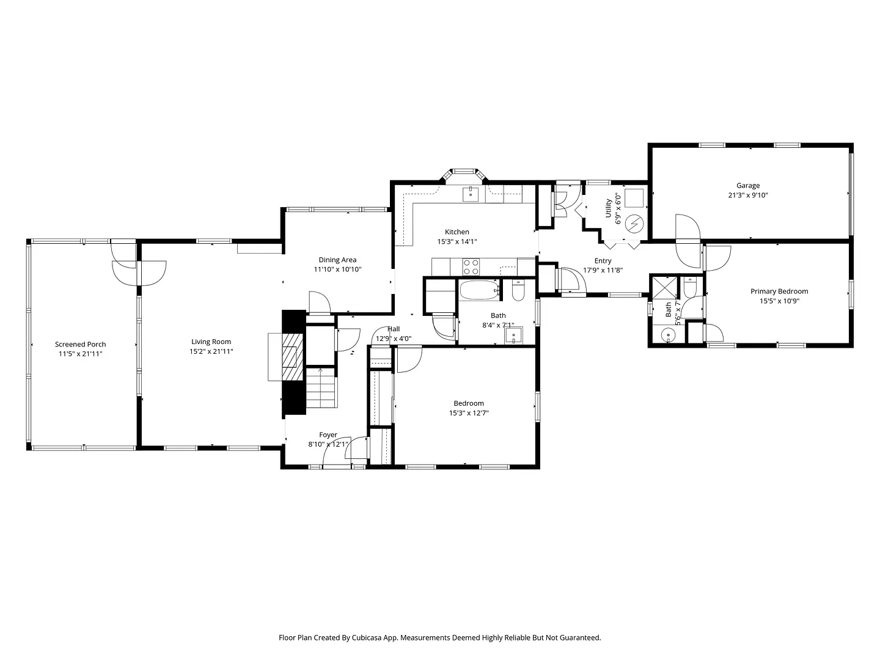
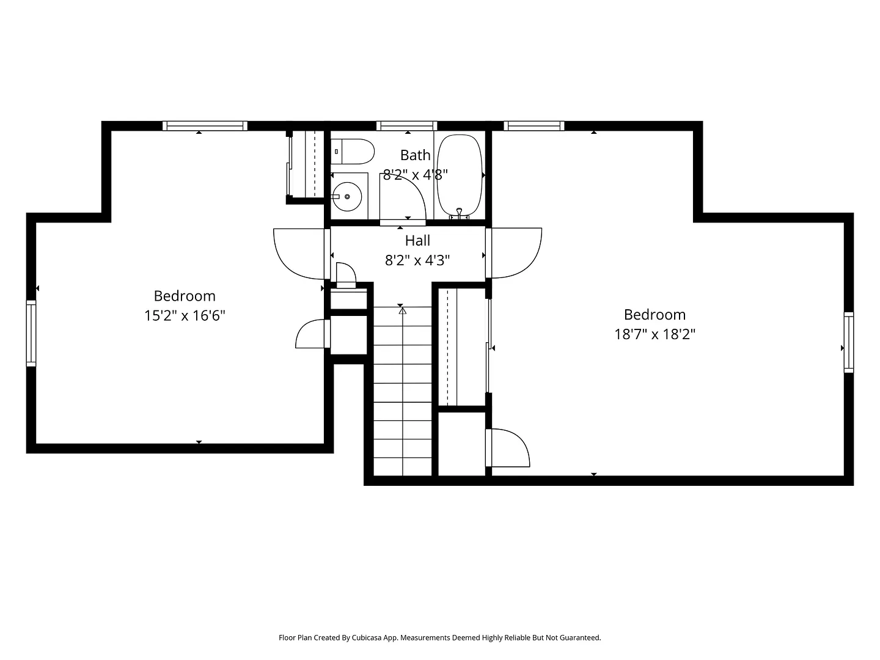
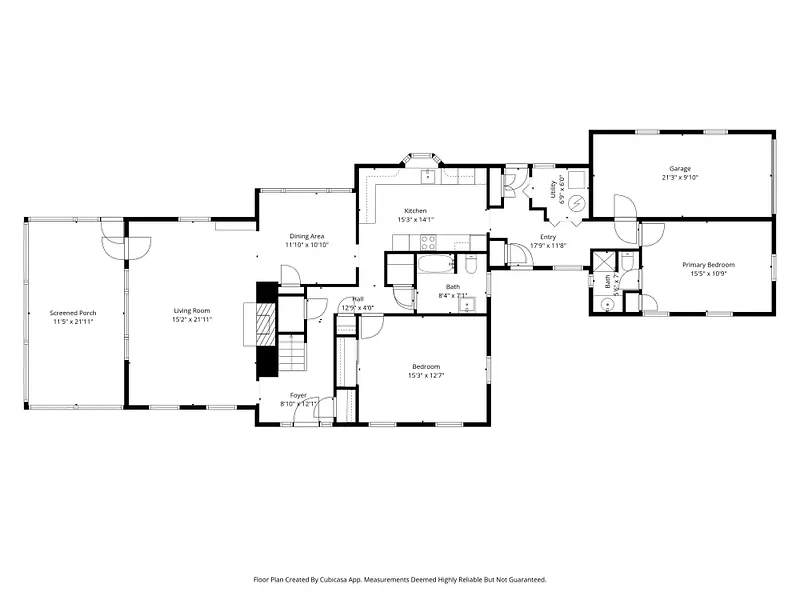
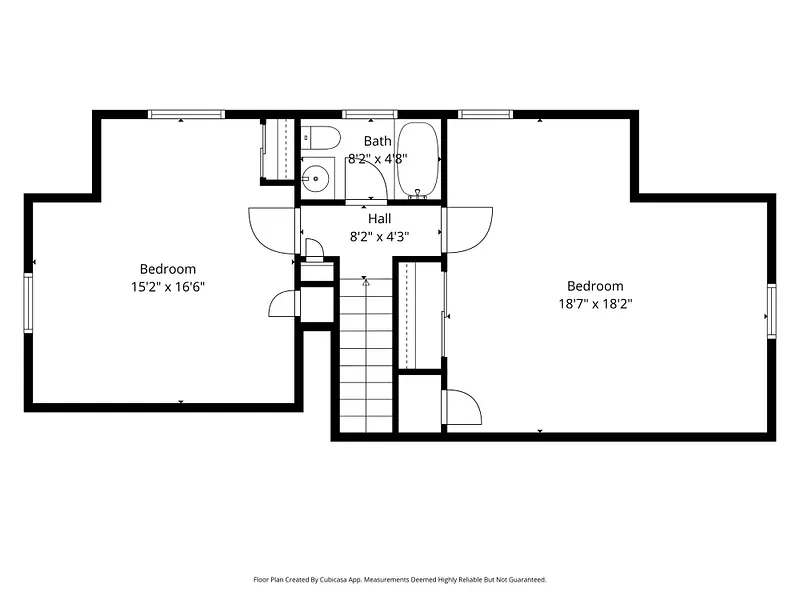
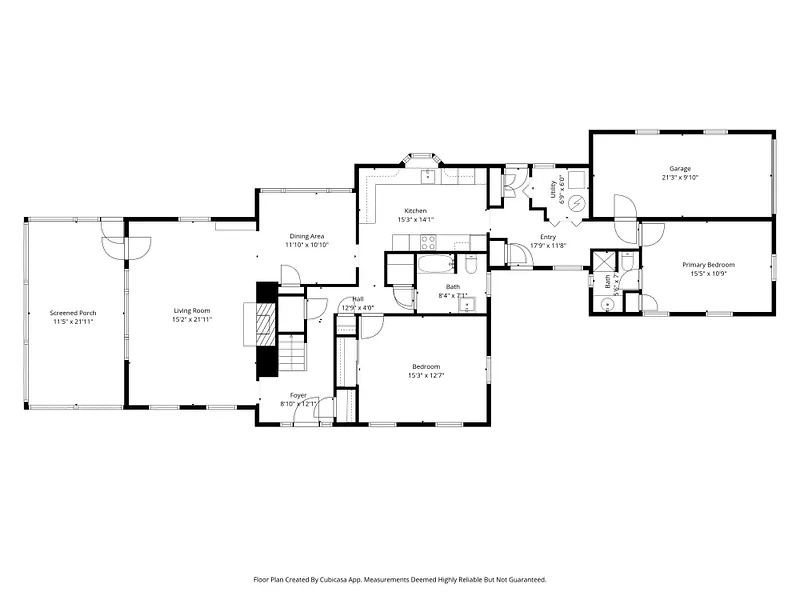
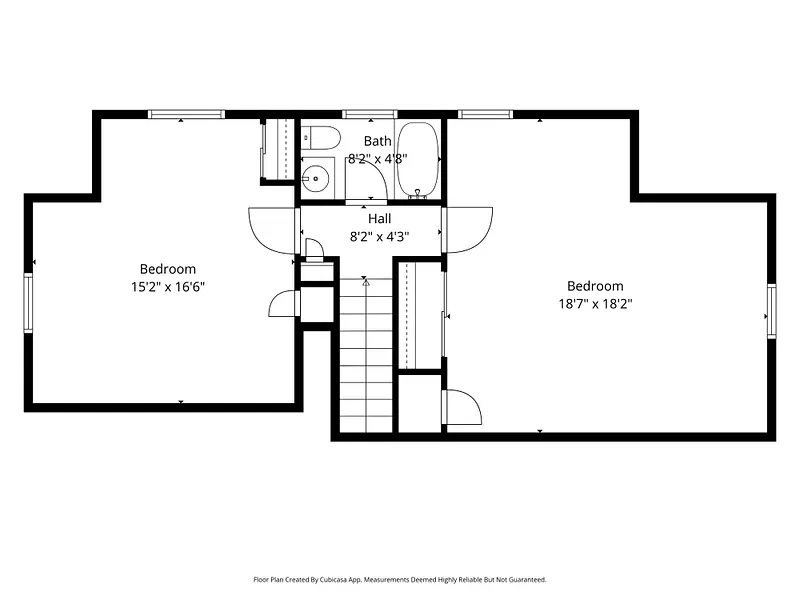
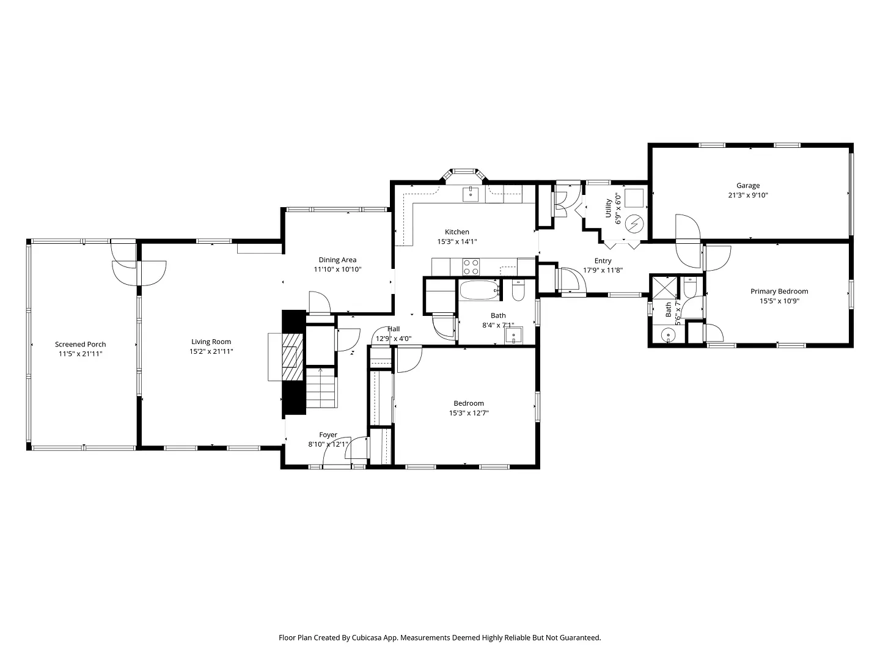
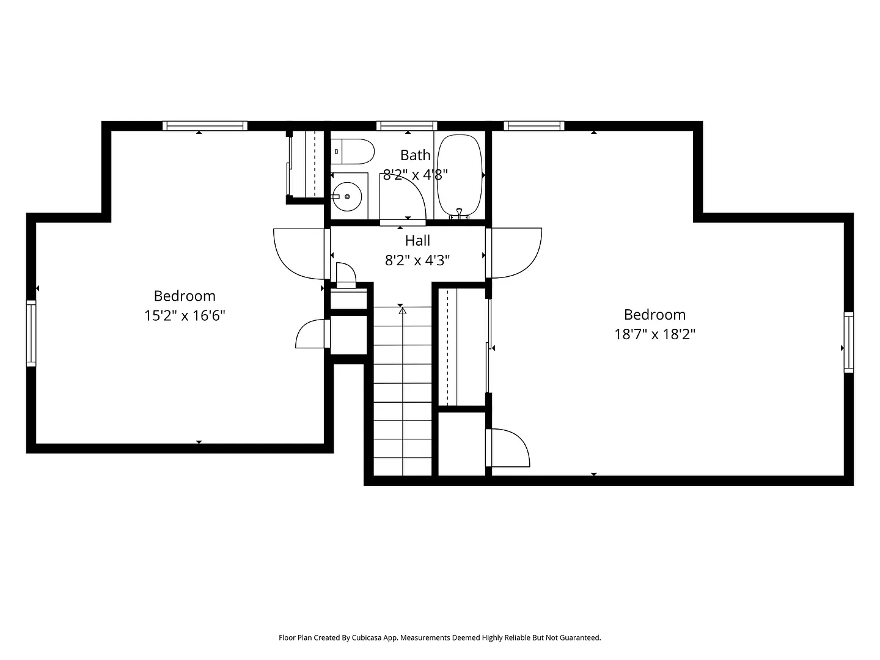
Floor Plans for 31 Pawson Road, Branford, CT
Location for 31 Pawson Road, Branford, CT
Schools
for 31 Pawson Road, Branford, CT
Our community offers residents access to a number of fine private and public schools for all grade levels. Please read below for information on each
of the schools in our area.






 Gallery