-
$2,675,000
PRICE
-
4
Beds
-
4/1
Baths
-
4,766
Sqft
-
1.59
Acres
-
1997
Built
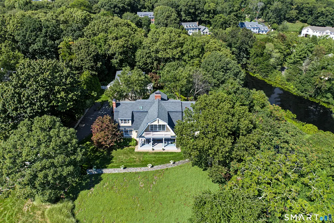
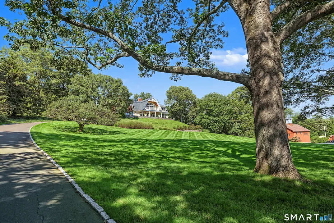
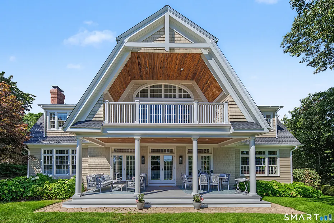
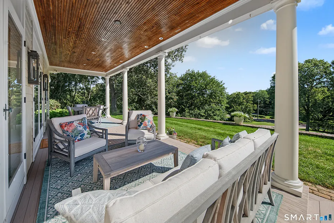
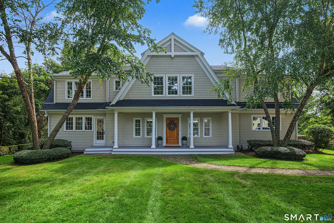
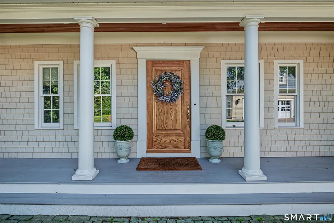
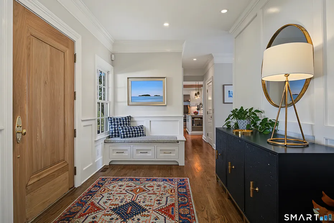
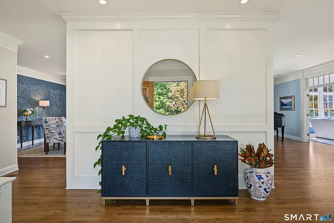
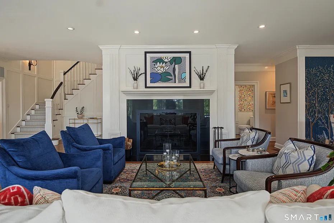
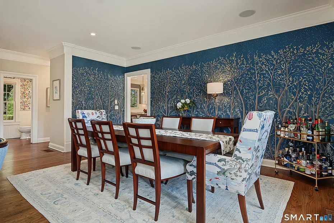
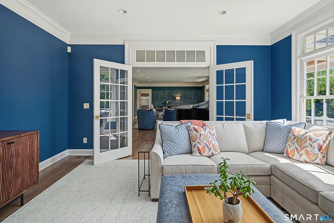
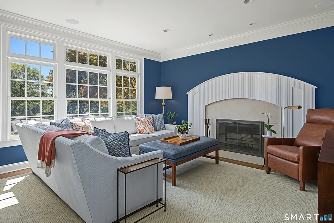
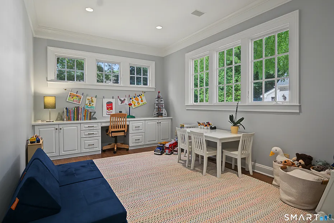
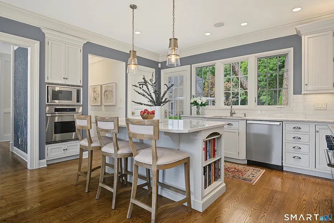
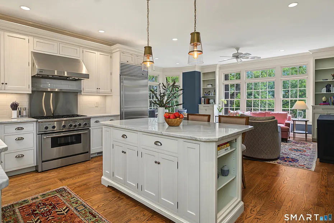
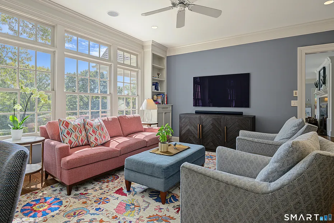
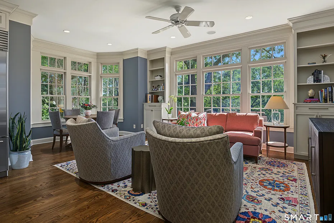
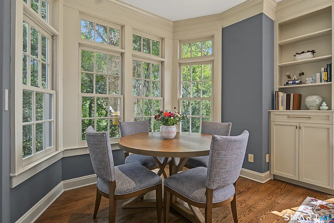
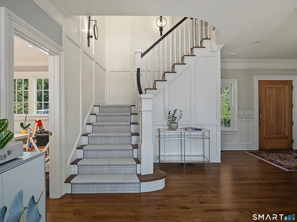
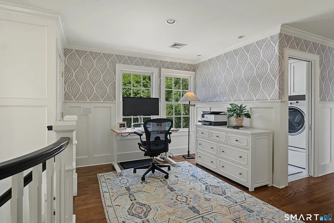
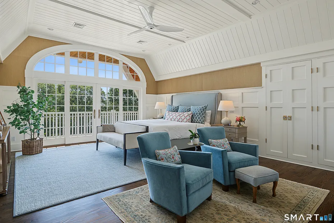
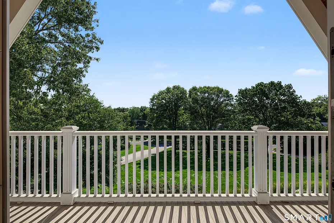
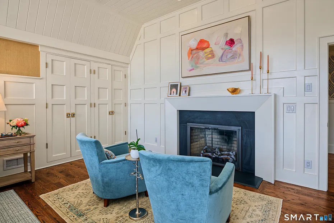
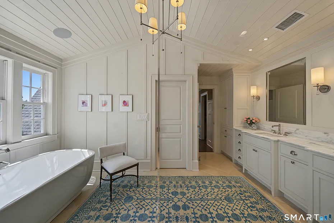
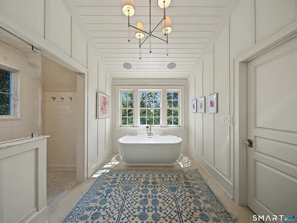
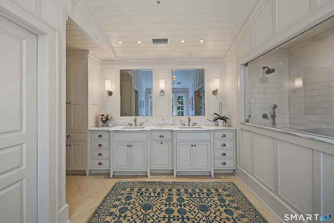
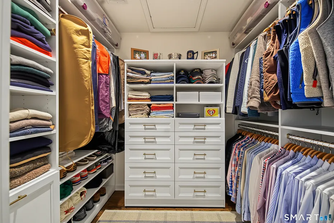
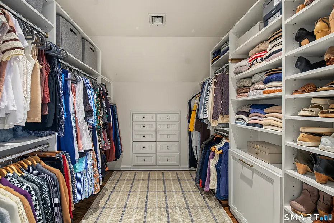
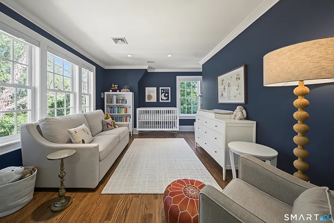
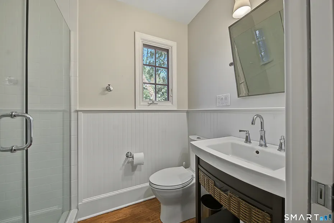
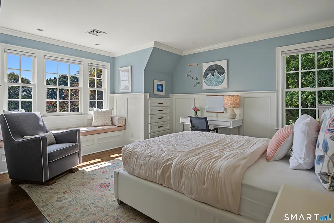
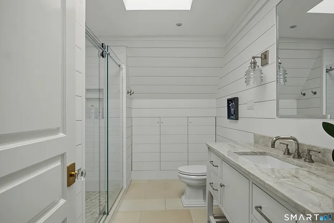
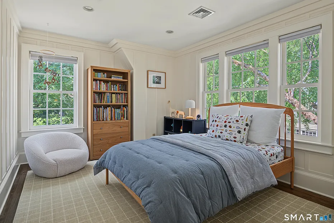
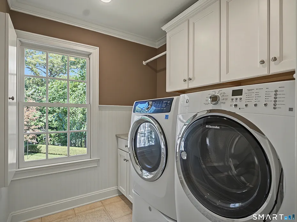
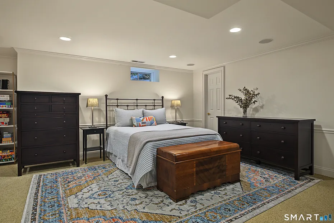
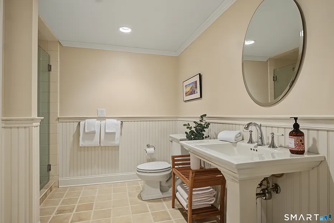
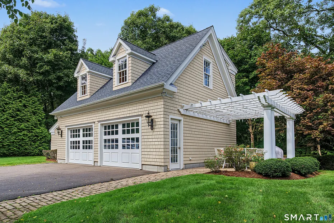
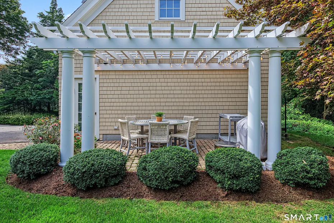
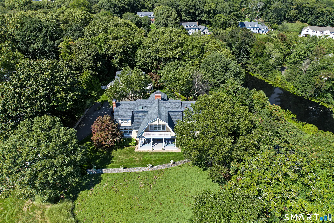
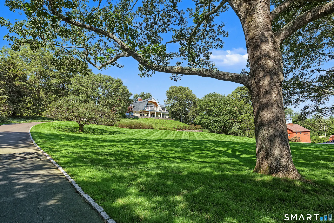
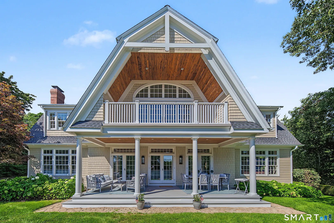
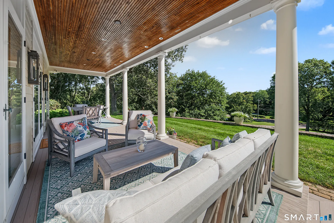
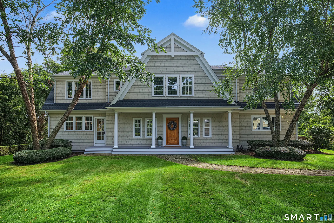
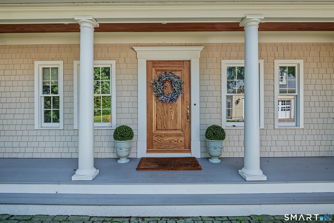
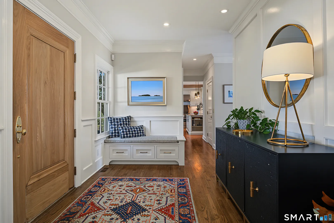
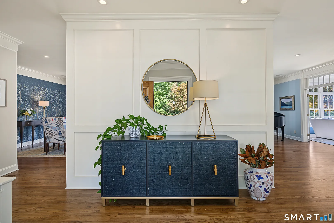
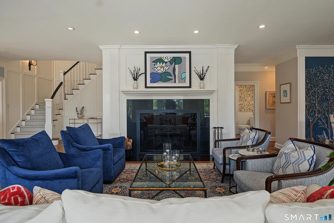
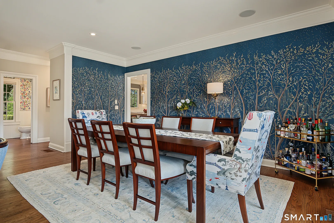
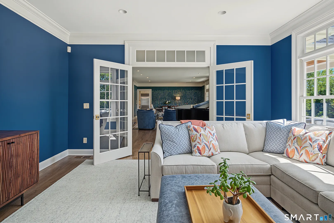
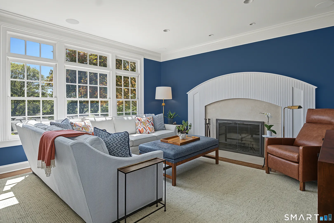
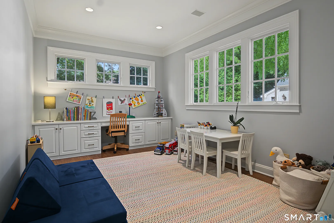
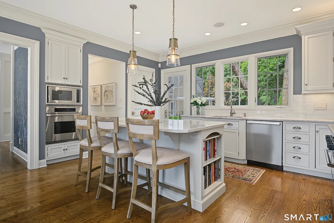
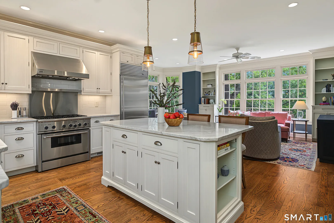
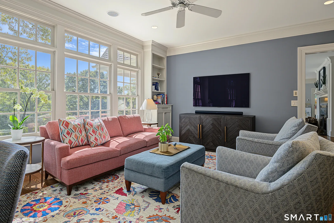
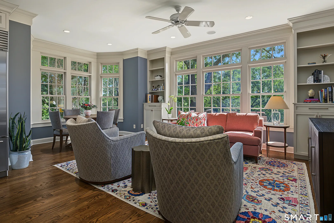
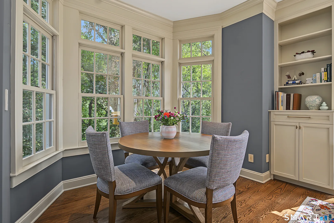
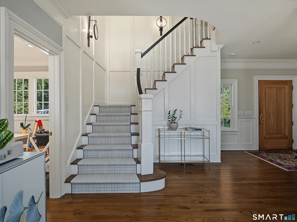
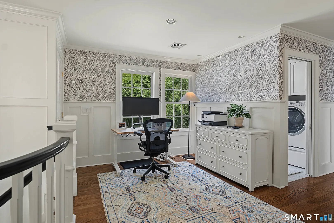
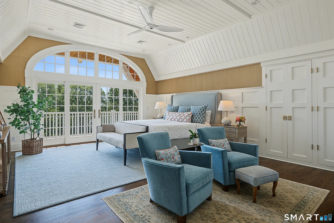
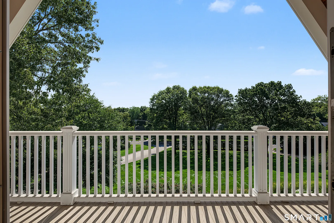
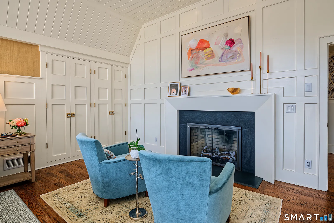
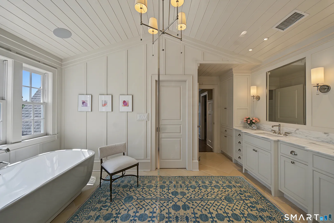
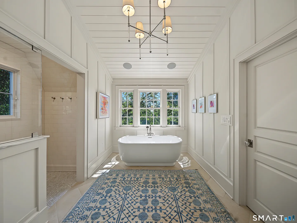
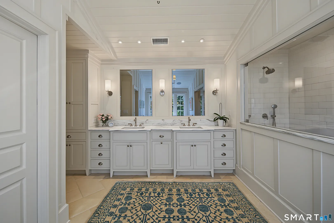
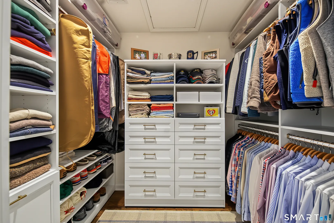
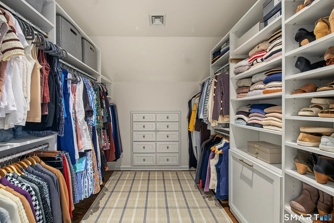
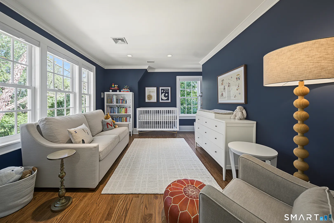
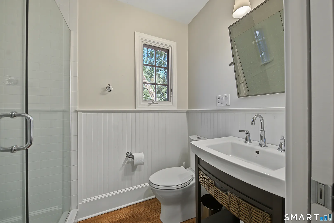
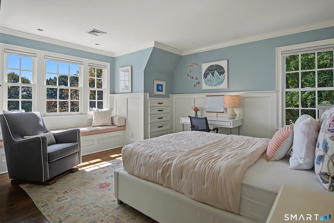
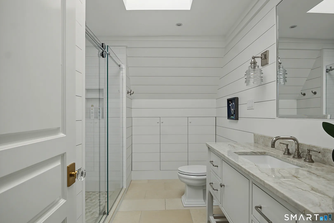
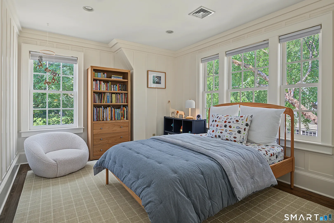
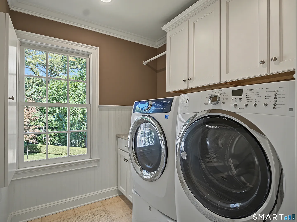
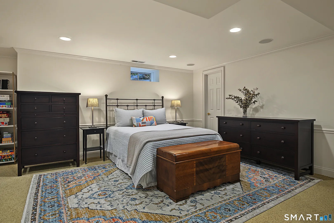
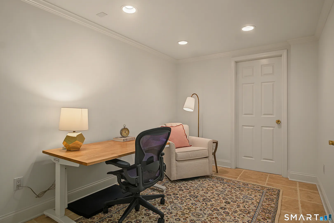
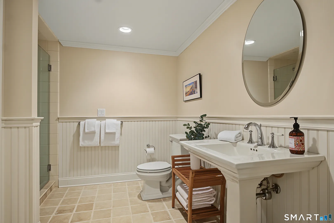
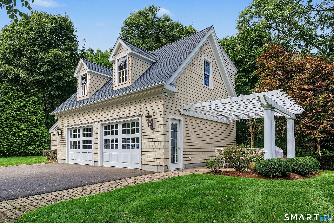
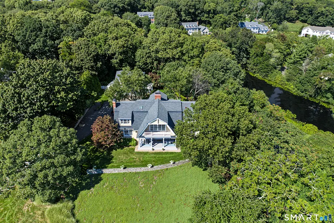
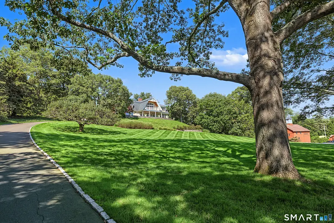
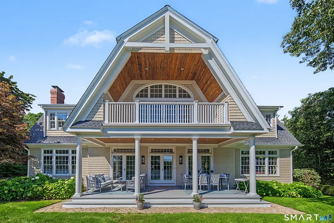
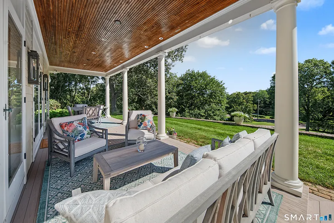
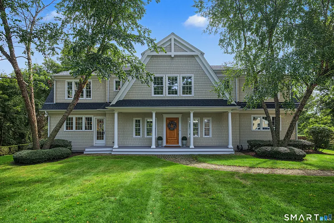
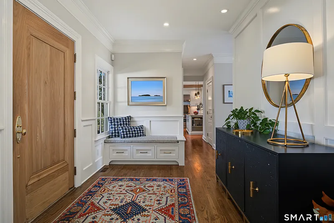
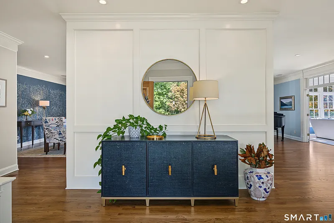
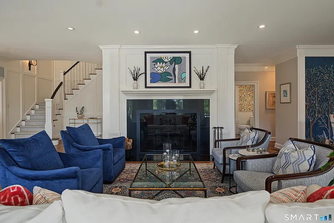
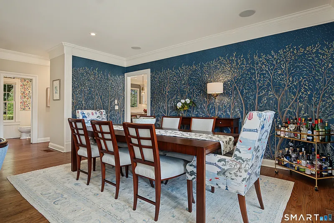
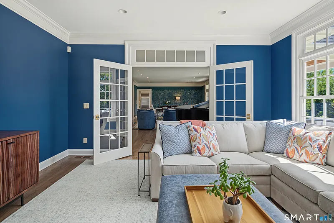
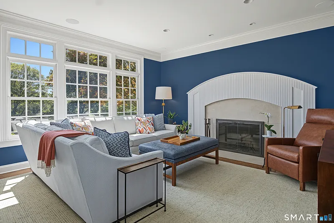
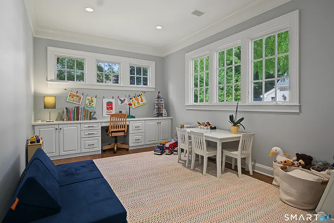
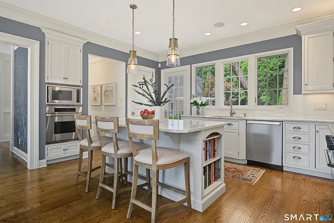
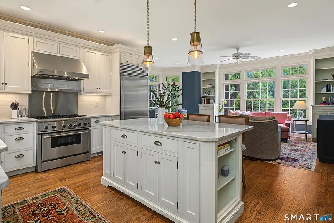
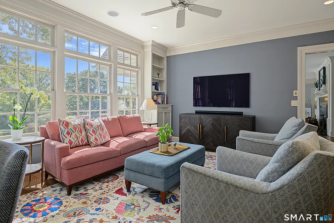
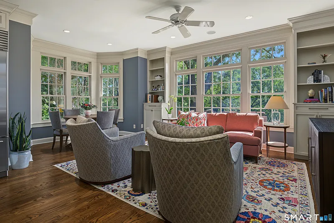
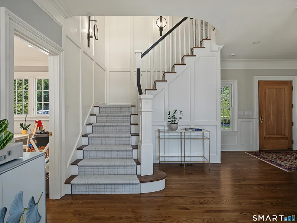
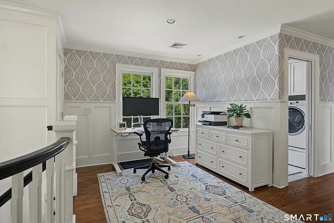
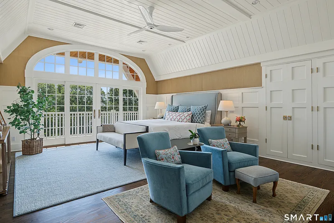
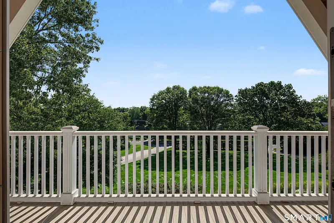
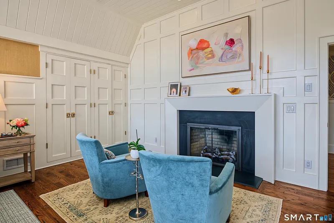
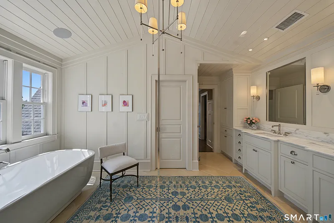
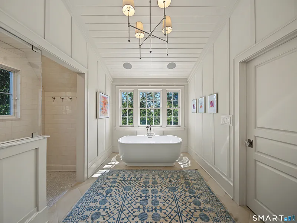
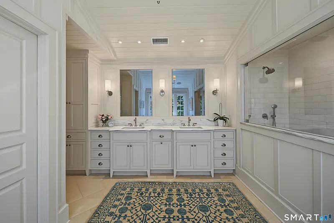
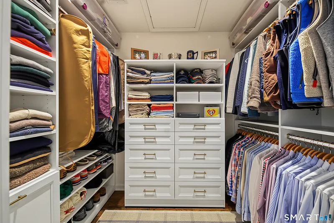
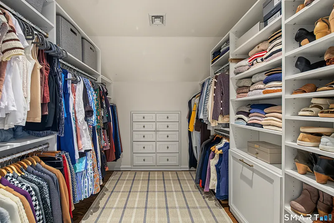
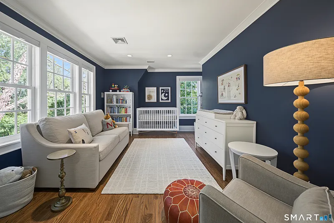
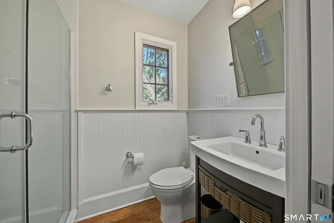
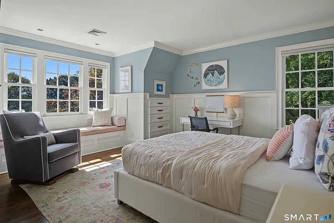
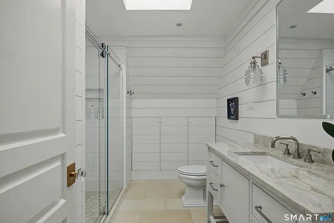
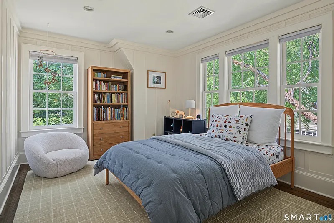
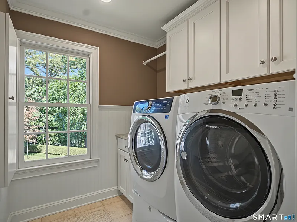
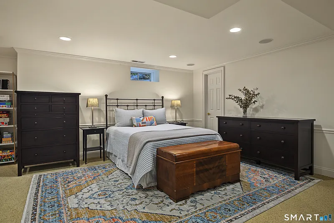
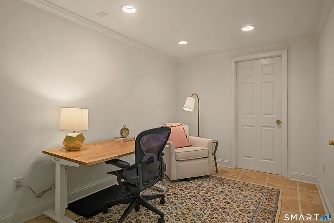
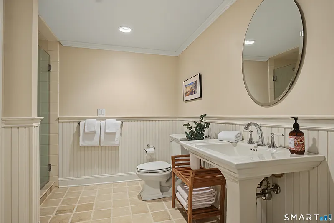
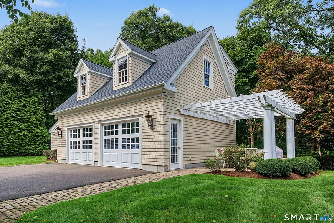
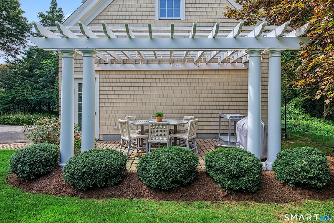
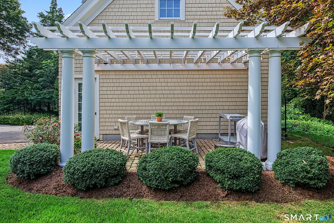
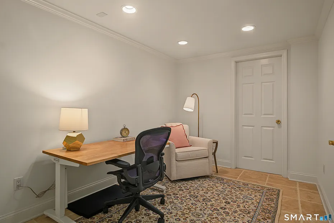
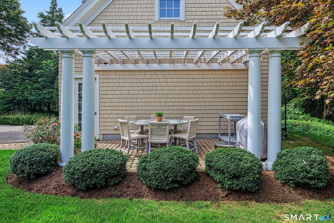
Set back and sited high on a hill overlooking 1.6 aces of estate-like grounds with seasonal views of Long Island Sound and Madison Country Club's 18-hole golf course, this residence was constructed by one of the town's most esteemed builders as his own home, and it shows in every detail. Nine-foot ceilings and abundant light define the first floor, which includes a living/dining room and elegant den, each with a woodburning fireplace, an office (currently a playroom), and a powder room. The living room opens to large veranda ideal for outdoor living and Fourth of July parties overlooking Madison's annual fireworks display. A spectacular top of the line kitchen has double ovens, A Sub-Zero refrigerator, counter and table seating, as well as an inviting sitting area. Upstairs, the vaulted primary suite offers a sitting area with yet another fireplace, two enormous walk-in closets sure to please, and a fabulous bathroom with double vanity, walk-in shower, and soaking tub. A bedroom with ensuite bath, a laundry room, and two other bedrooms that share a family bath complete the second floor. The finished lower level adds plenty of additional living space, a full bath, and a multi-purpose bonus room. A two-story carriage style garage has space for an office/studio above. Just minutes from Madison's center and the Surf Club, this is a very special, move-in ready property. Be prepared to act quickly!
READ MORELESS
Additional Information
ADDITIONAL INFORMATION
-
ACRES:
1.59
-
ATTIC DESCRIPTION:
Pull-Down Stairs
-
BASEMENT DESCRIPTION:
Full, Storage, Partially Finished, Liveable Space, Full With Hatchway
-
GARAGE:
Detached Garage, Driveway
-
GARAGE COUNT:
2
-
HIGH SCHOOL:
Per Board of Ed
-
IS OCCUPIED?:
Owner
-
LIVING AREA SQFT:
4,766
-
MIDDLE SCHOOL:
Per Board of Ed
-
PROPERTY TAX:
$31,000
-
SEWER:
Septic
-
STYLE:
Colonial
-
TAX AMOUNT:
$31,000
-
YEAR BUILT:
1997
-
YEAR BUILT DETAILS:
Public Records
-
ZONING:
R1
AMENITIES
- Medical Facilities
- Shopping/Mall
- Auto Garage Door Opener
- Cable - Available
INTERIOR FEATURES
-
AIR CONDITIONING:
Central Air
-
APPLIANCES INCLUDED:
Gas Range, Wall Oven, Microwave, Range Hood, Subzero, Dishwasher, Washer, Dryer
-
ATTIC:
Yes
-
BEDS:
4
-
COOLING:
Central Air
-
FIREPLACES:
3
-
FULL BATHS:
4
-
FURNACE TYPE:
Natural Gas
-
HALF BATHS:
1
-
HEAT:
Natural Gas
-
HEAT FUEL:
Natural Gas
-
HOT WATER:
Electric, Tankless Hotwater
-
LAUNDRY ROOM:
Upper Level
-
ROOMS:
10
-
TOTAL BATHS:
5
EXTERIOR FEATURES
-
EXTERIOR FEATURES:
Balcony,Underground Utilities,Porch,Stone Wall,French Doors,Underground Sprinkler
-
EXTERIOR SIDING:
Wood
-
ROOF:
Asphalt Shingle
Listing Courtesy of The Margaret Muir Team (203.247.6700) of William Pitt Sotheby's Int'l (203.245.6700).
Location for 373 Boston Post Road, Madison, CT
Schools
for 373 Boston Post Road, Madison, CT
Our community offers residents access to a number of fine private and public schools for all grade levels. Please read below for information on each
of the schools in our area.