-
$695,000
PRICE
-
3
Beds
-
3
Baths
-
2,970
Sqft
-
1.62
Acres
-
1956
Built
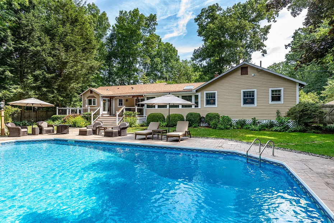
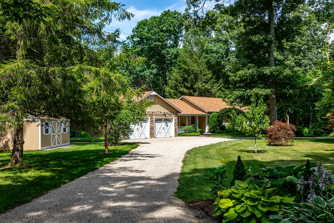
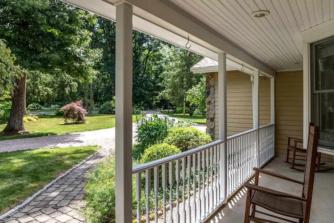
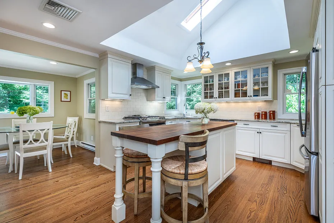
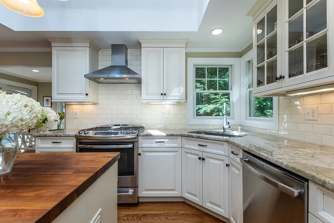
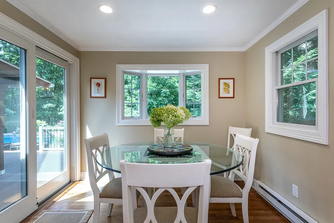
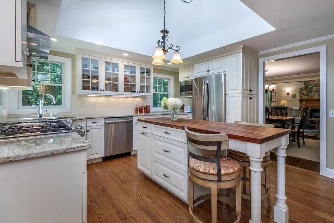
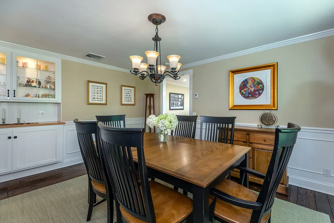
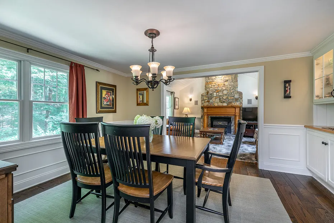
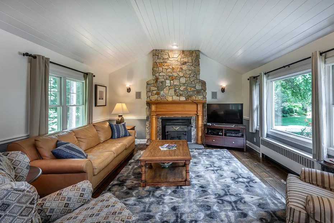
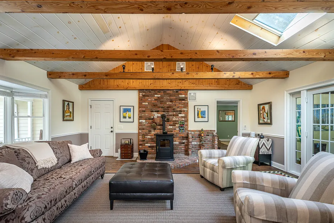
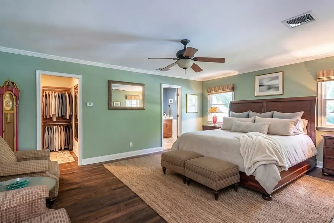
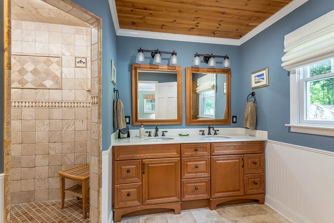
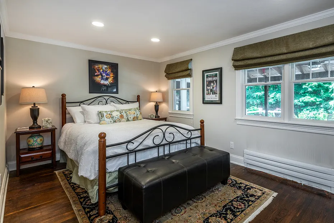
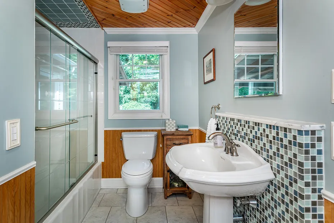
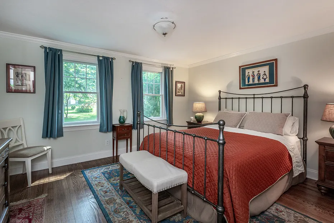
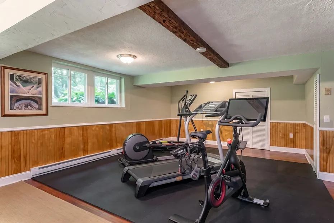
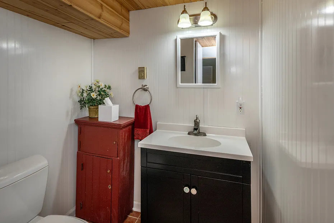
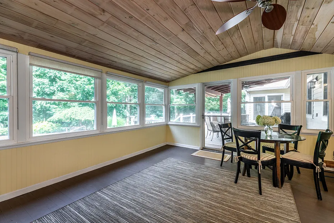
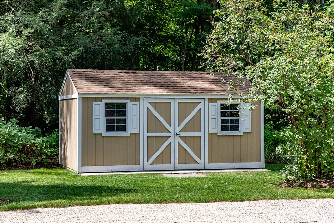
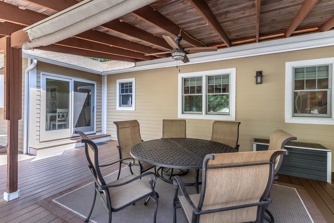
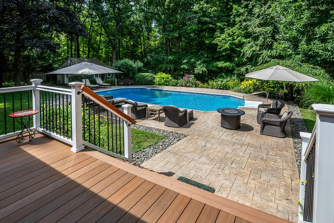
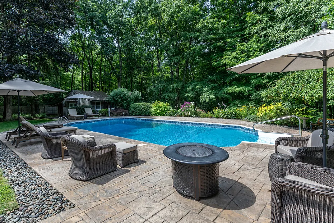
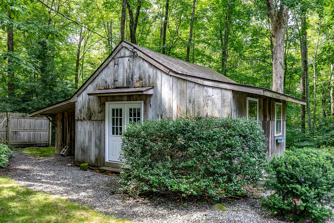
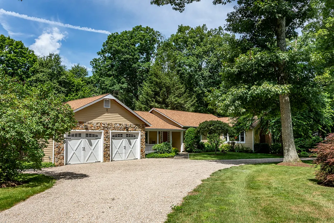
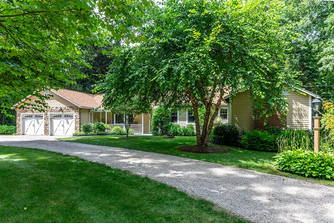
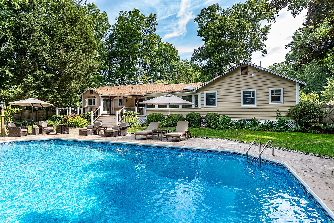
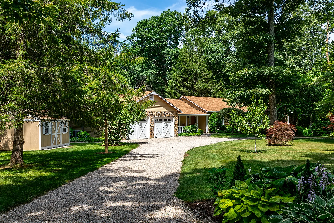
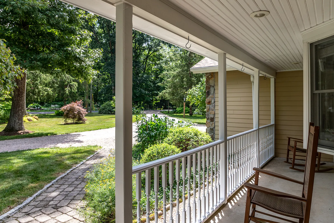
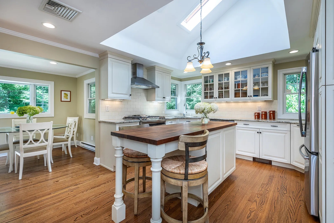
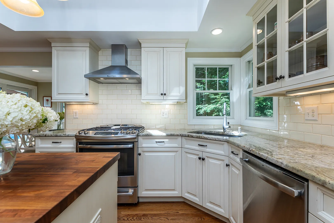
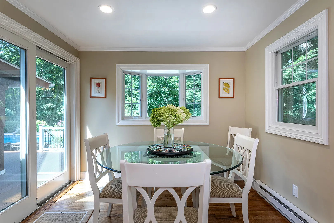
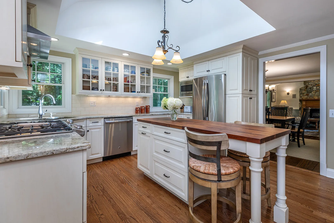
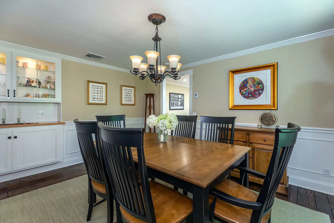
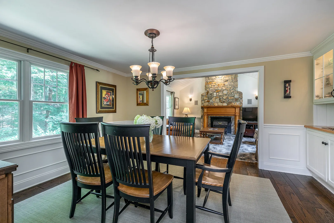
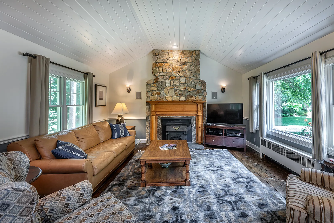
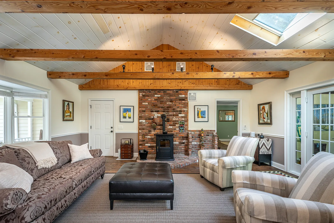
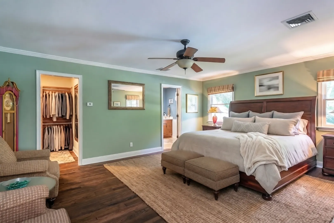
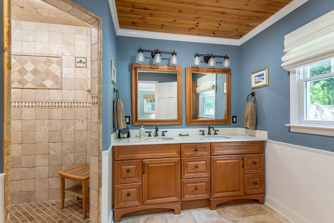
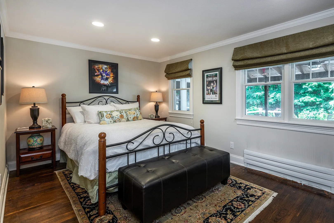
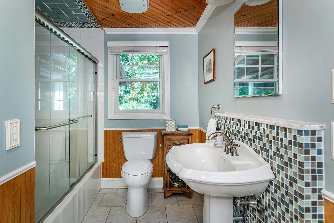
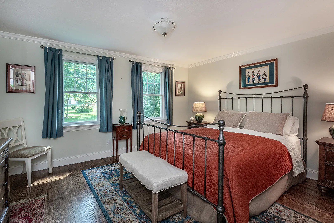
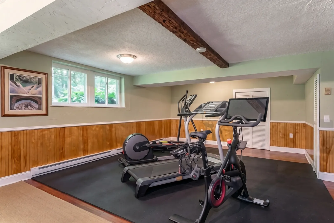
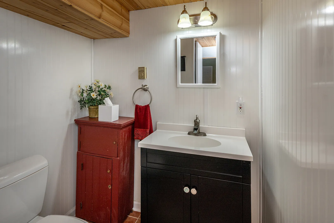
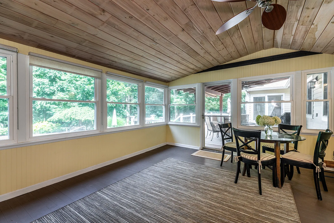
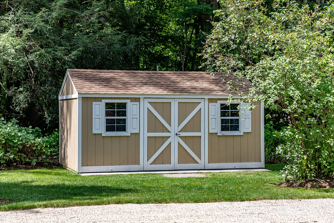
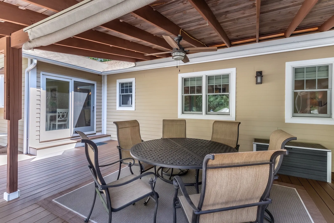
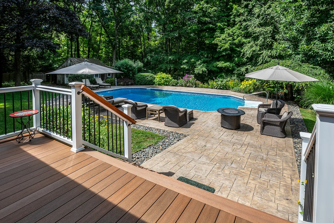
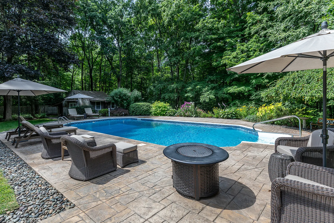
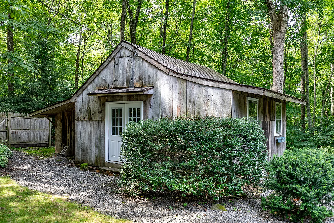
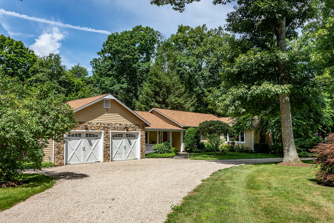
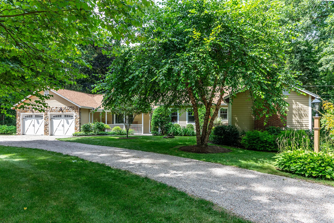
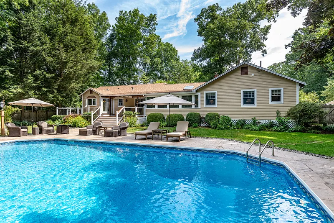
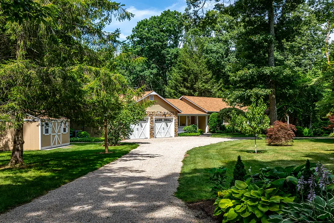
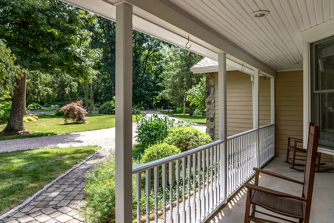
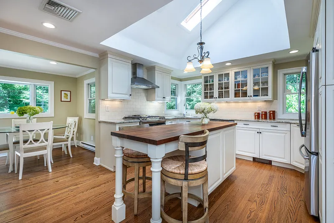
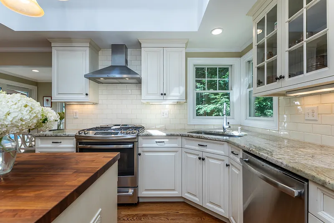
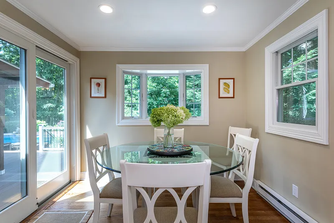
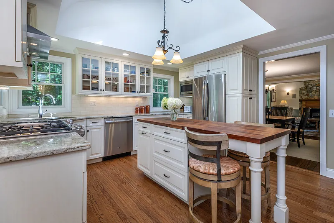
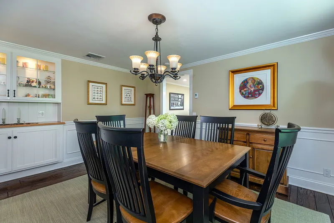
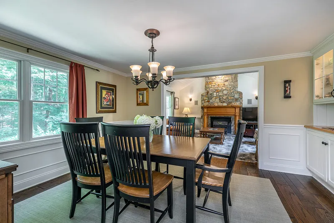
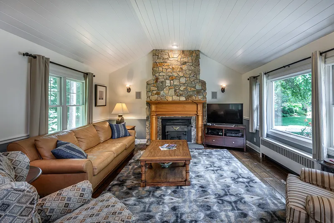
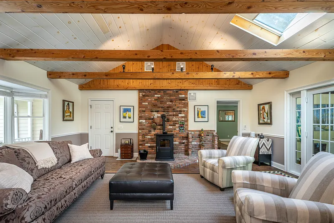
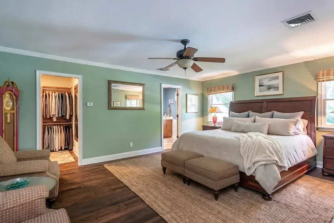
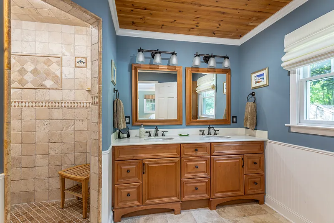
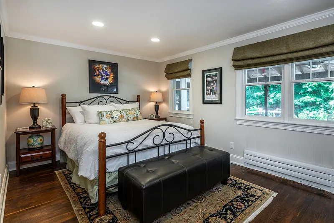
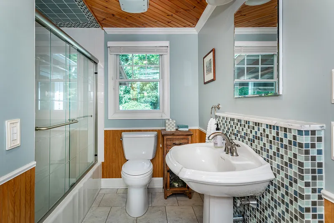
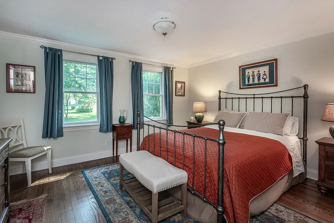
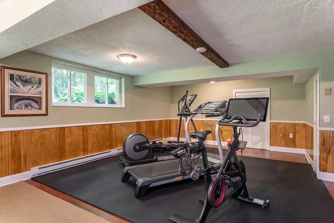
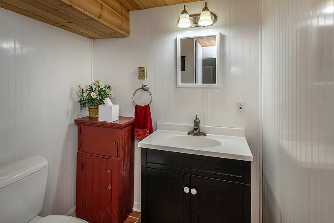
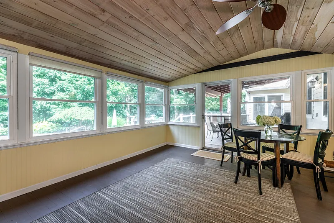
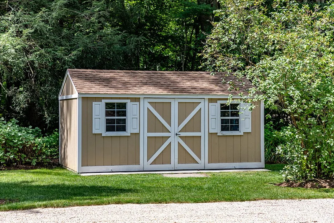
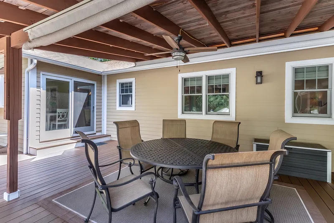
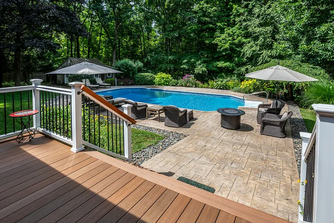
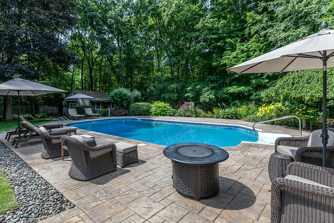
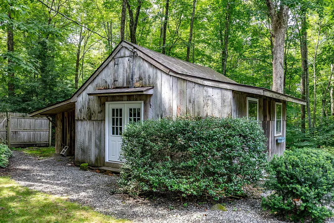
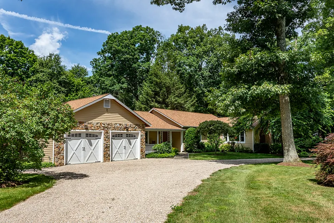
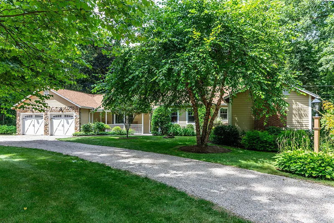
Turn-key elevated ranch with in-ground pool, and immaculate grounds. Set on 1.6+ park-like acres, this modern ranch includes 3 bed/3 full baths, a 3-season screened porch, and a heated 20x40 pool with an oversized concrete patio. The living areas and recently renovated eat-in chef's kitchen shine with custom island, top-of-the-line appliances, and a dedicated butler's pantry with sink, wine fridge, and shelving. From the kitchen, enter the dedicated dining room with custom built-ins which open to the vaulted great room with floor-to-ceiling stone fireplace and locally sourced reclaimed mantle. Doors open out to a new composite deck overlooking the private, professionally landscaped grounds with overflowing hydrangeas, Japanese maples, and fruit trees. The primary suite features a custom cedar walk-in closet and en-suite bath. Two additional bedrooms and updated full bath provide comfortable living for family and guests. A secondary sunlit living room with an efficient pellet stove adds cozy warmth which opens out to a 3-season porch. The finished lower level includes a full bath and versatile space - perfect for a gym, media room, or flex space. Outside, enjoy true resort-style living around the fully fenced pool complex. Additional exterior highlights include a horseshoe pea gravel driveway, 4 y.o. architectural roof, new pool pump/filter and two storage sheds. Located just minutes to Woodbury's historic town center, fine dining, and boutique shopping!
READ MORELESS
Additional Information
LOT DETAILS
-
ACRES:
1.62
-
ACRES SOURCE:
Public Records
-
COUNTY:
Litchfield
-
DRIVEWAY TYPE:
Private, Crushed Stone
-
GAS DESCRIPTION:
Electric, Oil, Propane
-
LOT DESCRIPTION:
Lightly Wooded, Rolling
-
OCCUPANCY:
Owner
-
PARKING SPACES:
4
-
WATER DESCRIPTION:
Private Well
-
WATER FRONTAGE:
Not Applicable
-
WATERFRONT DESCRIPTION:
Not Applicable
EXTERIOR FEATURES
-
EXTERIOR FEATURES:
Porch-Screened,Shed,Fruit Trees,Porch,Barn,Deck,Garden Area,Covered Deck
-
EXTERIOR SIDING:
Clapboard, Hardie Board
-
POOL DESCRIPTION:
Heated, Vinyl, In Ground Pool
-
ROOF:
Asphalt Shingle
INTERIOR FEATURES
-
AIR CONDITIONING:
Central Air
-
APPLIANCES INCLUDED:
Gas Cooktop, Oven/Range, Wall Oven, Refrigerator, Icemaker, Dishwasher, Washer, Dryer
-
ATTIC:
Yes
-
BEDS:
3
-
COOLING:
Central Air
-
FIREPLACES:
1
-
FULL BATHS:
3
-
FURNACE TYPE:
Electric, Oil, Propane
-
HEAT:
Electric, Oil, Propane
-
HEAT FUEL:
Electric, Oil, Propane
-
HOT WATER:
Oil, Tank Size Unknown
-
LAUNDRY ROOM:
Lower Level
-
LAUNDRY ROOM ACCESS:
In finished lower level
-
ROOMS:
9
-
TOTAL BATHS:
3
AMENITIES
- Golf Course
- Health Club
- Library
- Playground/Tot Lot
- Private School(s)
- Shopping/Mall
- Stables/Riding
- Auto Garage Door Opener
- Cable - Available
ADDITIONAL INFORMATION
-
ATTIC DESCRIPTION:
Pull-Down Stairs
-
AVERAGE DAYS ON MARKET:
21
-
BASEMENT DESCRIPTION:
Crawl Space, Full, Heated, Storage, Interior Access, Walk-out, Liveable Space, Concrete Floor
-
DAYS ON MARKET:
21
-
ELEMENTARY SCHOOL:
Per Board of Ed
-
GARAGE:
Attached Garage, Driveway
-
HAS POOL?:
Yes
-
HIGH SCHOOL:
Per Board of Ed
-
IS OCCUPIED?:
Owner
-
LIVING AREA SQFT:
2,970
-
PROPERTY TAX:
$8,845
-
SEWER:
Septic
-
STATUS:
Under Contract
-
STYLE:
Ranch
-
TYPE:
Single Family For Sale
-
YEAR BUILT:
1956
-
YEAR BUILT DETAILS:
Public Records
-
ZONING:
OS60
Listing Courtesy of THE KATHRYN CLAIR TEAM (860.868.6600) of William Pitt Sotheby's Int'l (860.868.6600).
Location for 39 Hard Hill Road, Woodbury, CT
Schools
for 39 Hard Hill Road, Woodbury, CT
Our community offers residents access to a number of fine private and public schools for all grade levels. Please read below for information on each
of the schools in our area.