
-
$425,000
PRICE
-
2
Beds
-
1
Baths
-
970
Sqft
-
1.77
Acres
-
1937
Built
Open House
-
Thu, Nov 12 : 11:00AM-1:00PM
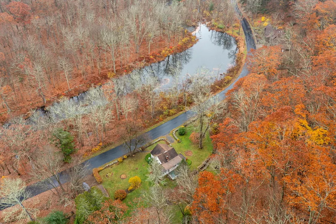
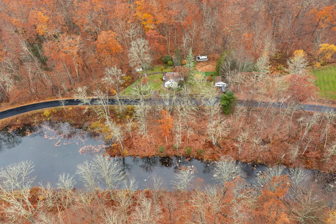
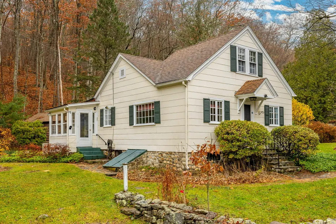
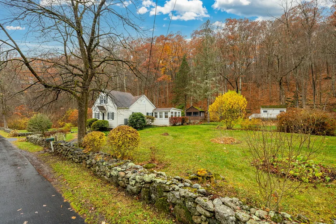
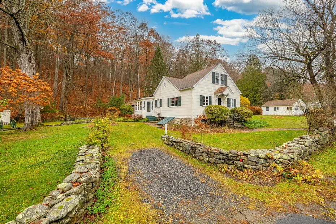
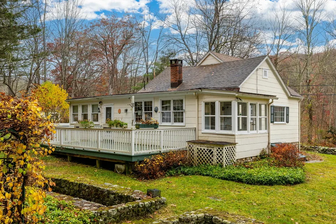
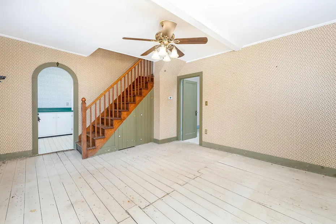
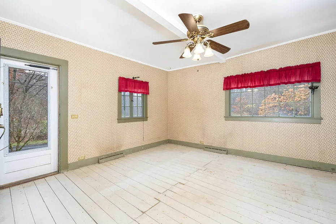
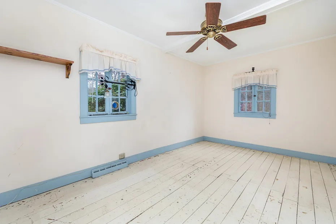
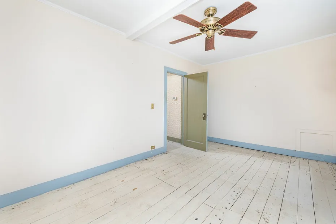
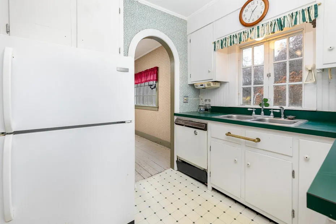
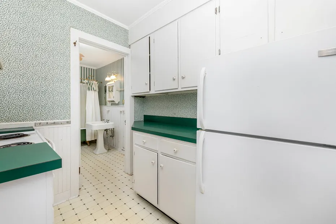
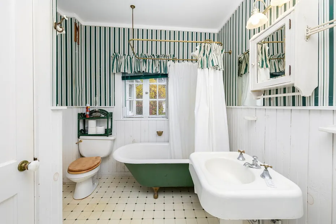
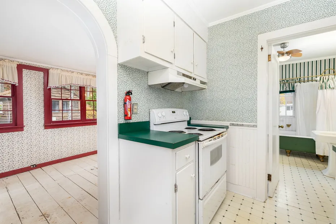
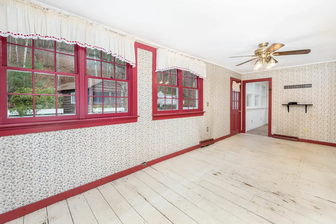
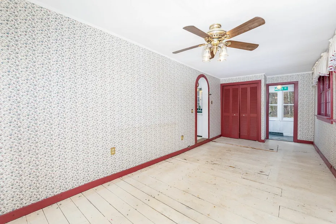
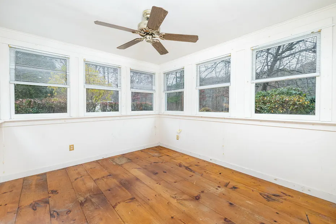
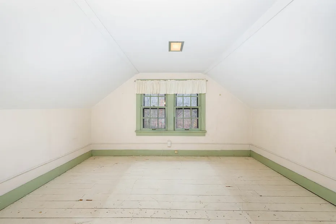
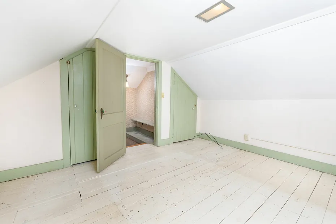
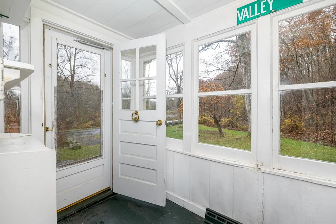
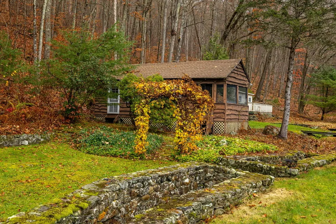
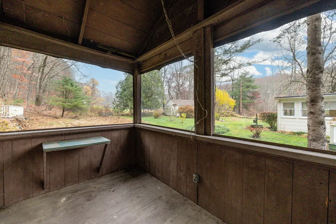
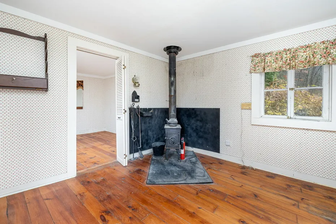
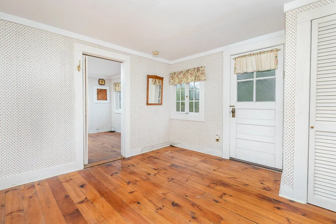
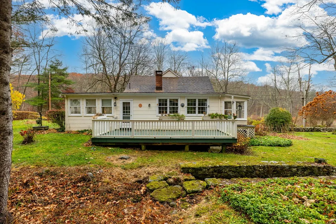
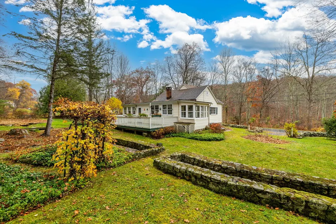
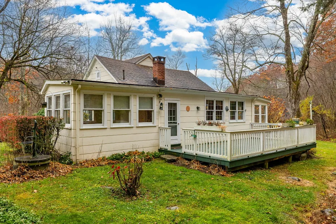
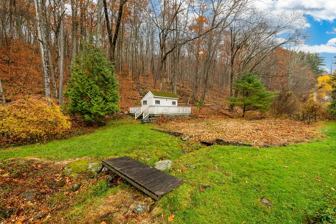
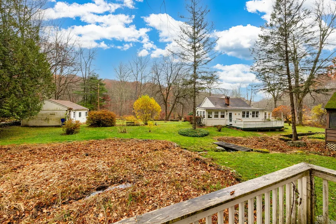
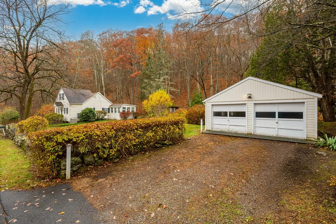
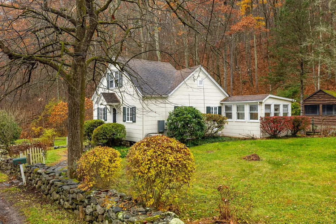
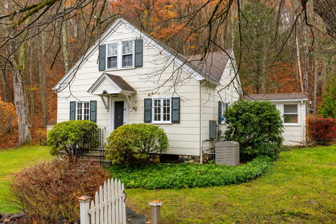
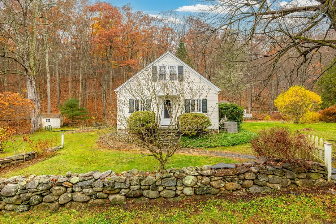
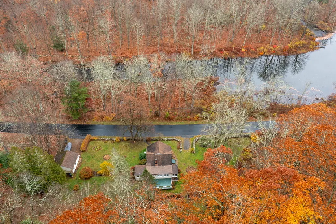
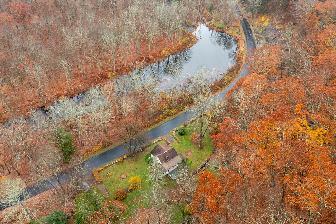
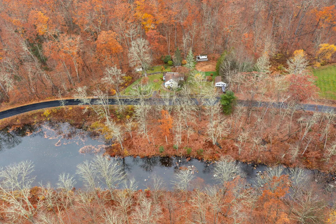
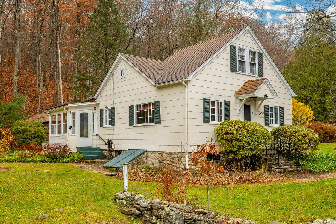
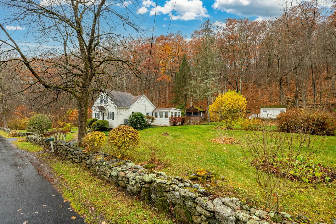
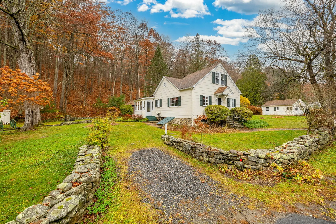
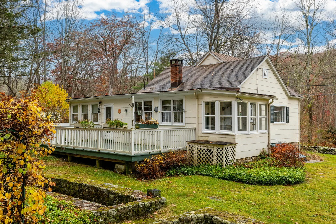
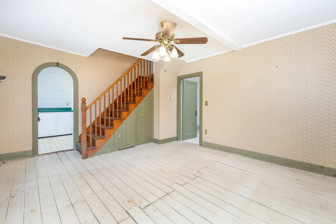
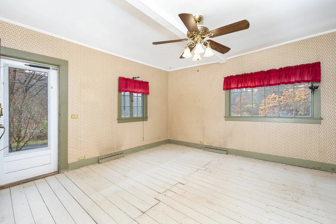
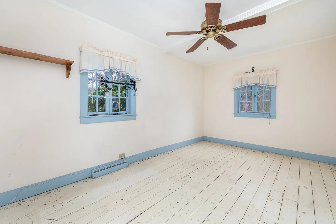
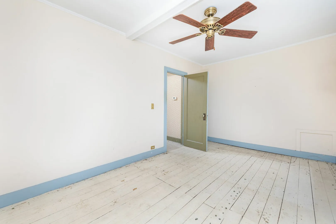
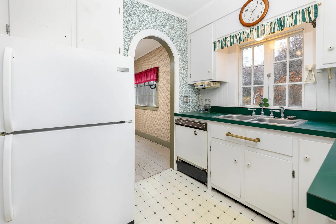
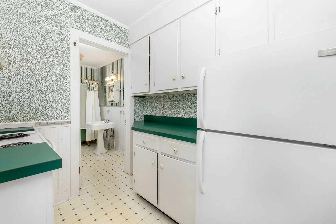
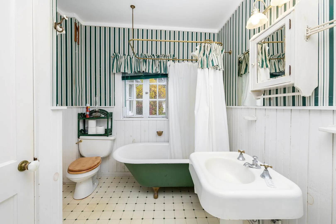
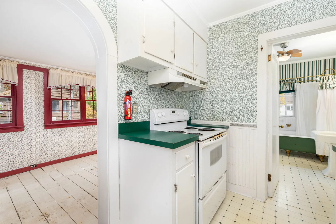
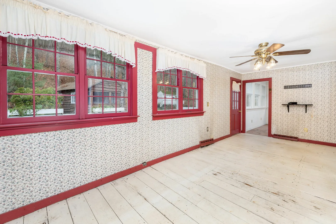
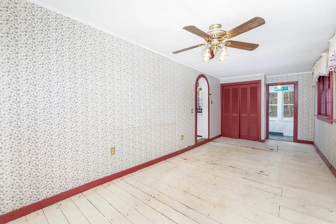
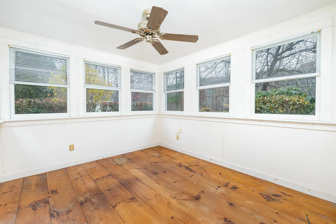
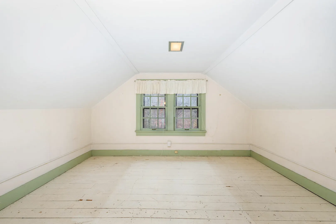
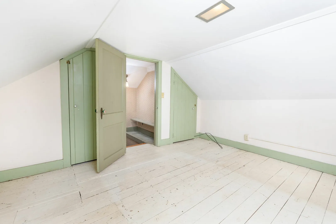
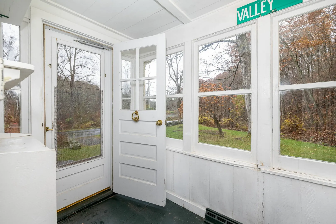
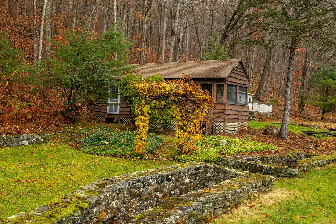
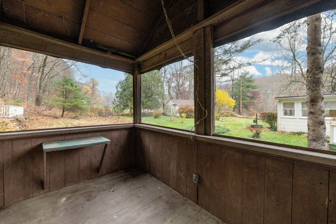
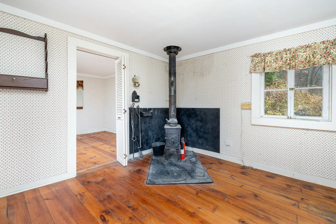
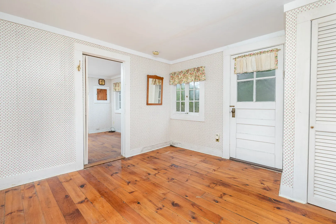
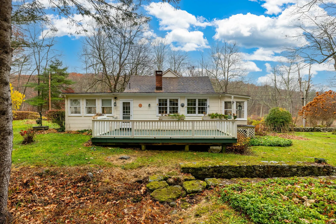
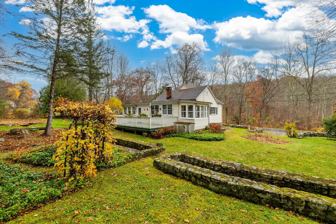
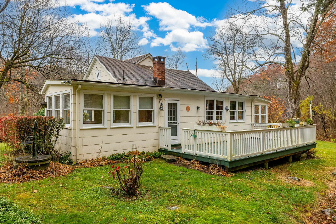
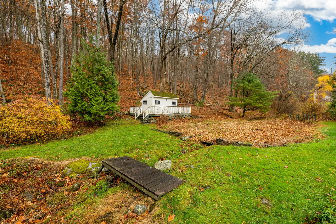
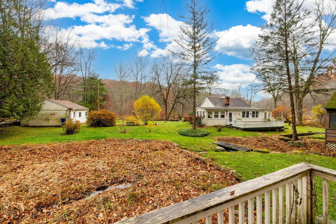
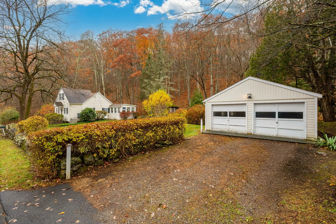
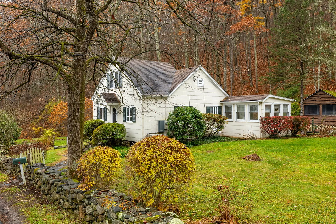
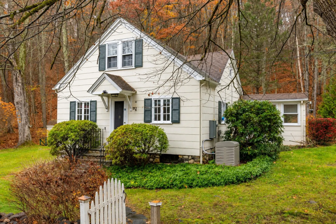
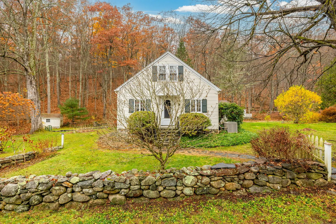
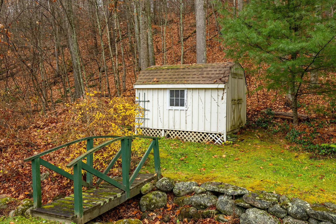
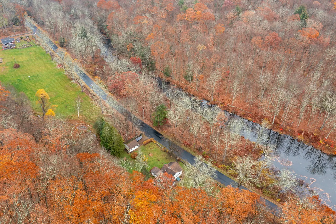
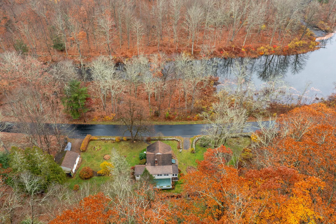
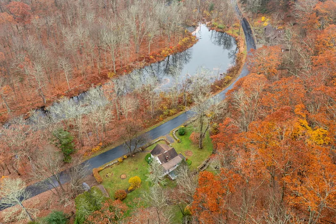
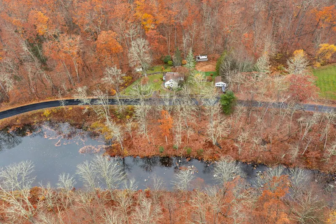
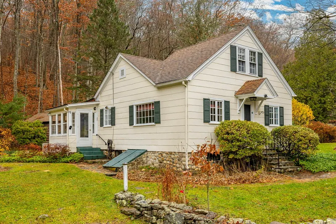
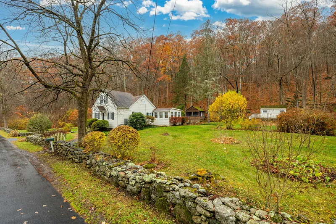
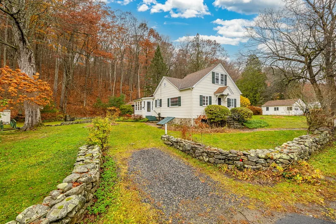
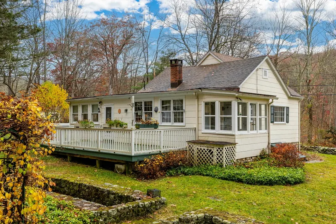
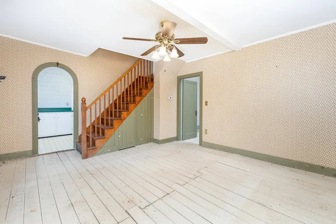
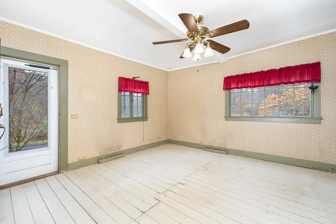
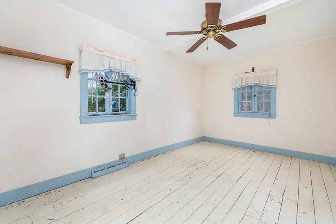
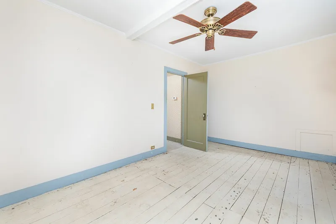
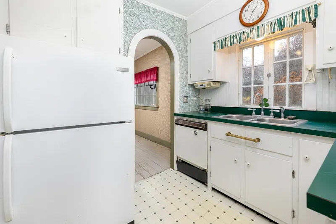
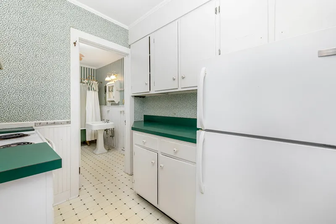
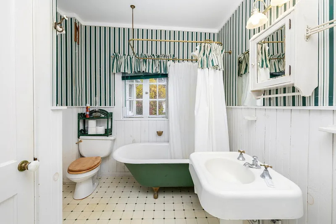
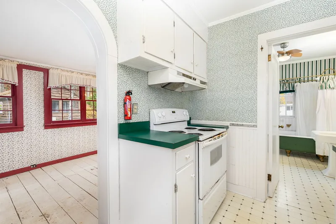
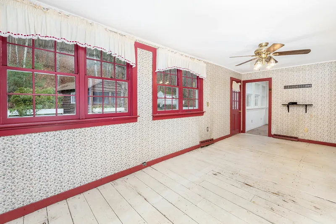
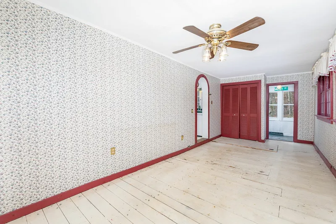
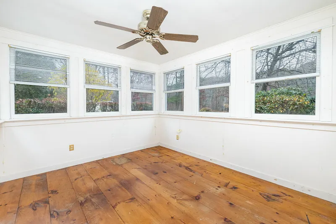
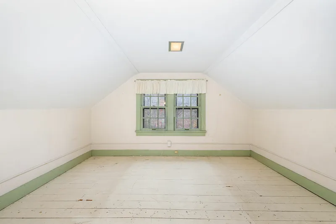
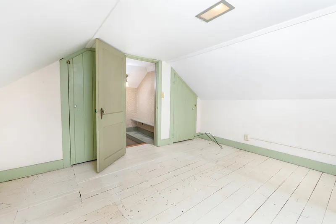
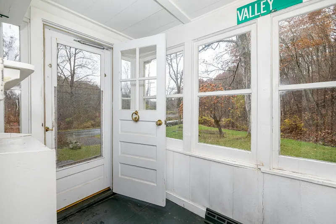
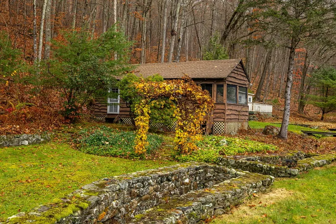
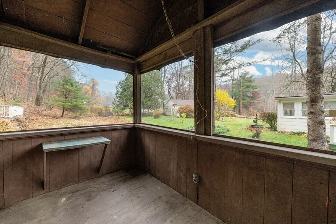
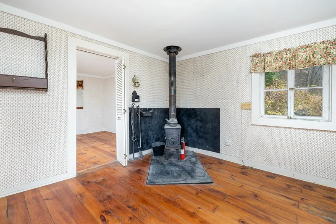
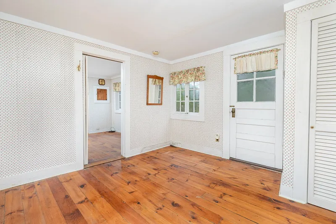
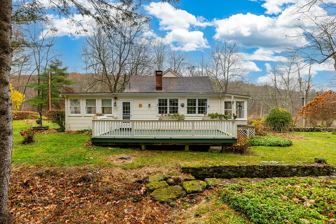
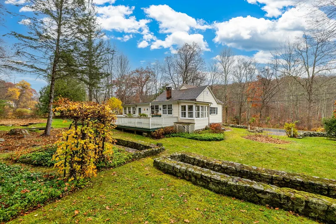
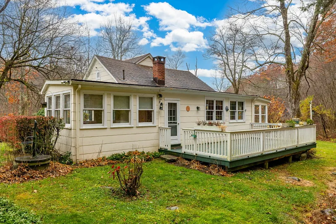
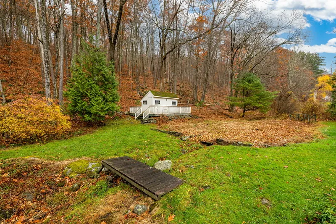
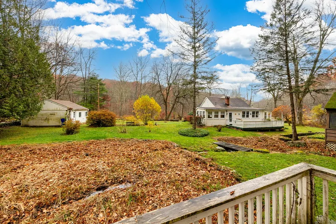
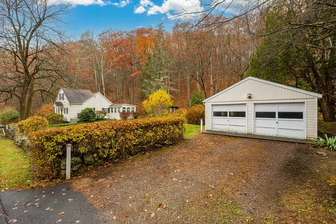
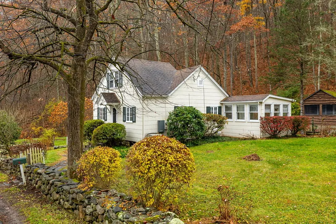
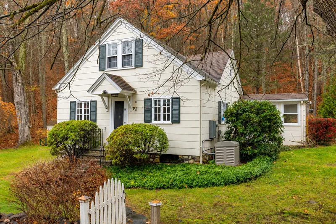
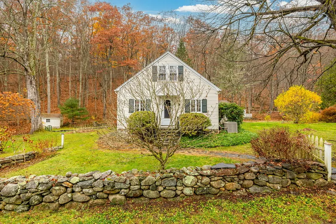
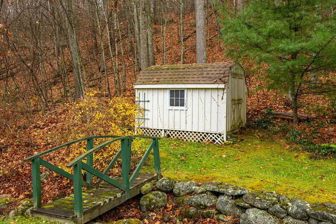
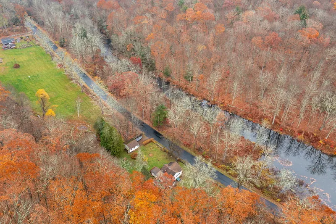
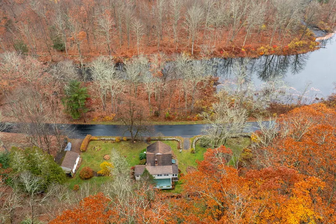
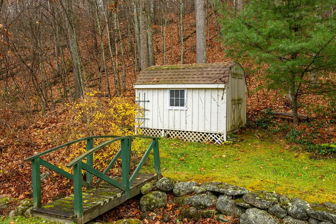
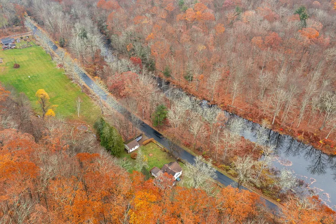
This storybook Cape cottage is tucked away on a desirable, dead-end road across from the Shepaug River, directly bordering the Wyantenock State Forest. The property enjoys river views and features a gentle brook stemming from a small pond with restoration potential. Full of charm, the 2-bedroom, 1-bathroom home is ready for its next owner to renovate and make it their own. A mudroom opens to the living room, featuring two sets of double windows, a large closet, and access to a spacious rear deck. An adjoining sunroom lined with windows offers flexible space for an office, studio, or guests. At the center of the home are a galley kitchen and a bathroom with a classic clawfoot tub. A cozy dining room and first-floor primary bedroom complete the main level, with a second bedroom upstairs. The beautiful grounds feature mature plantings and include a 2-car garage, a seasonal 2-room cottage with a wood stove, and two storage sheds. With magazine-worthy curb appeal, this property presents a rare opportunity on a road where homes seldom come up for sale. In addition to the privacy and easy access to hiking trails, you are perfectly positioned in Litchfield County: a quick 10-minute drive to the town centers of Washington and Litchfield, and just 15 minutes to Kent. Enjoy low taxes, summer days at Warren's beautiful town beach on Lake Waramaug, and the year-round appeal of life in the Litchfield Hills.
READ MORELESS
Additional Information
LOT DETAILS
-
ACRES:
1.77
-
ACRES SOURCE:
Public Records
-
COUNTY:
Litchfield
-
GAS DESCRIPTION:
Oil
-
LOT DESCRIPTION:
Some Wetlands, Borders Open Space, Level Lot, Sloping Lot, Water View
-
OCCUPANCY:
Vacant
-
WATER DESCRIPTION:
Private Well
-
WATER FRONTAGE:
Pond, Brook, Walk to Water, View
-
WATERFRONT DESCRIPTION:
Pond, Brook, Walk to Water, View
EXTERIOR FEATURES
-
EXTERIOR FEATURES:
Shed,Deck,Stone Wall
-
EXTERIOR SIDING:
Shingle
-
HOUSE COLOR:
Yellow
-
ROOF:
Asphalt Shingle
INTERIOR FEATURES
-
AIR CONDITIONING:
Ceiling Fans
-
APPLIANCES INCLUDED:
Electric Range, Refrigerator, Dishwasher, Washer, Dryer
-
BEDS:
2
-
COOLING:
Ceiling Fans
-
FULL BATHS:
1
-
FURNACE TYPE:
Oil
-
HEAT:
Oil
-
HEAT FUEL:
Oil
-
HOT WATER:
Domestic
-
LAUNDRY ROOM ACCESS:
In Basement
-
ROOMS:
5
-
TOTAL BATHS:
1
AMENITIES
- Golf Course
- Health Club
- Lake
- Library
- Medical Facilities
- Playground/Tot Lot
- Private School(s)
- Stables/Riding
- Cable - Available
ADDITIONAL INFORMATION
-
AVERAGE DAYS ON MARKET:
1
-
BASEMENT DESCRIPTION:
Partial, Unfinished, Sump Pump, Partial With Hatchway, Concrete Floor
-
DAYS ON MARKET:
1
-
ELEMENTARY SCHOOL:
Per Board of Ed
-
GARAGE:
Detached Garage
-
HIGH SCHOOL:
Per Board of Ed
-
IS OCCUPIED?:
Vacant
-
IS WATERFRONT?:
Yes
-
LIVING AREA SQFT:
970
-
PROPERTY TAX:
$2,403
-
SEWER:
Septic
-
STATUS:
Active
-
STYLE:
Cape Cod, Cottage
-
TYPE:
Single Family For Sale
-
YEAR BUILT:
1937
-
YEAR BUILT DETAILS:
Public Records
-
ZONING:
R2
Listing Courtesy of Matt McElhone (860.733.5780) of William Pitt Sotheby's Int'l (860.868.6600).
Location for 41 Valley Road, Warren, CT
Schools
for 41 Valley Road, Warren, CT
Our community offers residents access to a number of fine private and public schools for all grade levels. Please read below for information on each
of the schools in our area.