-
$225,000
PRICE
-
2
Beds
-
2
Baths
-
1,347
Sqft
-
1980
Built
-
$167
Price/Sqft
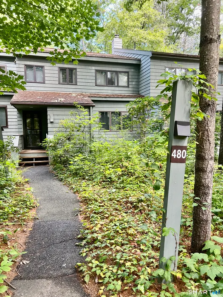
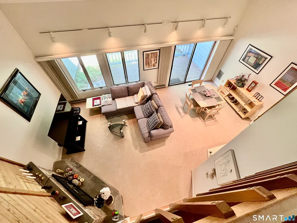
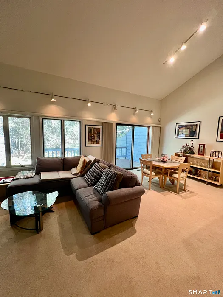
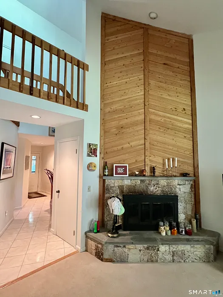
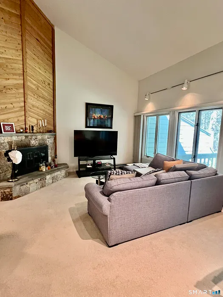
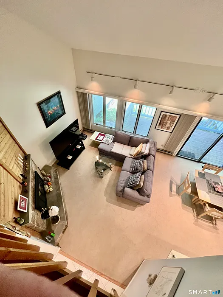
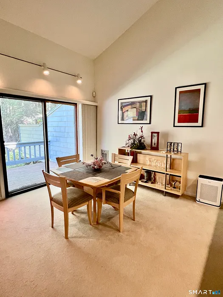
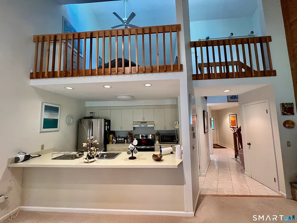
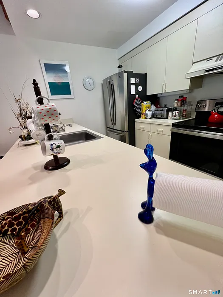
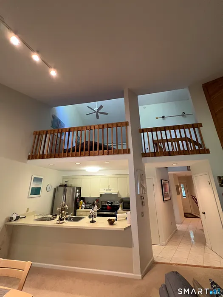
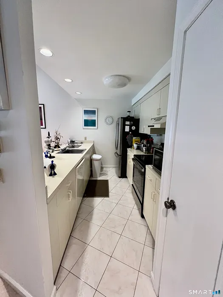
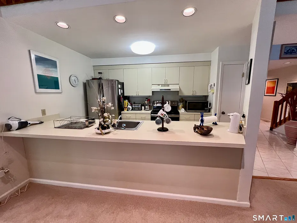
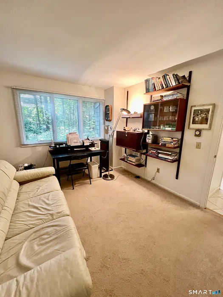
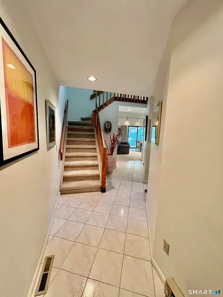
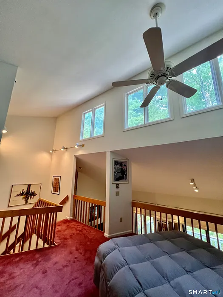
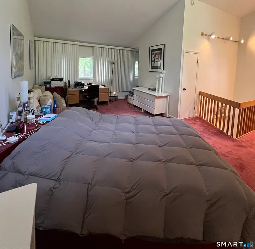
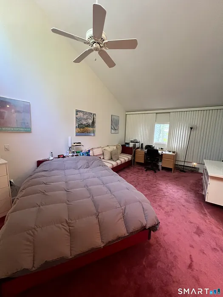
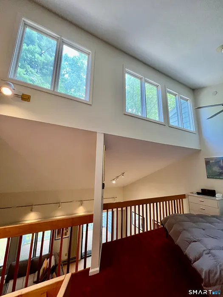
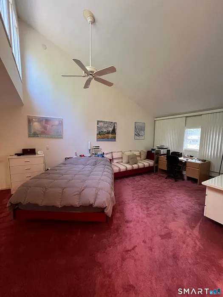
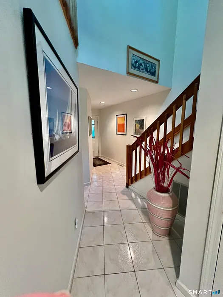
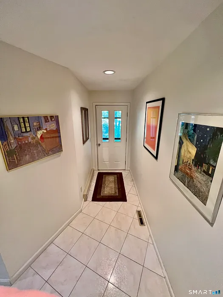
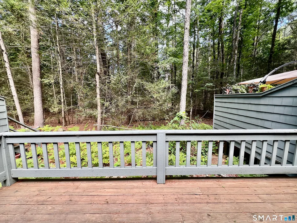
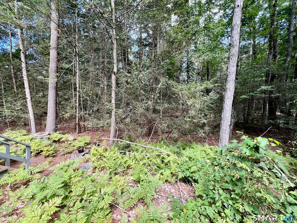
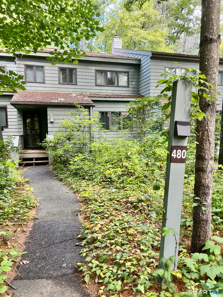
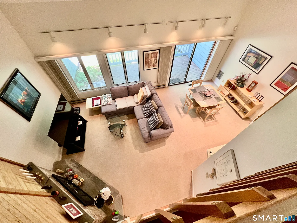
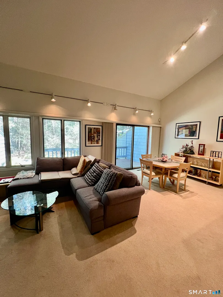
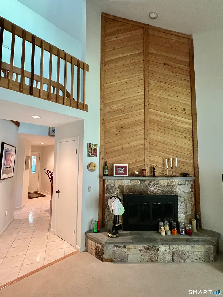
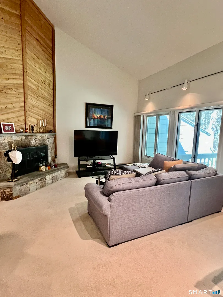
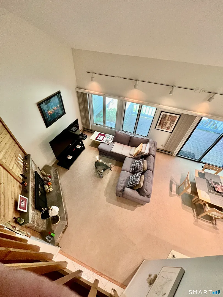
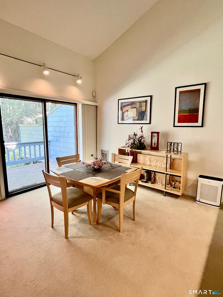
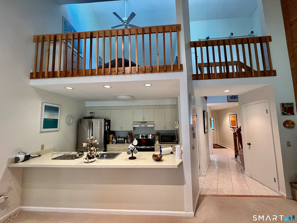
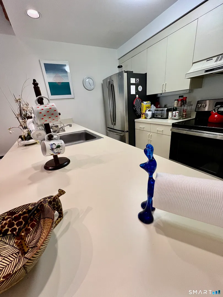
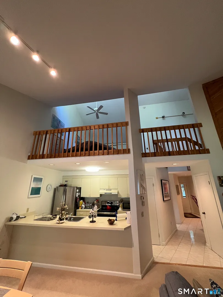
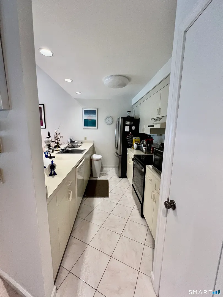
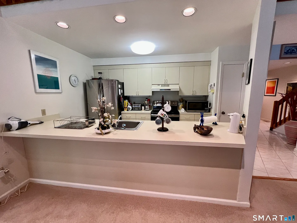
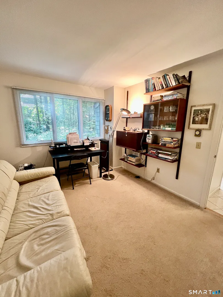
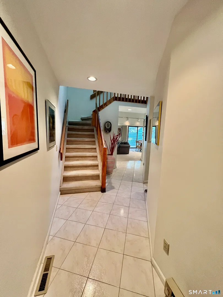
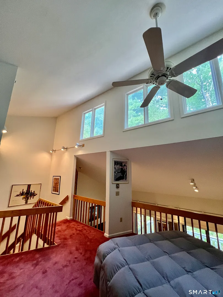
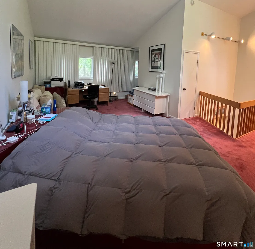
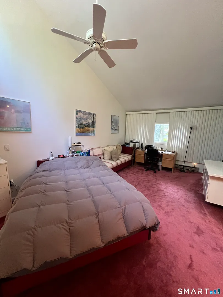
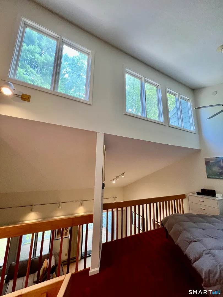
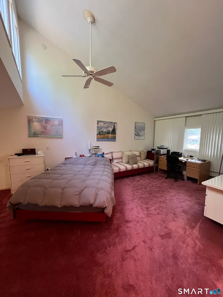
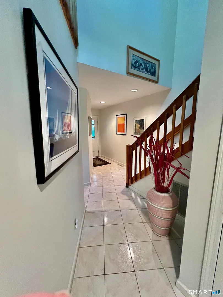
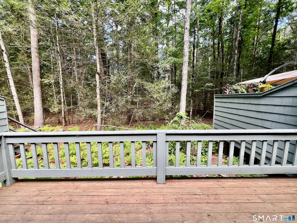
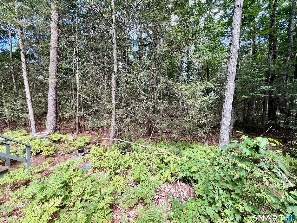
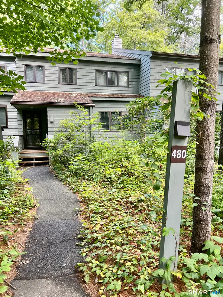
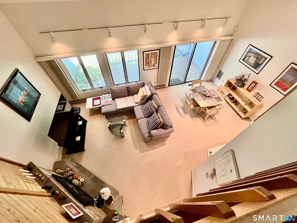
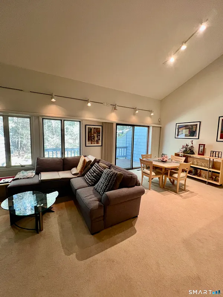
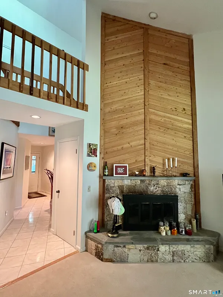
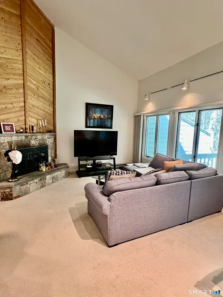
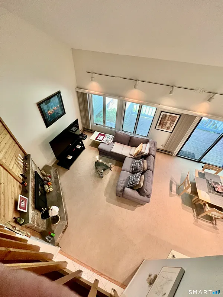
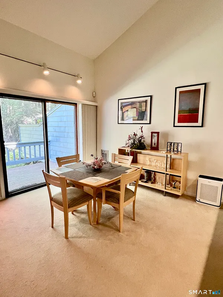
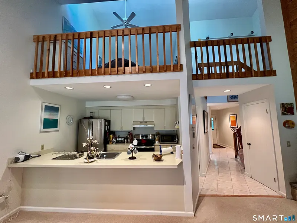
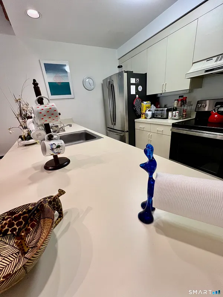
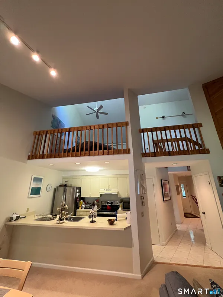
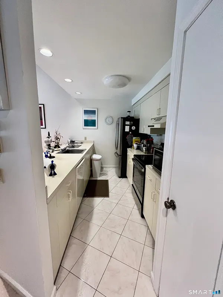
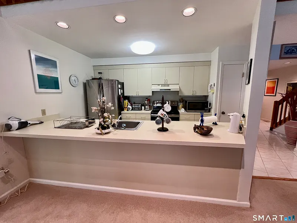
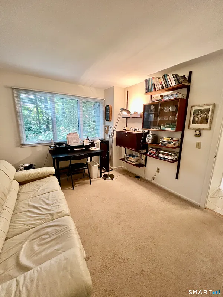
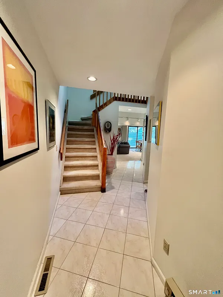
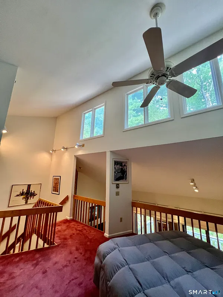
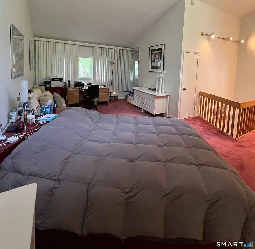
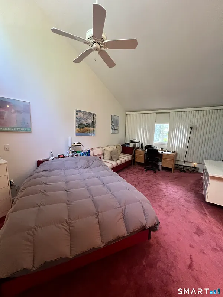
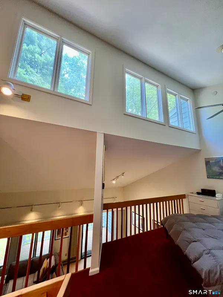
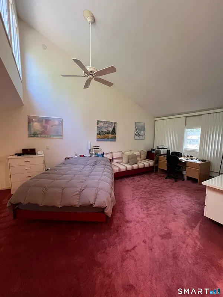
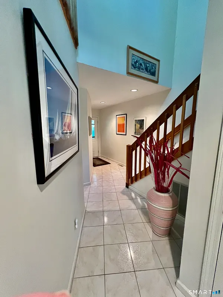
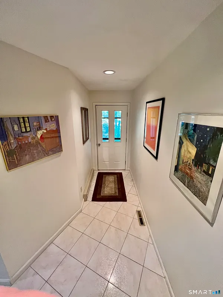
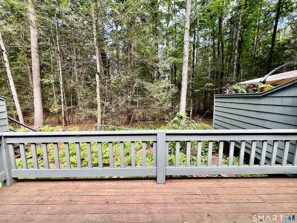
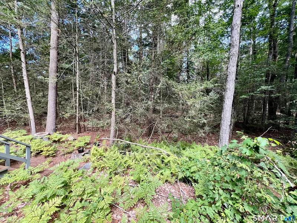
Adorable central air Hideaway model. This model, at 1, 347 sq. ft., is larger than other Hideaway models. Centrally located between both the East Lodge & West Lodge. Very easy access with just a few steps. The main area of the living room, dining room & kitchen is wide open with a vaulted ceiling and wonderful views of the woods behind. Sliders are from the dining room to an expanded deck. One bedroom and a full bath are on the main level. The primary is situated on the upper level. It also has a vaulted ceiling and high windows. The bed and sofa are built in. This level also has a full bath. Close to Ridge Pond for swimming and to the West Lodge for indoor swimming, tennis, exercise room, children's playscape, etc. Walking distance also to the ski slope and to the summer East Lodge and Burr Pond.
READ MORELESS
Additional Information
LOT DETAILS
-
COMPLEX:
Lakeridge
-
COUNTY:
Litchfield
-
GAS DESCRIPTION:
Electric
-
LOT DESCRIPTION:
Lightly Wooded, Level Lot
-
OCCUPANCY:
Owner
-
PARKING SPACES:
1
-
WATER DESCRIPTION:
Public Water Connected
-
WATER FRONTAGE:
Walk to Water
-
WATERFRONT DESCRIPTION:
Walk to Water
EXTERIOR FEATURES
-
EXTERIOR FEATURES:
Shed,Deck,Gutters
-
EXTERIOR SIDING:
Shake, Cedar
-
POOL DESCRIPTION:
Heated, Indoor Pool
INTERIOR FEATURES
-
AIR CONDITIONING:
Ceiling Fans, Central Air
-
APPLIANCES INCLUDED:
Oven/Range, Range Hood, Refrigerator, Dishwasher, Disposal, Washer, Dryer
-
BEDS:
2
-
COOLING:
Ceiling Fans, Central Air
-
FIREPLACES:
1
-
FULL BATHS:
2
-
FURNACE TYPE:
Electric
-
HEAT:
Electric
-
HEAT FUEL:
Electric
-
HOT WATER:
Electric, Upright Tank
-
LAUNDRY ROOM:
Main Level
-
LAUNDRY ROOM ACCESS:
Main level
-
ROOMS:
5
-
STORIES:
2
-
TOTAL BATHS:
2
AMENITIES
- Basketball Court
- Golf Course
- Health Club
- Lake
- Library
- Medical Facilities
- Shopping/Mall
- Cable - Pre-wired
- Open Floor Plan
- Security System
ADDITIONAL INFORMATION
-
AVERAGE DAYS ON MARKET:
26
-
BASEMENT DESCRIPTION:
Crawl Space, Unfinished, Heated, Interior Access, Concrete Floor
-
DAYS ON MARKET:
41
-
ELEMENTARY SCHOOL:
Per Board of Ed
-
GARAGE:
On Street Parking
-
HAS POOL?:
Yes
-
HIGH SCHOOL:
Per Board of Ed
-
HOA DESCRIPTION:
Basketball Court, Club House, Exercise Room/Health Club, Gardening Area, Playground/Tot Lot, Pool, Security Services, Tennis Courts
-
HOA INCLUDES:
Club House, Tennis, Lake/Beach Access, Security Service, Grounds Maintenance, Trash Pickup, Snow Removal, Water, Road Maintenance
-
IS OCCUPIED?:
Owner
-
LIVING AREA SQFT:
1,347
-
MODEL:
C/A Hideaway
-
NEIGHBORHOOD:
Burrville
-
PETS ALLOWED DETAILS:
Must be leashed & curbed.
-
PETS ALLOWED?:
Yes
-
PROPERTY TAX:
$3,855
-
SEWER:
Public Sewer Connected
-
STATUS:
Active
-
STYLE:
Townhouse
-
SUBTYPE:
Condominium
-
TYPE:
Condo/Co-Op For Sale
-
UNIT COUNT:
474
-
YEAR BUILT:
1980
-
YEAR BUILT DETAILS:
Public Records
-
ZONING:
RRC
-
ASSOCIATION FEE / FREQUENCY:
$357.00 / Monthly
Listing Courtesy of Mary Clancey (860.307.6762) of William Pitt Sotheby's Int'l (860.567.0806).
Location for 480 Evergreen Road, Torrington, CT
Schools
for 480 Evergreen Road, Torrington, CT
Our community offers residents access to a number of fine private and public schools for all grade levels. Please read below for information on each
of the schools in our area.