-
$299,000
PRICE
-
2
Beds
-
1
Baths
-
980
Sqft
-
$400
HOA
-
1966
Built
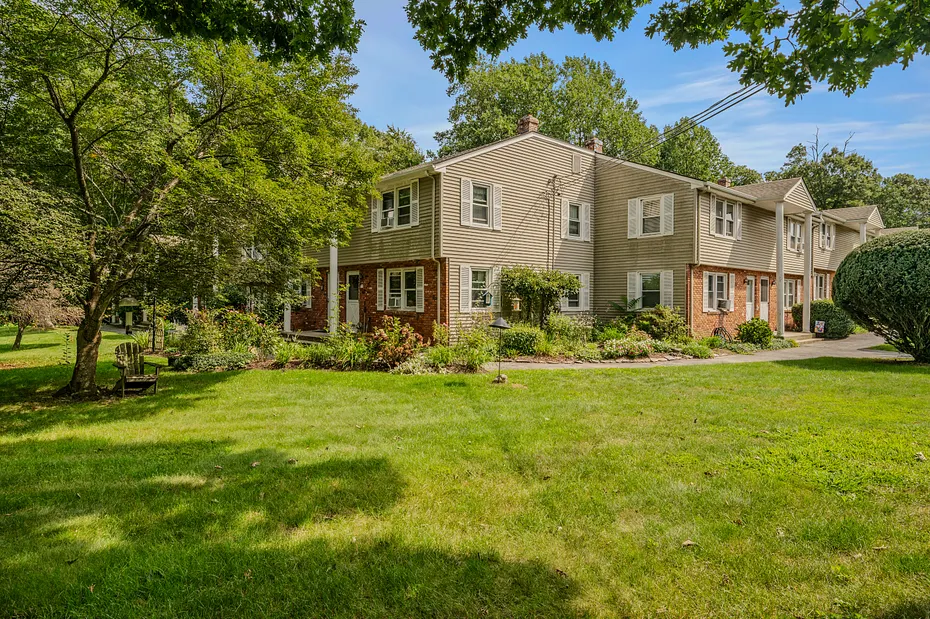
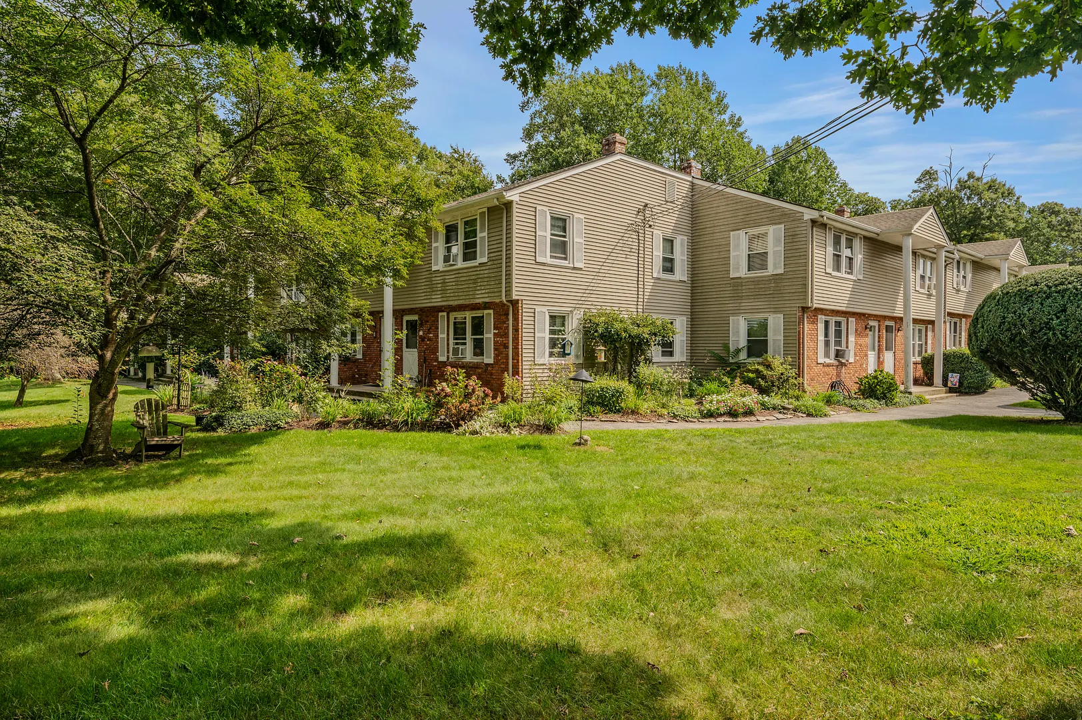
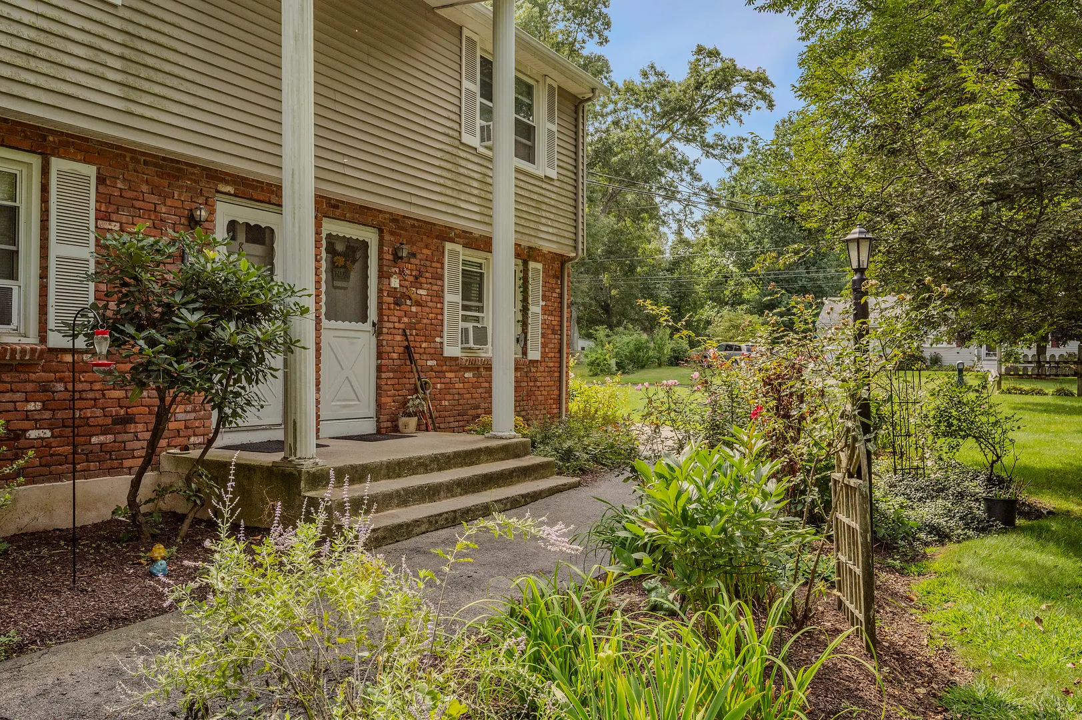
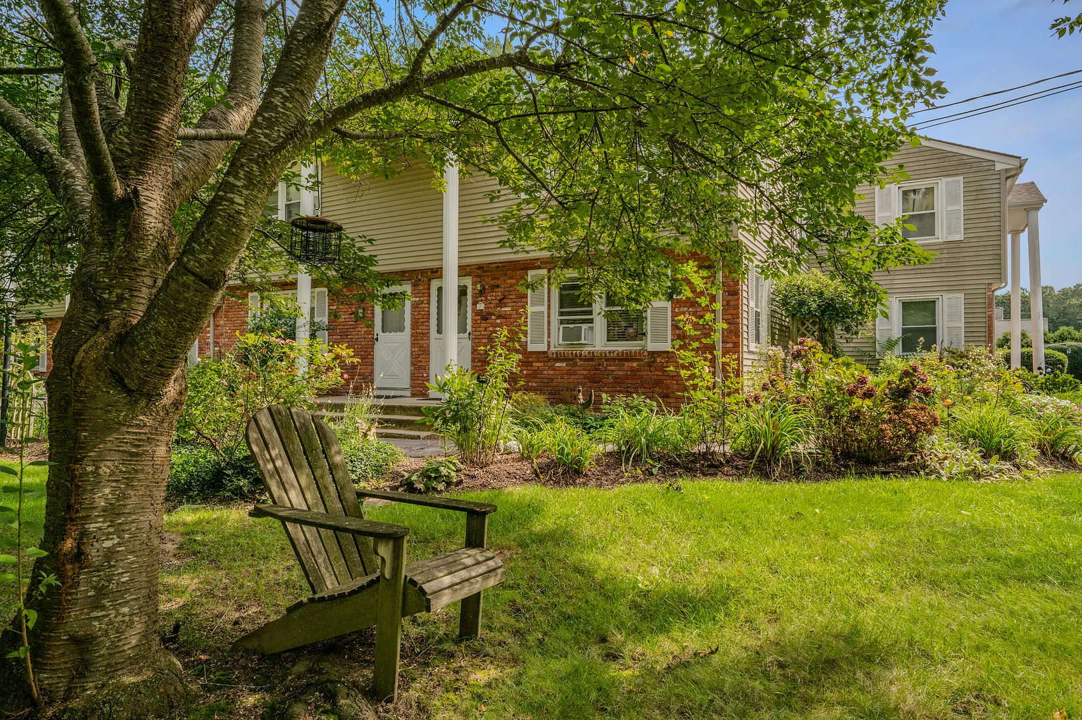
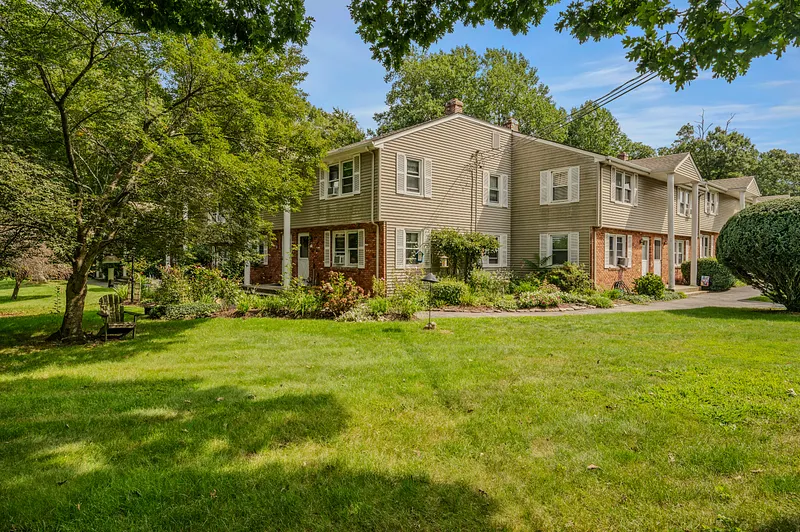
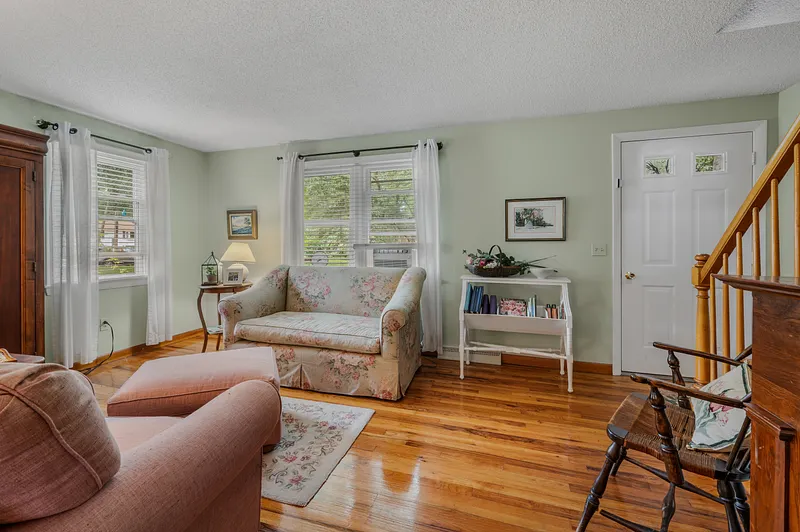
Discover Easy Coastal Living In This Sun-drenched Niantic Townhouse.
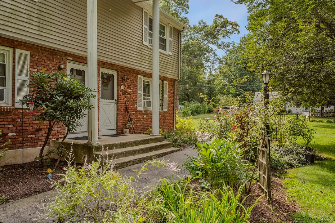
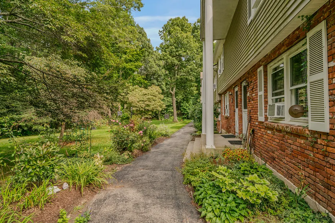
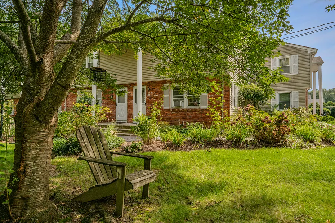
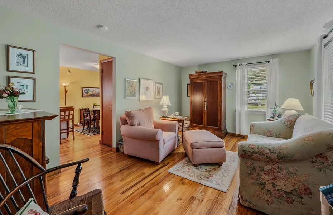
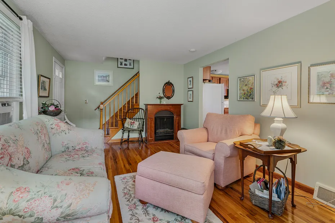
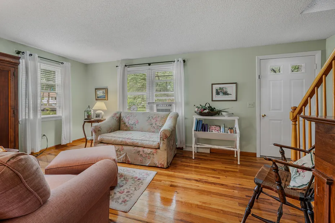
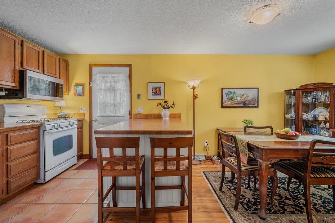
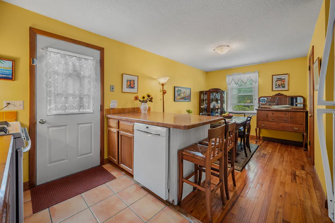
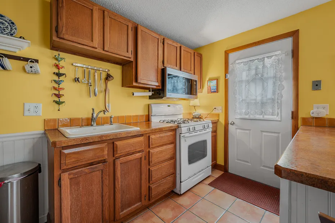
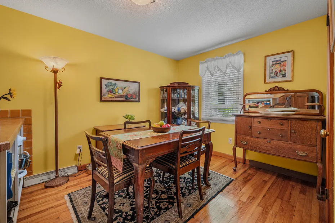
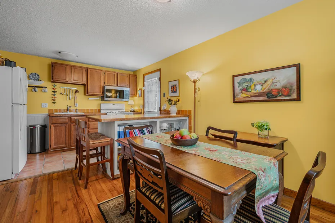
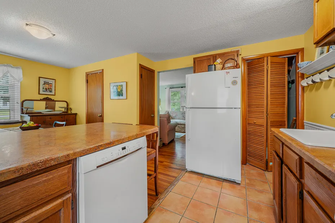
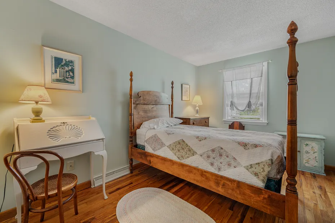
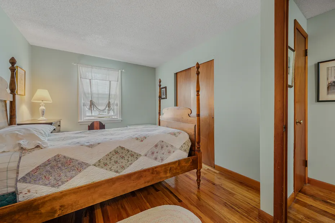
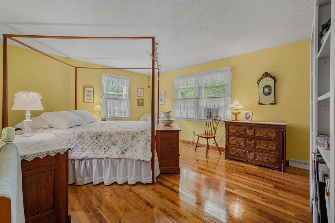
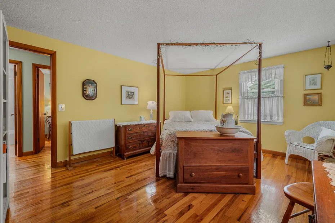
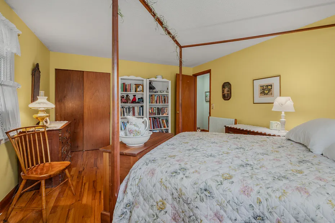
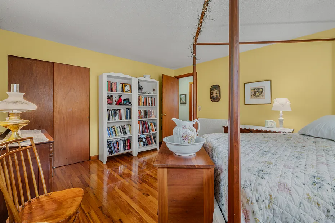
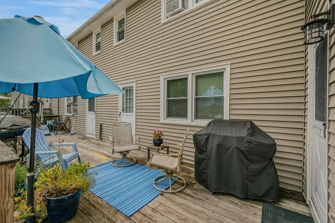
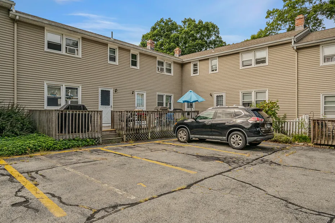
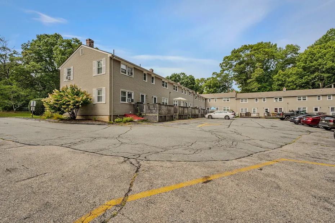
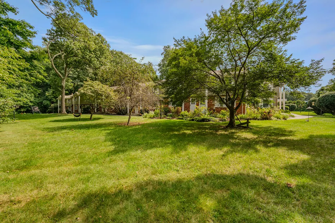
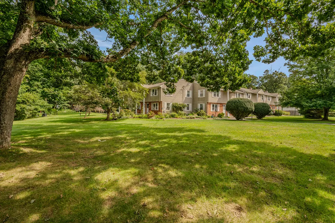
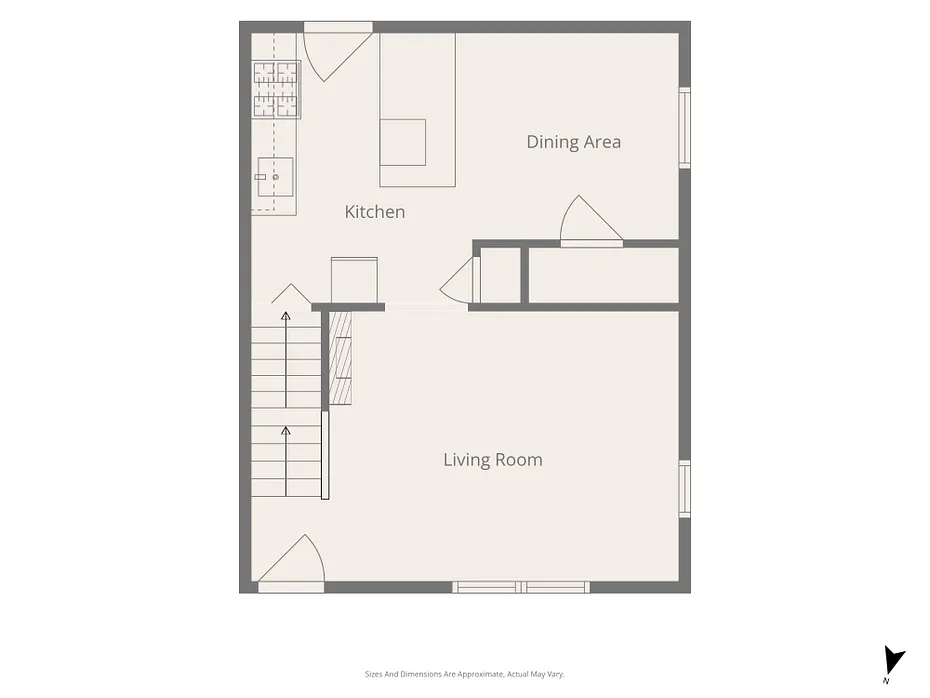
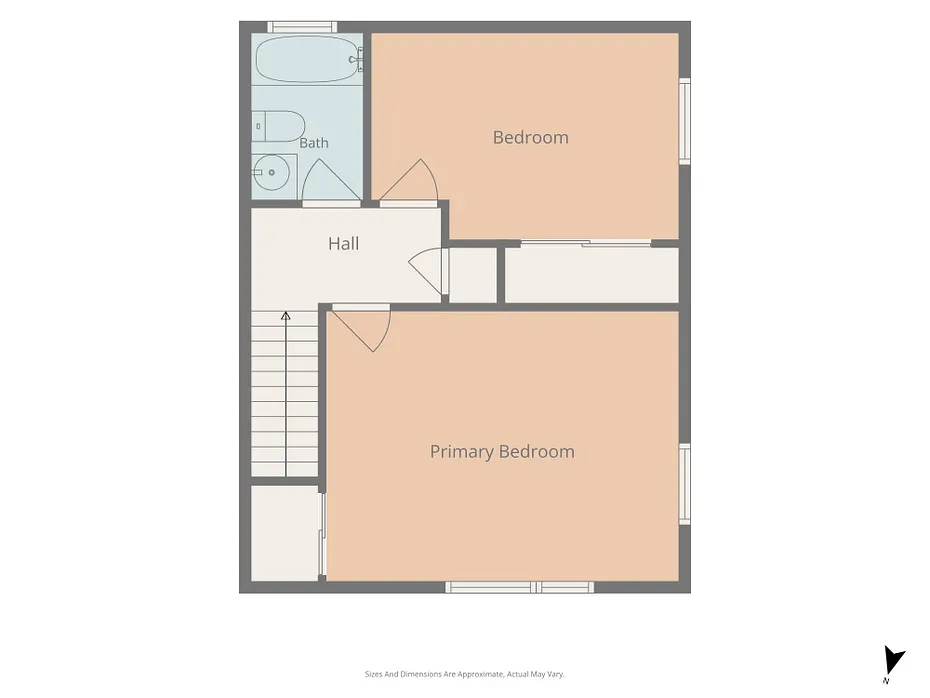
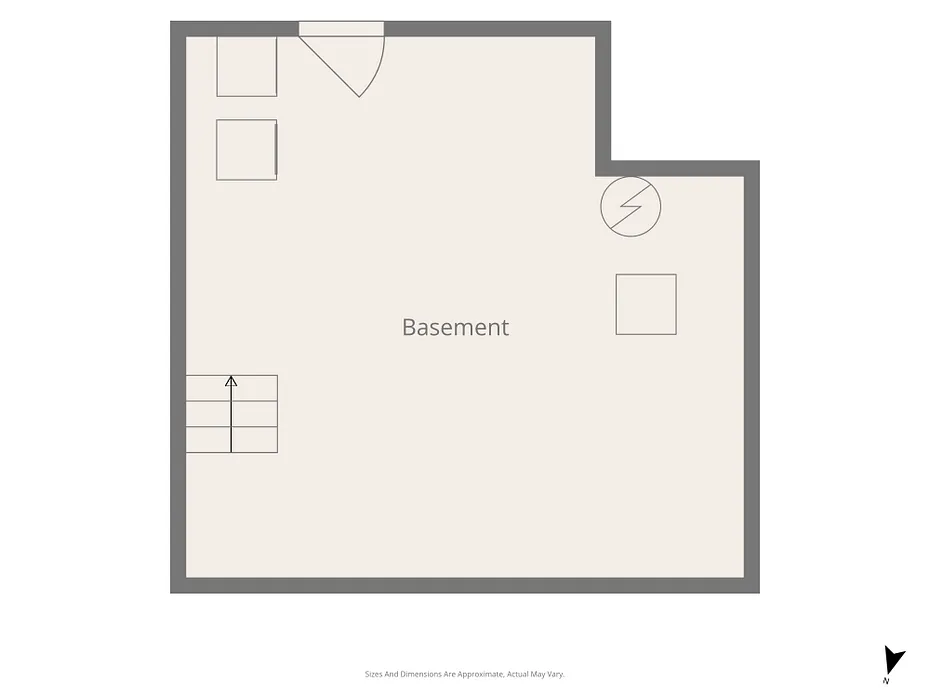
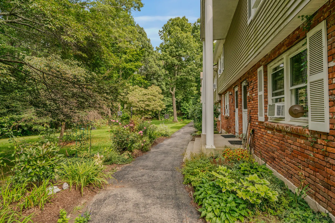
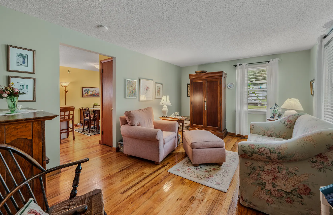
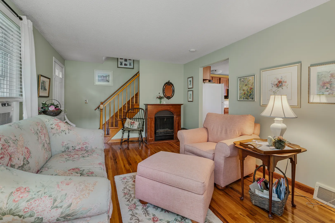
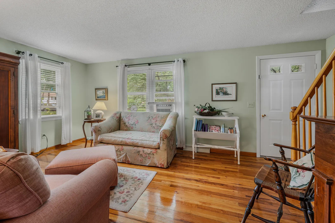
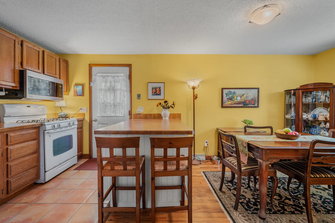
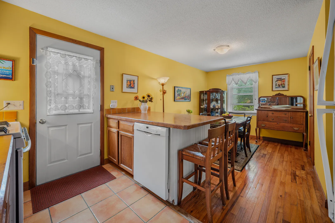
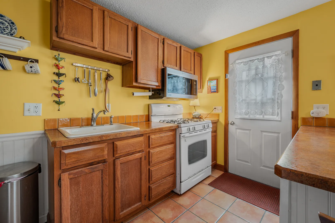
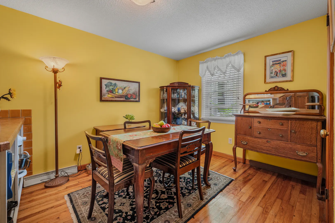
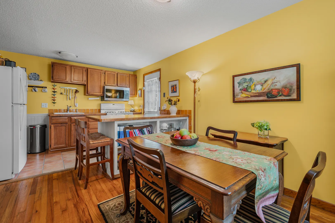
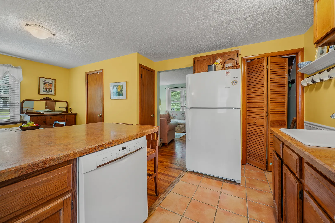
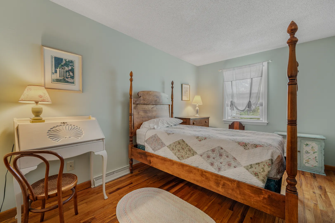
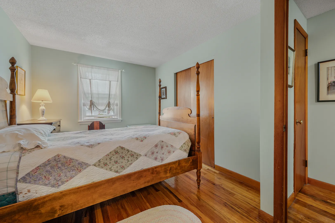
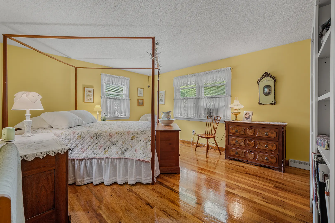
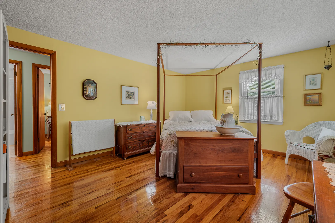
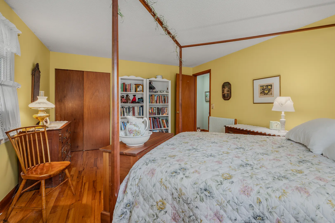
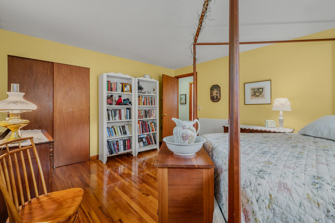
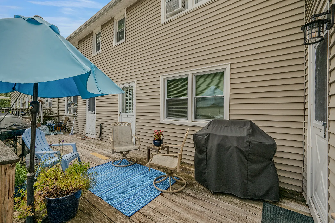
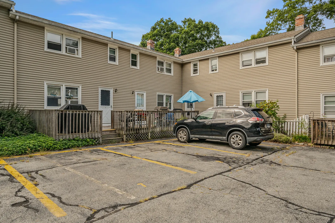
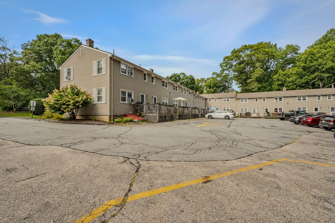
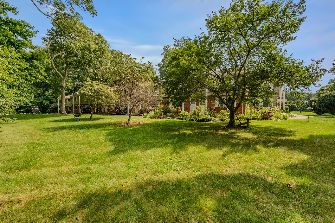
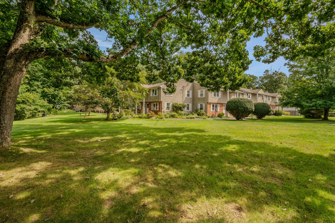
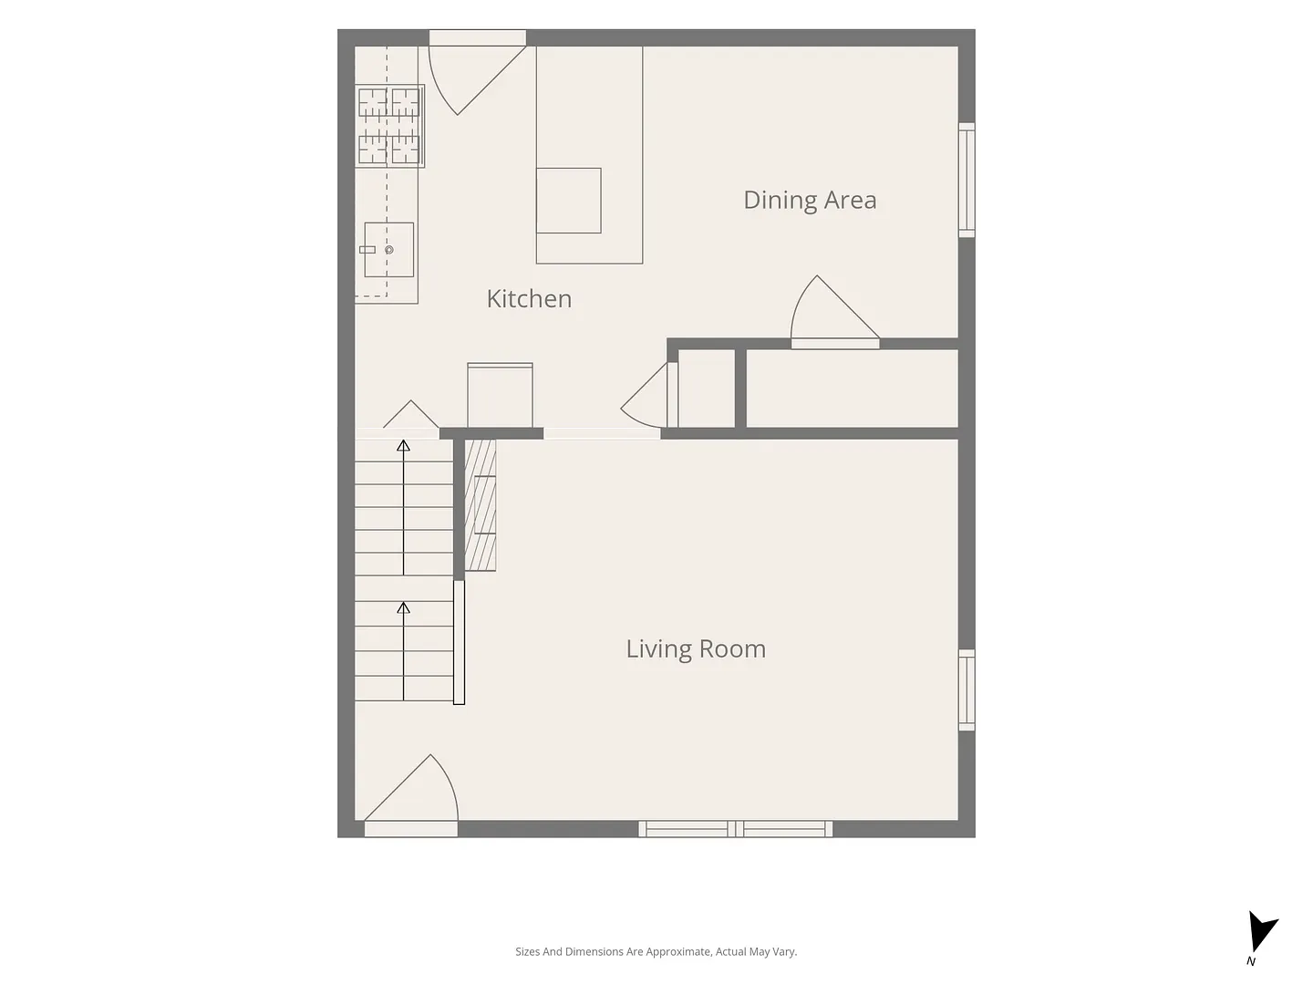
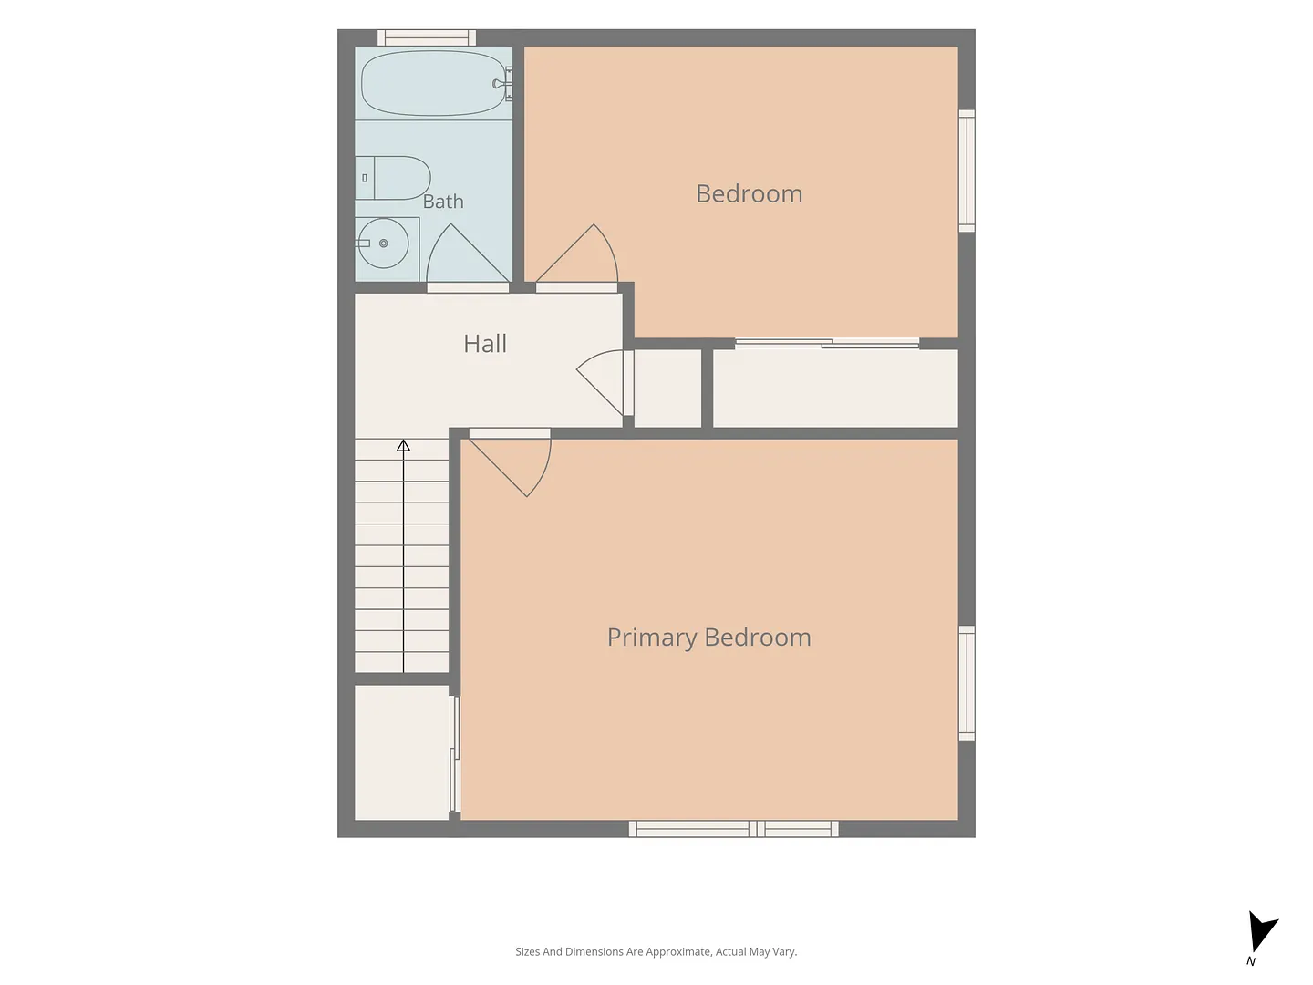
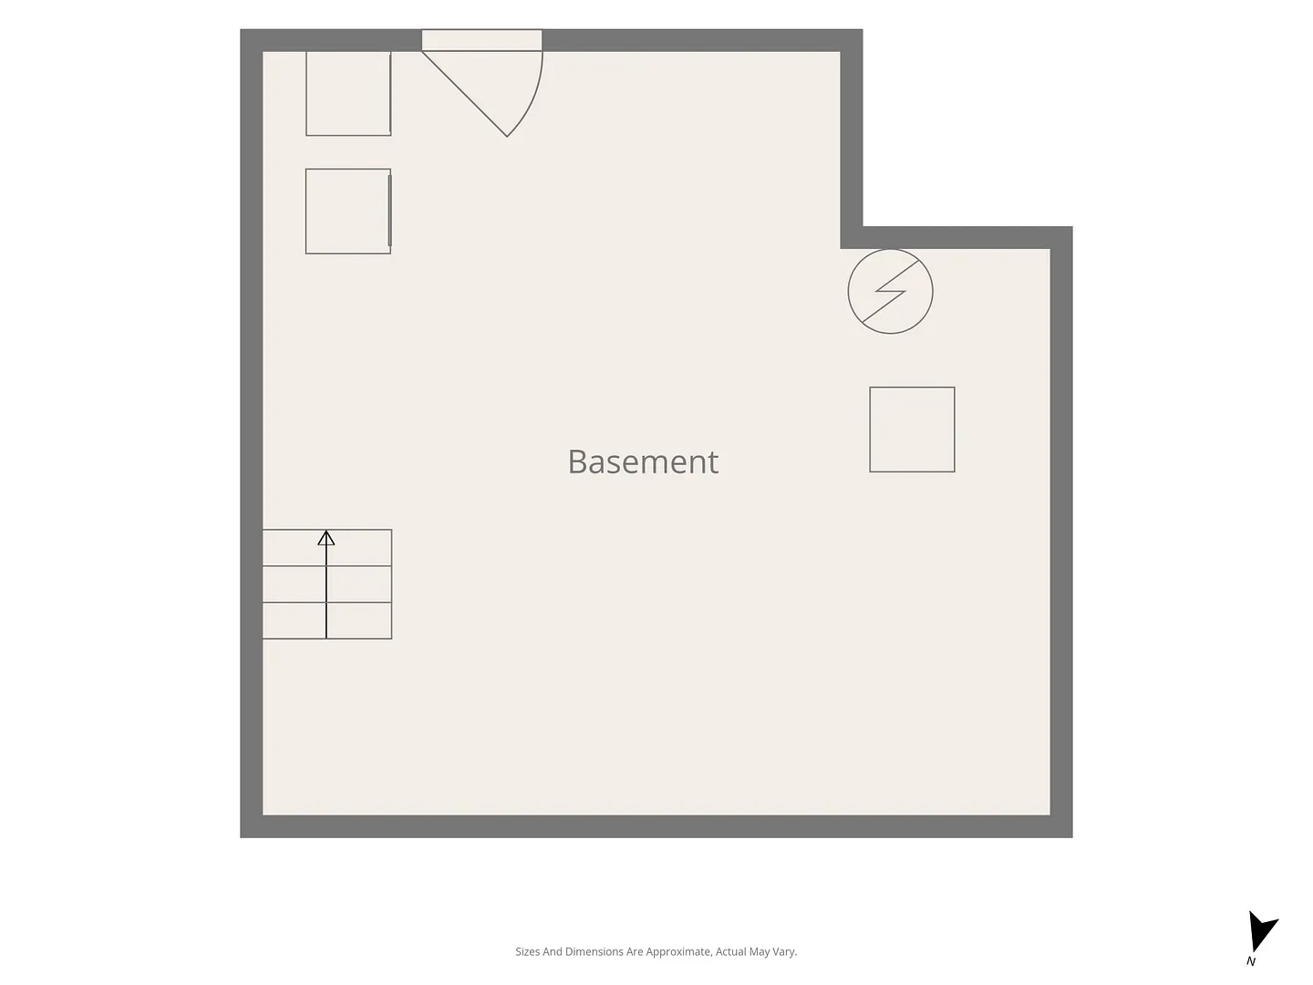
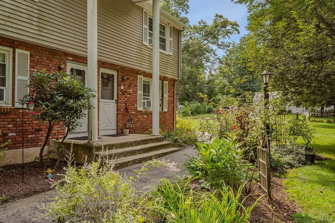
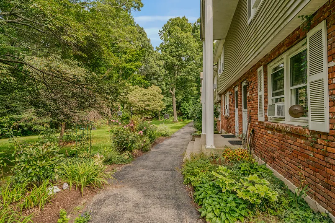
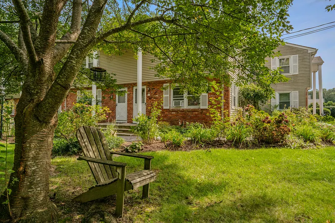
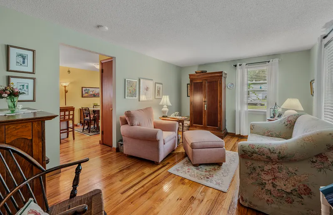
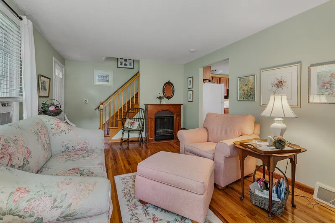
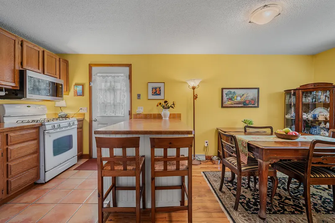
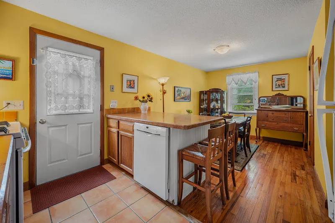
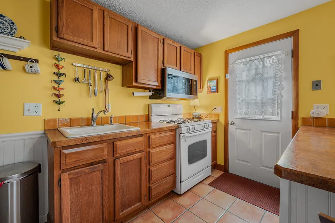
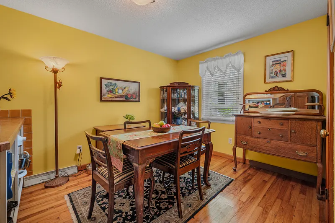
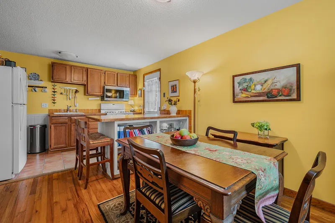
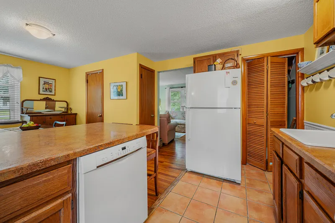
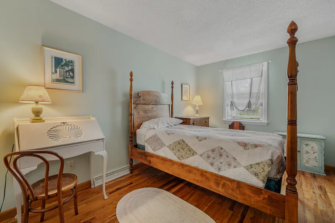
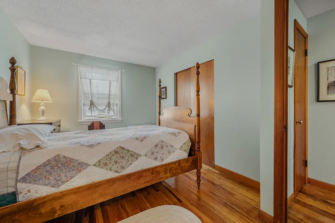
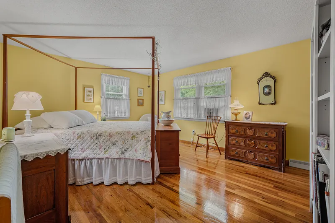
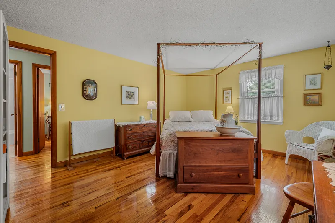
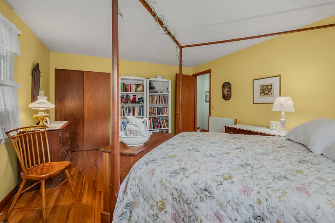
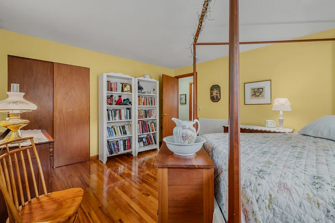
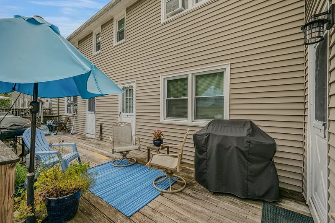
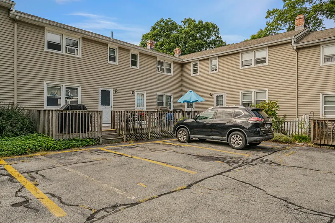
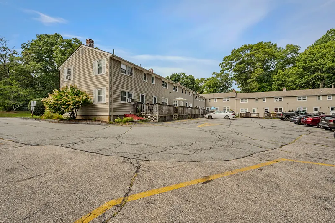
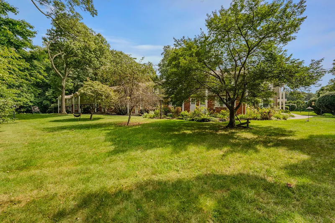
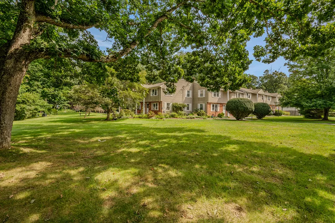
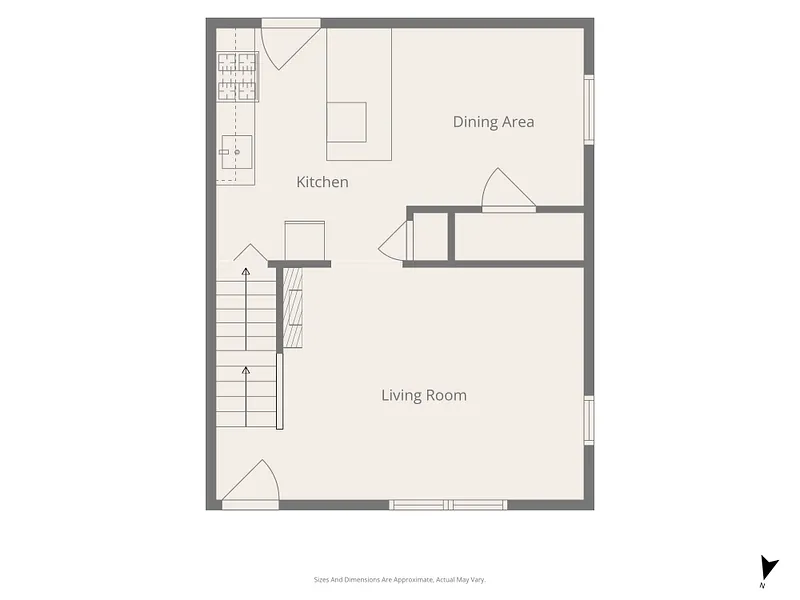
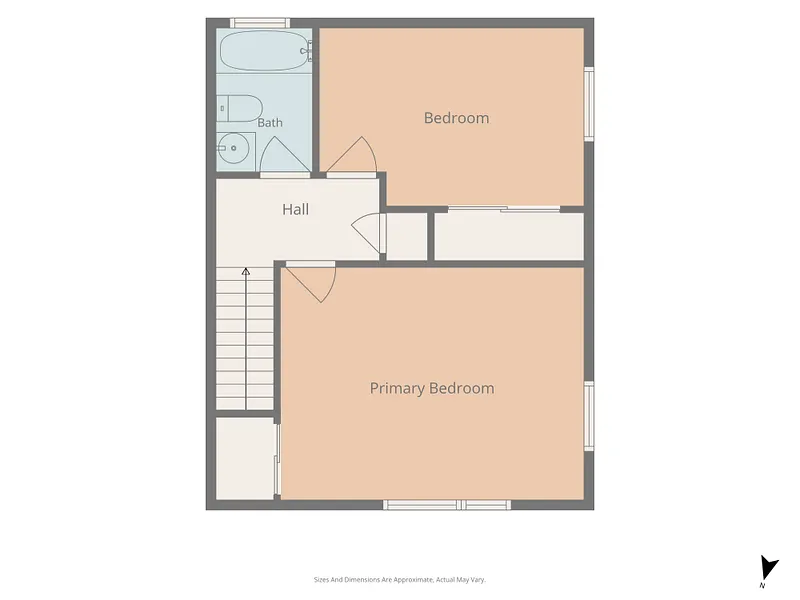
Nestled in Corey Lane Manor, this desirable corner-unit townhouse condominium offers the perfect backdrop for your next chapter. Stroll past beautifully landscaped, flowering gardens and step inside to a cozy, sun-drenched living room featuring gorgeous wood floors. The seamless layout leads to a bright kitchen and dining area, complete with a breakfast bar and recently updated appliances, including a refrigerator and dishwasher (2023) and microwave (2024). Step outside onto your back deck-the perfect spot for dining alfresco or enjoying a peaceful morning cup of coffee. Upstairs, the hardwood floors continue into two generously sized bedrooms and a full bath. The lower level provides abundant storage and convenient laundry access. Perfectly situated, this home makes it easy to enjoy the best of the Niantic lifestyle, whether you're spending the day at Rocky Neck State Park, window shopping along Main Street, or dining at local favorites.
READ MORELESS
Additional Information
ADDITIONAL INFORMATION
-
ASSOCIATION FEE / FREQUENCY:
$400.00 / Monthly
-
ATTIC DESCRIPTION:
Pull-Down Stairs
-
BASEMENT DESCRIPTION:
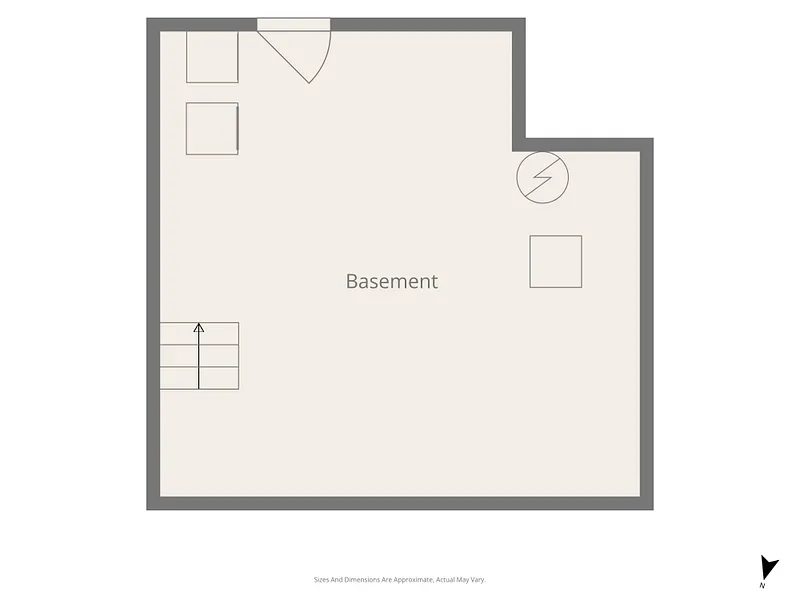
Full, Unfinished, Storage, Interior Access, Concrete Floor
-
END UNIT:
1
-
GARAGE:
Assigned Parking
-
HOA INCLUDES:
Grounds Maintenance, Trash Pickup, Snow Removal, Water, Insurance
-
HIGH SCHOOL:
Per Board of Ed
-
IS OCCUPIED?:
Owner
-
LIVING AREA SQFT:
980
-
MODEL:
Townhouse
-
NEIGHBORHOOD:
Niantic
-
PETS ALLOWED DETAILS:
No Dogs
-
PETS ALLOWED?:
Yes
-
PROPERTY TAX:
$2,718
-
SEWER:
Shared Septic
-
STYLE:
Townhouse
-
TAX AMOUNT:
$2,718
-
UNIT COUNT:
16
-
UNIT NUMBER:
7
-
YEAR BUILT:
1966
-
YEAR BUILT DETAILS:
Public Records
-
ZONING:
R40
AMENITIES
INTERIOR FEATURES
-
AIR CONDITIONING:
Window Unit
-
APPLIANCES INCLUDED:
Gas Range, Refrigerator, Dishwasher, Washer, Dryer
-
ATTIC:
Yes
-
BEDS:
2
-
COOLING:
Window Unit
-
FULL BATHS:
1
-
FURNACE TYPE:
Oil
-
HEAT:
Oil
-
HEAT FUEL:
Oil
-
HOT WATER:
Propane, Domestic
-
LAUNDRY ROOM:
Lower Level
-
LAUNDRY ROOM ACCESS:
in unfinished basement
-
ROOMS:
4
-
STORIES:
2
-
TOTAL BATHS:
1
EXTERIOR FEATURES
-
EXTERIOR FEATURES:
Deck,Garden Area
-
EXTERIOR SIDING:
Vinyl Siding
Listing Courtesy of THE A TEAM OF WILLIAM PITT SOTHEBY'S INTERNATIONAL REAL (860.434.2400) of William Pitt Sotheby's Int'l (860.434.2400).
Floor Plans for 78 Corey Lane #7, East Lyme, CT
Location for 78 Corey Lane #7, East Lyme, CT
Schools
for 78 Corey Lane #7, East Lyme, CT
Our community offers residents access to a number of fine private and public schools for all grade levels. Please read below for information on each
of the schools in our area.