-
$440,000
PRICE
Sold on 02/09/2026
-
2
Beds
-
1/1
Baths
-
1,440
Sqft
-
0.64
Acres
-
1988
Built
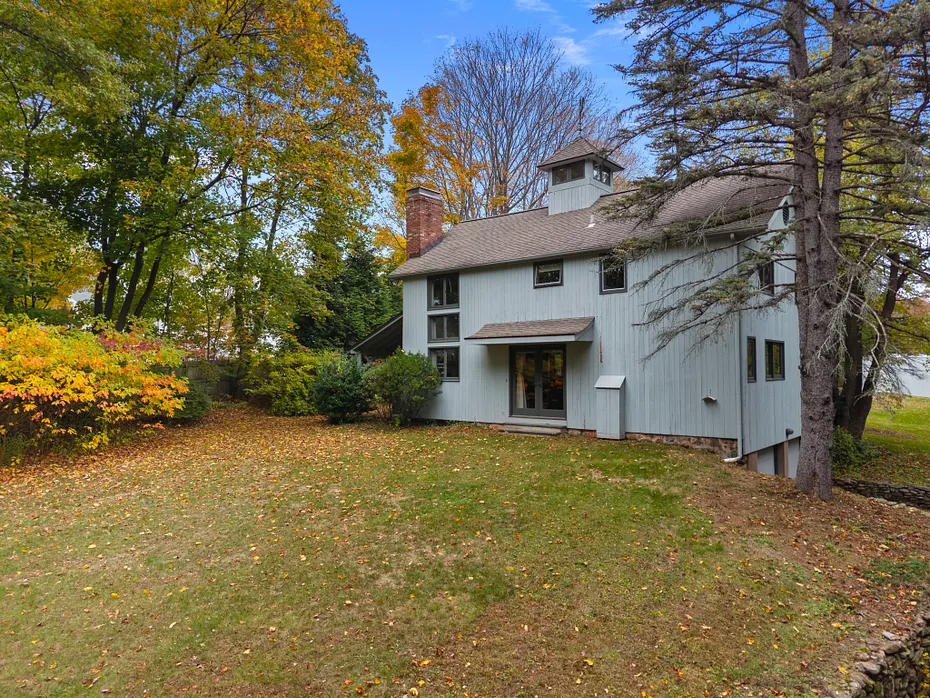
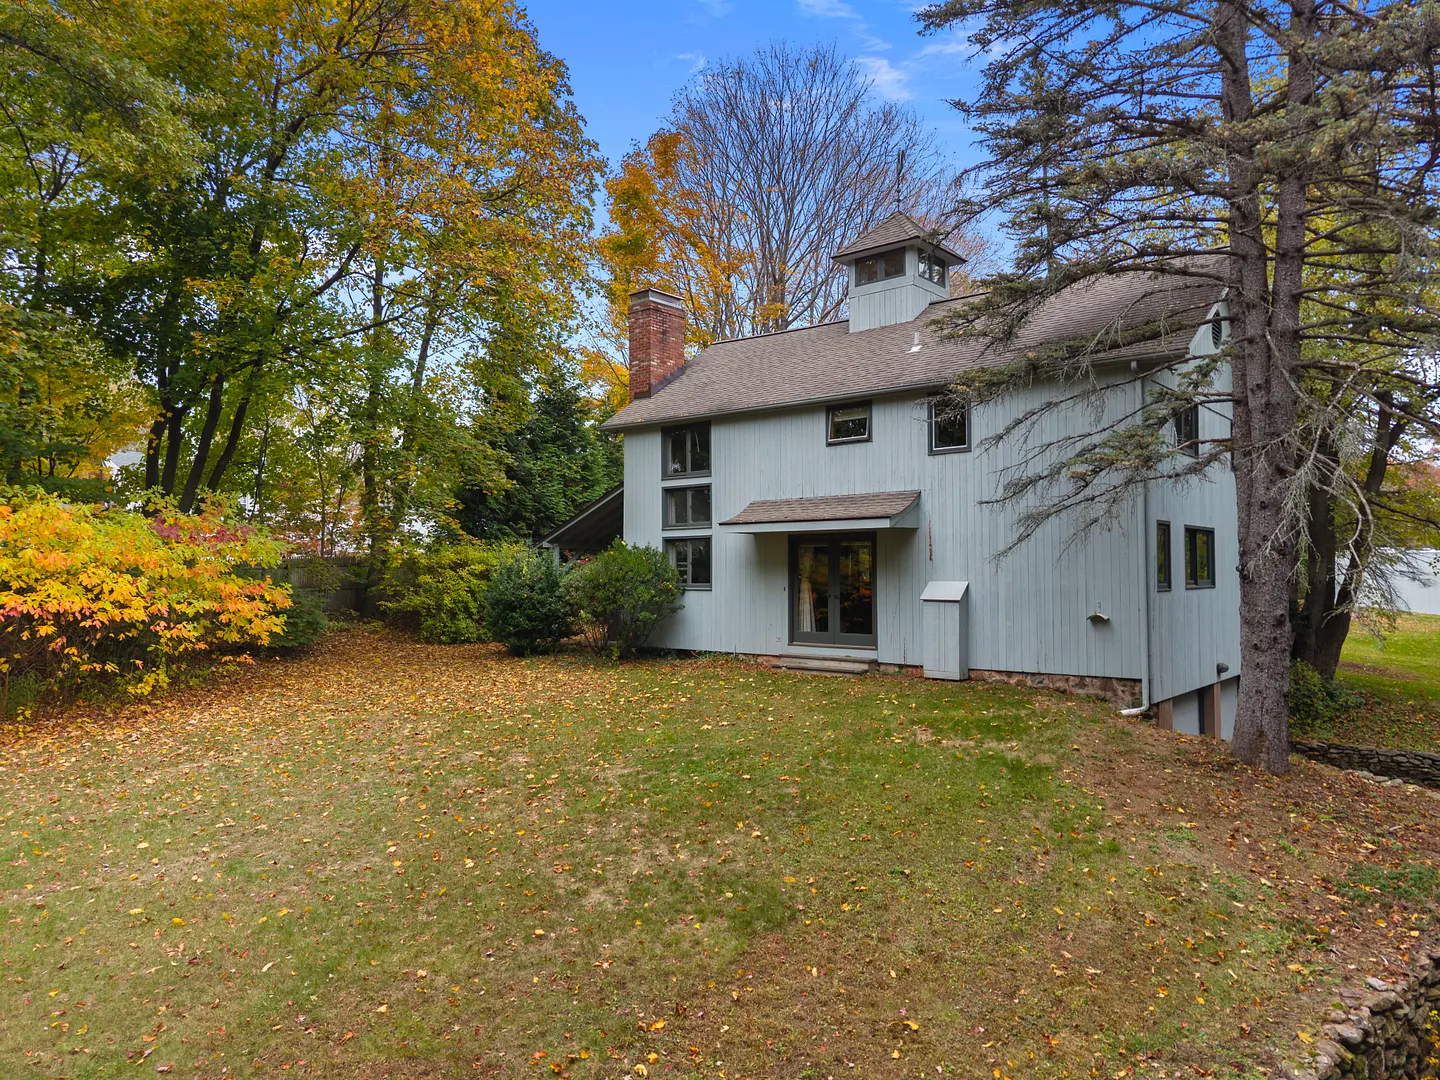
Set on a serene and tranquil .64-acre lot in the coveted Spring Glen neighborhood, this light-filled contemporary residence, designed by Yale-trained architect Frank Winder and built in 1988, showcases striking architectural design and timeless elegance. The entrance foyer opens to a dramatic living room featuring a brick fireplace, wide-plank oak floors, and a soaring 30-foot ceiling, all illuminated by expansive north- and south-facing stacked windows. A thoughtfully placed two-sided storage cabinet separates an intimate den or sitting area, which opens through French doors to the garden. A large dining room which flows into the den space and opens to the kitchen makes the layout great for entertaining. The kitchen has been updated with brand-new appliances and solid wood cabinets blending elegance with everyday practicality. A spiral staircase leads to two generously proportioned bedrooms. The full second-floor bath includes a stacked washer and dryer for convenience. Additional features include gas heating, central air, 2 car garage and full attic for storage. Just minutes from Yale, Quinnipiac, downtown New haven, East Rock park, highways, restaurants and shopping. This sophisticated contemporary home artfully combines architectural distinction, luminous interiors, and modern comforts in an exceptional, secluded setting.
READ MORELESS
Additional Information
ADDITIONAL INFORMATION
-
ACRES:
0.64
-
ATTIC DESCRIPTION:
Storage Space, Floored, Pull-Down Stairs
-
BASEMENT DESCRIPTION:
Partial, Storage, Garage Access
-
GARAGE:
Attached Garage, Under House Garage
-
GARAGE COUNT:
2
-
HIGH SCHOOL:
Hamden
-
IS OCCUPIED?:
Owner
-
LIVING AREA SQFT:
1,440
-
NEIGHBORHOOD:
Spring Glen
-
PROPERTY TAX:
$10,189
-
SEWER:
Public Sewer Connected
-
STYLE:
Contemporary
-
TAX AMOUNT:
$10,189
-
YEAR BUILT:
1988
-
YEAR BUILT DETAILS:
Public Records
-
ZONING:
R4
AMENITIES
- Golf Course
- Health Club
- Library
- Medical Facilities
- Park
- Playground/Tot Lot
- Shopping/Mall
- Open Floor Plan
- Security System
INTERIOR FEATURES
-
AIR CONDITIONING:
Central Air
-
APPLIANCES INCLUDED:
Electric Range, Microwave, Refrigerator, Dishwasher
-
ATTIC:
Yes
-
BEDS:
2
-
COOLING:
Central Air
-
FIREPLACES:
1
-
FULL BATHS:
1
-
FURNACE TYPE:
Natural Gas
-
HALF BATHS:
1
-
HEAT:
Natural Gas
-
HEAT FUEL:
Natural Gas
-
HOT WATER:
40 Gallon Tank
-
LAUNDRY ROOM:
Upper Level
-
ROOMS:
5
-
TOTAL BATHS:
2
EXTERIOR FEATURES
-
EXTERIOR FEATURES:
Sidewalk,Awnings,Gutters,Covered Deck,Stone Wall,French Doors
-
EXTERIOR SIDING:
Wood
-
ROOF:
Asphalt Shingle
Listing Courtesy of THE SUSAN SANTORO TEAM (203.453.2533) of William Pitt Sotheby's Int'l (203.453.2533).
Location for 780 Hartford Turnpike, Hamden, CT
Schools
for 780 Hartford Turnpike, Hamden, CT
Our community offers residents access to a number of fine private and public schools for all grade levels. Please read below for information on each
of the schools in our area.


 Gallery