-
$1,900,000
PRICE
Sold on 01/24/2022
-
4
Beds
-
4/1
Baths
-
5,010
Sqft
-
10.93
Acres
-
2001
Built
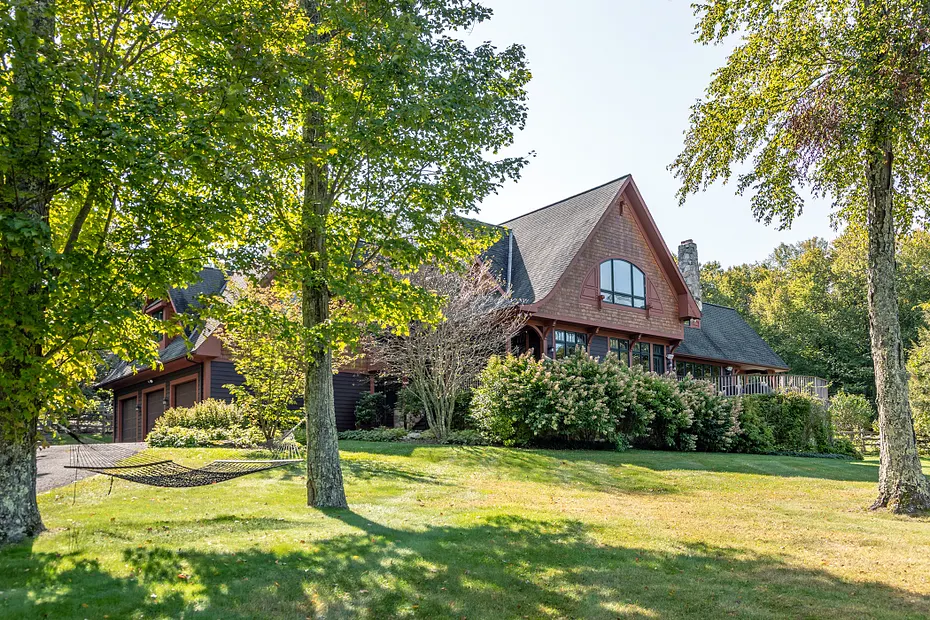
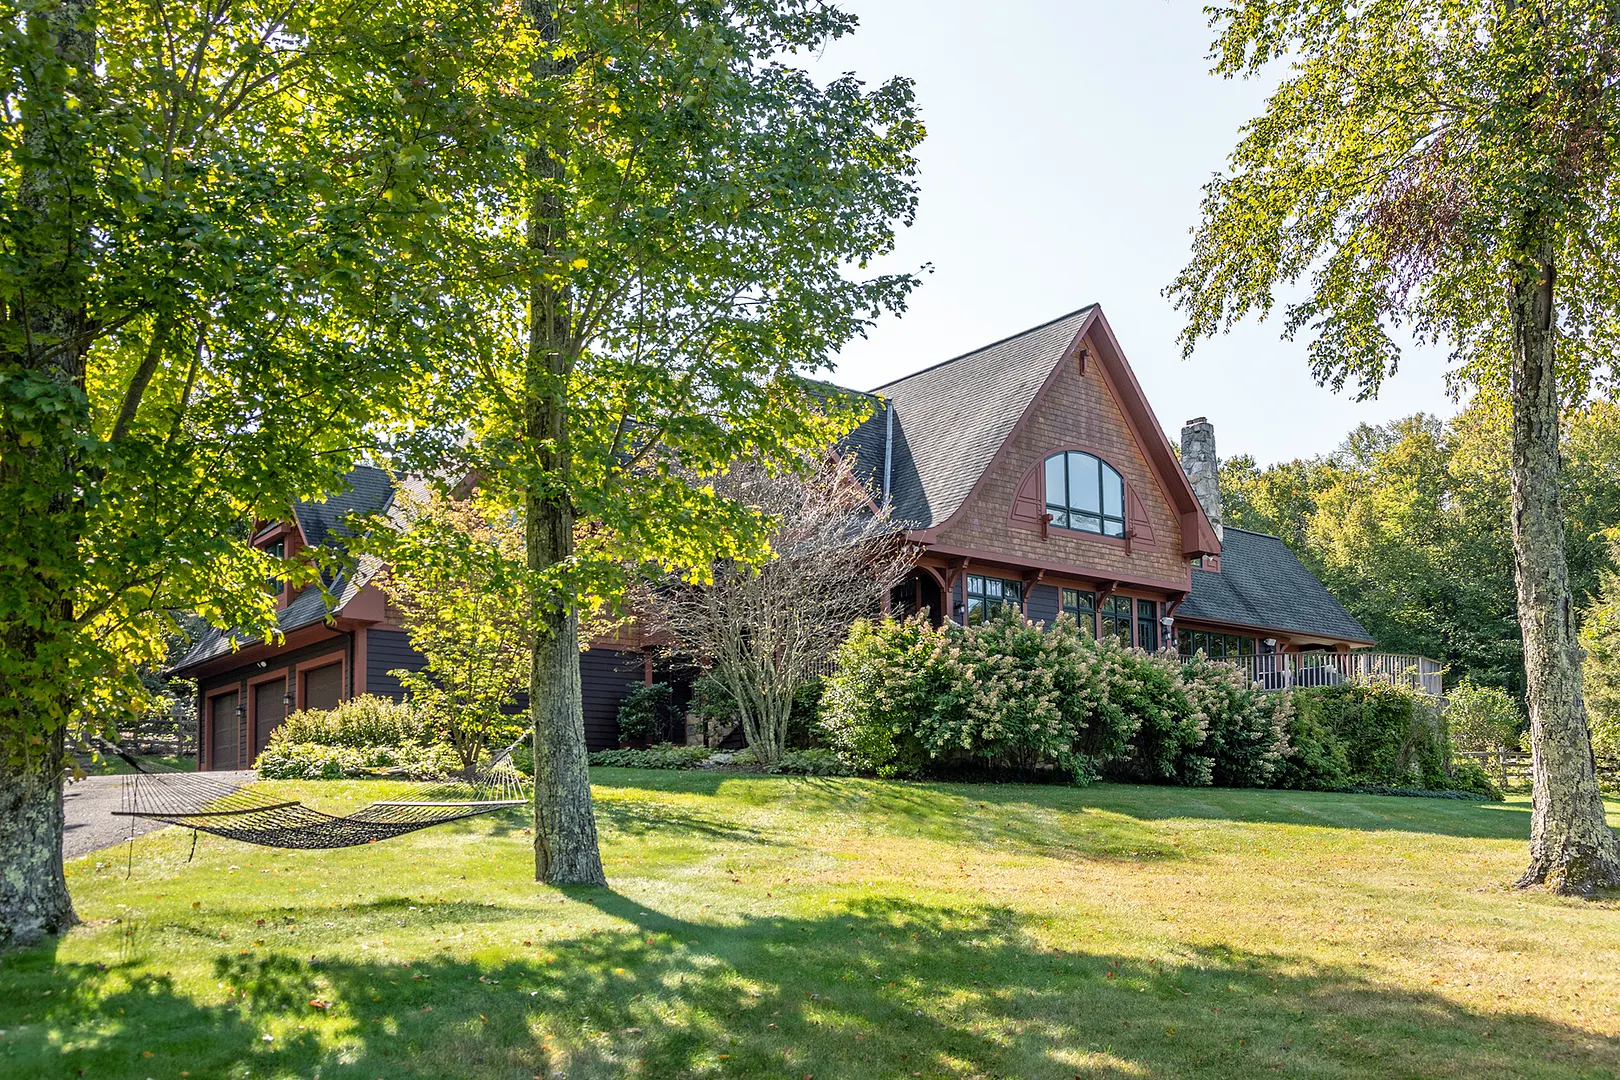
Private oasis in a coveted estate area with turn-key residence, in-ground pool and guest house circa 2016. Set on 10+ park-like acres, the main house includes 4 bed/4.5 baths, 3-season screened-in porch and heated pool with stone patio. The great room and eat-in kitchen flow seamlessly featuring a stone fireplace, maple floors, mahogany island, top-of-the-line appliances, dedicated pantry and comfortable breakfast nook. Doors throughout the main floor open out to a wraparound deck overlooking the landscaped grounds, herb gardens and pool. Wake to western views in the primary bedroom which features vaulted ceiling, walk-in closets and bathroom with radiant heat and soaking tub. Three additional guest bedrooms include built-in office nooks; one is en-suite. A bonus room functions perfectly as a gym or home office. Finished lower level includes a full bath, kitchenette, and bonus rooms. The side entrance via the three-bay, heated garage makes for easy living with upgraded mudroom and laundry room. The one-bedroom guest house is set privately and boasts a stone fireplace, screened porch, single-bay garage and electric vehicle charging station. The property includes an owned solar system which achieves nearly net zero electricity for the estate. Stroll the grounds via your own trails and enjoy seasonal views, stunning rock outcroppings and over an acre of beautiful fenced-in lawn. Located minutes to New Preston, Washington Depot + Lake Waramaug this property truly has it all!
READ MORELESS
Additional Information
LOT DETAILS
-
ACRES:
10.93
-
ACRES SOURCE:
Public Records
-
COUNTY:
Litchfield
-
DRIVEWAY TYPE:
Private, Paved, Gravel
-
GAS DESCRIPTION:
Oil
-
LOT DESCRIPTION:
Farm Land, Open Lot, Secluded, Fence - Partial
-
WATER DESCRIPTION:
Private Well
-
WATER FRONTAGE:
Access
-
WATERFRONT DESCRIPTION:
Access
EXTERIOR FEATURES
-
EXTERIOR FEATURES:
Deck,Garden Area,Guest House,Gutters,Porch-Enclosed,Stone Wall,Wrap Around Deck
-
EXTERIOR SIDING:
Shingle, Clapboard
-
POOL DESCRIPTION:
In Ground Pool, Heated, Salt Water, Vinyl
-
ROOF:
Asphalt Shingle
INTERIOR FEATURES
-
AIR CONDITIONING:
Central Air
-
APPLIANCES INCLUDED:
Gas Range, Microwave, Range Hood, Refrigerator, Freezer, Dishwasher, Washer, Dryer
-
ATTIC:
Yes
-
BEDS:
4
-
COOLING:
Central Air
-
FIREPLACES:
1
-
FULL BATHS:
4
-
FURNACE TYPE:
Oil
-
HALF BATHS:
1
-
HEAT:
Oil
-
HEAT FUEL:
Oil
-
HOT WATER:
Other
-
LAUNDRY ROOM:
Main Level
-
ROOMS:
10
-
TOTAL BATHS:
5
AMENITIES
- Health Club
- Lake
- Library
- Park
- Playground/Tot Lot
- Private School(s)
- Stables/Riding
- Cable - Available
- Central Vacuum
- Security System
ADDITIONAL INFORMATION
-
ATTIC DESCRIPTION:
Pull-Down Stairs
-
AVERAGE DAYS ON MARKET:
121
-
BASEMENT DESCRIPTION:
Full With Walk-Out, Fully Finished, Heated, Cooled, Walk-out, Apartment
-
DAYS ON MARKET:
121
-
ELEMENTARY SCHOOL:
Per Board of Ed
-
GARAGE:
Attached Garage
-
HAS POOL?:
Yes
-
HIGH SCHOOL:
Per Board of Ed
-
LIVING AREA SQFT:
5,010
-
NEIGHBORHOOD:
New Preston
-
PROPERTY TAX:
$14,319
-
SEWER:
Septic
-
STATUS:
Closed
-
STYLE:
Colonial, Contemporary
-
TYPE:
Single Family For Sale
-
YEAR BUILT:
2001
-
YEAR BUILT DETAILS:
Public Records
-
ZONING:
R-1
Listing Courtesy of Kathryn Bassett (203.841.8161) of William Pitt Sotheby's Int'l (860.868.6600).
Location for 96 Kinney Hill Road, Washington, CT
Schools
for 96 Kinney Hill Road, Washington, CT
Our community offers residents access to a number of fine private and public schools for all grade levels. Please read below for information on each
of the schools in our area.



 Gallery
  Video
Video