-
$1,726,000
PRICE
Sold on 10/01/2020
-
7
Beds
-
8/3
Baths
-
9,608
Sqft
-
2.47
Acres
-
1750
Built
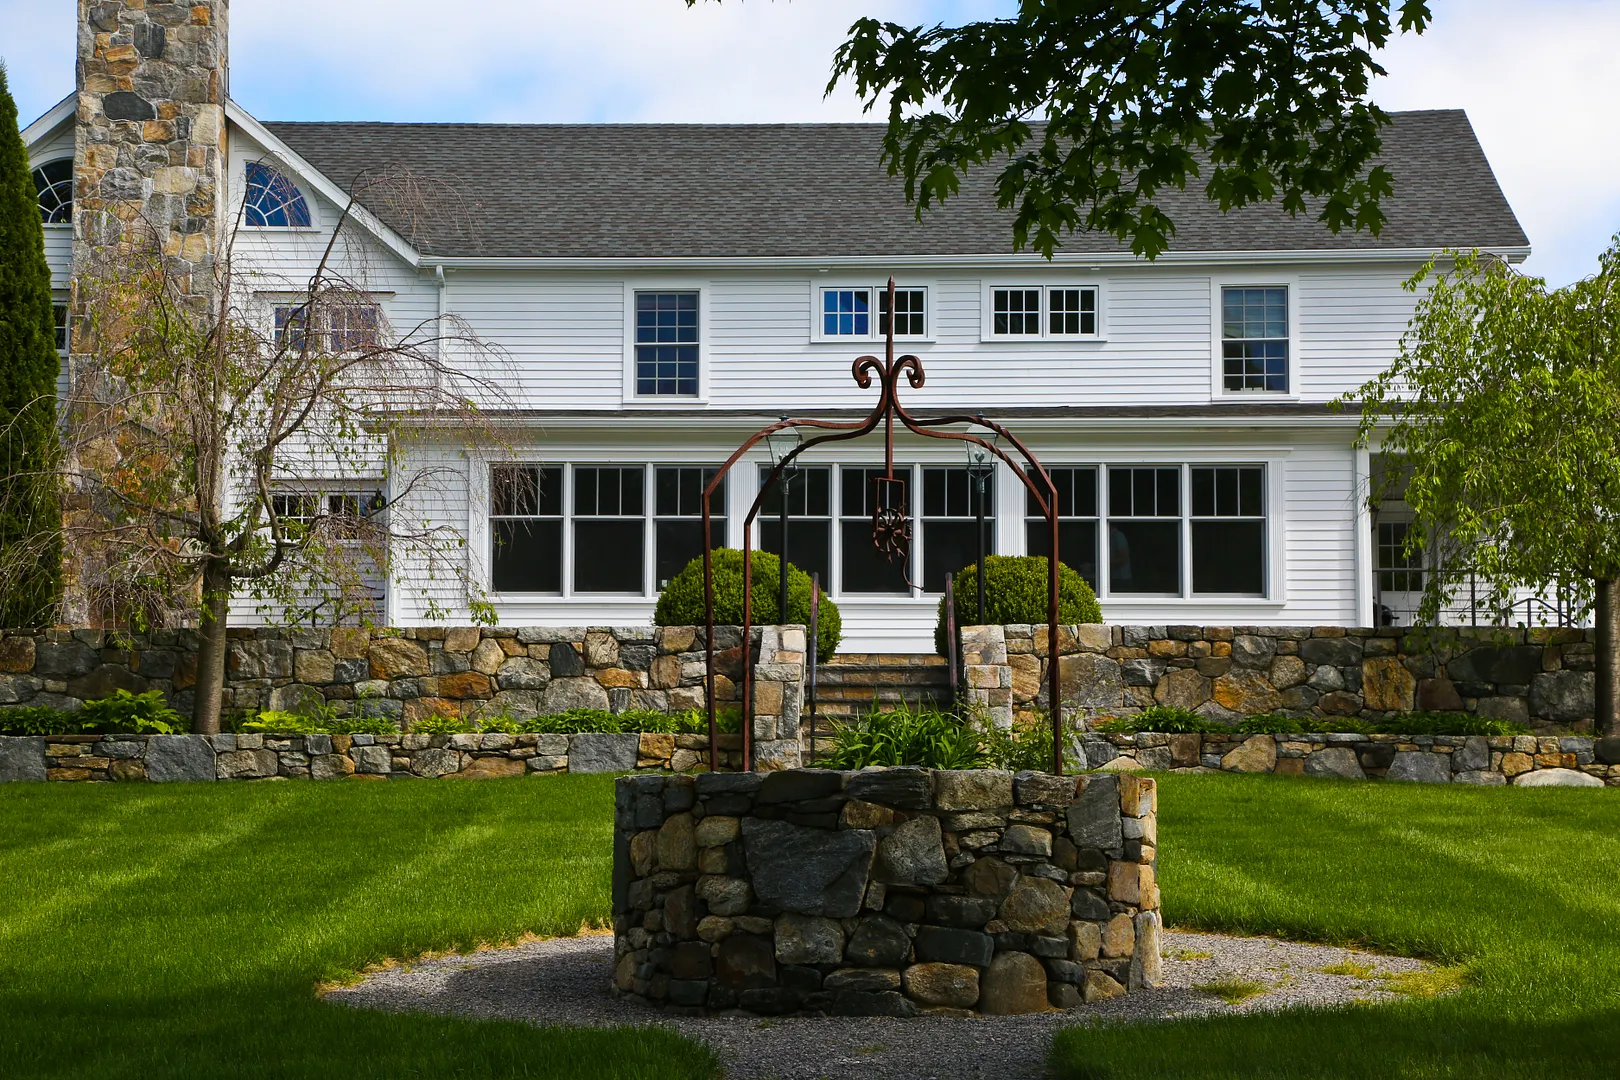
Historic 1750 Colonial Home
Recently renovated with great care, this historic 6-bedroom Colonial home and 1-bedroom second residence are unlike any other. The two residences are separated by a pea-stone courtyard with a covered breezeway, and enjoy substantial, professionally landscaped outdoor spaces. The charming main residence flourished as an inn before being reconfigured as a single-family estate rental. There are six large bedroom suites in all, each stunningly decorated and with ensuite baths. The main house boasts a chefs kitchen, window-lined dining and living spaces, a generous bar, and a gym and sauna. The second residence is equally impressive with stone facade, towering ceilings, hand-hewn beams, and generous spaces for entertaining. At one end is a professional kitchen with 14 foot island; at the other is the master suite with a spa-like bath. Completing the dramatic guest house is an office, den and oversized screened in porch. The guest house also boasts a light-filled entertaining barn with floor to ceiling windows and a loft. Centrally located between Kent and Washington Depot, near private schools, skiing, access to lake Waramug and recreation for all seasons. This unique property also has a commercial designation for use as an inn, restaurant, retreat or shop.
READ MORELESS
Additional Information
LOT DETAILS
-
ACRES:
2.47
-
ACRES SOURCE:
Public Records
-
COUNTY:
Litchfield
-
GAS DESCRIPTION:
Oil
-
LOT DESCRIPTION:
Open Lot, Cleared, Rolling
-
WATER DESCRIPTION:
Private Well
-
WATER FRONTAGE:
Not Applicable
-
WATERFRONT DESCRIPTION:
Not Applicable
EXTERIOR FEATURES
-
EXTERIOR FEATURES:
Barn,Breezeway,French Doors,Guest House,Patio,Porch-Screened
-
EXTERIOR SIDING:
Clapboard, Stone, Wood
-
ROOF:
Asphalt Shingle
INTERIOR FEATURES
-
AIR CONDITIONING:
Central Air
-
APPLIANCES INCLUDED:
Gas Range, Wall Oven, Microwave, Range Hood, Refrigerator, Subzero, Dishwasher, Washer, Dryer
-
ATTIC:
Yes
-
BEDS:
7
-
COOLING:
Central Air
-
FIREPLACES:
1
-
FULL BATHS:
8
-
FURNACE TYPE:
Oil
-
HALF BATHS:
3
-
HEAT:
Oil
-
HEAT FUEL:
Oil
-
HOT WATER:
Domestic
-
LAUNDRY ROOM:
Main Level
-
ROOMS:
16
-
TOTAL BATHS:
11
AMENITIES
ADDITIONAL INFORMATION
-
ATTIC DESCRIPTION:
Walk-up
-
AVERAGE DAYS ON MARKET:
809
-
BASEMENT DESCRIPTION:
Full With Walk-Out
-
DAYS ON MARKET:
809
-
ELEMENTARY SCHOOL:
Warren
-
GARAGE:
Under House Garage
-
HANDICAP FEATURES:
32" Minimum Door Widths, Accessible Bath, Bath Grab Bars, Exterior Curb Cuts, Hallways 36+ Inches Wide, Handicap Parking, Hard/Low Nap Floors
-
HIGH SCHOOL:
Wamogo Regional
-
IS SHORT SALE?:
Undeclared
-
LIVING AREA SQFT:
9,608
-
PROPERTY TAX:
$18,995
-
SEWER:
Septic
-
STATUS:
Closed
-
STYLE:
Colonial, Barn
-
TYPE:
Single Family For Sale
-
YEAR BUILT:
1750
-
YEAR BUILT DETAILS:
Public Records
-
ZONING:
Commercial
Listing Courtesy of Mimi Harson (860.671.1557) of William Pitt Sotheby's Int'l (860.435.2400).
Location for 11 Cornwall Road, Warren, CT
Schools
for 11 Cornwall Road, Warren, CT
Our community offers residents access to a number of fine private and public schools for all grade levels. Please read below for information on each
of the schools in our area.





 Gallery