-
$875,000
PRICE
Sold on 10/08/2023
-
4
Beds
-
3
Baths
-
2,235
Sqft
-
0.9
Acres
-
2023
Built
Dynamic Modern Architecture
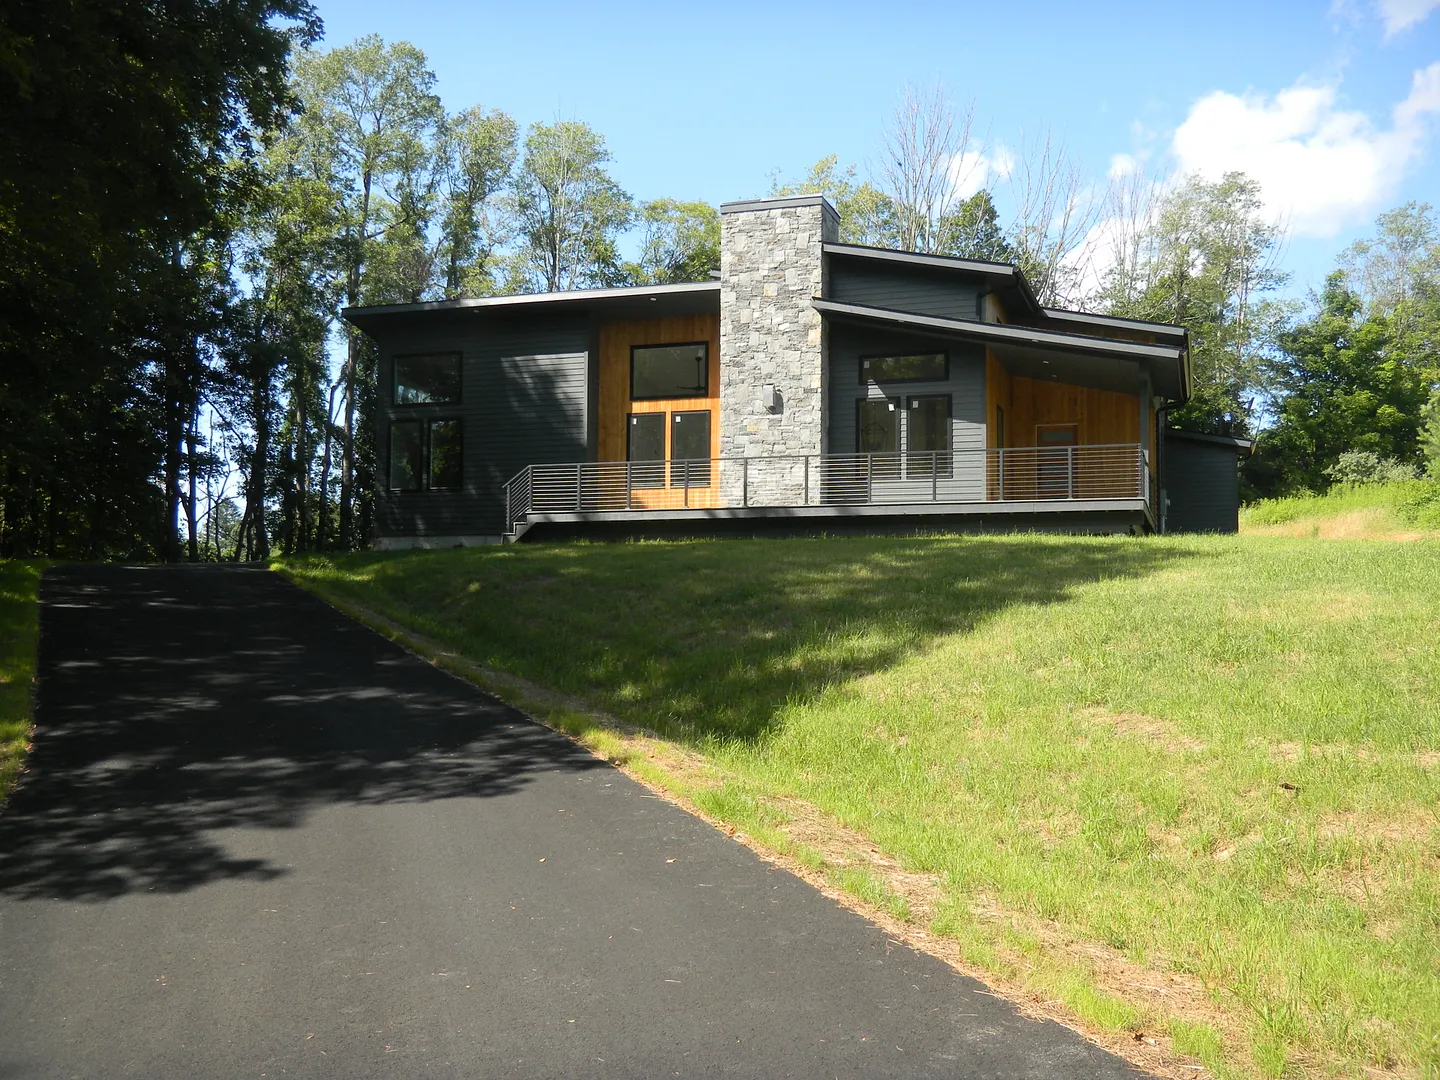
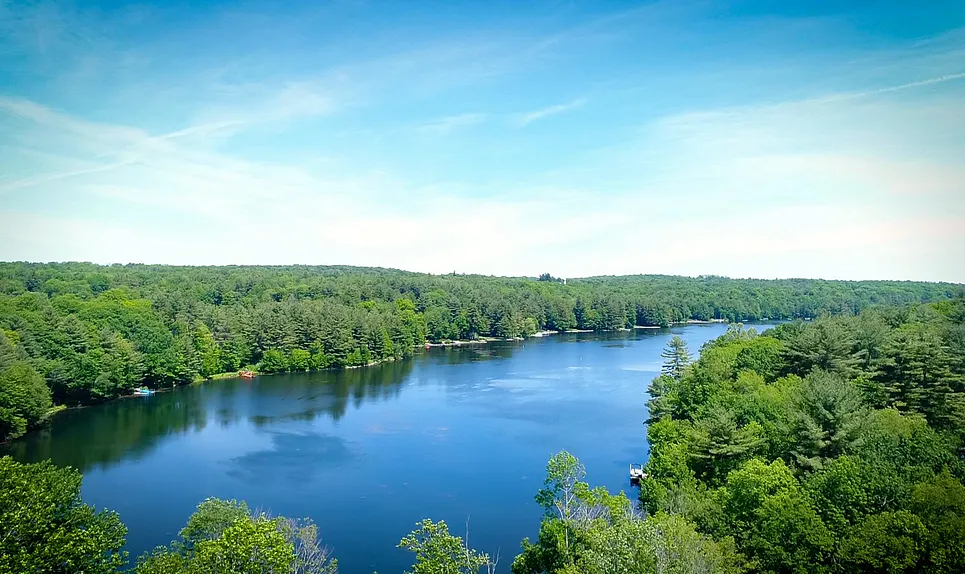
Woodridge Lake: Brand new coming into completion!! Dynamic modern architecture with soaring ceilings and open floor plan, walls of windows and abundant sunlight. True chef's kitchen with center breakfast island, open to large dining room and spacious living room with contemporary fireplace. Wide solid oak flooring throughout. Primary bedroom wing with gorgeous bath with marble accents with glass doors to private deck, 2-3 additional bedrooms and 2 additional stunning bathrooms with upscale fixtures. Full basement offers future additional finished living areas. On a lovely site offering stone walls and old apple trees on dead end road. All Woodridge Lake amenities - clubhouse, beaches, pool, tennis, fitness center. Truly exceptional.
READ MORELESS
Additional Information
LOT DETAILS
-
ACRES:
0.9
-
ACRES SOURCE:
Public Records
-
COUNTY:
Litchfield
-
DRIVEWAY TYPE:
Private
-
GAS DESCRIPTION:
Propane
-
LOT DESCRIPTION:
On Cul-De-Sac, Open Lot, Level Lot
-
PARKING SPACES:
2
-
WATER DESCRIPTION:
Private Well
-
WATER FRONTAGE:
Lake, Access, Association Required
-
WATERFRONT DESCRIPTION:
Lake, Access, Association Required
EXTERIOR FEATURES
-
EXTERIOR FEATURES:
Gutters,Underground Utilities,Wrap Around Deck
-
EXTERIOR SIDING:
Stone, Wood
-
ROOF:
Asphalt Shingle
INTERIOR FEATURES
-
AIR CONDITIONING:
Central Air
-
APPLIANCES INCLUDED:
Oven/Range, Microwave, Range Hood, Refrigerator, Dishwasher, Disposal, Washer, Dryer, Wine Chiller
-
BEDS:
4
-
COOLING:
Central Air
-
FIREPLACES:
1
-
FULL BATHS:
3
-
FURNACE TYPE:
Propane
-
HEAT:
Propane
-
HEAT FUEL:
Propane
-
HOT WATER:
Propane
-
LAUNDRY ROOM:
Main Level
-
ROOMS:
6
-
TOTAL BATHS:
3
AMENITIES
- Library
- Medical Facilities
- Private Rec Facilities
- Private School(s)
- Shopping/Mall
- Auto Garage Door Opener
- Cable - Available
ADDITIONAL INFORMATION
-
AVERAGE DAYS ON MARKET:
186
-
BASEMENT DESCRIPTION:
Full, Unfinished, Concrete Floor
-
DAYS ON MARKET:
186
-
ELEMENTARY SCHOOL:
Goshen Center
-
GARAGE:
Attached Garage
-
HIGH SCHOOL:
Wamogo Regional
-
HOA DESCRIPTION:
Basketball Court, Club House, Exercise Room/Health Club, Playground/Tot Lot, Private Rec Facilities, Pool, Tennis Courts
-
HOA INCLUDES:
Club House, Tennis, Lake/Beach Access
-
LIVING AREA SQFT:
2,235
-
NEIGHBORHOOD:
Woodridge Lake
-
PROPERTY TAX:
$994
-
SEWER:
Public Sewer Connected
-
STATUS:
Closed
-
STYLE:
Ranch, Modern
-
TYPE:
Single Family For Sale
-
YEAR BUILT:
2023
-
YEAR BUILT DETAILS:
Owner
-
ZONING:
res
-
ASSOCIATION FEE / FREQUENCY:
$2,060.00 / Annually
Listing Courtesy of Stephen Drezen (860.480.5073) of William Pitt Sotheby's Int'l (860.491.2000).
Location for 116 Weldon Court, Goshen, CT
Schools
for 116 Weldon Court, Goshen, CT
Our community offers residents access to a number of fine private and public schools for all grade levels. Please read below for information on each
of the schools in our area.




 Gallery