-
$12,500/mo
PRICE
Sold on 05/18/2024
-
4
Beds
-
4
Baths
-
3,382
Sqft
-
2.72
Acres
-
1894
Built
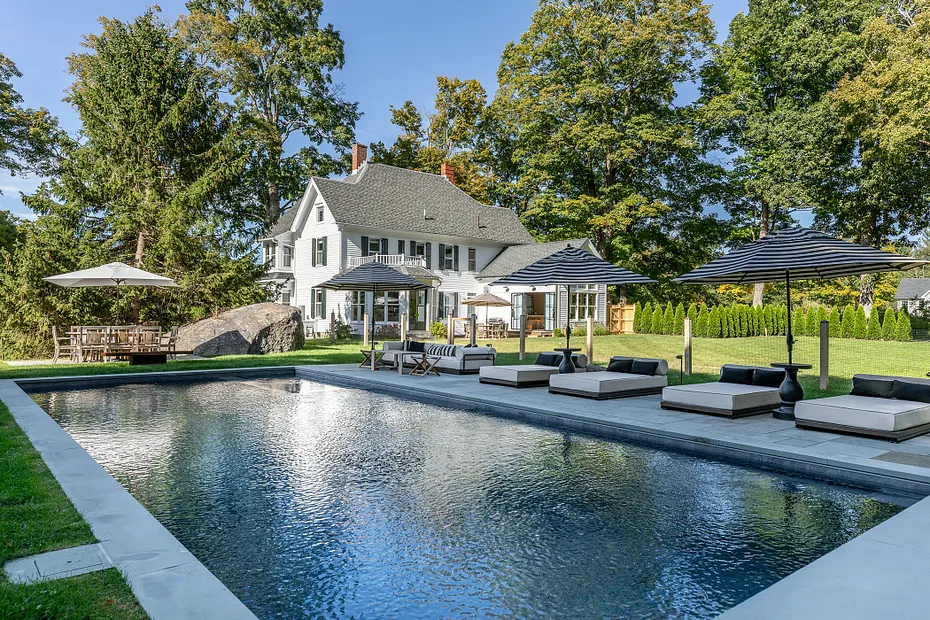
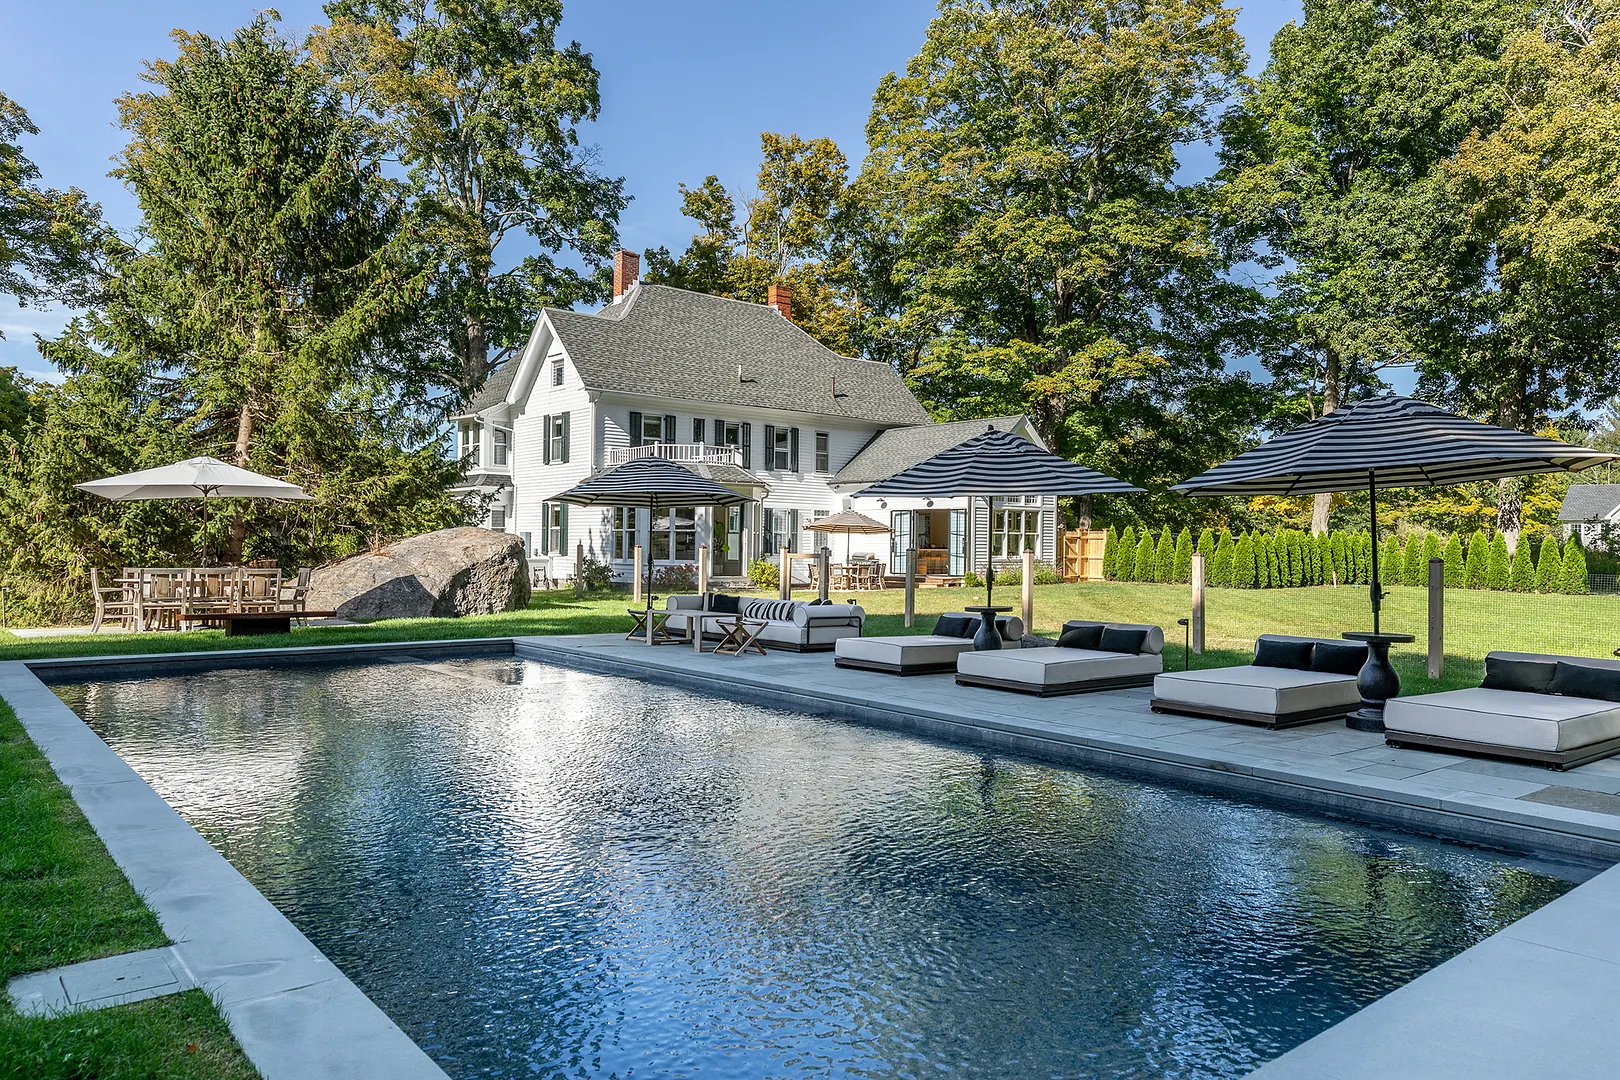
Available Jan through March at $12.5k per month. April - $15k, May - $20k. This historic Victorian home in the New Preston section of Washington is now available for rent after being tastefully renovated from top to bottom. The main level is highlighted by the expansive kitchen with soapstone counters, a butler's pantry, and French doors leading to a rear patio area. The remainder of the first floor features a living room, spacious great room, dining room, and an office with a full bath that could be used as a 5th bedroom. Upstairs are 4 bedrooms, each named after prior owners who have called "The Humphrey's House" home over the past 127 years, including a nephew of Mark Twain. The bright and sunny primary bedroom has a stylish walk in closet, and an en suite bathroom with a steam shower and radiant heat flooring. A brand new bathroom in the second en suite bedroom features the same top of the line upgrades. Two additional cozy bedrooms sit across the hall, with a third second level bath serving the two rooms. Well known British designer Graham Robert Moore has transformed this Victorian gem into a marvelous display of the modern day aesthetic without abandoning the history of the home. The 40x18 heated saltwater pool features an electric cover and 8 person attached hot tub. This home is just a short stroll to swimming and boating at Lake Waramaug, shopping in the New Preston town center, 30 minutes to skiing at Mohawk Mtn. & Metro North trains, and 90 minutes from Manhattan!
READ MORELESS
Additional Information
LOT DETAILS
-
ACRES:
2.72
-
COUNTY:
Litchfield
-
GAS DESCRIPTION:
Oil
-
LOT DESCRIPTION:
Fence - Wood, Professionally Landscaped
-
WATER DESCRIPTION:
Private Well
-
WATER FRONTAGE:
Walk to Water
-
WATERFRONT DESCRIPTION:
Walk to Water
EXTERIOR FEATURES
-
EXTERIOR FEATURES:
French Doors,Grill,Hot Tub,Lighting,Patio,Porch
-
EXTERIOR SIDING:
Wood
-
HOUSE COLOR:
White
-
POOL DESCRIPTION:
In Ground Pool, Spa, Heated, Safety Fence, Gunite
INTERIOR FEATURES
-
AIR CONDITIONING:
Central Air
-
APPLIANCES INCLUDED:
Gas Range, Subzero, Dishwasher, Washer, Dryer, Wine Chiller
-
ATTIC:
Yes
-
BEDS:
4
-
COOLING:
Central Air
-
FIREPLACES:
2
-
FULL BATHS:
4
-
FURNACE TYPE:
Oil
-
HEAT:
Oil
-
HEAT FUEL:
Oil
-
HOT WATER:
Domestic
-
LAUNDRY ROOM:
Upper Level
-
ROOMS:
9
-
TOTAL BATHS:
4
AMENITIES
- Lake
- Library
- Medical Facilities
- Playground/Tot Lot
- Private School(s)
- Shopping/Mall
- Stables/Riding
ADDITIONAL INFORMATION
-
ATTIC DESCRIPTION:
Walk-up
-
AVERAGE DAYS ON MARKET:
344
-
BASEMENT DESCRIPTION:
Full, Unfinished
-
DAYS ON MARKET:
344
-
ELEMENTARY SCHOOL:
Per Board of Ed
-
GARAGE:
Driveway
-
HAS POOL?:
Yes
-
HIGH SCHOOL:
Per Board of Ed
-
LEASE PRICE DESCRIPTION:
Per Month
-
LIVING AREA SQFT:
3,382
-
NEIGHBORHOOD:
New Preston
-
PETS ALLOWED?:
Restrictions
-
SEWER:
Septic
-
STATUS:
Closed
-
STYLE:
Victorian
-
SUBTYPE:
Single Family Rental
-
TYPE:
Residential Rental
-
YEAR BUILT:
1894
-
YEAR BUILT DETAILS:
Public Records
-
ZONING:
R-1
Listing Courtesy of Matt McElhone (860.733.5780) of William Pitt Sotheby's Int'l (860.868.6600).
Location for 49 Christian Street, Washington, CT
Schools
for 49 Christian Street, Washington, CT
Our community offers residents access to a number of fine private and public schools for all grade levels. Please read below for information on each
of the schools in our area.



 Gallery